For Sale
Just Listed
29 Partridge Drive
542 - Greater Madawaska, Greater Madawaska, ON
$699,900
3+2Bd
3Ba
1,300+sqft
10Parking
200 x 150 ftlot
$538/sqft
DetachedMLS# X13564822Listed 2026-07-157 DOM
Heating
Water Heater Owned
Cooling
Central Air
Basement
Finished
About this home
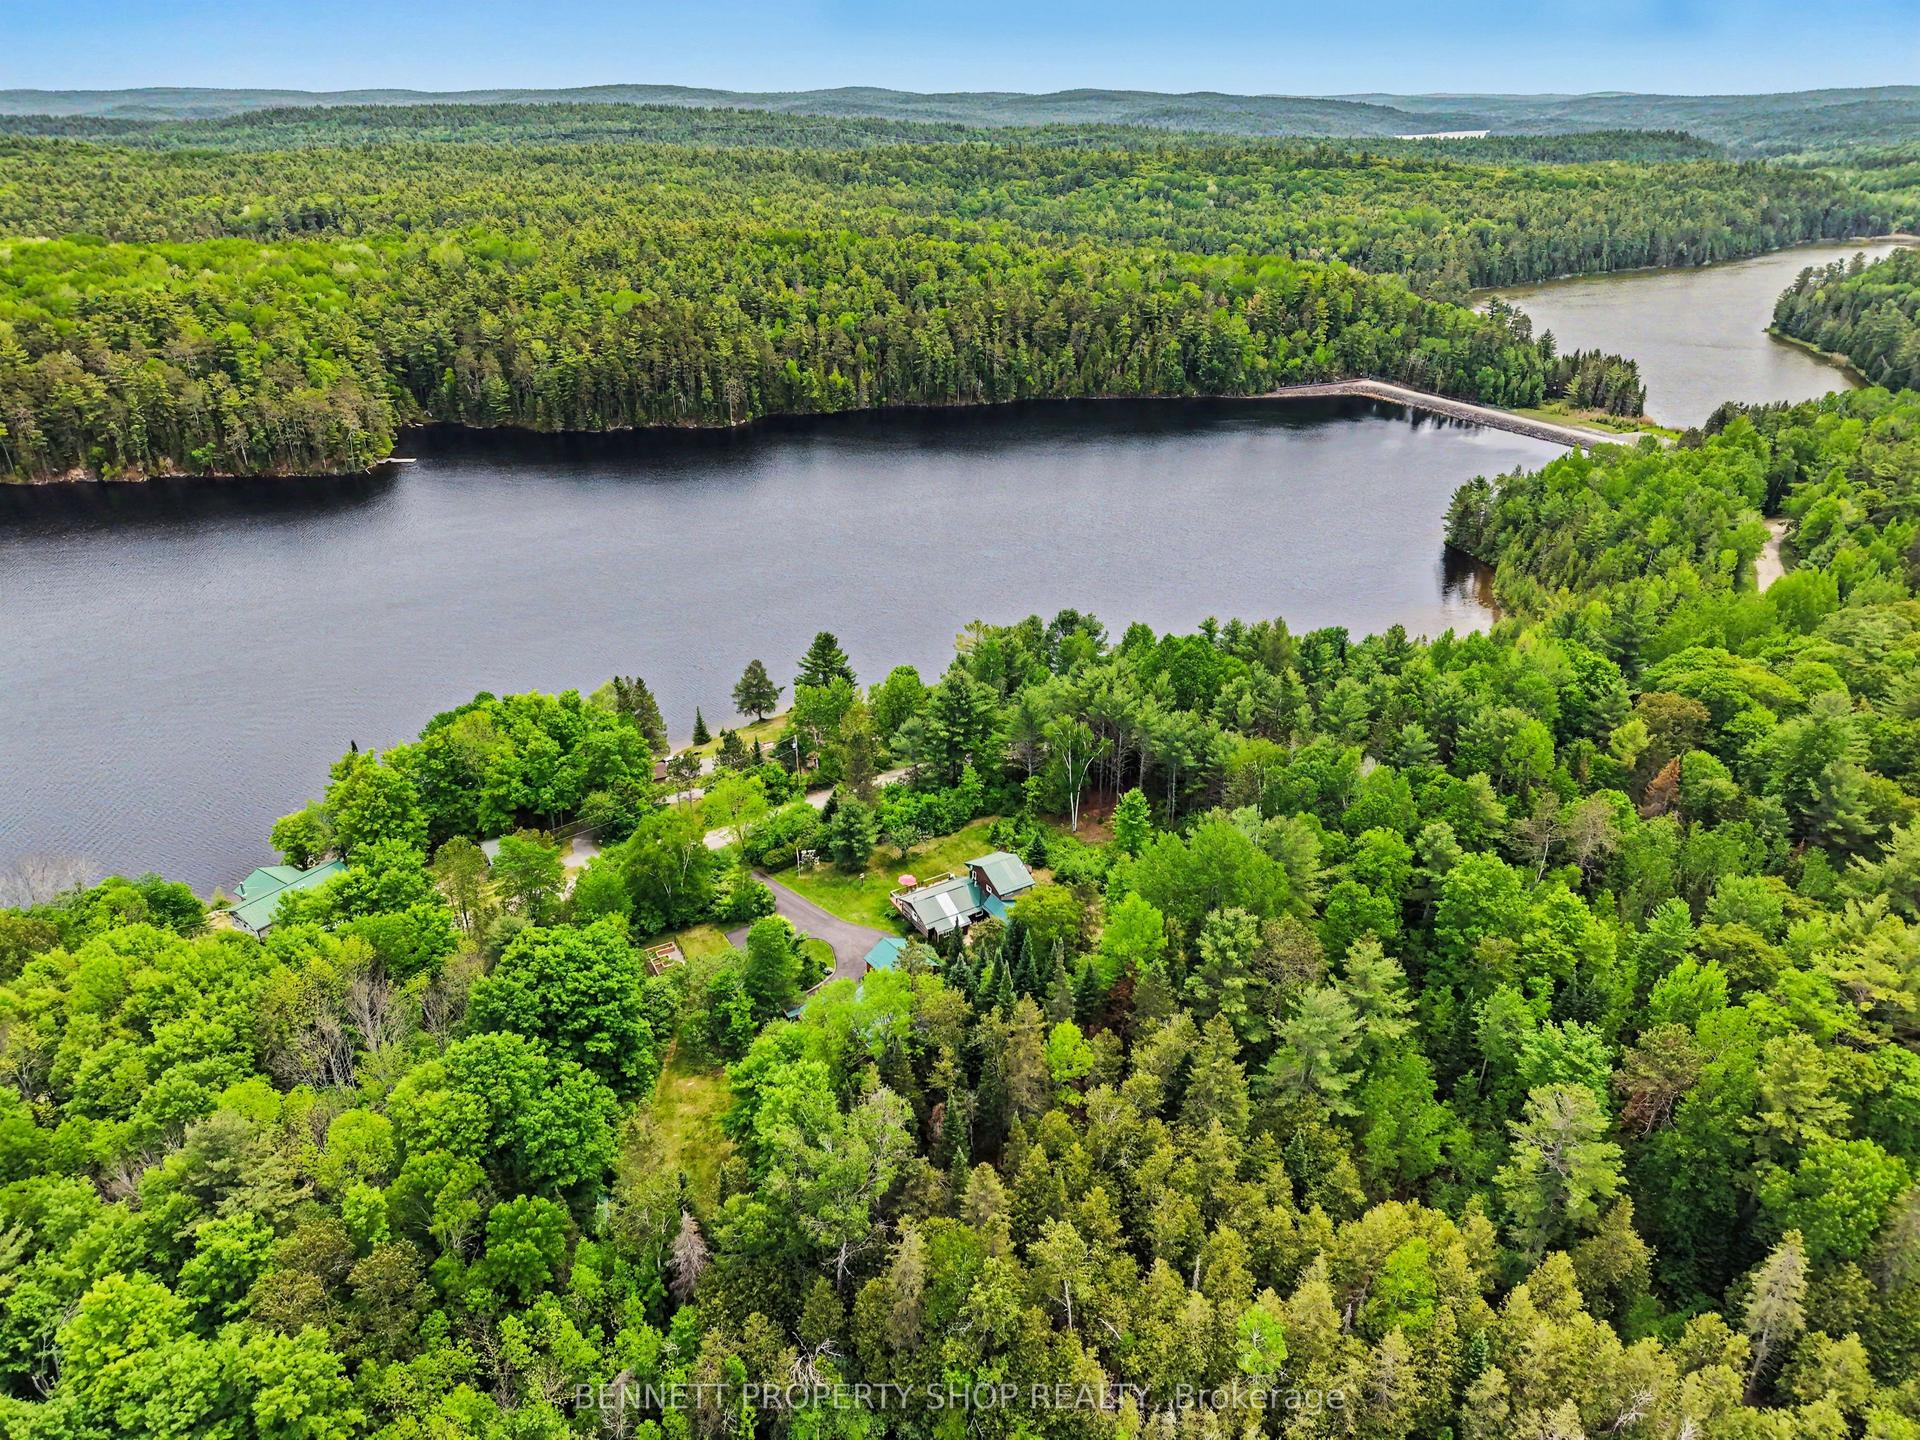
Welcome to 29 Partridge Drive-an exceptional opportunity in the heart of Calabogie where lifestyle, flexibility, and future potential come together. A rare and valuable feature of this property is that the home and detached garage/workshop are situated on two separate legal lots being sold together, creating opportunities that are increasingly difficult to find. Whether you're considering future development, a secondary dwelling, multi-generational living, a home-based business, or simply holding the additional lot as an investment, the possibilities are extensive (subject to required approvals).The well-maintained raised ICF bungalow offers 3+2 bedrooms and 3 full bathrooms, with a bright, functional layout ideal for families. The fully finished lower level features a spacious rec room and additional living space with large windows that provide an abundance of natural light. Recent 2026 updates include a freshly painted interior and a new metal roof. A standout feature is the ground-source geothermal heating and cooling system, delivering exceptional year-round comfort and efficiency with significantly reduced utility costs. The second lot is home to an impressive 30' x 40' heated workshop with 13' ceilings and a 16' x 10' overhead door, providing incredible space for tradespeople, hobbyists, entrepreneurs, or recreational vehicle storage.Ideally located just minutes from Calabogie Lake, Calabogie Peaks Resort, Highlands Golf Resort, hiking and ATV trails, restaurants, and motorsports attractions, this property offers access to some of Eastern Ontario's best four-season recreation. Whether you're searching for a full-time residence, recreational retreat, or investment with future upside, 29 Partridge Drive delivers a rare combination of immediate enjoyment and long-term potential in one of the Ottawa Valley's most sought-after destinations.
Garage
Rooms
Main Floor
| Kitchen | 3.39 × 4.92 m | Combined w/Dining Hardwood Floor |
| Bedroom 3 | 2.72 × 3.02 m | |
| Foyer | 1.48 × 1.95 m | |
| Bathroom | 3.35 × 2.05 m | 4 Pc Bath |
| Primary Bedroom | 3.35 × 4.87 m | |
| Bathroom | 3.32 × 1.81 m | Combined w/Primary 5 Pc Ensuite |
| Living Room | 3.99 × 4.81 m | Open Concept Hardwood Floor |
| Bedroom 2 | 2.73 × 3.14 m |
Basement
| Play | 3.62 × 3.42 m | |
| Bedroom 5 | 3.48 × 3.69 m | |
| Bedroom 4 | 3.68 × 4.87 m | |
| Recreation | 3.69 × 6.25 m | |
| Utility Room | 3.53 × 3.78 m | |
| Bathroom | 2.34 × 2.79 m |
Features
- Carpet Free
- ERV/HRV
- Water Heater Owned
- Water Softener
- Water Treatment
- Full
- Finished
- Central Air
- Bungalow-Raised
Financials
Annual Taxes
$3,033.28
Estimated Rental Income
Entire property$3,200 – $4,800/mo
Basement apartment$1,800 – $2,500/mo
Rental yield5.5% – 8.2%
*Estimates based on comparable rentals in the area. Actual income may vary.
Market Data — Greater Madawaska
Days on market7 days
Buyer's MarketSeller's Market
Based on active listings in Greater Madawaska. Data updates daily.
Our estimate for this home
Estimated range
$728K – $846K
Mid-point $787K · ~$606/sqft
How this listing compares
$728KList · $700K$846K
High confidence·Based on 16653 gta-wide comparables
Estimated range is generated automatically from active comparables and is for informational purposes only. Not an appraisal — contact Aman for a full comparative market analysis that factors in condition, renovations, and positioning.
Getting around
How walkable, bikeable, and transit-friendly this neighbourhood is.
56
/ 100
Walk Score
Somewhat Walkable
41
/ 100
Transit Score
Some Transit
52
/ 100
Bike Score
Bikeable
Scores are estimates based on neighbourhood data and are for informational purposes only.
MLS® data courtesy of the Toronto Regional Real Estate Board (TRREB).
The information provided herein must only be used by consumers that have a bona fide interest in the purchase, sale, or lease of real estate and may not be used for any commercial purpose or any other purpose. Listing information is deemed reliable but is not guaranteed accurate by the Toronto Regional Real Estate Board, the listing brokerage, or this website. The trademarks REALTOR®, REALTORS® and the REALTOR® logo are controlled by The Canadian Real Estate Association (CREA) and identify real estate professionals who are members of CREA. MLS®, Multiple Listing Service®, and the associated logos are owned by CREA. Not intended to solicit properties currently listed for sale or buyers under contract.
You may also like
More homes in Greater Madawaska
Hand-picked listings with a similar price range and style.
For Sale10 days ago
$849,900
Detached
est. $3,726/mo
715 Long Point Way, 542 - Greater Madawaska
Greater Madawaska, ON
5 bd
2 ba
1,750
6
MLS# X13554910Exp Realty
WhatsApp Aman
For Sale4 months ago
$649,500
Detached
est. $2,847/mo
371 Kennedy Road, 542 - Greater Madawaska
Greater Madawaska, ON
2+1 bd
1 ba
1,300
6
MLS# X12887936Royal Lepage Team Realty
WhatsApp Aman