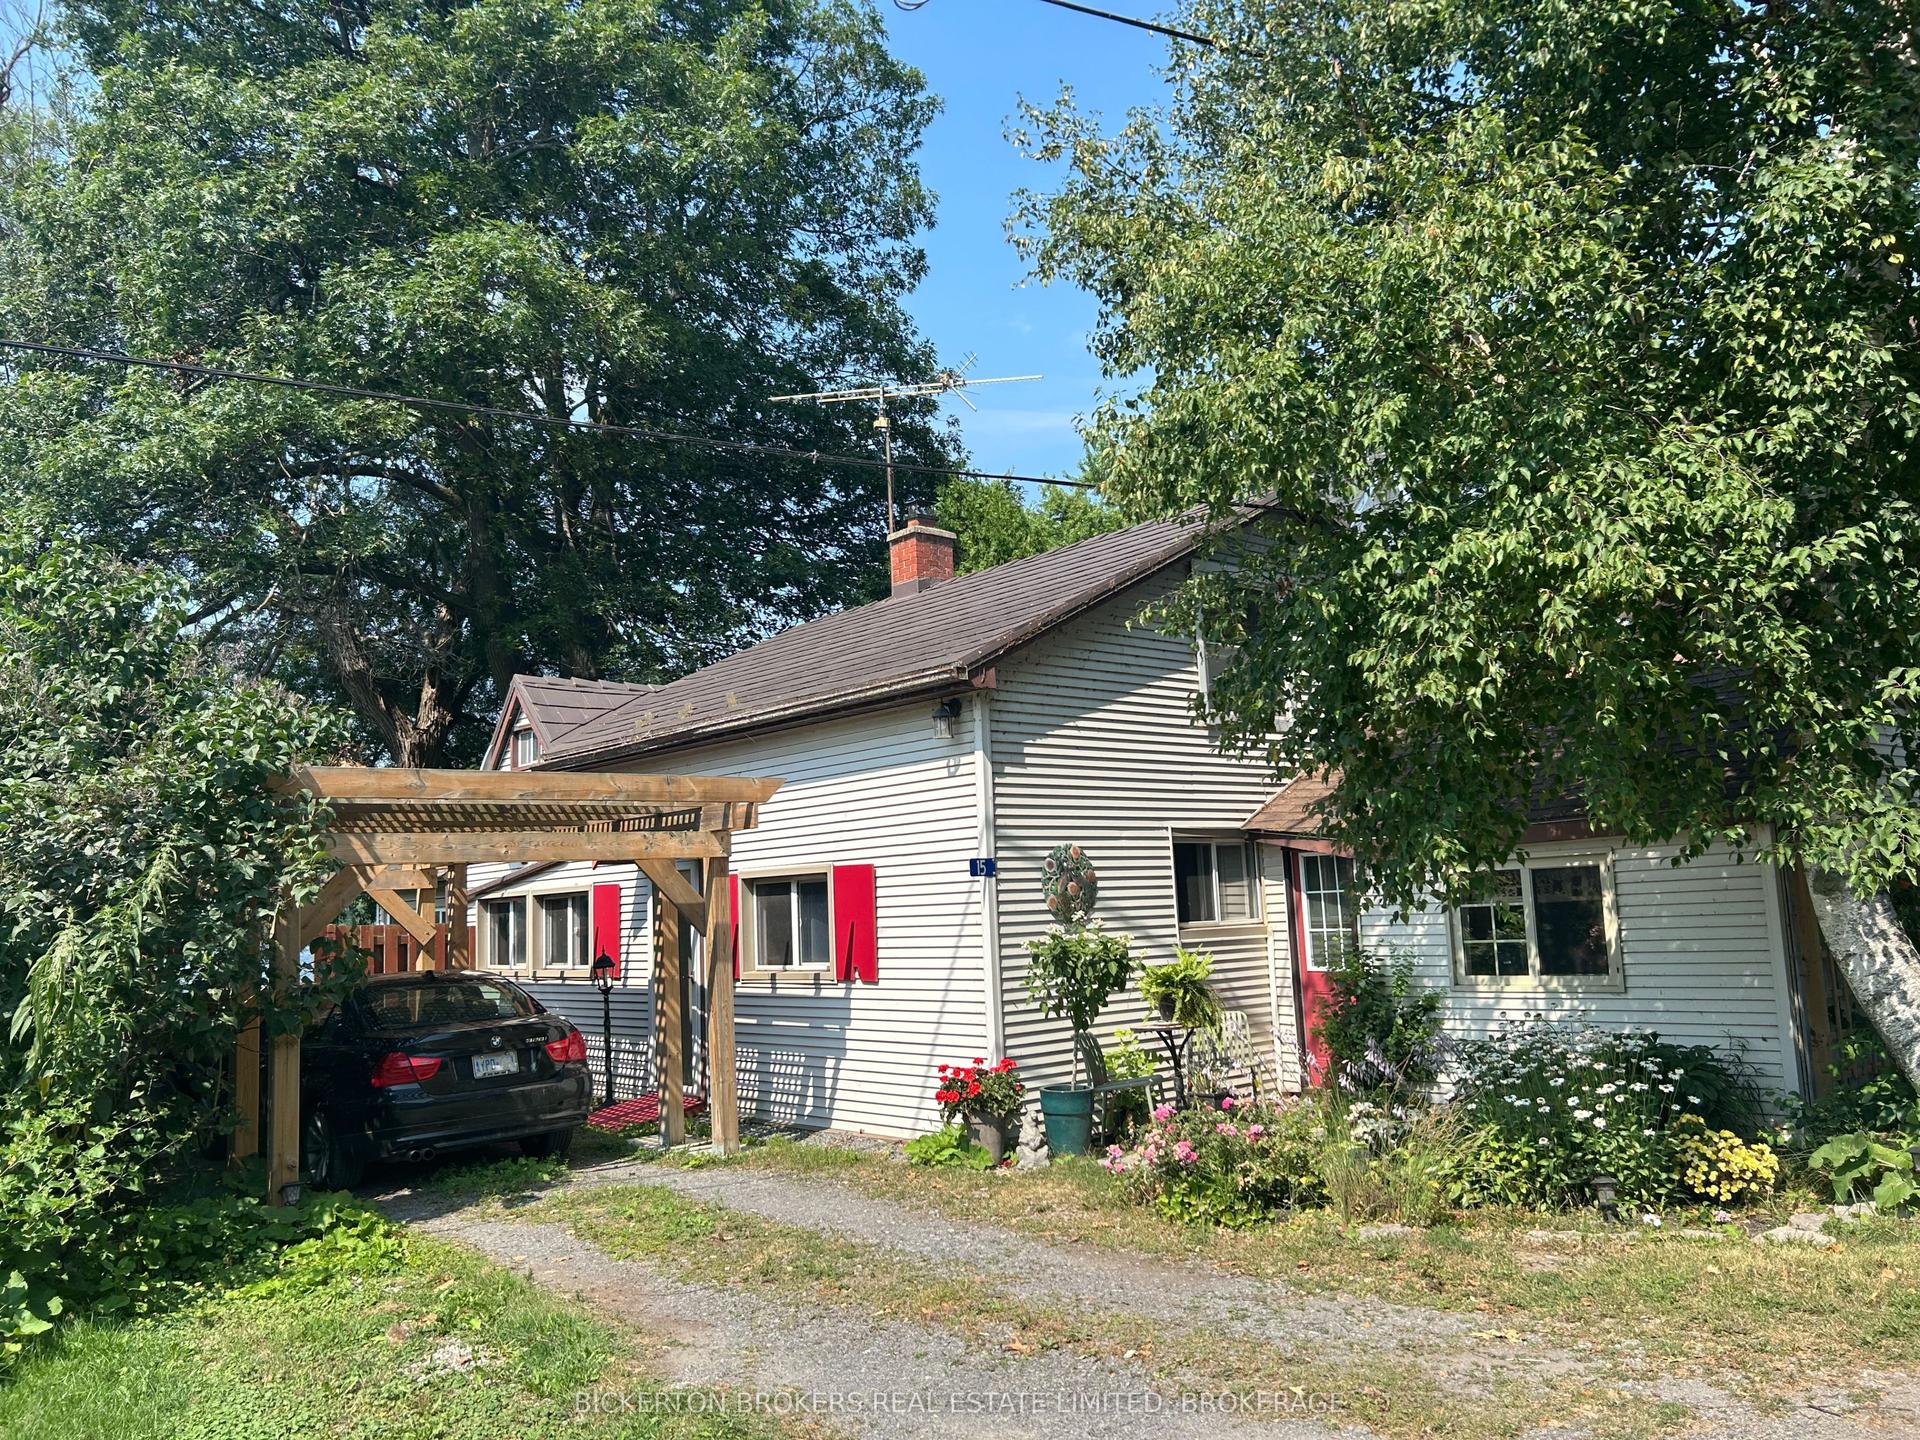
For Sale
87 Fitzsimmons Road
02 - Front of Leeds & Seeleys Bay, Front of Leeds & Seeleys Bay, ON
$659,000
4Bd
2Ba
1,750+sqft
10Parking
1091 x 578.65 ftlot
$377/sqft
DetachedMLS# X12950030Listed 2026-04-02117 DOM
Heating
Water Heater
Cooling
Central Air
Basement
Unfinished
On the market for 117 days — longer than average. The seller may be open to negotiation.
About this home
Nestled in the trees this 7-acre property has it all; conveniently located on a quiet road within walking distance to the 1000 Island Parkway waterfront trail, a marina, and a quick hop onto the 401 or to the bridge to the US. You have it all on one level with 2 bathrooms, 4 bedrooms, plus large laundry room and separate mudroom features a wash sink and sliding doors to the deck and pool. An open concept kitchen, dining and living area takes advantage of the views and streams with sunlight. Vaulted ceilings make the space bright and airy a skylight adds even more light in the dining area. Lovely wood cabinetry in the kitchen with lots of storage and a handy breakfast bar or additional workspace. The living room is large, and light filled and you'll love to cozy up by the stove on those chilly nights. There is also a door for access to the wrap around deck. Outside there is plenty of room for all your hobbies to include a large shed with attached kennel or use as a chicken coop, a fenced area currently housed by chickens and a goat and to top it off a large steel Quonset hut that provides endless options. Maybe boat storage or it once was used for horses or a fabulous workshop equipped with power. To add to this paradise, you have a lovely in ground pool surrounded by decking that can handle all your entertaining or relaxing dreams. The pool and deck area are at the rear and offer complete privacy surrounded by your own woods. If you are a nature lover wildlife abounds at this gorgeous location. Nicely set back from the road and featuring a circular driveway. Do not miss out on this!
PoolWaterfront
Rooms
Main Floor
| Kitchen | 4.47 × 2.92 m | Breakfast Bar |
| Dining Room | 4.04 × 2.95 m | Skylight |
| Living Room | 8.38 × 7.72 m | |
| Primary Bedroom | 4.50 × 3.91 m | |
| Bedroom 2 | 5.79 × 3.05 m | |
| Bedroom 3 | 3.96 × 3.35 m | |
| Bedroom 4 | 2.26 × 4.01 m | |
| Bathroom | 2.74 × 1.52 m | 4 Pc Bath |
| Bathroom | 2.13 × 1.52 m | 4 Pc Bath |
| Laundry | 2.82 × 2.39 m | |
| Mud Room | 4.08 × 2.79 m | Overlooks Pool Enamel Sink Sliding Doors |
Features
- Primary Bedroom - Main Floor
- Storage
- Water Heater
- Deck
- Privacy
- Crawl Space
- Unfinished
- Central Air
- Bungalow
Financials
Annual Taxes
$2,604.94
Estimated Rental Income
Entire property$4,000 – $6,500/mo
Rental yield7.3% – 11.8%
*Estimates based on comparable rentals in the area. Actual income may vary.
Market Data — Front of Leeds & Seeleys Bay
Days on market117 days
Buyer's MarketSeller's Market
Based on active listings in Front of Leeds & Seeleys Bay. Data updates daily.
Our estimate for this home
Estimated range
$990K – $1.15M
Mid-point $1.07M · ~$612/sqft
How this listing compares
$990KList · $659K$1.15M
High confidence·Based on 13023 gta-wide comparables
Estimated range is generated automatically from active comparables and is for informational purposes only. Not an appraisal — contact Aman for a full comparative market analysis that factors in condition, renovations, and positioning.
Getting around
How walkable, bikeable, and transit-friendly this neighbourhood is.
51
/ 100
Walk Score
Somewhat Walkable
42
/ 100
Transit Score
Some Transit
45
/ 100
Bike Score
Somewhat Bikeable
Scores are estimates based on neighbourhood data and are for informational purposes only.
MLS® data courtesy of the Toronto Regional Real Estate Board (TRREB).
The information provided herein must only be used by consumers that have a bona fide interest in the purchase, sale, or lease of real estate and may not be used for any commercial purpose or any other purpose. Listing information is deemed reliable but is not guaranteed accurate by the Toronto Regional Real Estate Board, the listing brokerage, or this website. The trademarks REALTOR®, REALTORS® and the REALTOR® logo are controlled by The Canadian Real Estate Association (CREA) and identify real estate professionals who are members of CREA. MLS®, Multiple Listing Service®, and the associated logos are owned by CREA. Not intended to solicit properties currently listed for sale or buyers under contract.
You may also like
More homes in Front of Leeds & Seeleys Bay
Hand-picked listings with a similar price range and style.
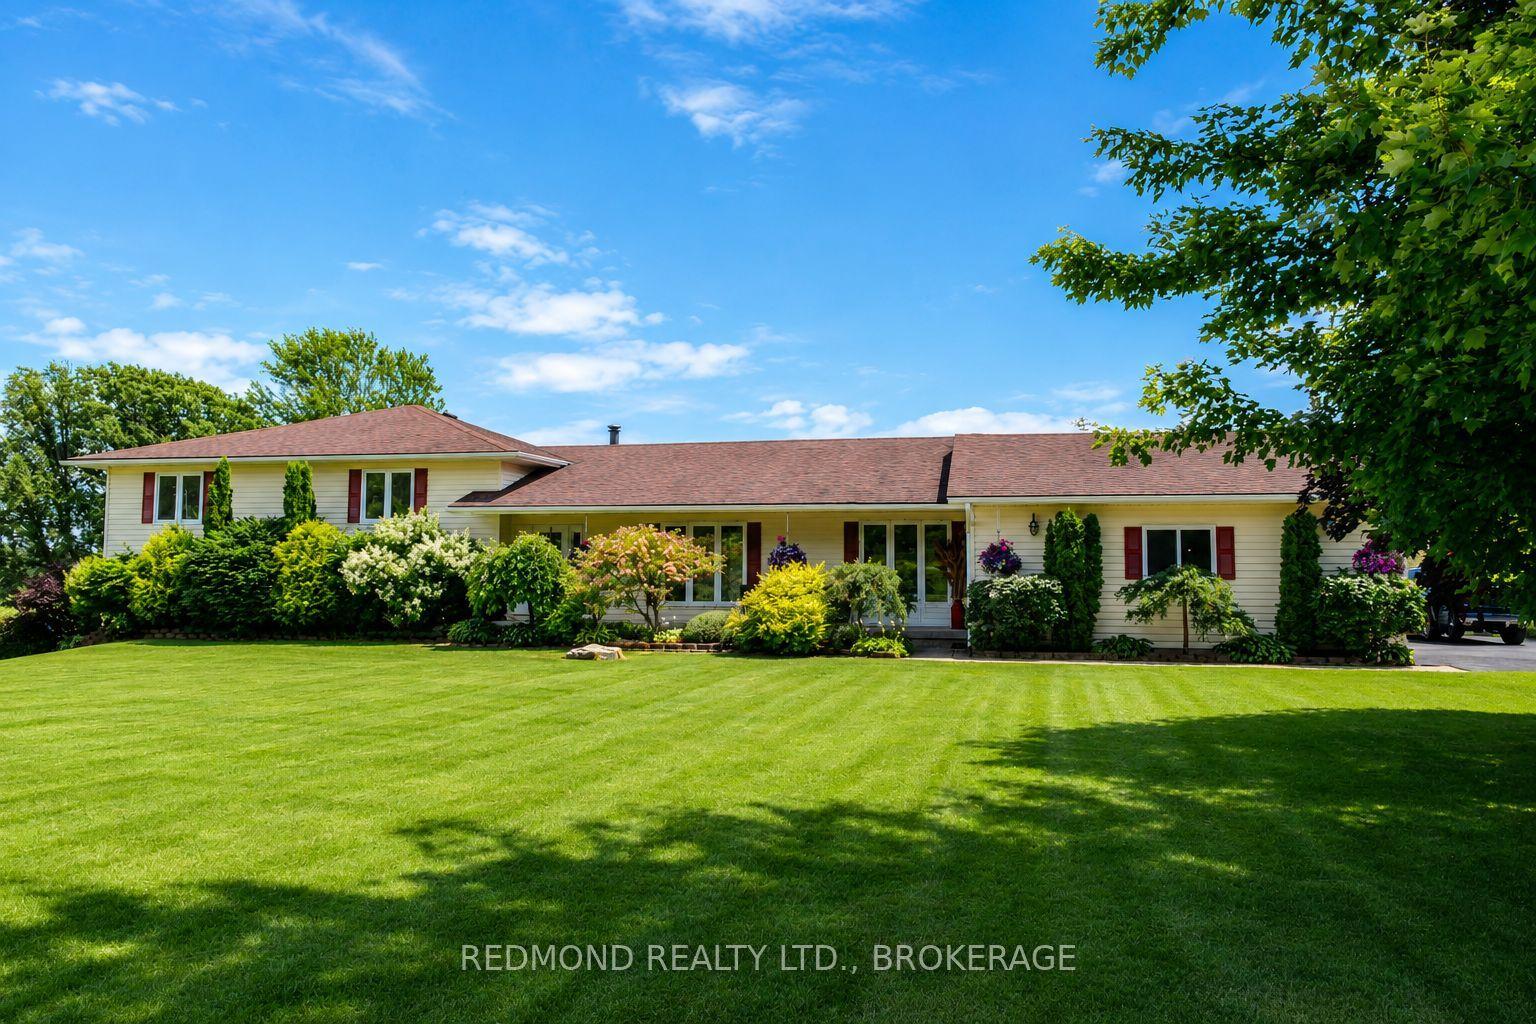
For Sale7 h ago
$739,900
Detached
est. $3,244/mo
449 County 2 Road, 02 - Front of Leeds & Seeleys Bay
Front of Leeds & Seeleys Bay, ON
4 bd
3 ba
2,750
8
MLS# X13611384Redmond Realty Ltd., Brokerage
WhatsApp Aman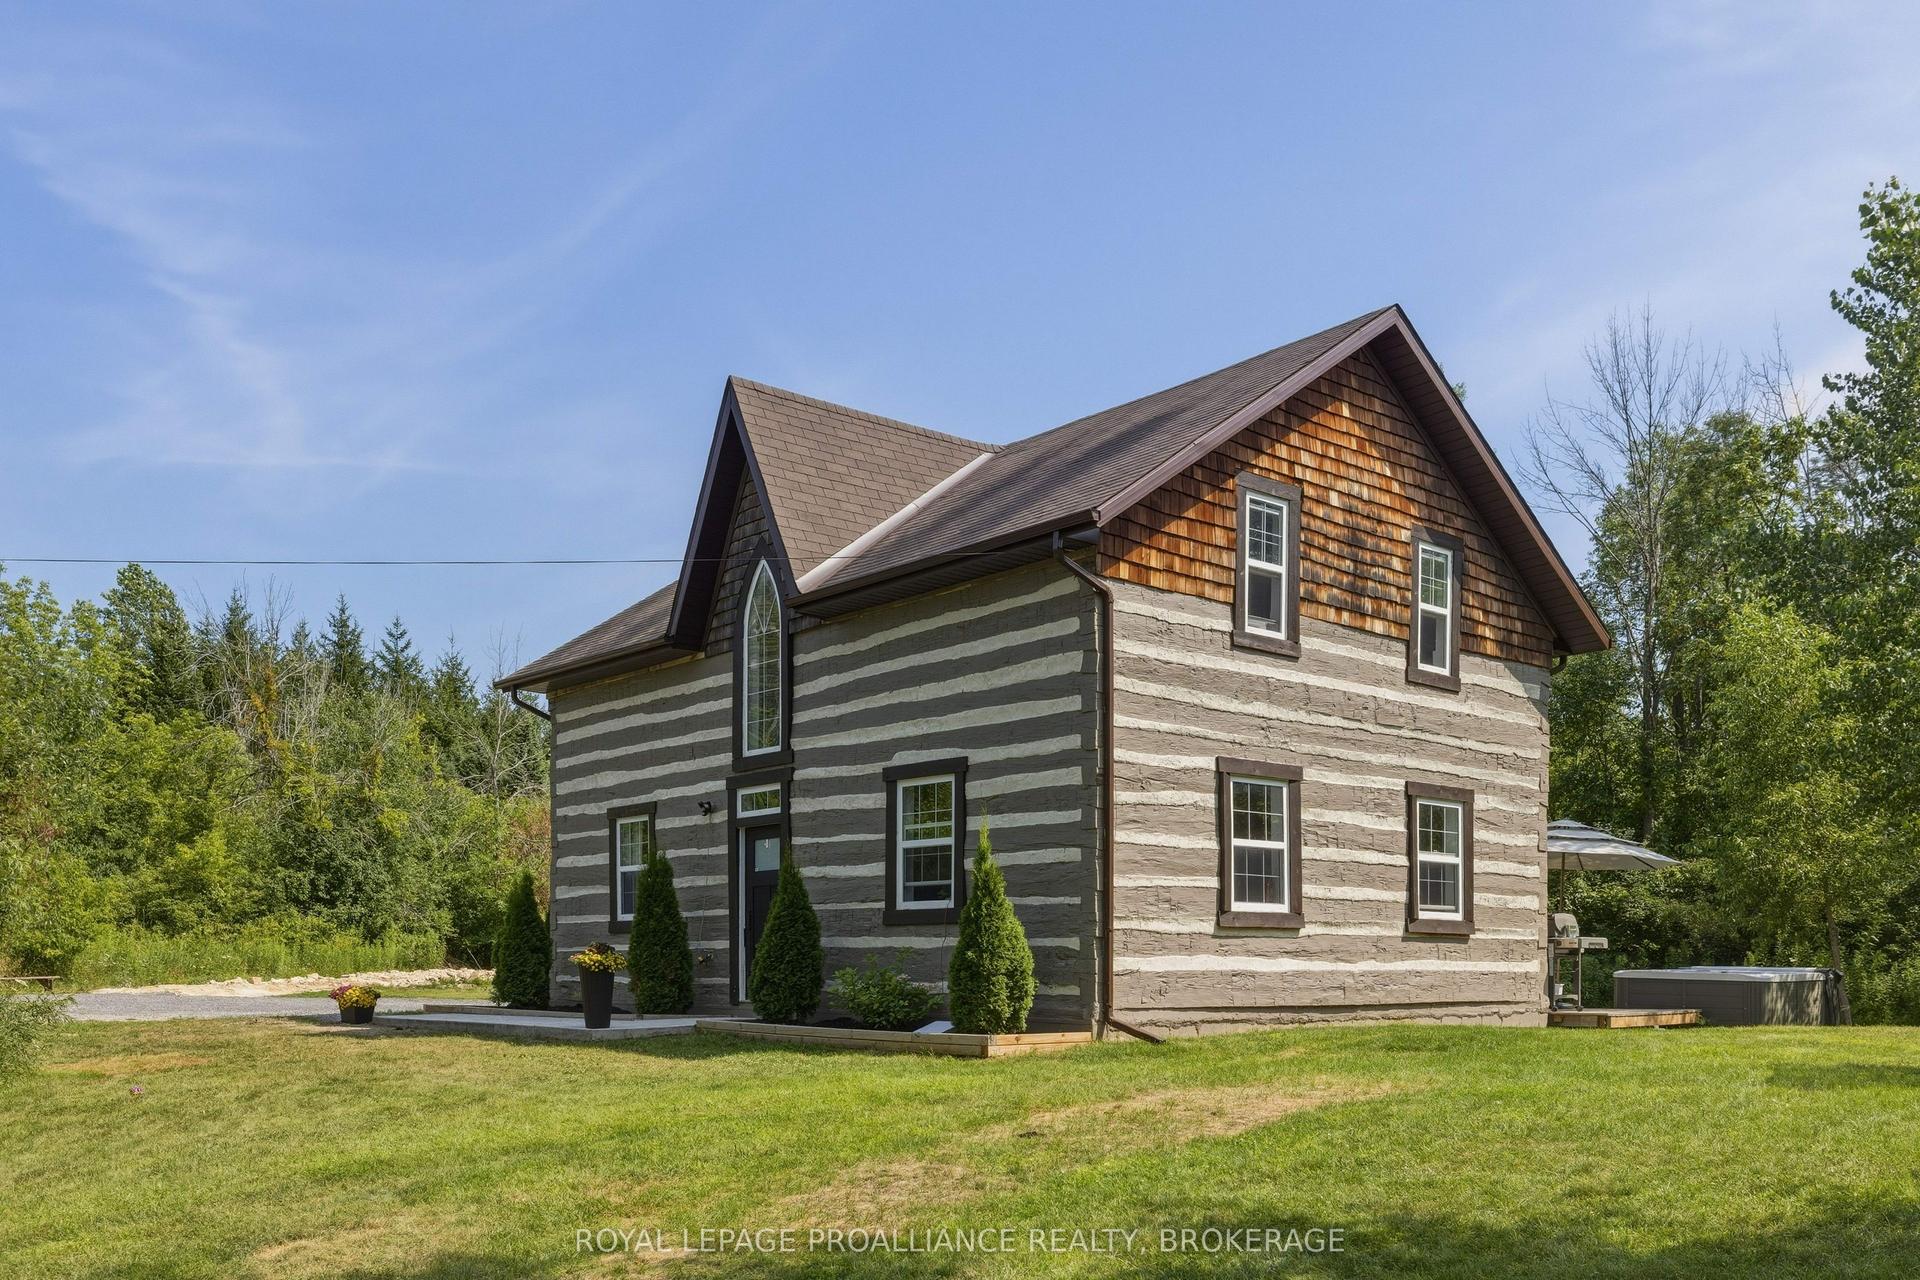
For Sale1 day ago
$650,000
Detached
est. $2,850/mo
418 Highway 32 N/A, 02 - Front of Leeds & Seeleys Bay
Front of Leeds & Seeleys Bay, ON
3 bd
2 ba
1,750
6
MLS# X13610284Royal Lepage Proalliance Realty,…
WhatsApp Aman