For Sale
208 Back Street
02 - Front of Leeds & Seeleys Bay, Front of Leeds & Seeleys Bay, ON
$679,000
3Bd
3Ba
1,750+sqft
10Parking
372.7 x 269.93 ftlot
$388/sqft
DetachedMLS# X13512376Listed 2026-07-0226 DOM
Basement
Unfinished
About this home
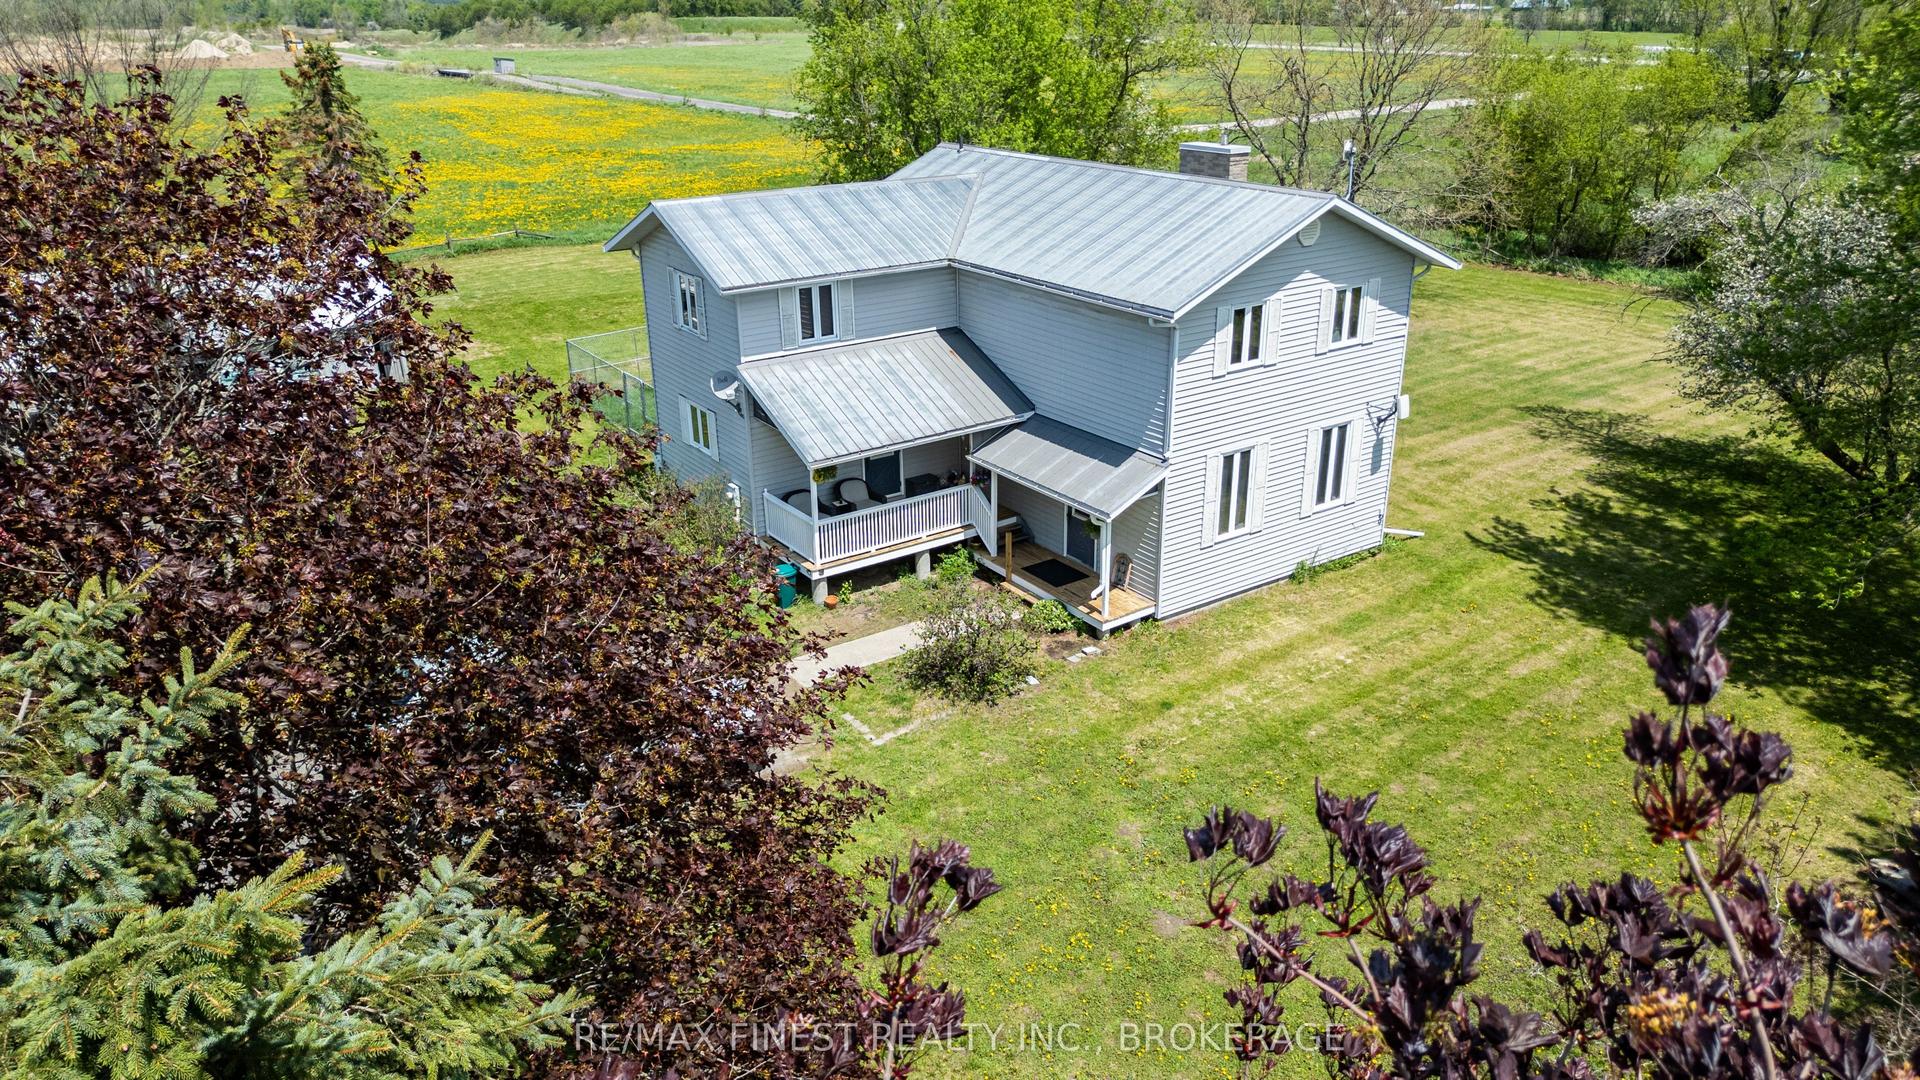
Welcome to 208 Back Street, Seeley's Bay, where peaceful country living meets modern comfort. Set on a picturesque 2.4-acre property surrounded by mature trees and the natural beauty of the Canadian Shield, this beautifully updated home offers the privacy, space, and lifestyle you've been searching for. Offering 1,840 sq. ft. of above-grade living space, this inviting home features 3 bedrooms, 2.5 bathrooms, an attached garage, and a detached garage/studio-perfect for hobbies, a workshop, creative space, or additional storage. The thoughtful layout is ideal for families, entertaining, or working from home, with comfortable living spaces designed for everyday enjoyment. Experience the tranquility of country living while remaining just minutes from the charming waterfront village of Seeley's Bay. Enjoy nearby restaurants, shops, the marina, and the world-renowned Rideau Canal, with public boat launches only a 7-minute drive away for easy access to boating, fishing, and waterfront recreation. Kingston is approximately 30 minutes away, while Brockville and Smiths Falls are each about 50 minutes away. Thoughtfully updated throughout, this move-in-ready home offers peace of mind with numerous improvements, including a new well and heat pump (2026), septic system (2016), roof (2017), stone and siding exterior with insulated exterior sheathing (2018), several updated bedroom windows (2018), and a Culligan water softener with reverse osmosis system (2022). For added peace of mind, the sellers have maintained excellent house documents, including the well record, potable water report, septic installation and inspection paperwork, and a WETT report for the wood-burning appliances. Whether you're looking for more room to raise a family, a peaceful retreat, or the perfect balance of privacy, comfort, and convenience, 208 Back Street offers an exceptional country lifestyle just minutes from the water.
GarageWaterfront
Rooms
Main Floor
| Living Room | 3.77 × 4.86 m | |
| Kitchen | 3.99 × 3.54 m | |
| Dining Room | 4.00 × 2.53 m | |
| Laundry | 2.48 × 3.00 m |
Second Floor
| Primary Bedroom | 3.23 × 4.58 m | |
| Bathroom | 3.19 × 1.48 m | 4 Pc Ensuite |
| Bedroom 2 | 4.00 × 3.13 m | |
| Bedroom 3 | 4.00 × 2.93 m |
Basement
| Utility Room | 7.40 × 5.68 m | |
| Utility Room | 3.17 × 2.76 m |
Other
| Foyer | 2.55 × 1.73 m | |
| Mud Room | 2.95 × 4.16 m | |
| Family Room | 6.18 × 5.68 m | |
| Bathroom | 1.48 × 2.65 m | 3 Pc Bath |
Features
- Carpet Free
- Deck
- Landscaped
- Privacy
- Porch
- Unfinished
- Other
- Sidesplit
Financials
Annual Taxes
$2,801
Estimated Rental Income
Entire property$3,200 – $4,800/mo
Basement apartment$1,800 – $2,500/mo
Rental yield5.7% – 8.5%
*Estimates based on comparable rentals in the area. Actual income may vary.
Market Data — Front of Leeds & Seeleys Bay
Days on market26 days
Buyer's MarketSeller's Market
Based on active listings in Front of Leeds & Seeleys Bay. Data updates daily.
Our estimate for this home
Estimated range
$980K – $1.14M
Mid-point $1.06M · ~$606/sqft
How this listing compares
$980KList · $679K$1.14M
High confidence·Based on 16654 gta-wide comparables
Estimated range is generated automatically from active comparables and is for informational purposes only. Not an appraisal — contact Aman for a full comparative market analysis that factors in condition, renovations, and positioning.
Getting around
How walkable, bikeable, and transit-friendly this neighbourhood is.
61
/ 100
Walk Score
Somewhat Walkable
40
/ 100
Transit Score
Some Transit
49
/ 100
Bike Score
Somewhat Bikeable
Scores are estimates based on neighbourhood data and are for informational purposes only.
MLS® data courtesy of the Toronto Regional Real Estate Board (TRREB).
The information provided herein must only be used by consumers that have a bona fide interest in the purchase, sale, or lease of real estate and may not be used for any commercial purpose or any other purpose. Listing information is deemed reliable but is not guaranteed accurate by the Toronto Regional Real Estate Board, the listing brokerage, or this website. The trademarks REALTOR®, REALTORS® and the REALTOR® logo are controlled by The Canadian Real Estate Association (CREA) and identify real estate professionals who are members of CREA. MLS®, Multiple Listing Service®, and the associated logos are owned by CREA. Not intended to solicit properties currently listed for sale or buyers under contract.
You may also like
More homes in Front of Leeds & Seeleys Bay
Hand-picked listings with a similar price range and style.
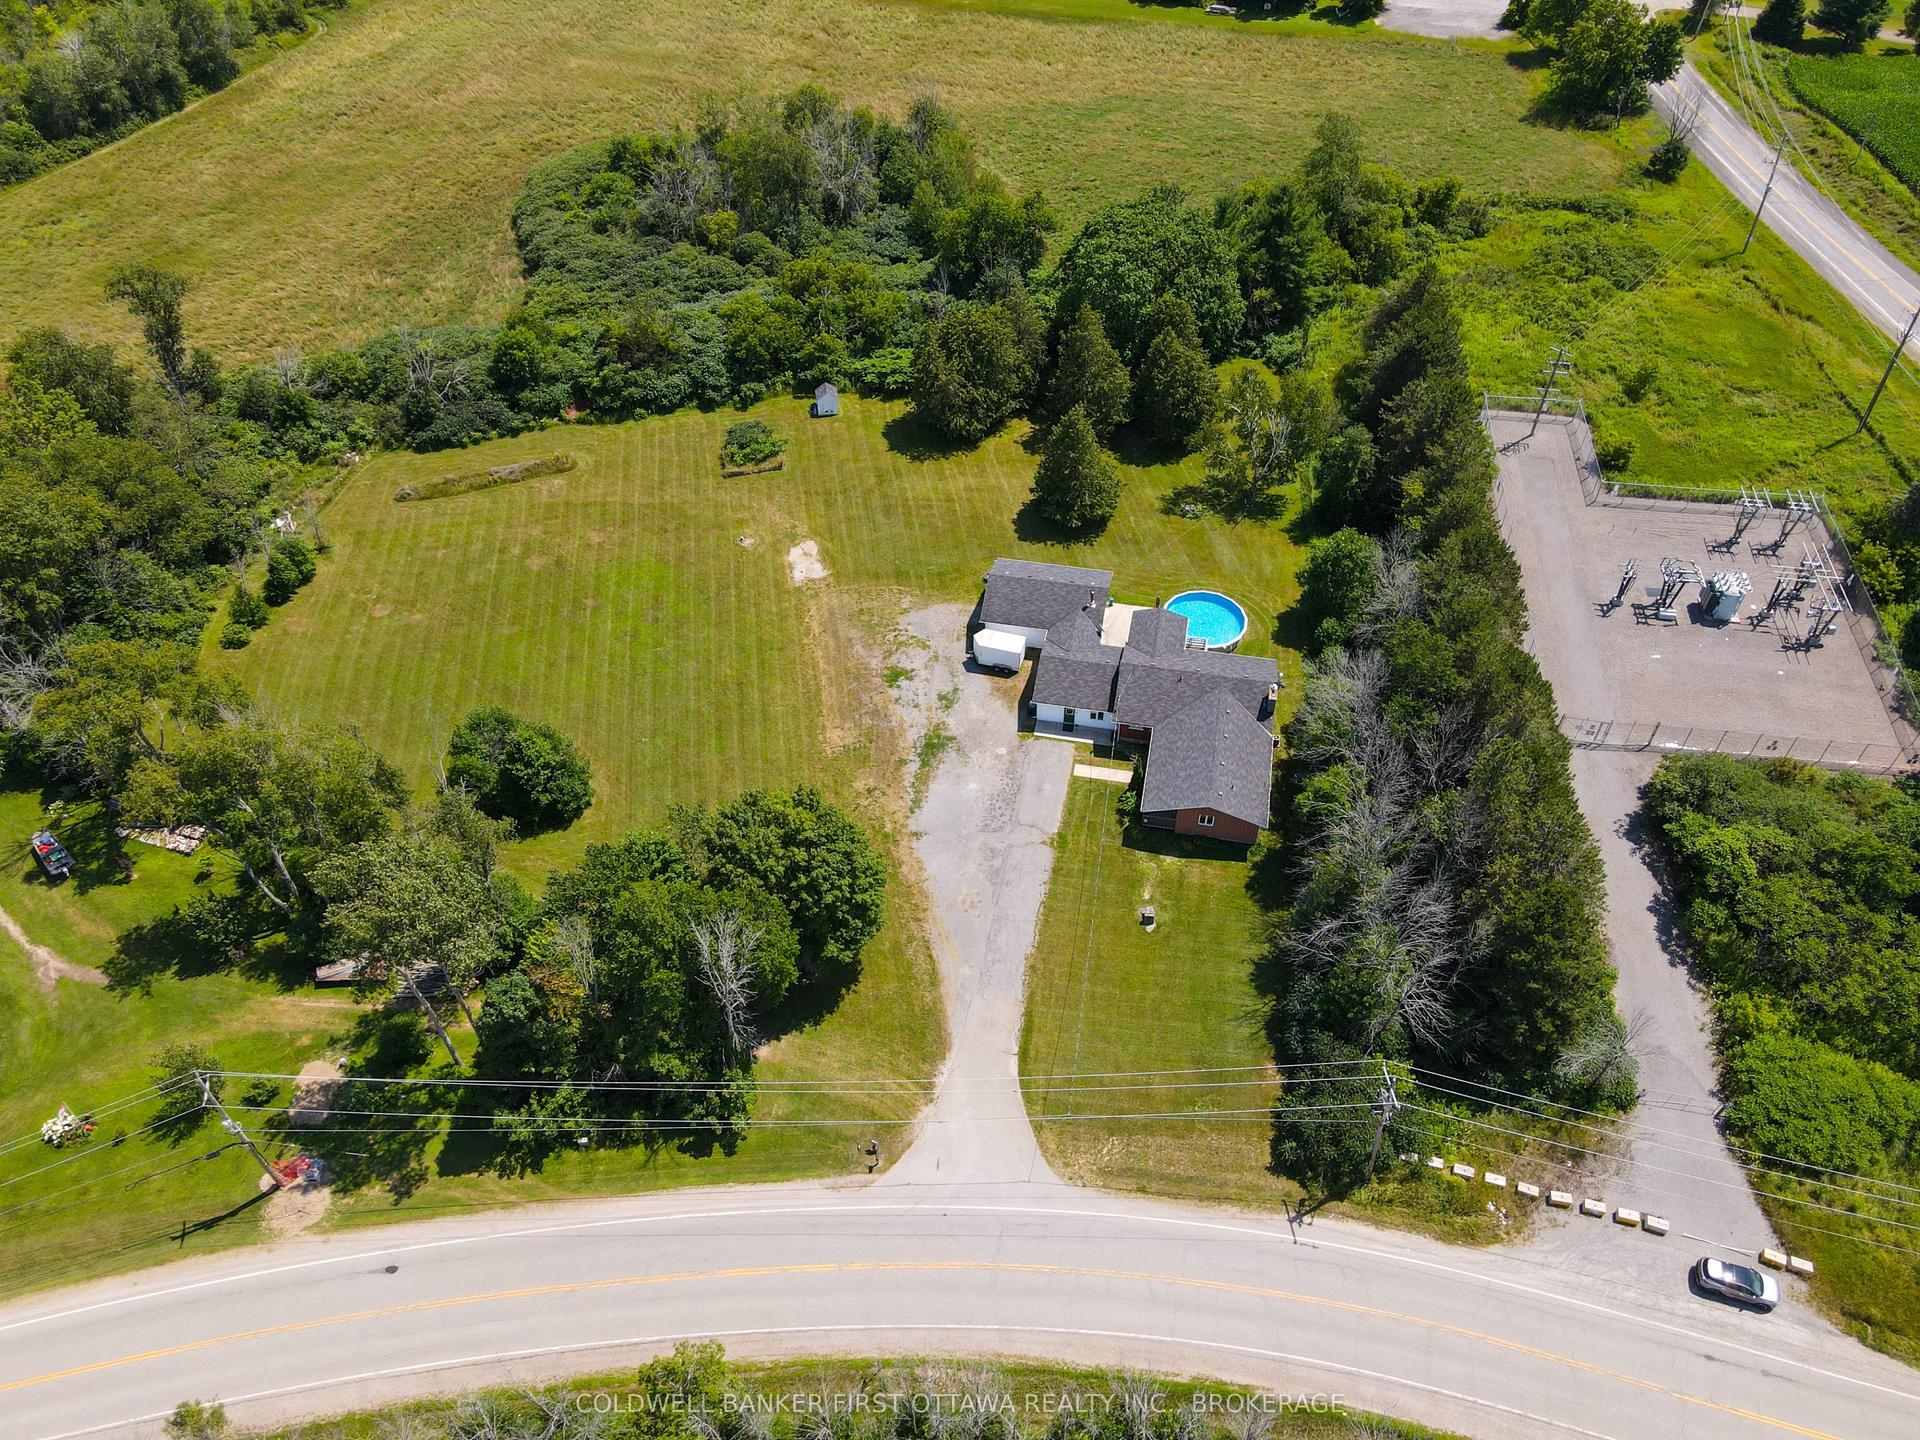
For Sale6 days ago
$664,900
Detached
est. $2,915/mo
31 Station Road, 02 - Front of Leeds & Seeleys Bay
Front of Leeds & Seeleys Bay, ON
4 bd
3 ba
2,250
10
MLS# X13592586Coldwell Banker First Ottawa Real…
WhatsApp Aman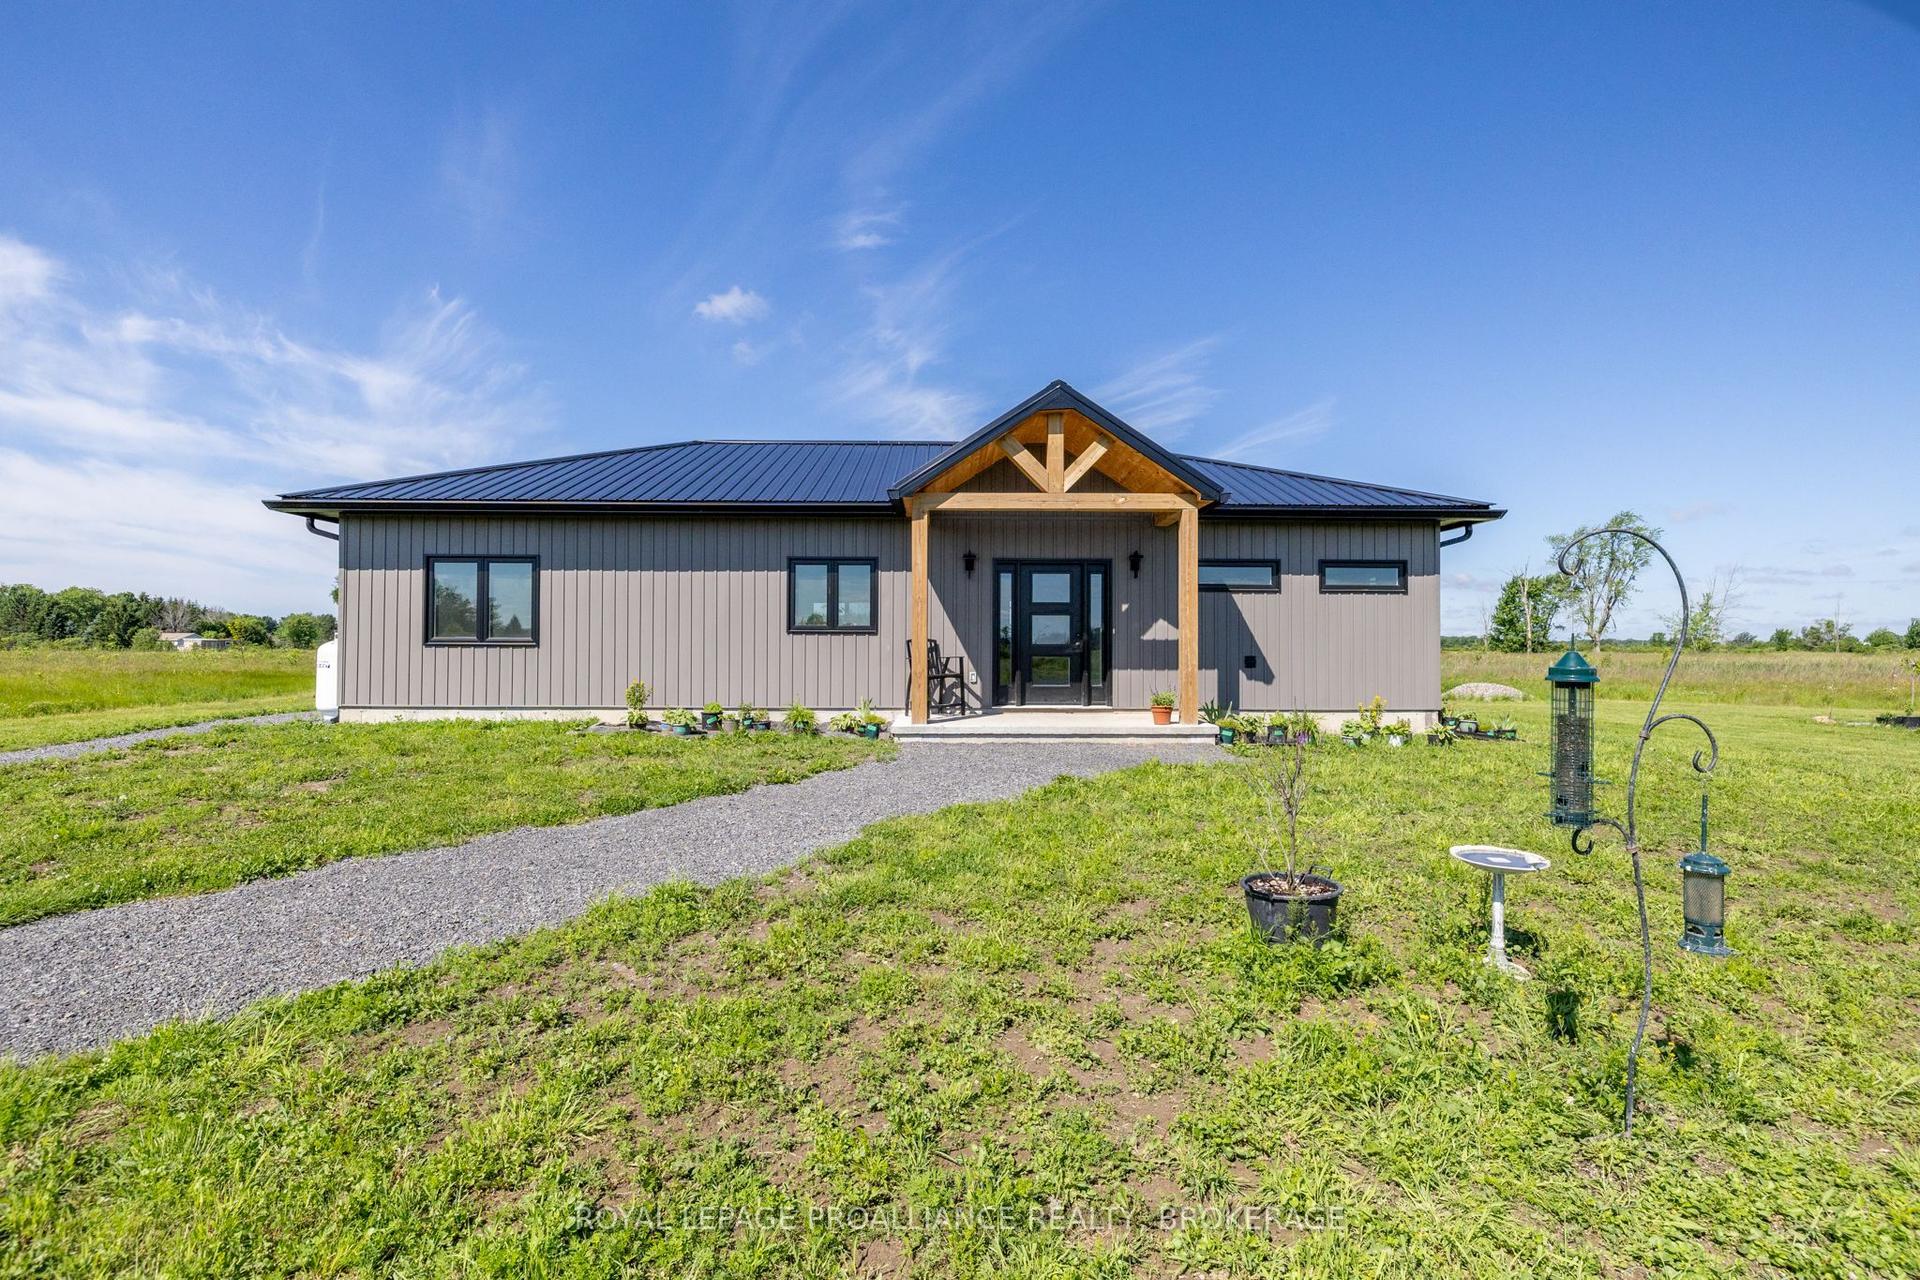
For Sale1 month ago
$619,900
Detached
est. $2,718/mo
292 Kyes Road, 02 - Front of Leeds & Seeleys Bay
Front of Leeds & Seeleys Bay, ON
3 bd
2 ba
1,300
4
MLS# X13451066Royal Lepage Proalliance Realty,…
WhatsApp Aman