For Sale
133889 ALLAN PARK Road
West Grey, West Grey, ON
$1,199,000
3Bd
3Ba
2,750+sqft
6Parking
1310 x 1640 ftlot
$436/sqft
DetachedMLS# X12950956Listed 2026-04-02110 DOM
Heating
Water Heater Owned
Cooling
Central Air
Basement
Unfinished
On the market for 110 days — longer than average. The seller may be open to negotiation.
About this home
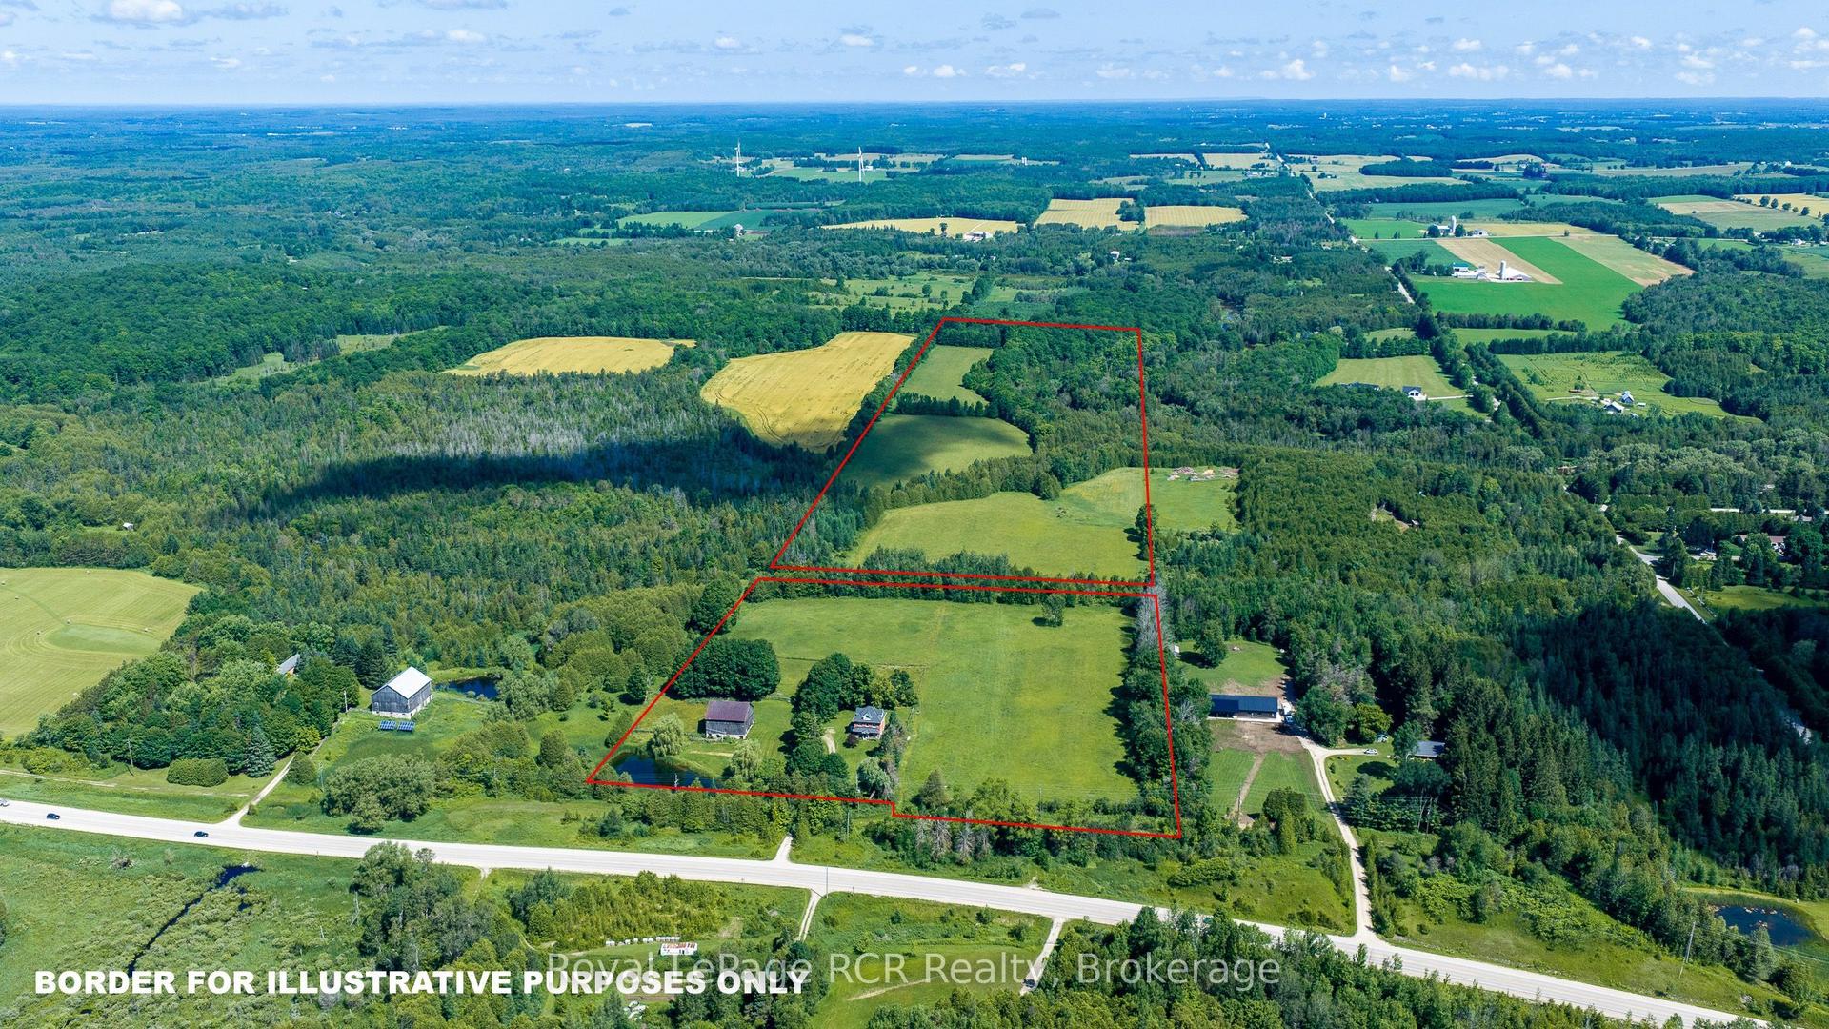
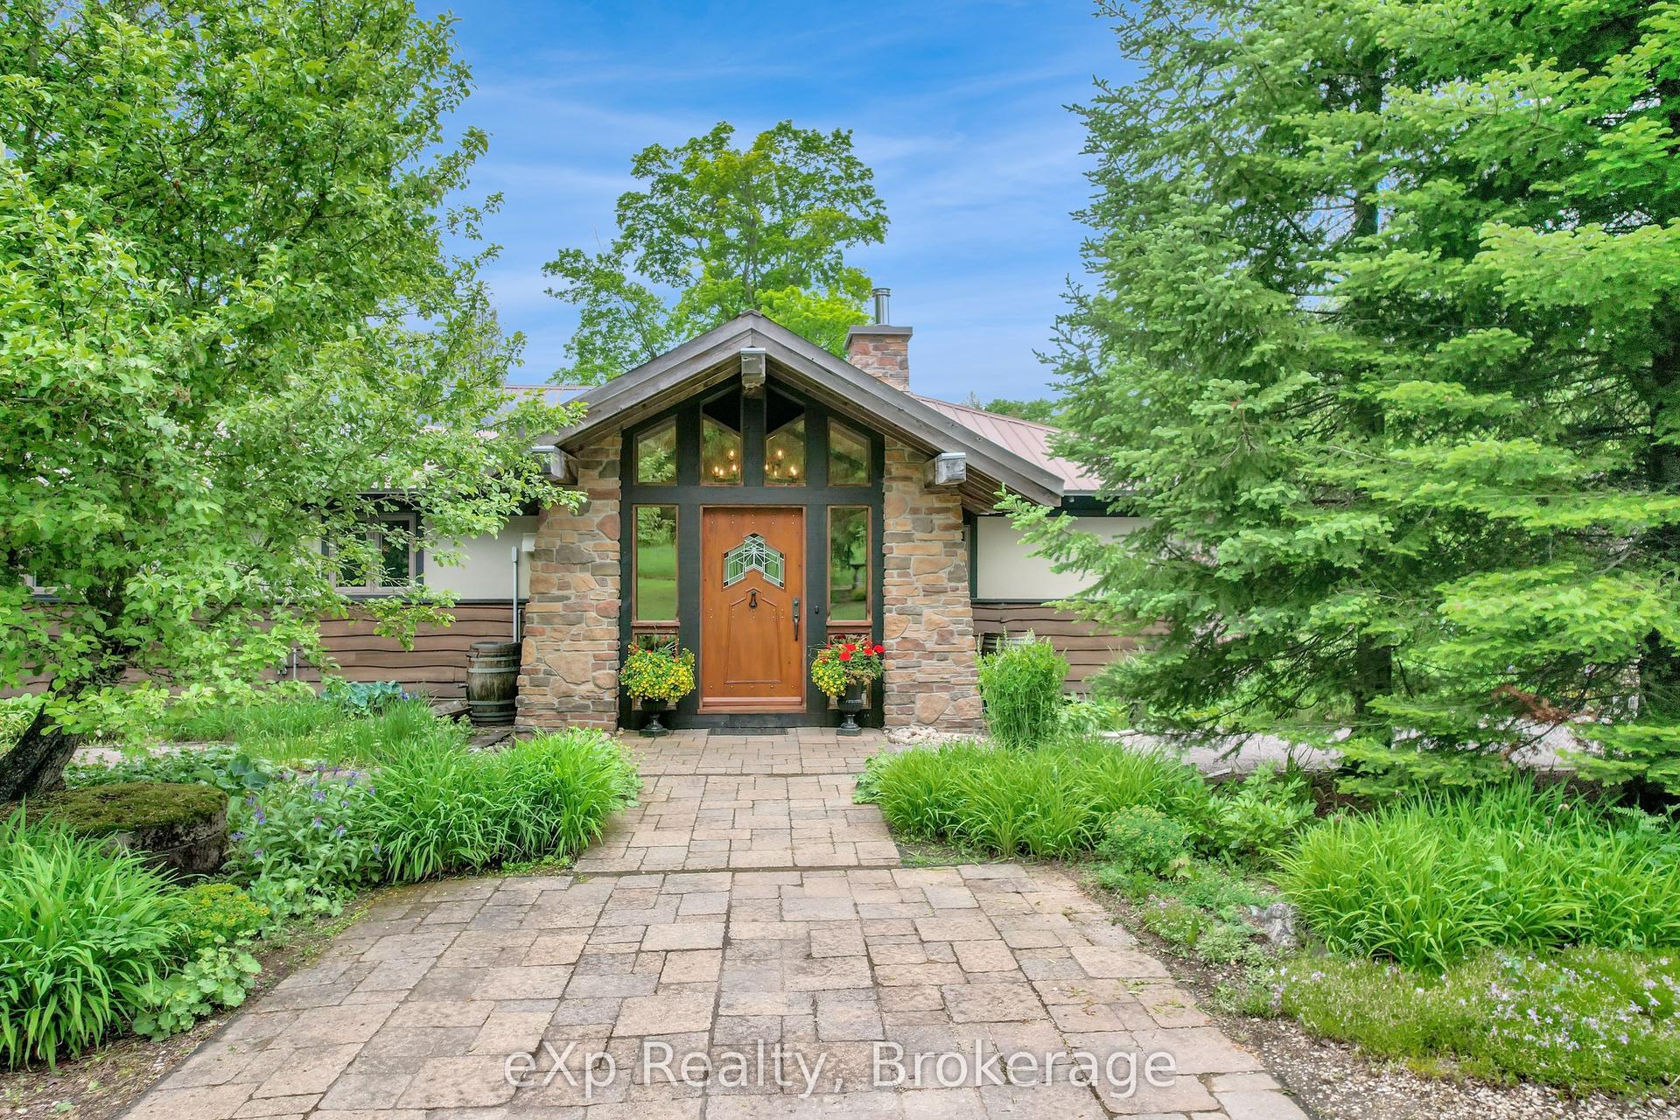
Escape to your own 49-acre riverfront sanctuary surrounded by forest, ponds, and privacy. With over 2,000 ft of Saugeen River frontage, three spring-fed ponds, and 2 km of peaceful walking trails, this property is a dream for nature lovers seeking quiet, beauty, and a place to truly unwind. Enjoy tubing down the Saugeen River on warm summer days, cast a line for fishing right from your own shoreline, or explore the winding trails that lead through mature trees and wildlife-rich landscapes. This is year-round outdoor living at its best. Inside, the home offers warm, inviting spaces with large windows that frame views of the water and forest. The sunroom is a standout feature - a calming, light-filled space perfect for morning coffee, reading, or simply watching nature unfold around you. Outside, perennial gardens and multiple sitting areas create endless opportunities to relax in total privacy. A solid barn adds versatility for storage, hobbies, or future plans, while the expansive acreage provides space to explore, wander, and enjoy the natural landscape in every season. Located just minutes from Durham and Hanover, this rare riverfront estate offers serenity, natural beauty, and a lifestyle that feels like a private retreat. A truly special property for those who value nature, privacy, and peaceful living. There is a 10' X 20' barn, coral area plus an extra outbuilding and 2 coveralls for storage. Don't miss this chance to own a slice of paradise and embrace a lifestyle where everyday feels like a vacation. **EXTRAS** Additional Rooms - Laundry room 15'2 X 7'7, mud room 15'2 X 18'11, porch 6X10, Workshop 8'8 X 17'8
Rooms
Main Floor
| Foyer | 1.60 × 3.17 m | Tile Floor |
| Kitchen | 6.15 × 7.06 m | Fireplace Skylight Vaulted Ceiling(s) |
| Living Room | 6.22 × 4.75 m | Fireplace Vaulted Ceiling(s) |
| Dining Room | 4.01 × 5.13 m | Fireplace Open Concept |
| Family Room | 5.49 × 2.74 m | Open Concept |
| Bedroom 2 | 3.58 × 2.59 m | Laminate |
| Bathroom | 2.74 × 2.24 m | 4 Pc Bath Tile Floor |
| Bathroom | 2.24 × 2.34 m | 3 Pc Bath |
| Sunroom | 10.67 × 2.74 m |
Second Floor
| Bedroom | 3.71 × 4.01 m | Laminate Overlook Water |
| Bedroom 3 | 3.23 × 3.71 m | |
| Bathroom | 1.50 × 2.36 m | 4 Pc Bath Skylight |
Features
- Other
- Propane Tank
- Upgraded Insulation
- Water Treatment
- Water Heater Owned
- Water Softener
- Deck
- Year Round Living
- Unfinished
- Crawl Space
- Central Air
- 1 1/2 Storey
Financials
Annual Taxes
$4,850.64
Estimated Rental Income
Entire property$3,200 – $4,800/mo
Rental yield3.2% – 4.8%
*Estimates based on comparable rentals in the area. Actual income may vary.
Market Data — West Grey
Days on market110 days
Buyer's MarketSeller's Market
Based on active listings in West Grey. Data updates daily.
Our estimate for this home
Estimated range
$1.54M – $1.79M
Mid-point $1.67M · ~$606/sqft
How this listing compares
$1.54MList · $1.20M$1.79M
High confidence·Based on 16694 gta-wide comparables
Estimated range is generated automatically from active comparables and is for informational purposes only. Not an appraisal — contact Aman for a full comparative market analysis that factors in condition, renovations, and positioning.
Getting around
How walkable, bikeable, and transit-friendly this neighbourhood is.
58
/ 100
Walk Score
Somewhat Walkable
45
/ 100
Transit Score
Some Transit
52
/ 100
Bike Score
Bikeable
Scores are estimates based on neighbourhood data and are for informational purposes only.
MLS® data courtesy of the Toronto Regional Real Estate Board (TRREB).
The information provided herein must only be used by consumers that have a bona fide interest in the purchase, sale, or lease of real estate and may not be used for any commercial purpose or any other purpose. Listing information is deemed reliable but is not guaranteed accurate by the Toronto Regional Real Estate Board, the listing brokerage, or this website. The trademarks REALTOR®, REALTORS® and the REALTOR® logo are controlled by The Canadian Real Estate Association (CREA) and identify real estate professionals who are members of CREA. MLS®, Multiple Listing Service®, and the associated logos are owned by CREA. Not intended to solicit properties currently listed for sale or buyers under contract.
You may also like
More homes in West Grey
Hand-picked listings with a similar price range and style.
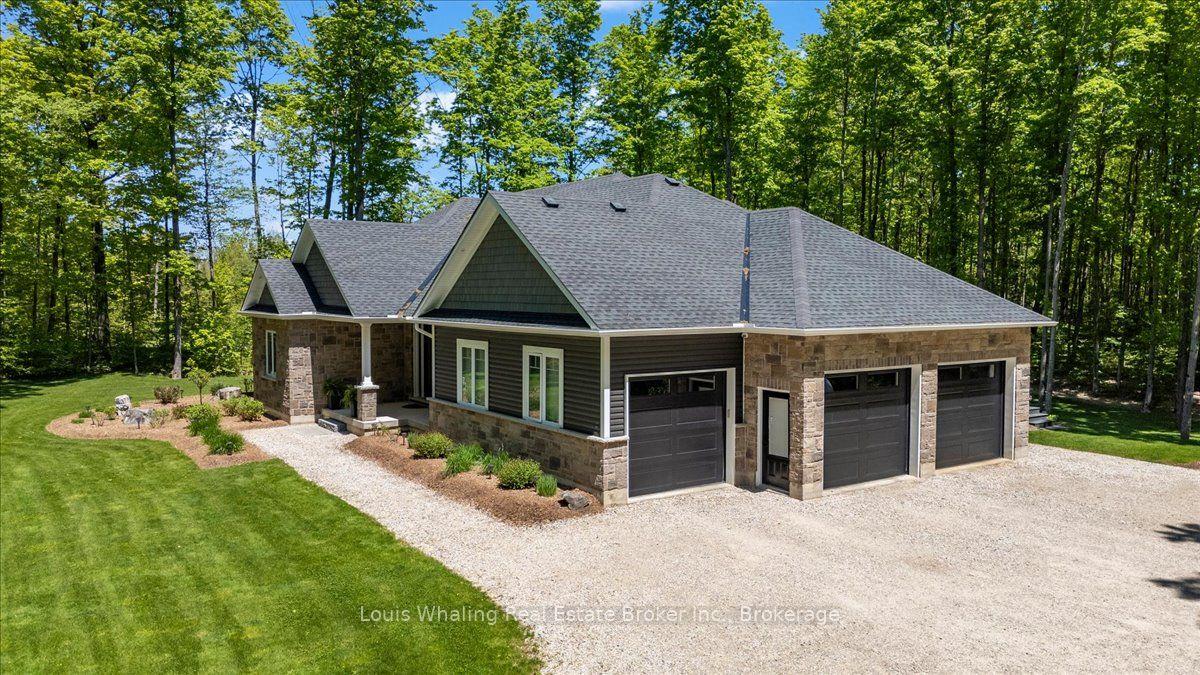
For Sale5 months ago
$1,299,999
Detached
est. $5,699/mo
161 Boyd Lake Road, West Grey
West Grey, ON
3+1 bd
3 ba
1,750
11
MLS# X12825816Louis Whaling Real Estate Broker…
WhatsApp Aman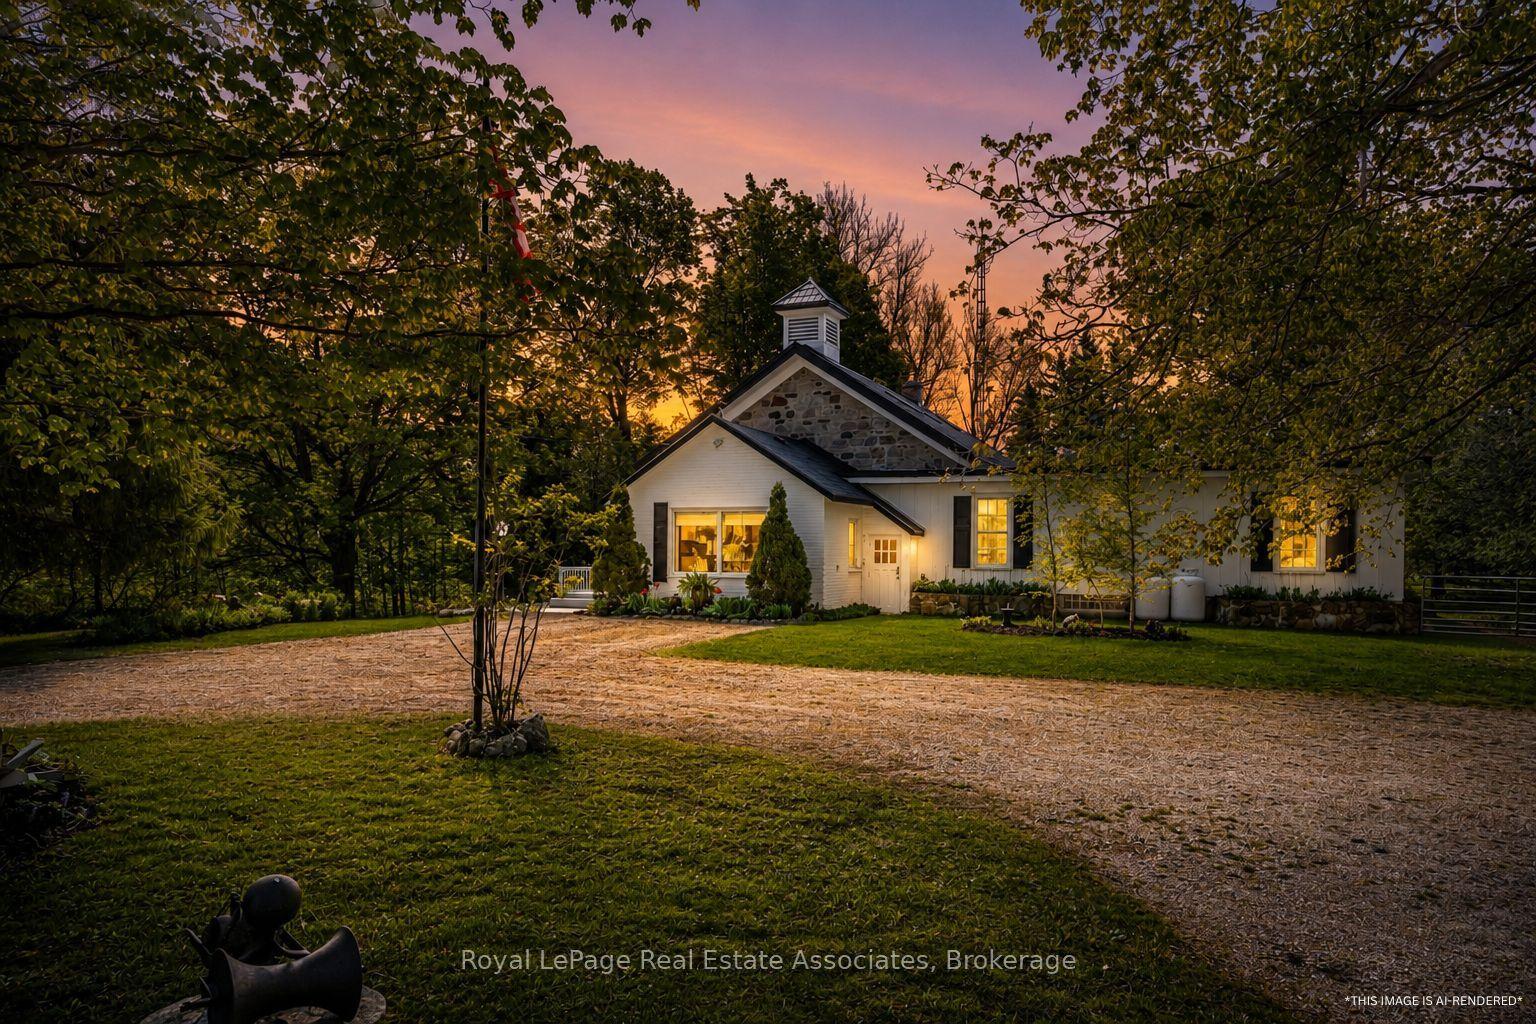
For Sale7 days ago
$1,049,900
Detached
est. $4,603/mo
421194 Concession 6 NDR N/A, West Grey
West Grey, ON
4 bd
3 ba
3,250
12
MLS# X13561898Royal LePage Real Estate Associat…
WhatsApp Aman