For Sale
37 Summerside Mews
662 - Fonthill, Pelham, ON
$599,999
2Bd
2Ba
1,300+sqft
1Parking
$462/sqft
Condo TownMLS# X12955594Listed 2026-04-03112 DOM
Heating
Water Heater
Cooling
Central Air
On the market for 112 days — longer than average. The seller may be open to negotiation.
About this home
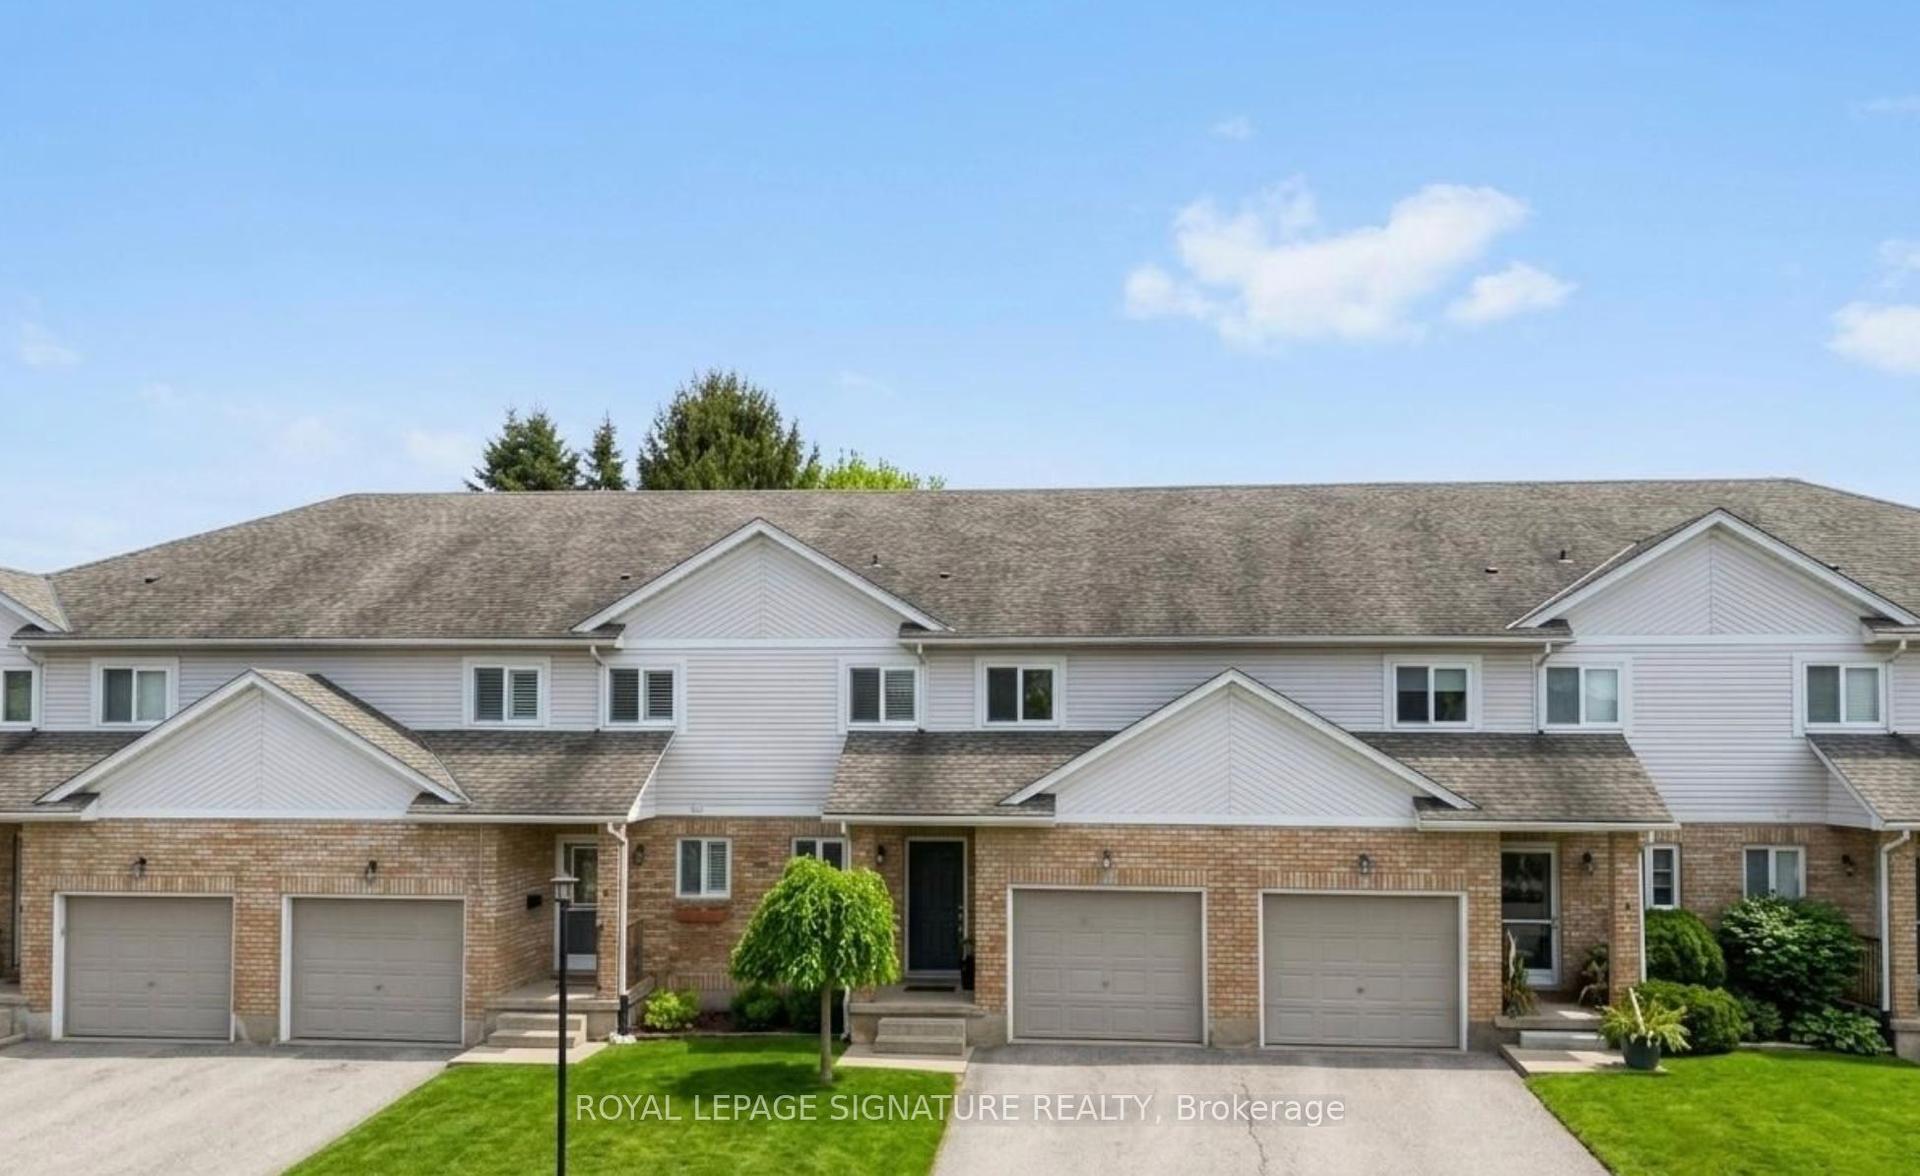
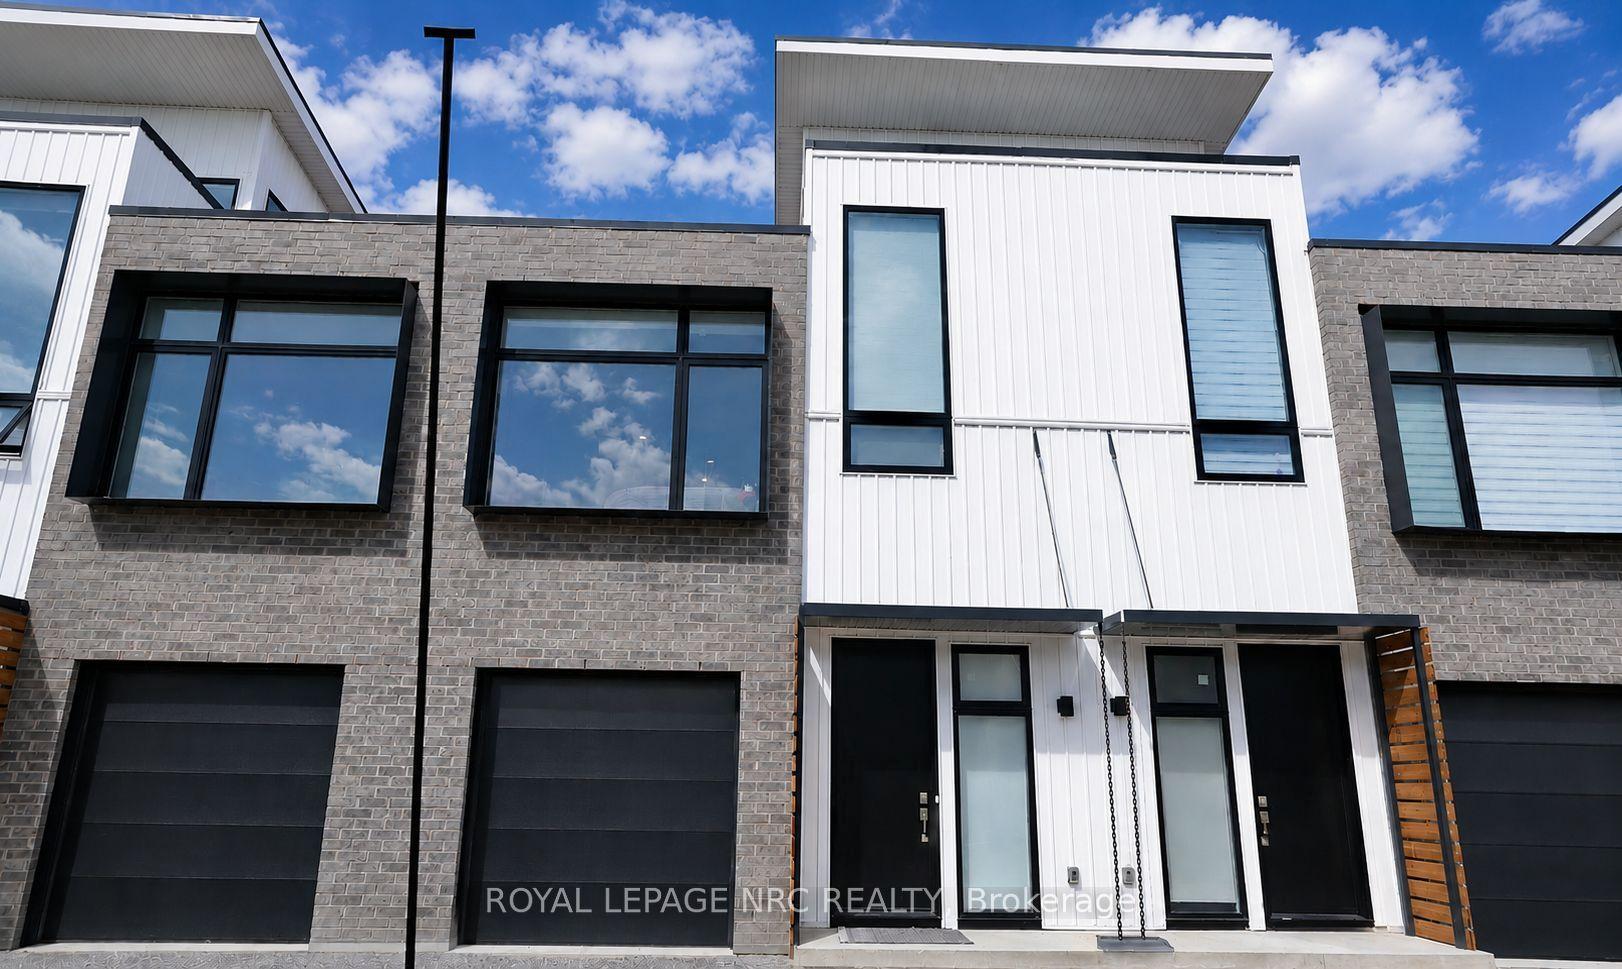
Discover this exceptional 2-bedroom, 2-bathroom townhome-an uncommon find that blends modern design with everyday functionality in one of Niagara's most sought-after neighbourhoods. Constructed in 2021 and thoughtfully enhanced with numerous upgrades, this distinctive residence offers a private garage, three well-planned levels, and an impressive top-floor loft space featuring a private terrace-ideal for unwinding or hosting guests in any season. The interior showcases refined details throughout, including upgraded quartz surfaces, sleek stainless steel appliances, and an oversized island that anchors the bright, open living and dining area. Soaring 14-foot ceilings on the second level flood the space with natural light, creating an inviting and spacious feel. Both bedrooms are paired with their own full bathrooms, while the ground-level suite includes a private ensuite, in-unit laundry, and convenient access to the garage. Perfectly situated within walking distance to the heart of Fonthill, you'll have easy access to local shops, cafés, grocery stores, parks, the library, and the Meridian Community Centre. Outdoor enthusiasts can explore the nearby Steve Bauer Trail, while students and commuters will appreciate the close proximity to major routes, Brock University, and Niagara College. This turnkey home presents a rare opportunity to own a truly unique, upgraded property that delivers on style, comfort, and prime location.
Garage
Rooms
Main Floor
| Foyer | 1.20 × 1.50 m | |
| Primary Bedroom | 4.57 × 3.35 m | Laminate Sliding Doors Ensuite Bath |
| Bathroom | 1.50 × 2.40 m | Combined w/Br 3 Pc Bath |
Second Floor
| Living Room | 3.66 × 3.66 m | Laminate Large Window Open Concept |
| Kitchen | 4.88 × 3.05 m | Stainless Steel Appl Quartz Counter Open Concept |
| Bathroom | 1.50 × 2.40 m | 4 Pc Bath Tile Floor |
| Bedroom 2 | 4.57 × 3.05 m | Large Window Laminate |
Third Floor
| Other | 2.20 × 2.20 m | Balcony |
Features
- Carpet Free
- Primary Bedroom - Main Floor
- Water Heater
- None
- Central Air
- 3-Storey
Financials
Annual Taxes
$3,428
Estimated Rental Income
Entire property$2,600 – $3,500/mo
Rental yield5.2% – 7.0%
*Estimates based on comparable rentals in the area. Actual income may vary.
Market Data — Pelham
Days on market112 days
Buyer's MarketSeller's Market
Based on active listings in Pelham. Data updates daily.
Our estimate for this home
Estimated range
$555K – $645K
Mid-point $600K · ~$462/sqft
How this listing compares
$555KList · $600K$645K
Low confidence·Based on 9 662 - fonthill comparables
Estimated range is generated automatically from active comparables and is for informational purposes only. Not an appraisal — contact Aman for a full comparative market analysis that factors in condition, renovations, and positioning.
Getting around
How walkable, bikeable, and transit-friendly this neighbourhood is.
72
/ 100
Walk Score
Very Walkable
63
/ 100
Transit Score
Good Transit
45
/ 100
Bike Score
Somewhat Bikeable
Scores are estimates based on neighbourhood data and are for informational purposes only.
MLS® data courtesy of the Toronto Regional Real Estate Board (TRREB).
The information provided herein must only be used by consumers that have a bona fide interest in the purchase, sale, or lease of real estate and may not be used for any commercial purpose or any other purpose. Listing information is deemed reliable but is not guaranteed accurate by the Toronto Regional Real Estate Board, the listing brokerage, or this website. The trademarks REALTOR®, REALTORS® and the REALTOR® logo are controlled by The Canadian Real Estate Association (CREA) and identify real estate professionals who are members of CREA. MLS®, Multiple Listing Service®, and the associated logos are owned by CREA. Not intended to solicit properties currently listed for sale or buyers under contract.
You may also like
More homes in Pelham
Hand-picked listings with a similar price range and style.
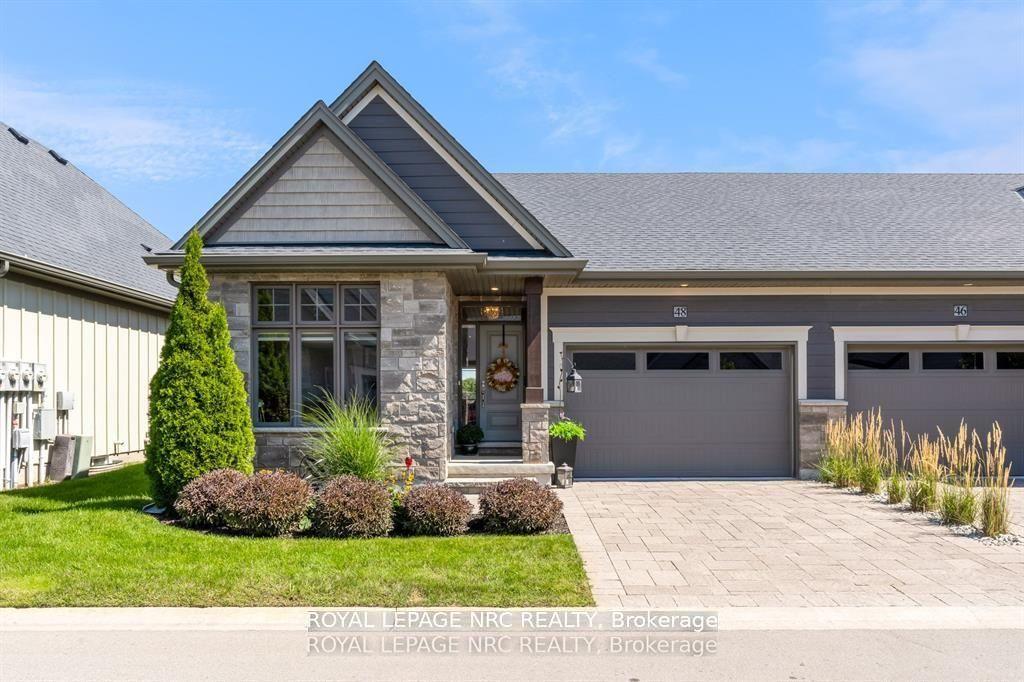
For Sale1 month ago
$749,900
Condo Town
est. $3,288/mo
180 Port Robinson Road 48 #48, 662 - Fonthill
Pelham, ON
2+1 bd
2 ba
1,300
2
MLS# X13474858Royal Lepage Nrc Realty
WhatsApp Aman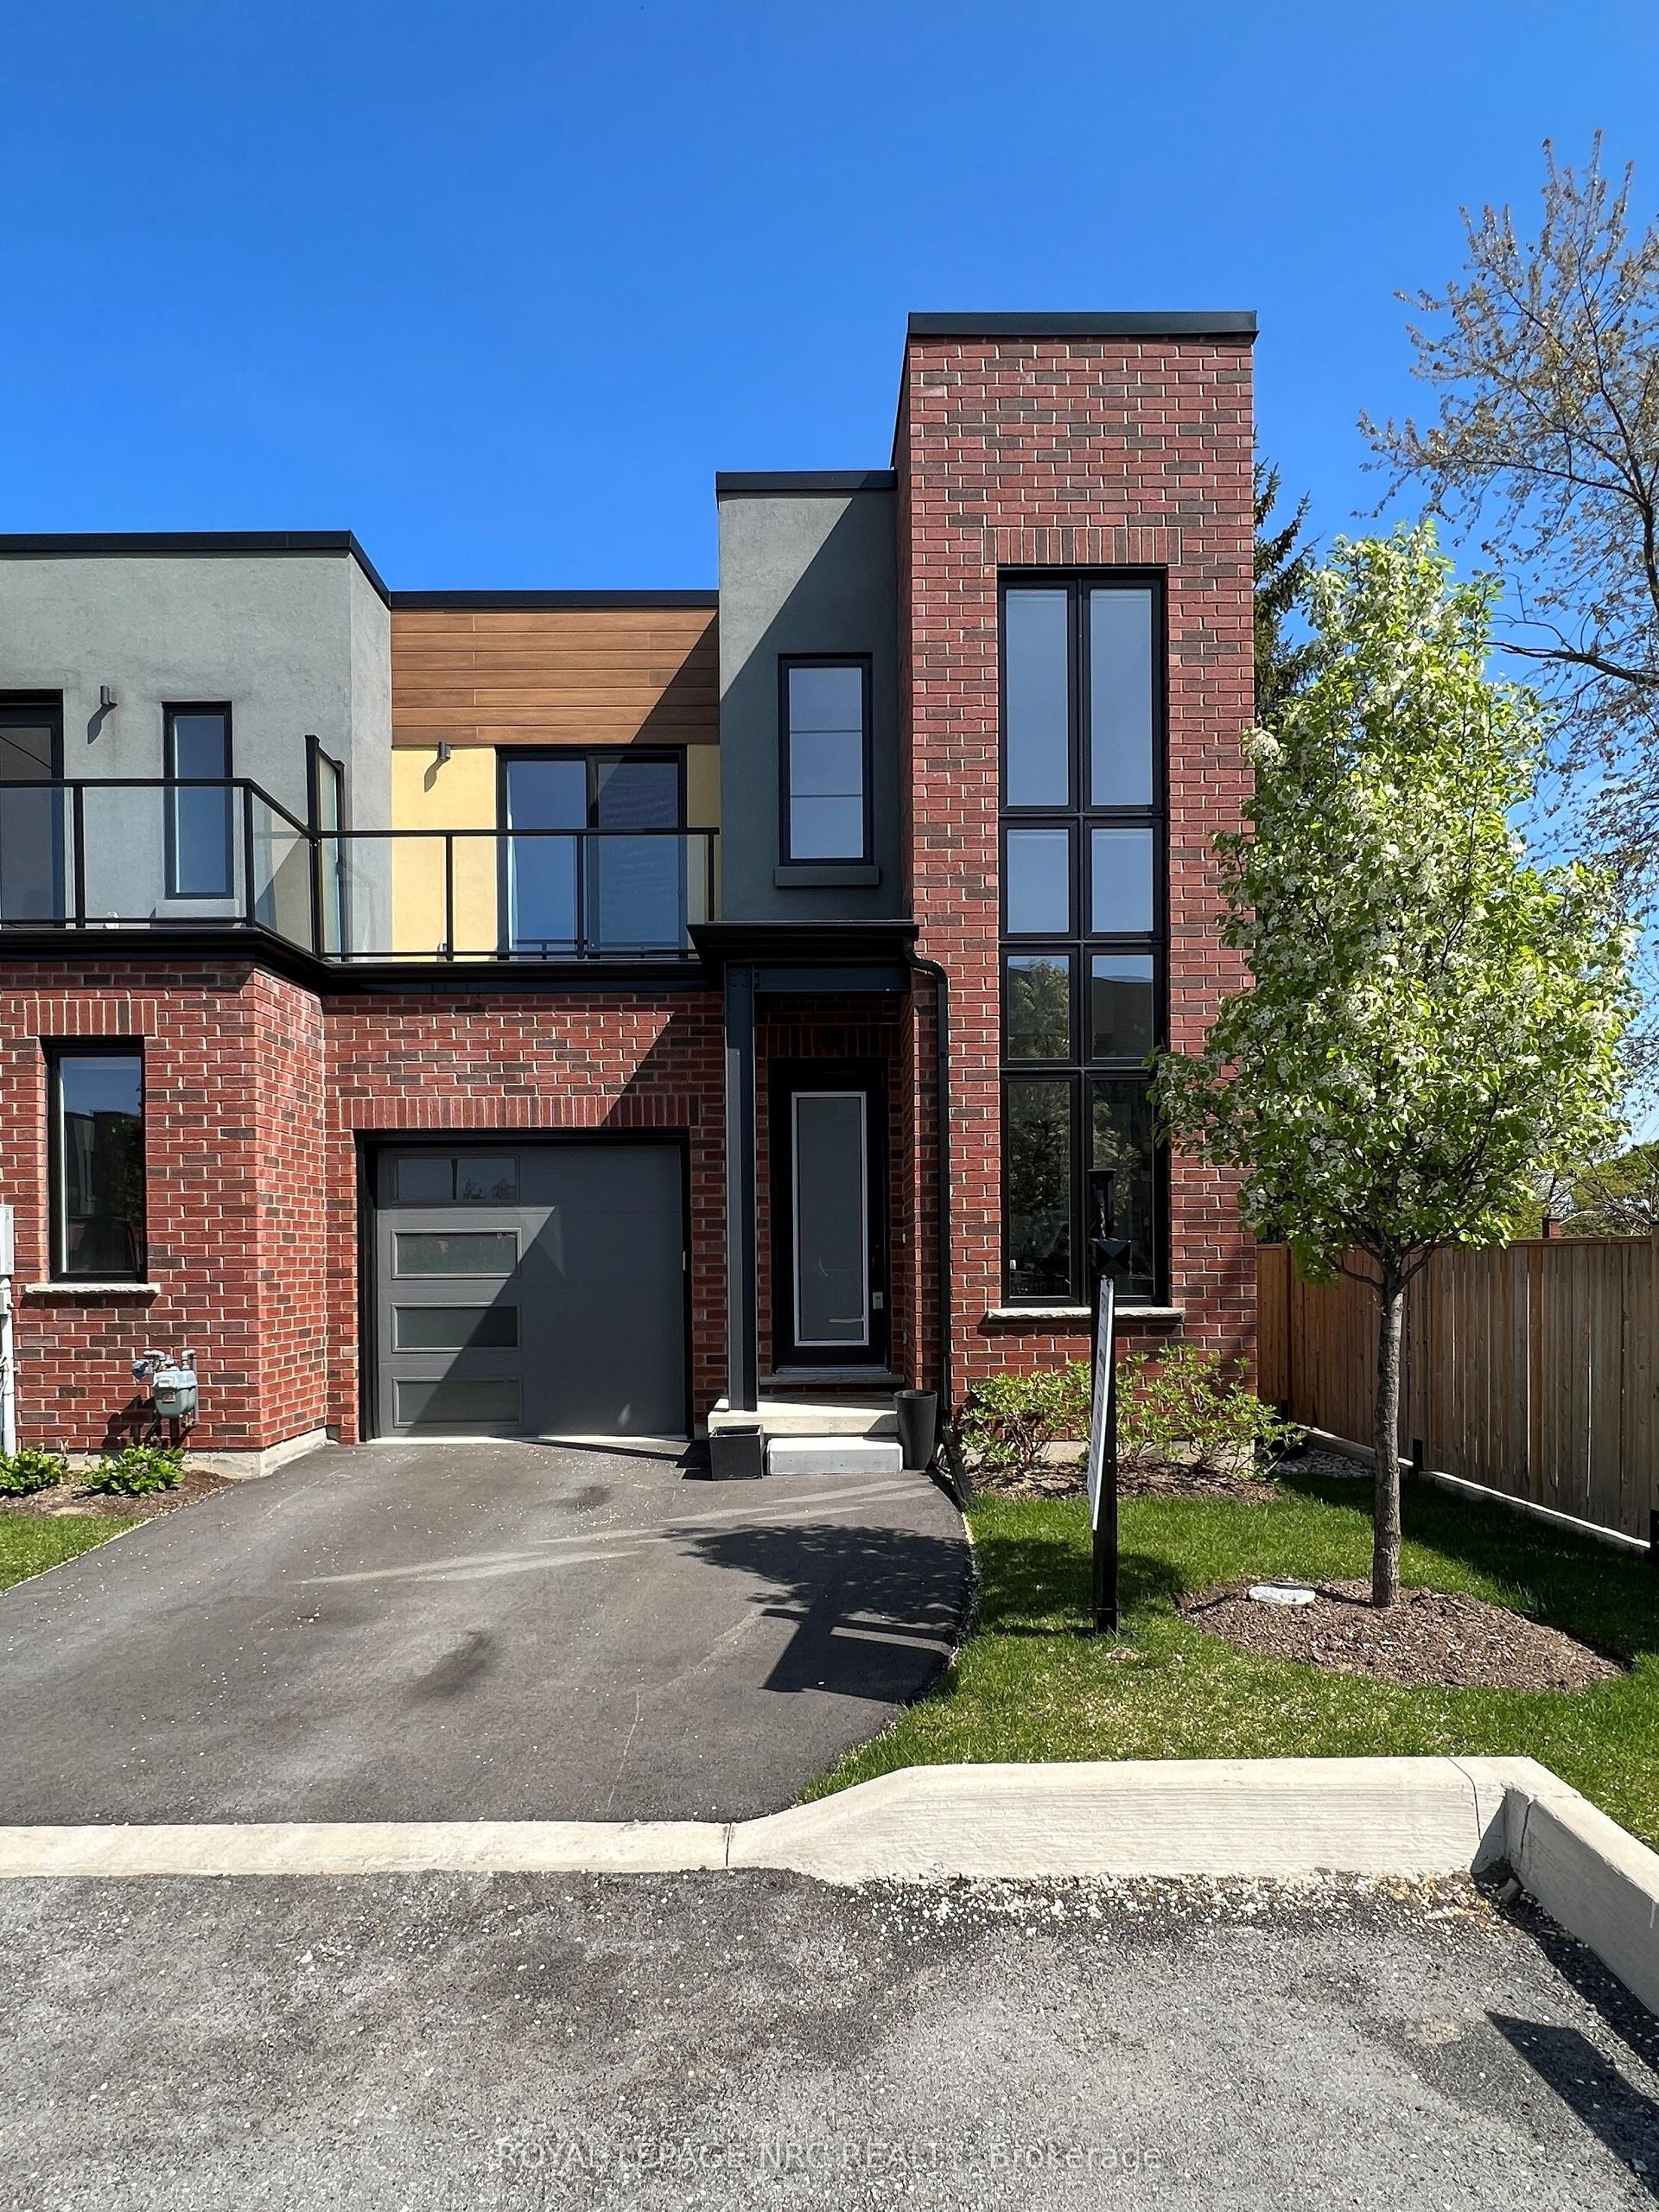
For Sale6 months ago
$739,999
Condo Town
est. $3,244/mo
1465 Station Street 13 #13, 662 - Fonthill
Pelham, ON
2 bd
3 ba
1,900
2
MLS# X12754470Royal Lepage Nrc Realty
WhatsApp Aman