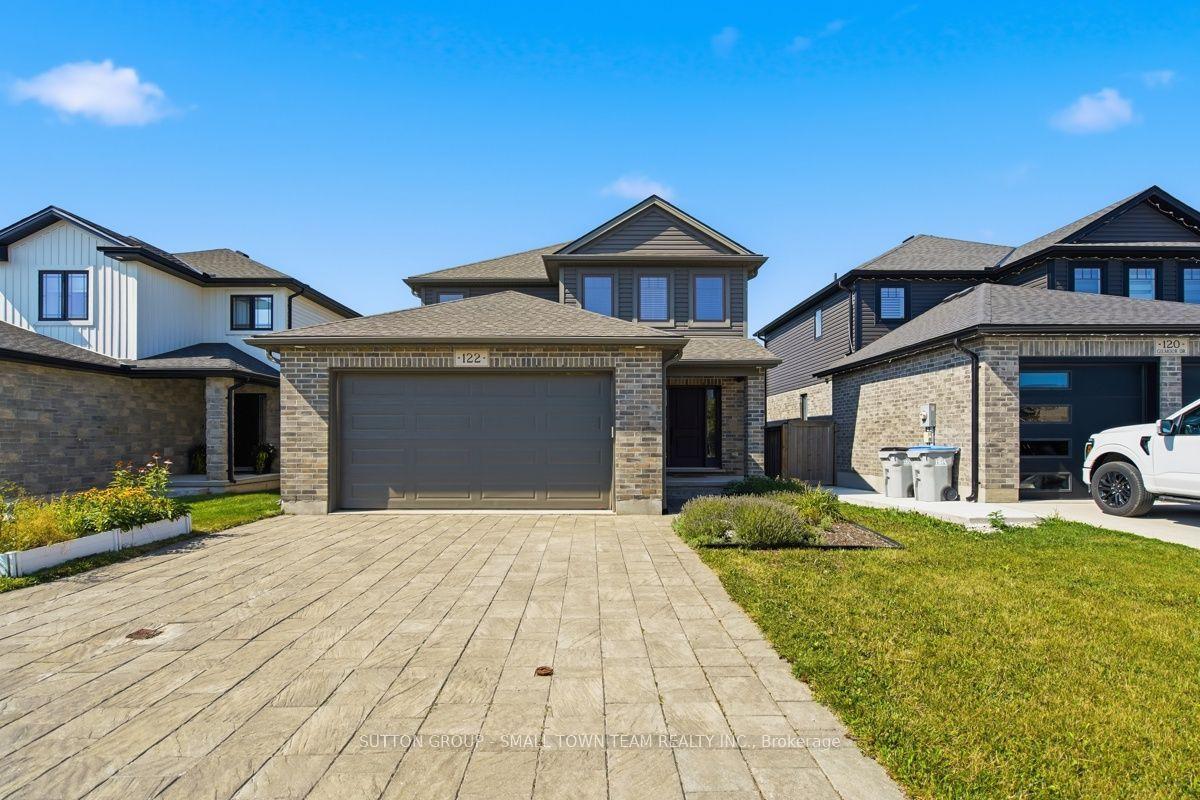
For Sale
Open House Sat 17–19
123 Addison Avenue
Lucan, Lucan Biddulph, ON
$662,832
3Bd
2Ba
1,300+sqft
4Parking
42.74 x 110.14 ftlot
$510/sqft
DetachedMLS# X12965462Listed 2026-04-07124 DOM
Heating
Water Heater Owned
Cooling
Central Air
Basement
Unfinished
On the market for 124 days — longer than average. The seller may be open to negotiation.
About this home
UNDER CONSTRUCTION / HST Rebate Pricing - Welcome to the Isla Model by Robinson Carpentry, a beautifully designed 1,495 sq. ft. bungalow that blends modern style with everyday functionality. This thoughtfully crafted 3-bedroom, 2-bathroom home offers the ease of one-floor living paired with a bright, open-concept layout perfect for both entertaining and daily life. Step inside to discover a spacious main floor featuring luxury vinyl flooring throughout, creating a seamless and stylish flow from room to room. The open living, dining, and kitchen areas provide the ideal setting for gathering with family and friends, while large windows invite in plenty of natural light. The well-appointed kitchen is designed with both form and function in mind, offering ample workspace and a layout that connects effortlessly to the main living space. The primary bedroom serves as a comfortable retreat, complete with a private ensuite, while two additional bedrooms provide flexibility for family, guests, or a home office. With quality craftsmanship by Robinson Carpentry and a practical bungalow design, this home is perfect for downsizers, first-time buyers, or anyone seeking modern, low-maintenance living. Price reflects the full Ontario New Home Rebate, adding exceptional value to this impressive offering. Taxes and assessed value to be determined.
Rooms
Main Floor
| Living Room | 3.57 × 4.82 m | |
| Dining Room | 3.35 × 3.33 m | |
| Kitchen | 4.05 × 3.35 m | Pantry Centre Island |
| Pantry | 1.83 × 1.92 m | |
| Primary Bedroom | 3.57 × 4.45 m | 4 Pc Ensuite Walk-In Closet(s) |
| Bedroom 2 | 3.05 × 3.11 m | |
| Bedroom 3 | 3.02 × 3.11 m |
Features
- Auto Garage Door Remote
- ERV/HRV
- Sump Pump
- Primary Bedroom - Main Floor
- Water Heater Owned
- On Demand Water Heater
- Porch
- Full
- Unfinished
- Central Air
- Bungalow
Financials
Annual Taxes
$0
Estimated Rental Income
Entire property$3,200 – $4,800/mo
Rental yield5.8% – 8.7%
*Estimates based on comparable rentals in the area. Actual income may vary.
Market Data — Lucan Biddulph
Days on market124 days
Buyer's MarketSeller's Market
Based on active listings in Lucan Biddulph. Data updates daily.
Getting around
How walkable, bikeable, and transit-friendly this neighbourhood is.
54
/ 100
Walk Score
Somewhat Walkable
45
/ 100
Transit Score
Some Transit
52
/ 100
Bike Score
Bikeable
Scores are estimates based on neighbourhood data and are for informational purposes only.
MLS® data courtesy of the Toronto Regional Real Estate Board (TRREB).
The information provided herein must only be used by consumers that have a bona fide interest in the purchase, sale, or lease of real estate and may not be used for any commercial purpose or any other purpose. Listing information is deemed reliable but is not guaranteed accurate by the Toronto Regional Real Estate Board, the listing brokerage, or this website. The trademarks REALTOR®, REALTORS® and the REALTOR® logo are controlled by The Canadian Real Estate Association (CREA) and identify real estate professionals who are members of CREA. MLS®, Multiple Listing Service®, and the associated logos are owned by CREA. Not intended to solicit properties currently listed for sale or buyers under contract.
You may also like
More homes in Lucan Biddulph
Hand-picked listings with a similar price range and style.
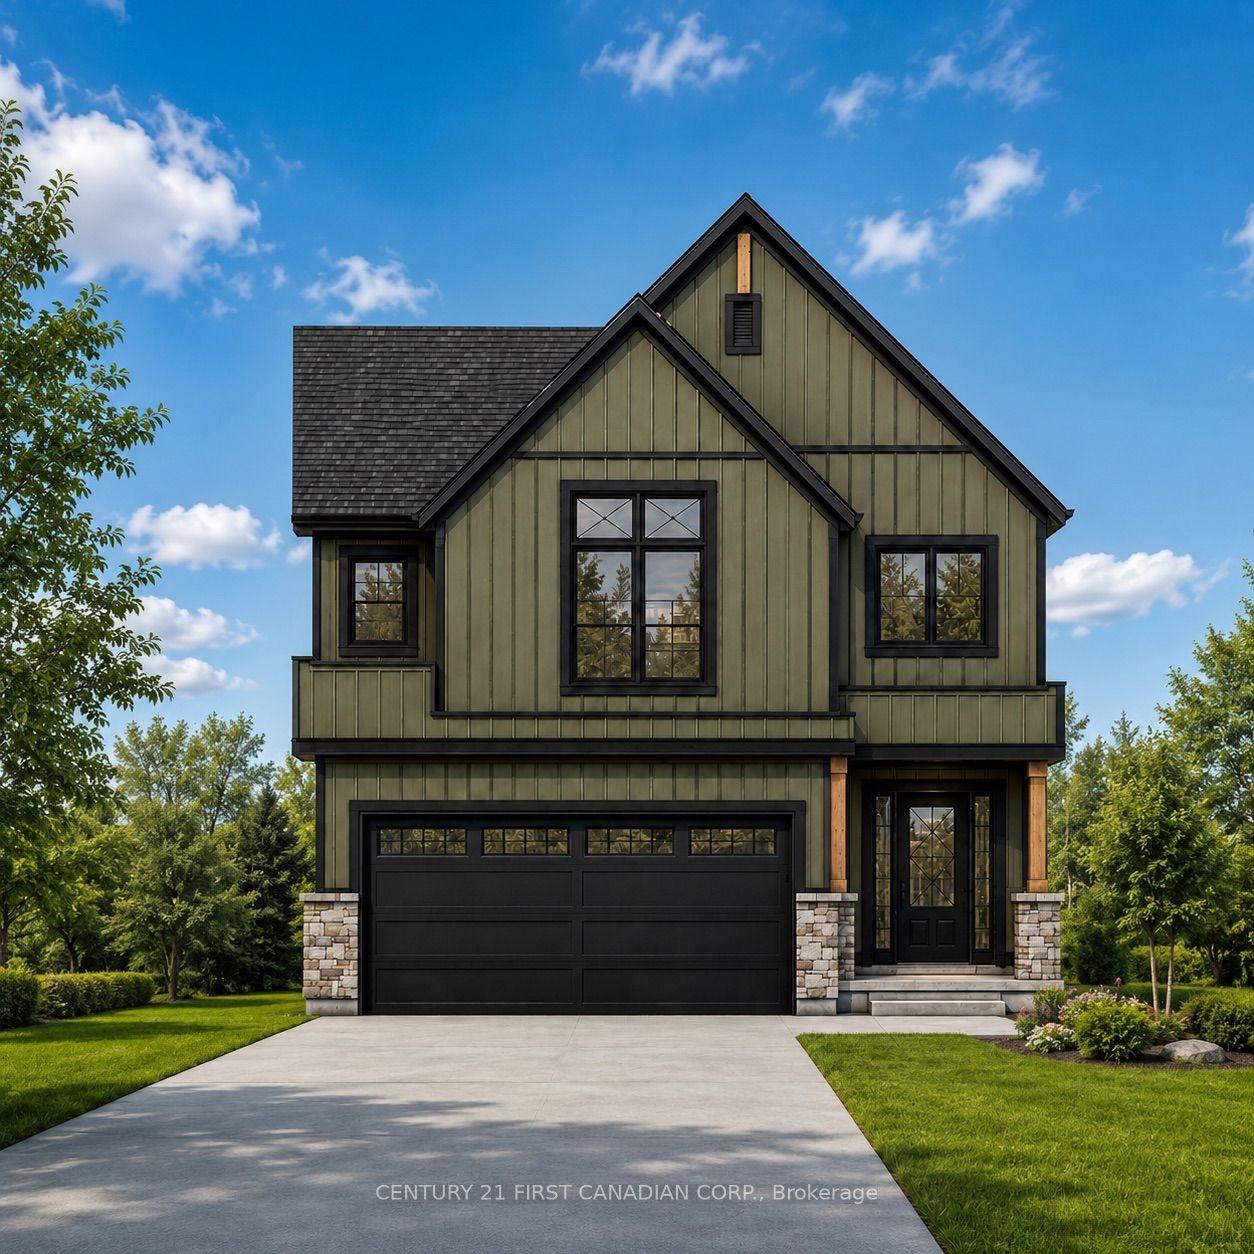
For Sale4 months ago
$680,442
Detached
est. $2,983/mo
114 Addison Avenue, Lucan
Lucan Biddulph, ON
3 bd
3 ba
1,750
4
MLS# X12979616Century 21 First Canadian Corp.
WhatsApp Aman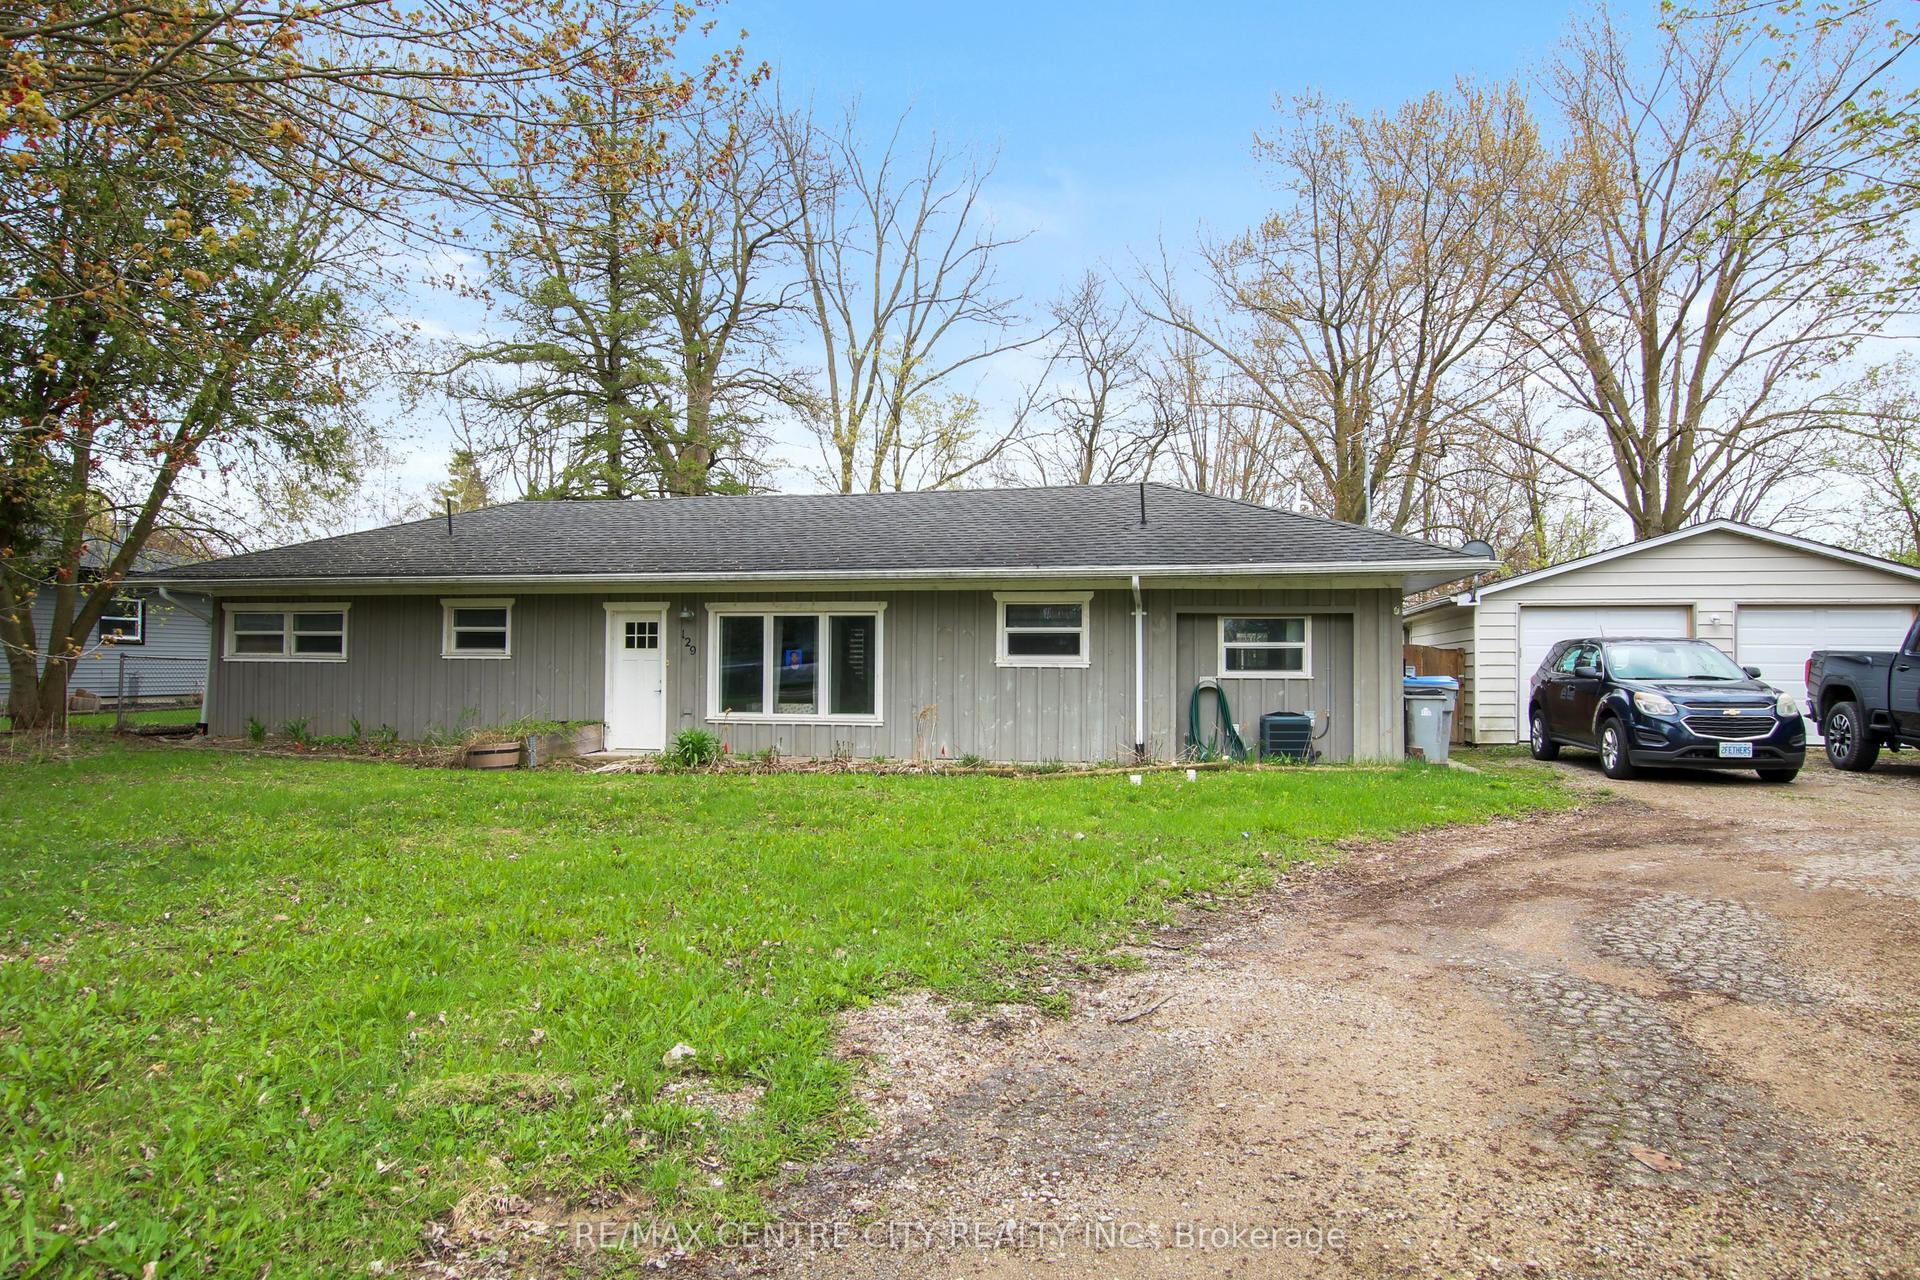
For Sale3 months ago
$575,000
Detached
est. $2,521/mo
129 Duchess Avenue, Lucan
Lucan Biddulph, ON
2 bd
1 ba
900
4
MLS# X13068930Re/Max Centre City Realty Inc.
WhatsApp Aman