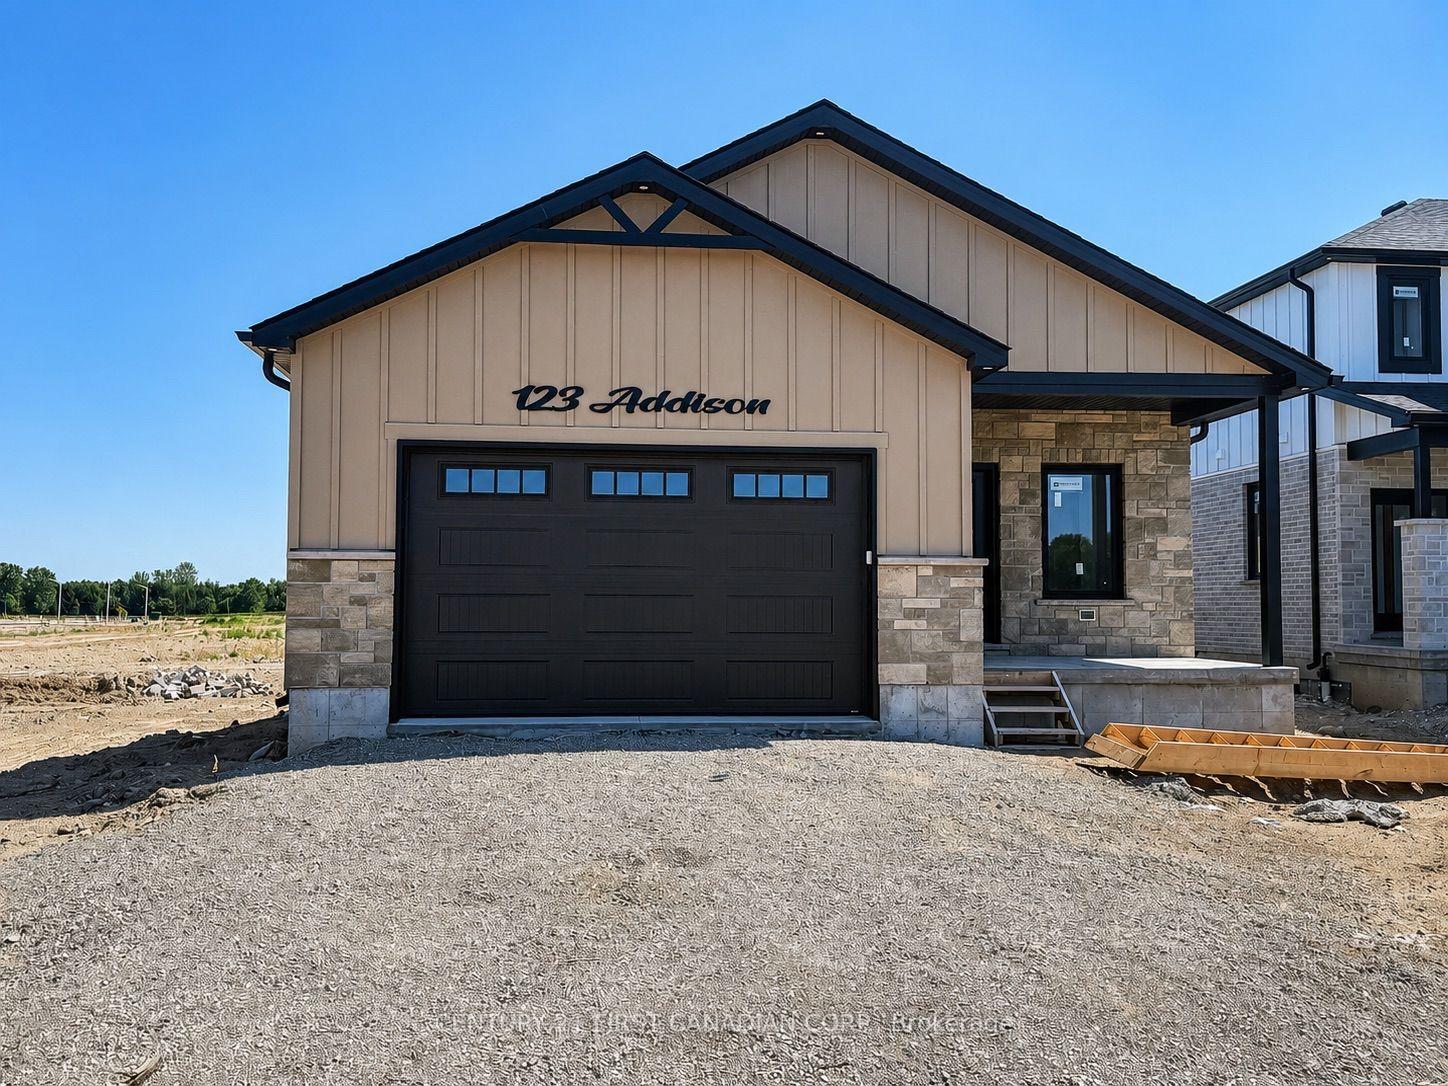
For Sale
Just Listed
122 Gilmour Drive
Lucan, Lucan Biddulph, ON
$674,900
3Bd
3Ba
1,750+sqft
6Parking
40.11 x 109.92 ftlot
$386/sqft
DetachedMLS# X13652064Listed 2026-08-072 DOM
Cooling
Air Exchanger
Basement
Unfinished
Just listed! New listings in Lucan Biddulph often receive offers within the first week.
About this home
Welcome to 122 Gilmour Drive, where modern family living meets the charm and community spirit of Lucan. Built in 2019, this attractive 3-bedroom, 2.5-bath home offers a thoughtfully designed layout, fully fenced backyard and the added appeal of backing onto farmland, creating a wonderful sense of openness beyond your yard. Step inside to a bright, welcoming main floor designed for everyday living and entertaining. The spacious kitchen is truly the heart of the home, featuring an impressive centre island, abundant cabinetry and a full cabinet pantry-plenty of storage without sacrificing valuable counter space. The adjoining dining area walks out to the large rear deck, creating an easy indoor-outdoor connection for summer barbecues, family gatherings or relaxing at the end of the day. The comfortable living room is anchored by a natural gas fireplace, while main-floor laundry/mudroom with direct garage access makes busy family life easier. Upstairs, the generous primary bedroom provides a private retreat with a large walk-in closet and 4-piece ensuite with double sinks. Two additional bedrooms and another full 4-piece bath complete the second level. The unfinished lower level provides plenty of storage today and exciting potential for future living space, with a bathroom rough-in already in place. Outside, the fenced backyard offers room for children and pets to play, while the deck is ready for outdoor dining and quiet evenings overlooking the farmland beyond. An attached double garage with inside entry keeps your cars out of the snow and rain. Parking for 4 more in the double wide driveway means no juggling of vehicles in the morning. Located in a welcoming, family-friendly neighbourhood close to schools, parks, the community centre, recreation and local events, with London an easy drive away. A wonderful combination of newer home, practical family space, backyard setting and small-town lifestyle!
GarageFireplace
Rooms
Main Floor
| Living Room | 4.04 × 3.71 m | Gas Fireplace |
| Dining Room | 4.14 × 3.22 m | W/O To Sundeck |
| Kitchen | 5.29 × 2.84 m | |
| Bathroom | 1.97 × 0.75 m | 2 Pc Bath |
| Laundry | 2.17 × 1.79 m | Access To Garage |
| Foyer | 2.37 × 1.79 m | Closet |
Second Floor
| Primary Bedroom | 5.35 × 3.56 m | Walk-In Closet(s) Ensuite Bath |
| Bathroom | 3.99 × 2.40 m | 4 Pc Ensuite Double Sink |
| Bedroom | 3.50 × 3.87 m | |
| Bedroom | 4.04 × 2.82 m | |
| Bathroom | 2.83 × 1.63 m | 4 Pc Bath |
Basement
| Other | 9.74 × 7.85 m |
Features
- Air Exchanger
- Auto Garage Door Remote
- Sump Pump
- Central Vacuum
- Rough-In Bath
- Backs On Green Belt
- Deck
- Full
- Unfinished
- Central Air
- 2-Storey
Financials
Annual Taxes
$4,010
Estimated Rental Income
Entire property$3,200 – $4,800/mo
Basement apartment$1,800 – $2,500/mo
Rental yield5.7% – 8.5%
*Estimates based on comparable rentals in the area. Actual income may vary.
Market Data — Lucan Biddulph
Days on market2 days
Buyer's MarketSeller's Market
Based on active listings in Lucan Biddulph. Data updates daily.
Getting around
How walkable, bikeable, and transit-friendly this neighbourhood is.
60
/ 100
Walk Score
Somewhat Walkable
47
/ 100
Transit Score
Some Transit
40
/ 100
Bike Score
Somewhat Bikeable
Scores are estimates based on neighbourhood data and are for informational purposes only.
MLS® data courtesy of the Toronto Regional Real Estate Board (TRREB).
The information provided herein must only be used by consumers that have a bona fide interest in the purchase, sale, or lease of real estate and may not be used for any commercial purpose or any other purpose. Listing information is deemed reliable but is not guaranteed accurate by the Toronto Regional Real Estate Board, the listing brokerage, or this website. The trademarks REALTOR®, REALTORS® and the REALTOR® logo are controlled by The Canadian Real Estate Association (CREA) and identify real estate professionals who are members of CREA. MLS®, Multiple Listing Service®, and the associated logos are owned by CREA. Not intended to solicit properties currently listed for sale or buyers under contract.
You may also like
More homes in Lucan Biddulph
Hand-picked listings with a similar price range and style.
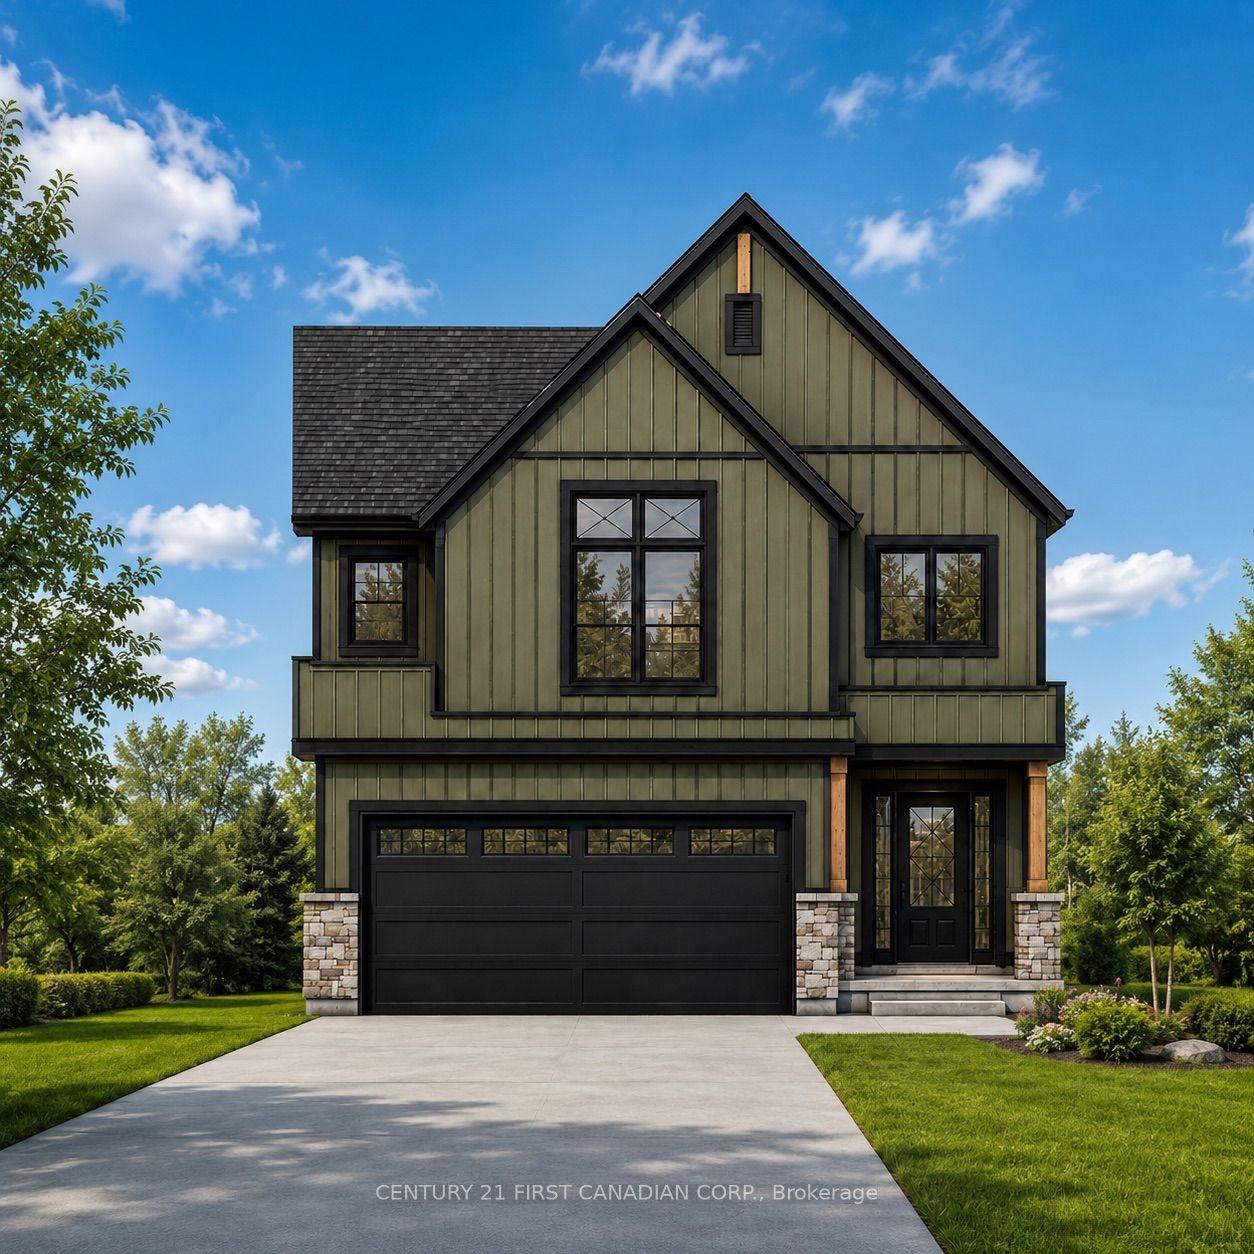
For Sale4 months ago
$680,442
Detached
est. $2,983/mo
114 Addison Avenue, Lucan
Lucan Biddulph, ON
3 bd
3 ba
1,750
4
MLS# X12979616Century 21 First Canadian Corp.
WhatsApp Aman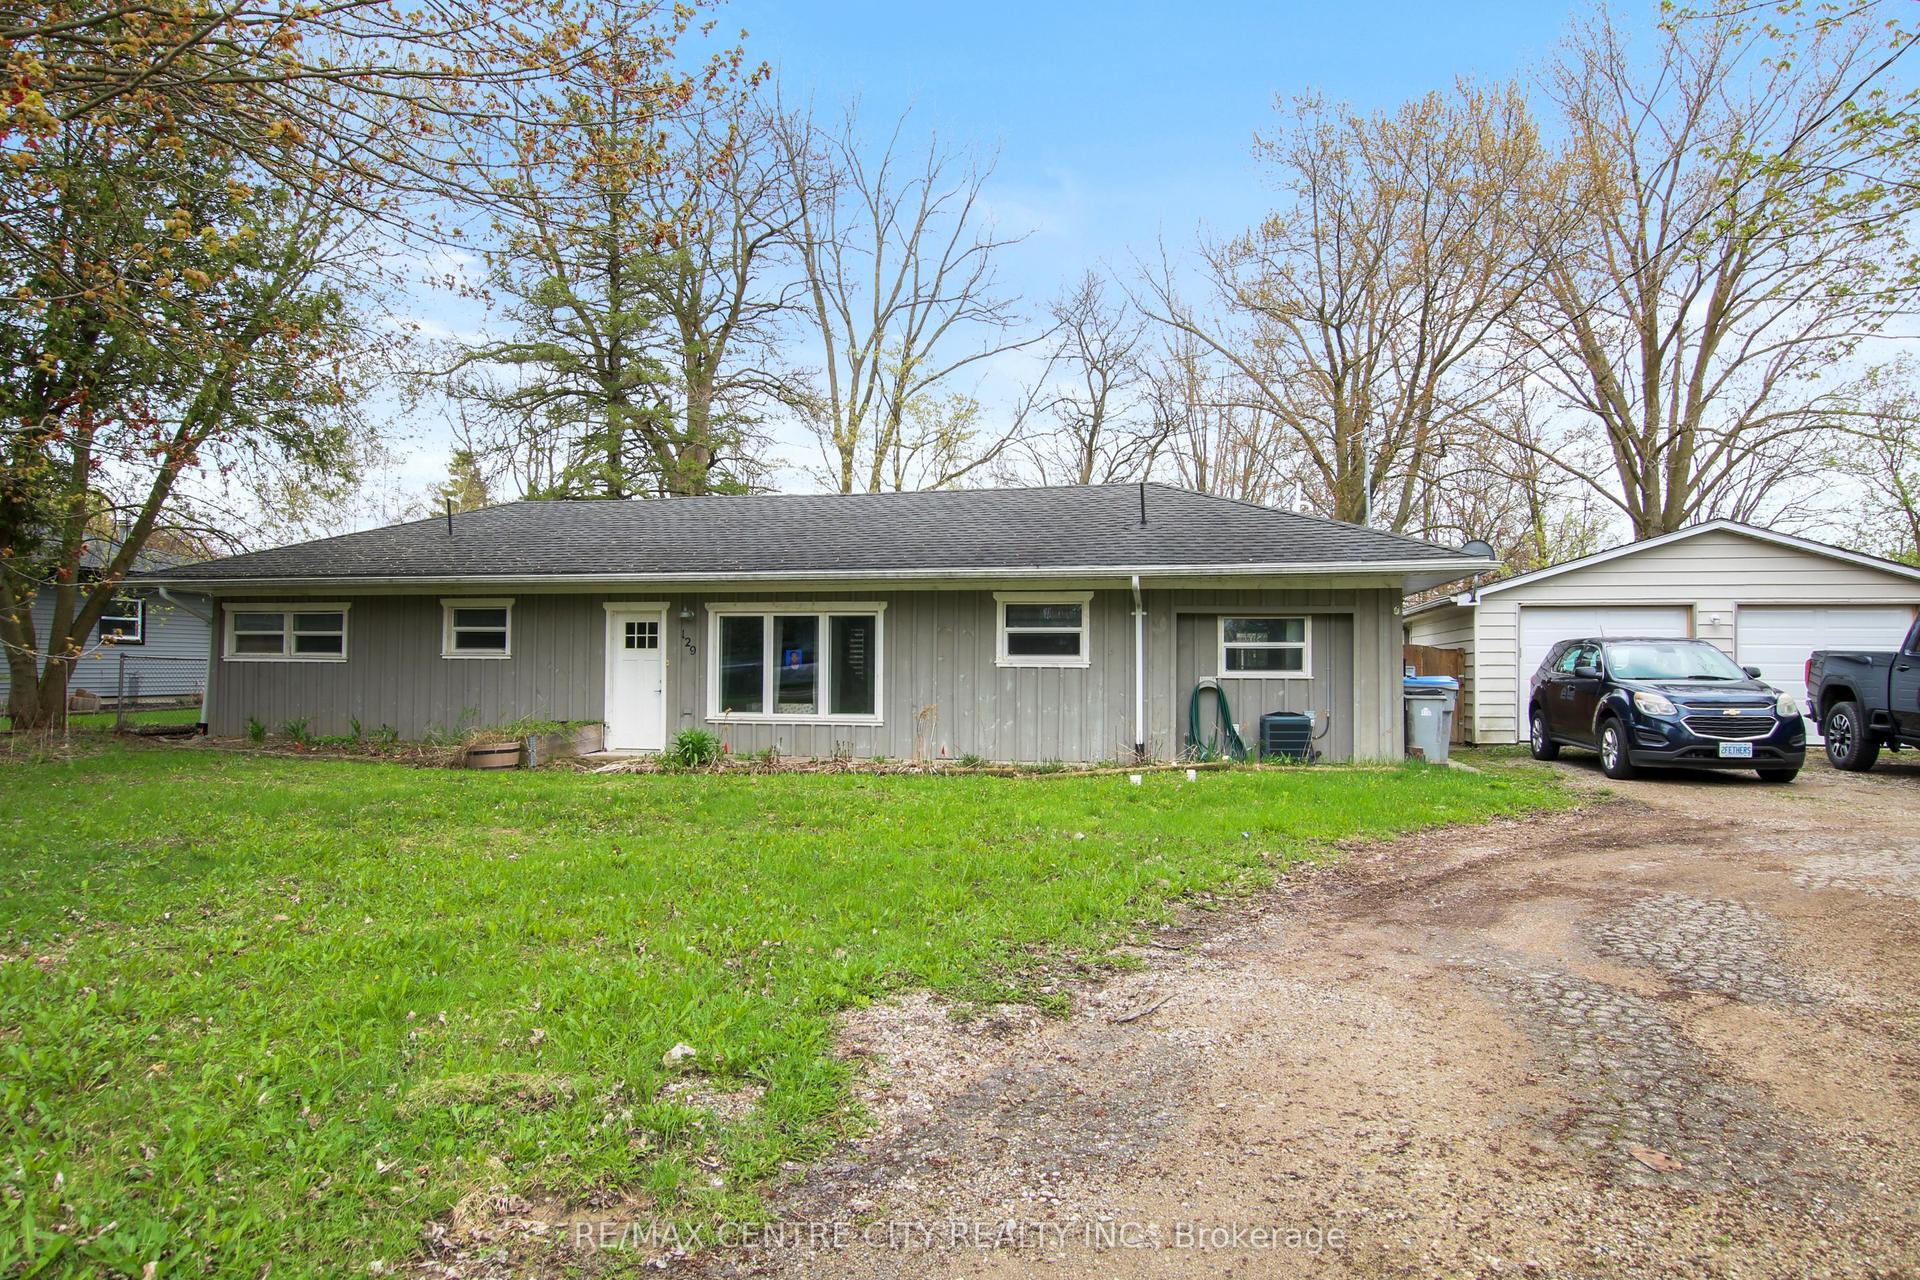
For Sale3 months ago
$575,000
Detached
est. $2,521/mo
129 Duchess Avenue, Lucan
Lucan Biddulph, ON
2 bd
1 ba
900
4
MLS# X13068930Re/Max Centre City Realty Inc.
WhatsApp Aman