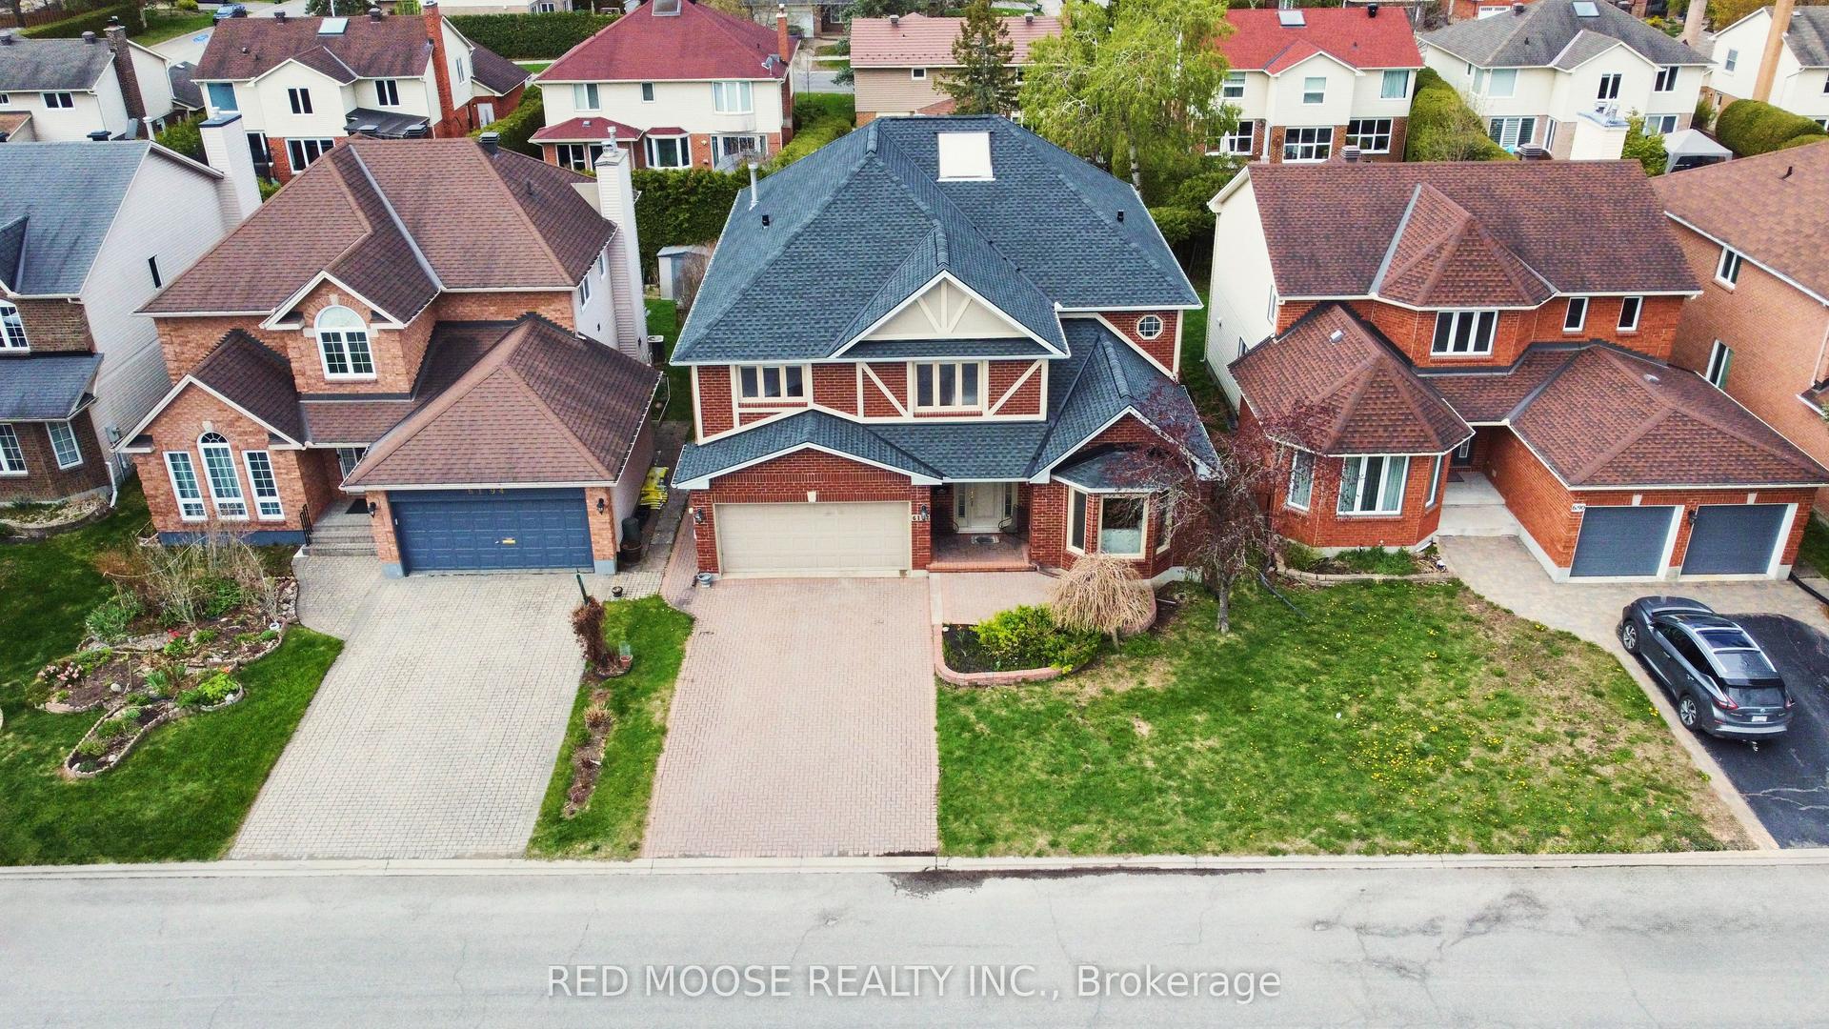
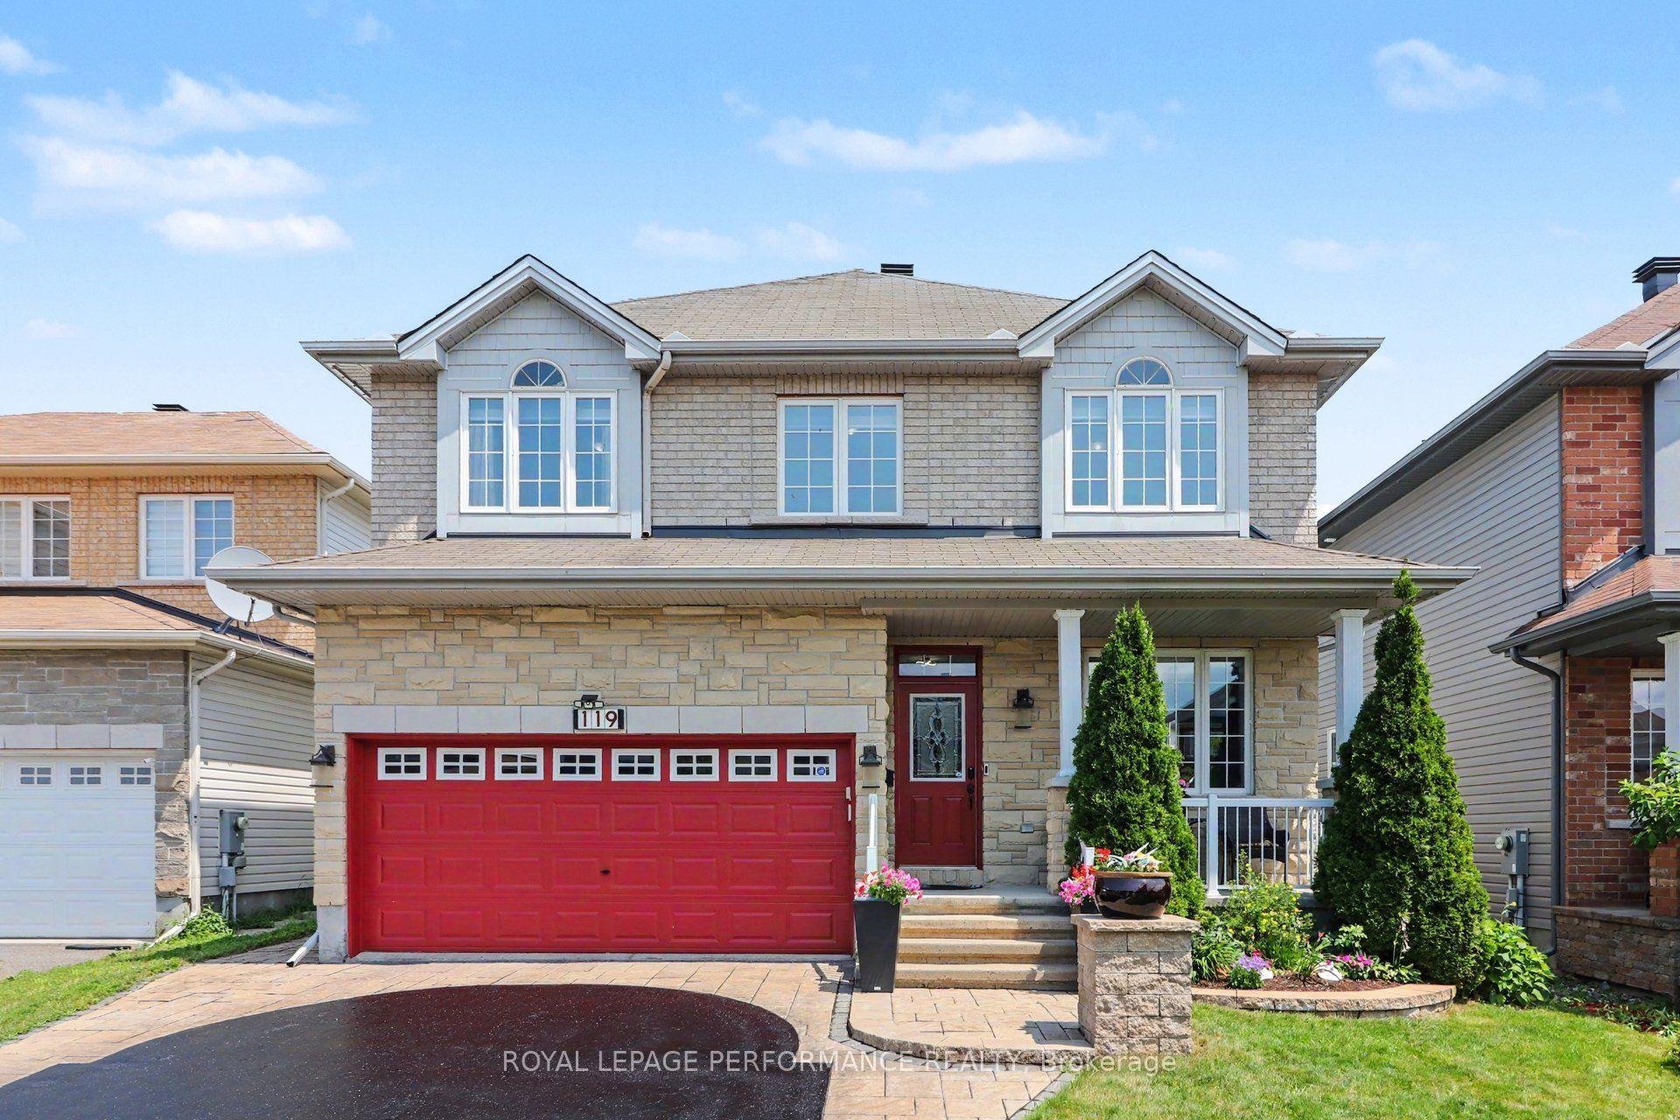
For Sale
32 Edenbridge Court
2013 - Mer Bleue/Bradley Estates/Anderson Park, Orleans - Convent Glen and Area, ON
$1,199,999
4Bd
5Ba
3,250+sqft
6Parking
13.92 x 28.5 mlot
$369/sqft
DetachedMLS# X12979928Listed 2026-04-09104 DOM
Cooling
Central Vacuum
Basement
Finished
On the market for 104 days — longer than average. The seller may be open to negotiation.
About this home
NEW PRICE Welcome to 32 Edenbridge Court - a stunning 4,443 sq. ft. Lockport model (1253 - basement) home in the highly sought-after Spring Valley Trails community of Orléans. Thoughtfully upgraded throughout, this residence offers the perfect blend of style, comfort, and functionality-ideal for multi-generational living or growing families, with the potential for an independent in-law suite in the finished basement. The main floor immediately impresses with rich maple hardwood flooring and an elegant open staircase that sets the tone for the home's refined design. The modern, chef-inspired kitchen features two-tone cabinetry with abundant storage, sleek quartz countertops, and an extended quartz island perfect for entertaining. The main level also includes a bright home office, a cozy living area with a double-sided fireplace, a library, and access to a private mid-level deck area -an inviting outdoor retreat with composite and a glass railing. Laundry is conveniently located on the main floor. Upstairs, each bedroom is generously sized and filled with natural light, with every bedroom featuring a walk-in closet. The primary suite is a true sanctuary with a luxurious five-piece ensuite bath and a custom-designed walk-in closet with built-in shelving. Bedrooms three and four share a well-appointed Jack-and-Jill bathroom, adding comfort and convenience for family living. Quartz surfaces and upgraded backsplash continue through all bathrooms, ensuring a consistent, high-end finish. The fully finished basement expands the home's versatility, offering an expansive recreation area, dedicated theatre room, home gym, partial kitchen, and a full four-piece bathroom-an ideal setup for hosting guests or extended family. Located in a friendly, family-oriented neighbourhood close to schools, parks, and amenities, this home delivers premium upgrades and turnkey appeal. Don't miss your opportunity to own a beautiful home in one of Orléans' most desirable communities.
HardwoodFireplaceIn-law Suite
Rooms
Second Floor
| Bedroom | 14.60 × 16.20 m | 5 Pc Ensuite |
| Bedroom 2 | 11.80 × 12.60 m | |
| Bedroom 3 | 13.10 × 12.60 m | |
| Bedroom 4 | 13.10 × 13.10 m |
Basement
| Recreation | 35.10 × 20.80 m | |
| Exercise Room | 16.60 × 13.60 m | |
| Media Room | 13.60 × 18.60 m |
Other
| Kitchen | 10.11 × 13.10 m | |
| Dining Room | 16.60 × 13.60 m | Open Stairs Open Concept |
| Great Room | 14.40 × 16.90 m | 2 Way Fireplace |
| Breakfast | 10.10 × 9.70 m | |
| Study | 10.50 × 13.10 m | Above Grade Window |
| Library | 10.90 × 11.90 m | 2 Way Fireplace |
| Laundry | 17.00 × 9.50 m | |
| Bathroom | 6.60 × 4.80 m |
Features
- Central Vacuum
- Bar Fridge
- Auto Garage Door Remote
- Air Exchanger
- Deck
- Year Round Living
- Finished
- Full
- Central Air
- 2-Storey
Financials
Annual Taxes
$9,340
Estimated Rental Income
Entire property$4,000 – $6,500/mo
Basement apartment$1,800 – $2,500/mo
Rental yield4.0% – 6.5%
*Estimates based on comparable rentals in the area. Actual income may vary.
Market Data — Orleans - Convent Glen and Area
Days on market104 days
Buyer's MarketSeller's Market
Based on active listings in Orleans - Convent Glen and Area. Data updates daily.
Our estimate for this home
Estimated range
$1.80M – $2.09M
Mid-point $1.94M · ~$598/sqft
How this listing compares
$1.80MList · $1.20M$2.09M
High confidence·Based on 8355 gta-wide comparables
Estimated range is generated automatically from active comparables and is for informational purposes only. Not an appraisal — contact Aman for a full comparative market analysis that factors in condition, renovations, and positioning.
Getting around
How walkable, bikeable, and transit-friendly this neighbourhood is.
60
/ 100
Walk Score
Somewhat Walkable
35
/ 100
Transit Score
Some Transit
46
/ 100
Bike Score
Somewhat Bikeable
Scores are estimates based on neighbourhood data and are for informational purposes only.
MLS® data courtesy of the Toronto Regional Real Estate Board (TRREB).
The information provided herein must only be used by consumers that have a bona fide interest in the purchase, sale, or lease of real estate and may not be used for any commercial purpose or any other purpose. Listing information is deemed reliable but is not guaranteed accurate by the Toronto Regional Real Estate Board, the listing brokerage, or this website. The trademarks REALTOR®, REALTORS® and the REALTOR® logo are controlled by The Canadian Real Estate Association (CREA) and identify real estate professionals who are members of CREA. MLS®, Multiple Listing Service®, and the associated logos are owned by CREA. Not intended to solicit properties currently listed for sale or buyers under contract.
You may also like
More homes in Orleans - Convent Glen and Area
Hand-picked listings with a similar price range and style.
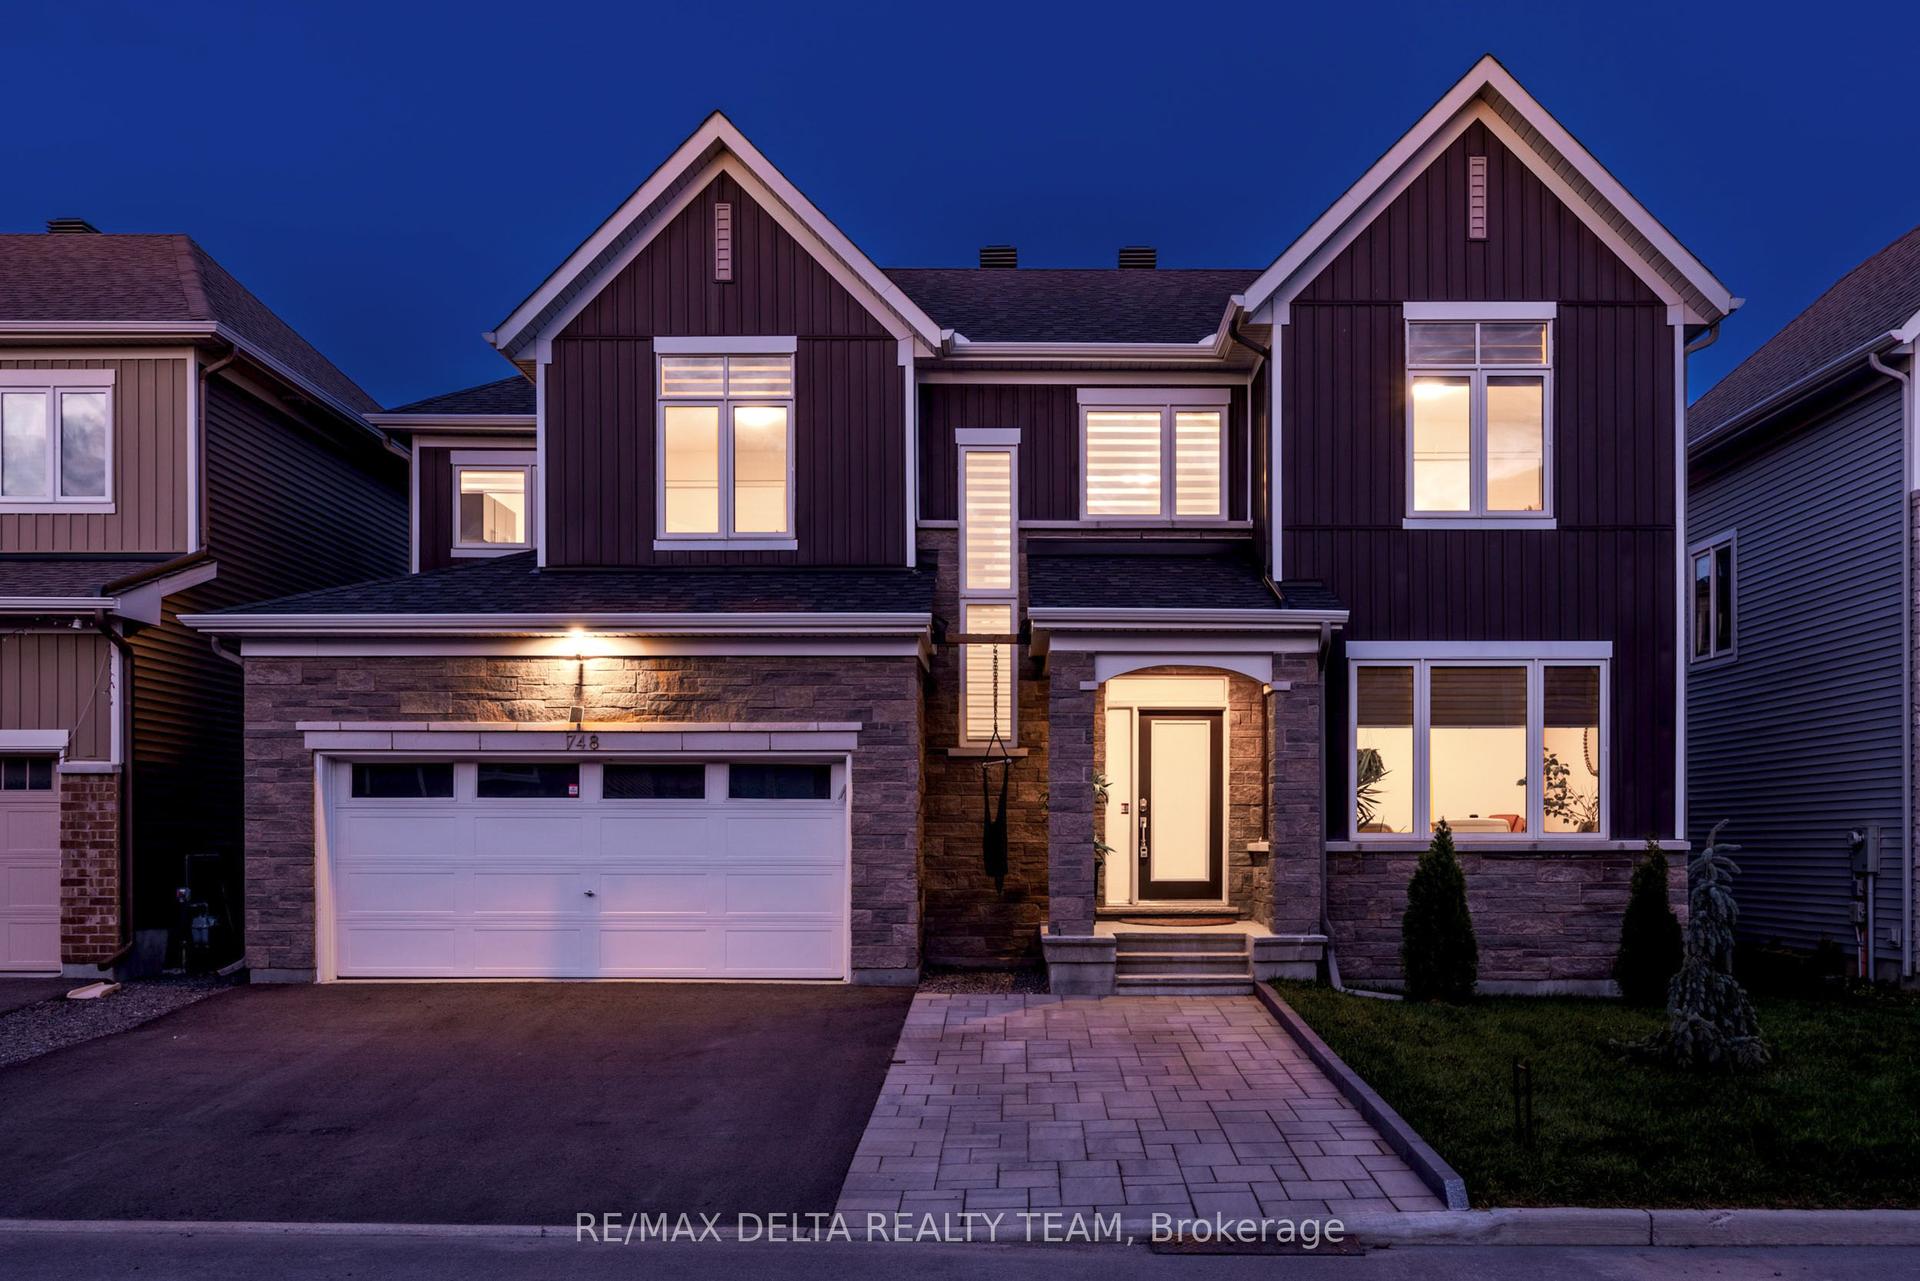
For Sale18 h ago
$990,000
Detached
est. $4,340/mo
748 Vennecy Terrace, 2012 - Chapel Hill South - Orleans Village
Orleans - Convent Glen and Area, ON
4 bd
4 ba
2,250
5
MLS# X13594196Re/Max Delta Realty Team
WhatsApp Aman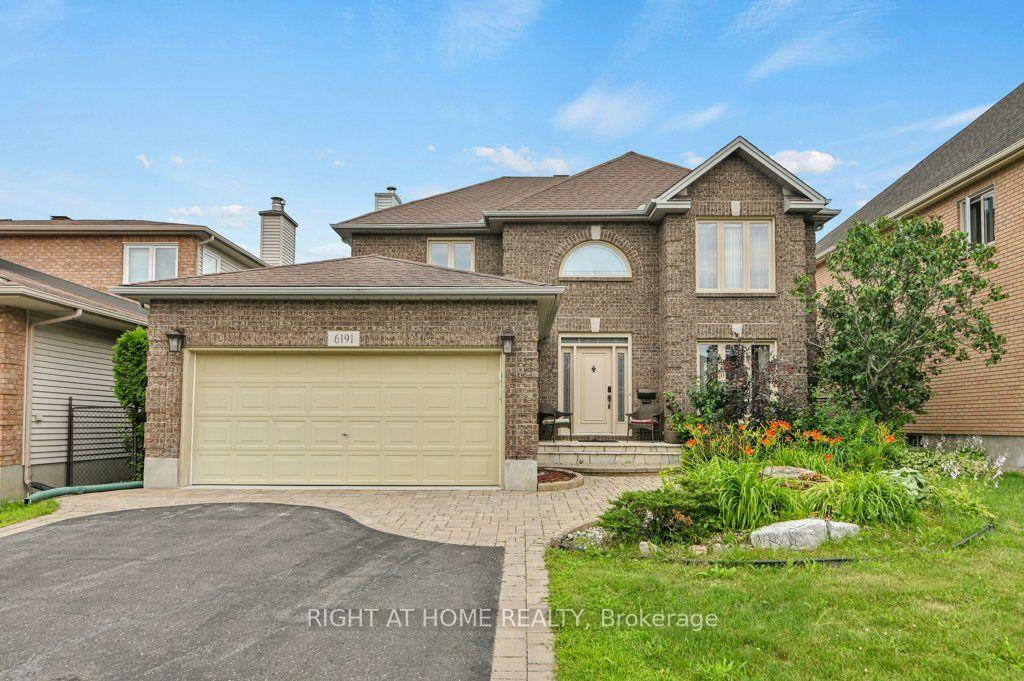
For Sale2 days ago
$959,000
Detached
est. $4,204/mo
6191 Ravine Way, 2001 - Convent Glen
Orleans - Convent Glen and Area, ON
4 bd
4 ba
2,750
6
MLS# X13587672Right At Home Realty
WhatsApp Aman