For Sale
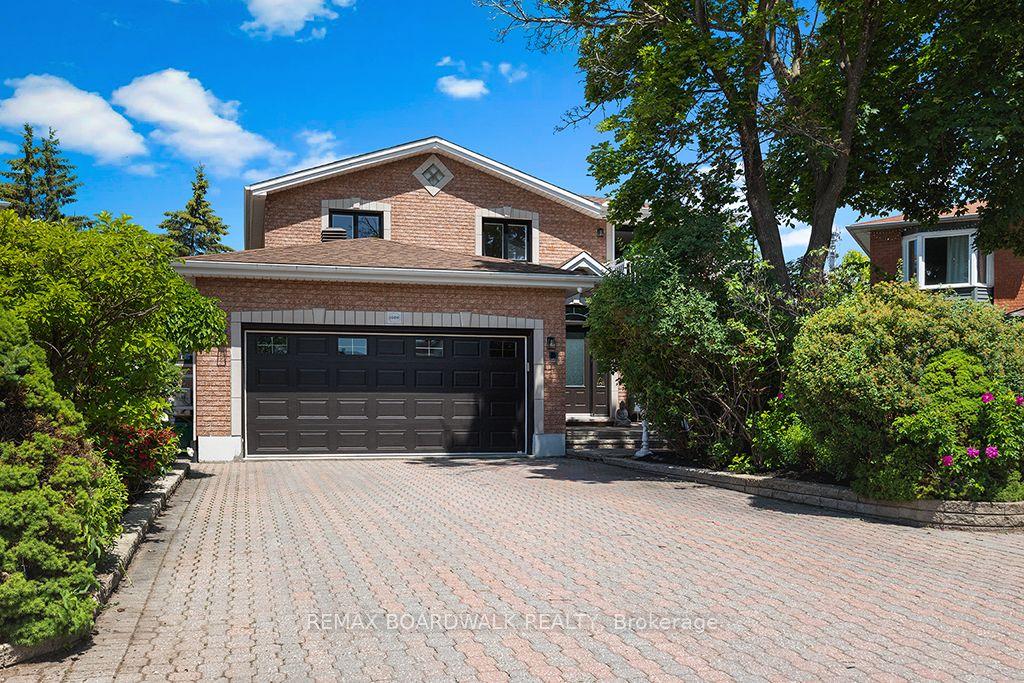
6192 Ravine Way
2002 - Hiawatha Park/Convent Glen, Orleans - Convent Glen and Area, ON
$1,300,000
4Bd
4Ba
4,250+sqft
6Parking
50 x 103.28 ftlot
$306/sqft
DetachedMLS# X13130864Listed 2026-05-1469 DOM
Cooling
Central Vacuum
Basement
Finished
On the market for 69 days — longer than average. The seller may be open to negotiation.
About this home
Nestled between Convent Glen North and Hiawatha Park, with close access to the Ottawa River pathways and parks, this executive Woodlea Homes "Newbury Port" model offers over 4,000 sq. ft. of finished living space above grade with a spacious and well-appointed layout designed for both entertaining and everyday living. The interlock driveway, grand foyer, and open staircase with skylight create an impressive first impression filled with natural light. The main level features formal living and dining rooms, a private office, main floor laundry, and an expansive gourmet kitchen complete with stone counters, oversized island, built-in wall oven, convection microwave, stainless steel appliances, and a large pantry. The adjoining family room is open to the second floor, features remote controlled blinds and is centered around a three-sided natural gas fireplace. Rich hardwood flooring and tile extend throughout most of the main level, adding warmth and continuity to the principal living spaces. The second floor offers a spacious primary retreat featuring two walk-in closets and a private 5-piece ensuite. The second bedroom includes its own 3-piece ensuite, while the third and fourth bedrooms share a 5-piece Jack & Jill bathroom, providing comfortable accommodations for family or guests .The finished side of the basement adds versatile living space with an office/spare room, large games area, bar, and space for a pool table and foosball table. A rough-in for a future 5th bathroom is also in place .The backyard is designed with entertaining and low-maintenance living in mind, offering an ideal outdoor setting to relax or host gatherings with family and friends. Updates: Roof, Dishwasher, Washer and Dryer all 2025, Refrigerator and Chimney Cap in 2024, Furnace & A/C in 2020, Windows in 2005. Avg Monthly Utilities (12-month average): Natural Gas $119, Water $77, Hydro $130. PLEASE VIEW VIRTUAL TOUR PRIOR TO BOOKING A SHOWING! ** Furniture may be negotiable**
PoolHardwoodFireplace
Rooms
Main Floor
| Bathroom | 1.65 × 1.45 m | 2 Pc Bath |
| Breakfast | 3.20 × 2.55 m | |
| Dining Room | 4.54 × 3.85 m | |
| Kitchen | 4.64 × 3.94 m | |
| Laundry | 3.54 × 3.50 m | |
| Living Room | 6.14 × 3.85 m | |
| Family Room | 8.80 × 3.75 m | |
| Office | 3.50 × 3.01 m | |
| Pantry | 2.20 × 1.18 m |
Second Floor
| Bathroom | 2.62 × 1.45 m | 3 Pc Ensuite |
| Bathroom | 3.52 × 1.79 m | 5 Pc Ensuite |
| Bathroom | 3.99 × 3.88 m | 5 Pc Ensuite |
| Primary Bedroom | 7.07 × 6.83 m | Walk-In Closet(s) 5 Pc Ensuite Walk-In Closet(s) |
| Other | 2.27 × 2.28 m | Walk-In Closet(s) Combined w/Primary His and Hers Closets |
| Bedroom 2 | 5.74 × 5.06 m | 3 Pc Ensuite |
| Bedroom 3 | 4.61 × 3.70 m | 5 Pc Ensuite |
| Bedroom 4 | 4.76 × 3.52 m | 5 Pc Ensuite |
Basement
| Study | 4.12 × 3.61 m | Combined w/Office |
| Recreation | 13.05 × 6.12 m | |
| Workshop | 5.81 × 3.62 m | |
| Utility Room | 6.70 × 5.88 m |
Other
| Other | 2.27 × 2.25 m | Walk-In Closet(s) Combined w/Primary His and Hers Closets |
Features
- Bar Fridge
- Auto Garage Door Remote
- Built-In Oven
- Central Vacuum
- Countertop Range
- Rough-In Bath
- Storage
- Workbench
- Landscaped
- Full
- Finished
- Unfinished
- Central Air
- 2-Storey
Financials
Annual Taxes
$8,464
Estimated Rental Income
Entire property$4,000 – $6,500/mo
Basement apartment$1,800 – $2,500/mo
Rental yield3.7% – 6.0%
*Estimates based on comparable rentals in the area. Actual income may vary.
Market Data — Orleans - Convent Glen and Area
Days on market69 days
Buyer's MarketSeller's Market
Based on active listings in Orleans - Convent Glen and Area. Data updates daily.
Our estimate for this home
Estimated range
$2.34M – $2.72M
Mid-point $2.53M · ~$595/sqft
How this listing compares
$2.34MList · $1.30M$2.72M
High confidence·Based on 13150 gta-wide comparables
Estimated range is generated automatically from active comparables and is for informational purposes only. Not an appraisal — contact Aman for a full comparative market analysis that factors in condition, renovations, and positioning.
Getting around
How walkable, bikeable, and transit-friendly this neighbourhood is.
51
/ 100
Walk Score
Somewhat Walkable
46
/ 100
Transit Score
Some Transit
41
/ 100
Bike Score
Somewhat Bikeable
Scores are estimates based on neighbourhood data and are for informational purposes only.
MLS® data courtesy of the Toronto Regional Real Estate Board (TRREB).
The information provided herein must only be used by consumers that have a bona fide interest in the purchase, sale, or lease of real estate and may not be used for any commercial purpose or any other purpose. Listing information is deemed reliable but is not guaranteed accurate by the Toronto Regional Real Estate Board, the listing brokerage, or this website. The trademarks REALTOR®, REALTORS® and the REALTOR® logo are controlled by The Canadian Real Estate Association (CREA) and identify real estate professionals who are members of CREA. MLS®, Multiple Listing Service®, and the associated logos are owned by CREA. Not intended to solicit properties currently listed for sale or buyers under contract.
You may also like
More homes in Orleans - Convent Glen and Area
Hand-picked listings with a similar price range and style.
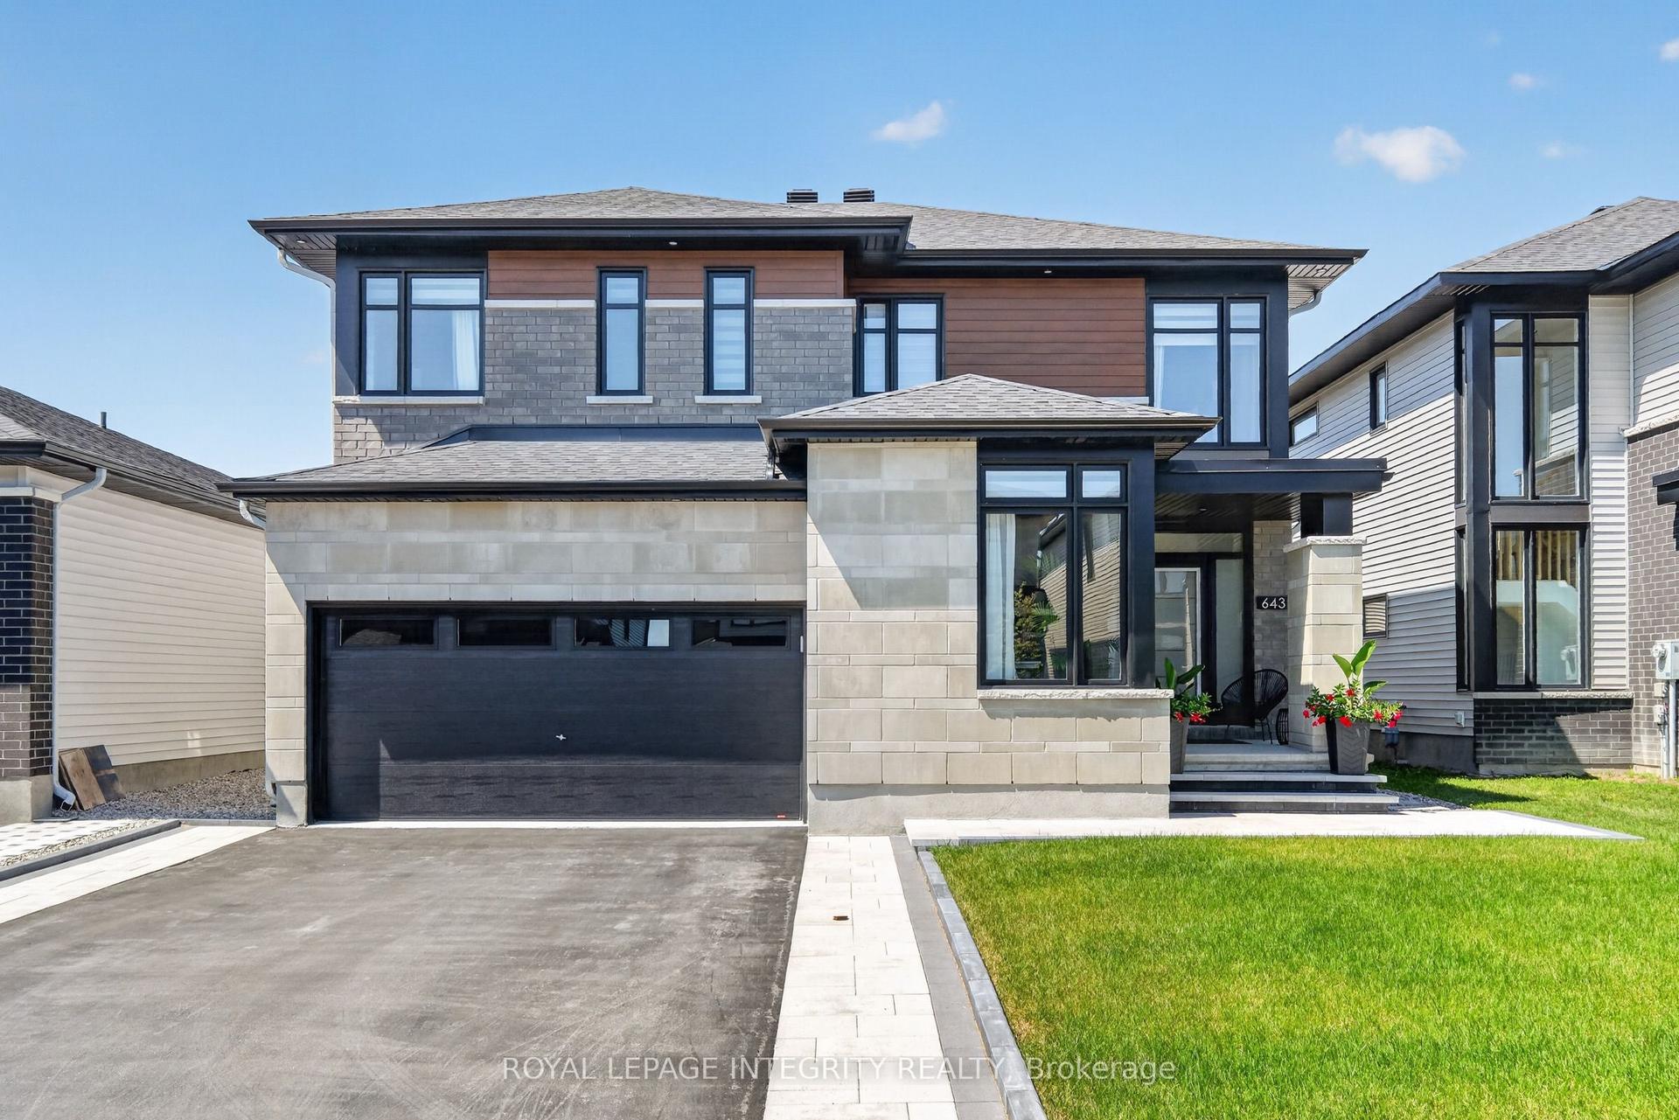
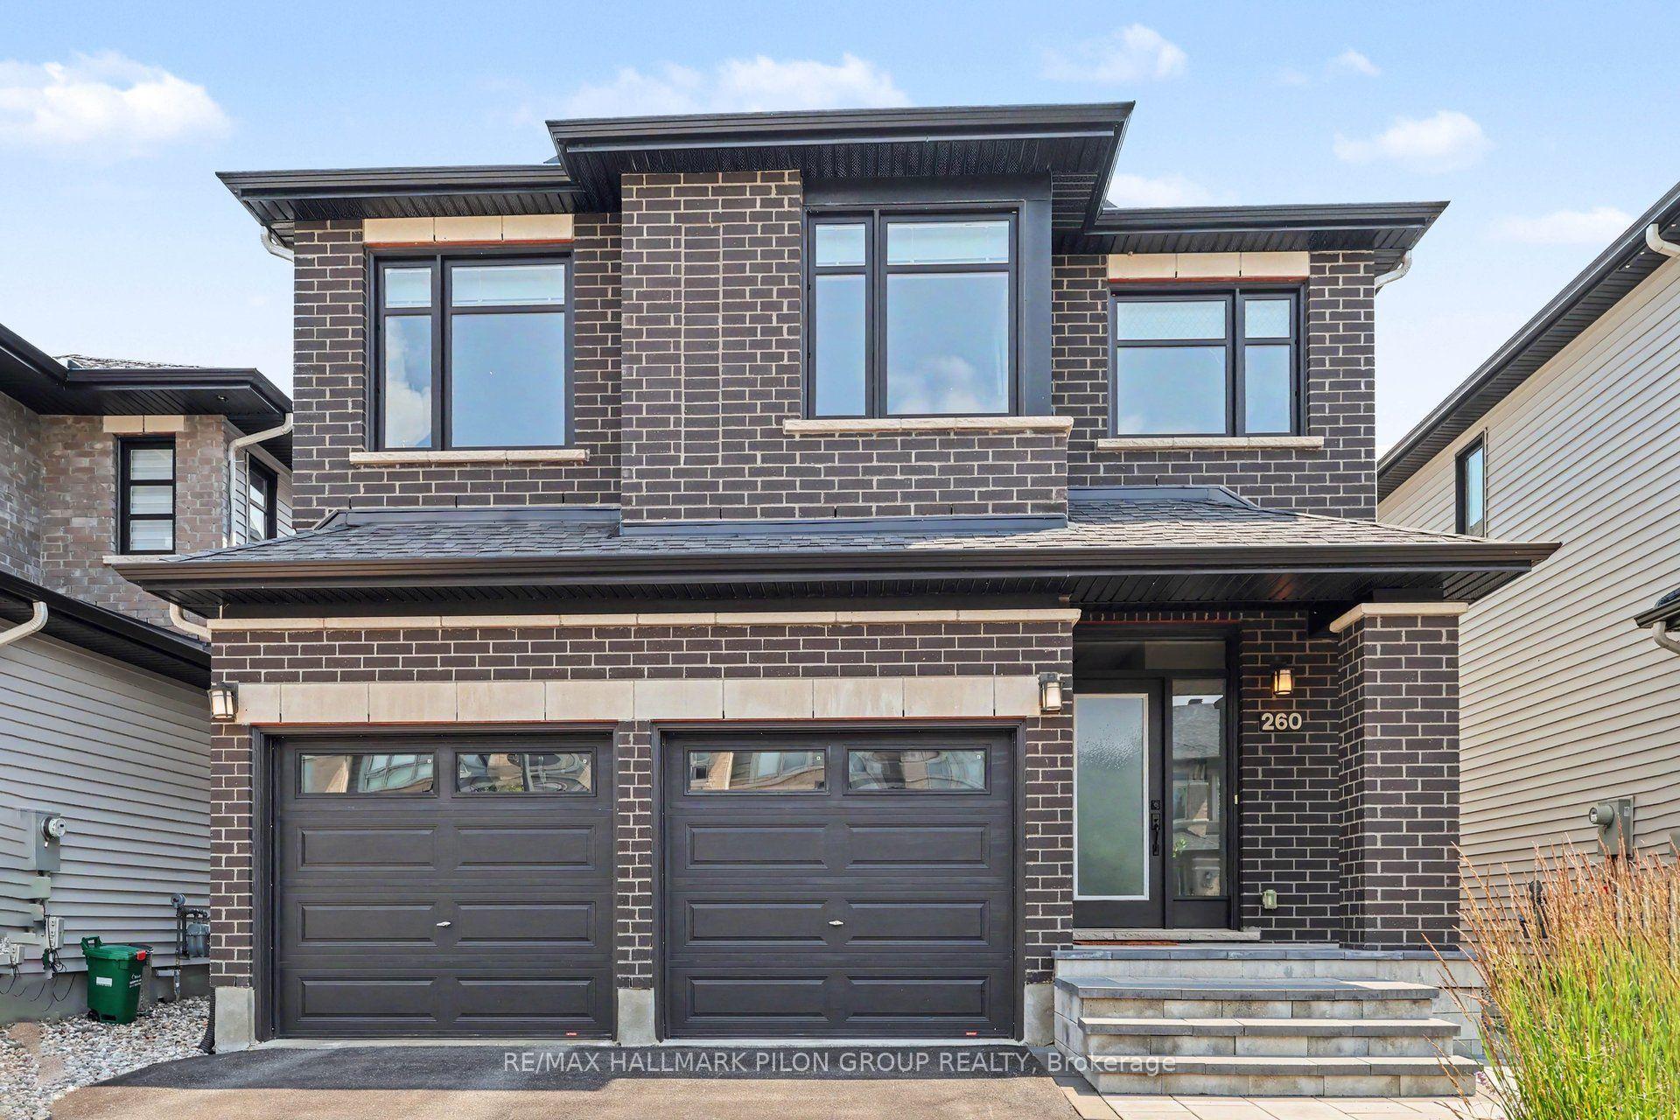
For Sale18 h ago
$1,550,000
Detached
est. $6,795/mo
643 Gendarme Circle, 2013 - Mer Bleue/Bradley Estates/Anderson Park
Orleans - Convent Glen and Area, ON
4 bd
4 ba
2,250
6
MLS# X13595746Royal Lepage Integrity Realty
WhatsApp Aman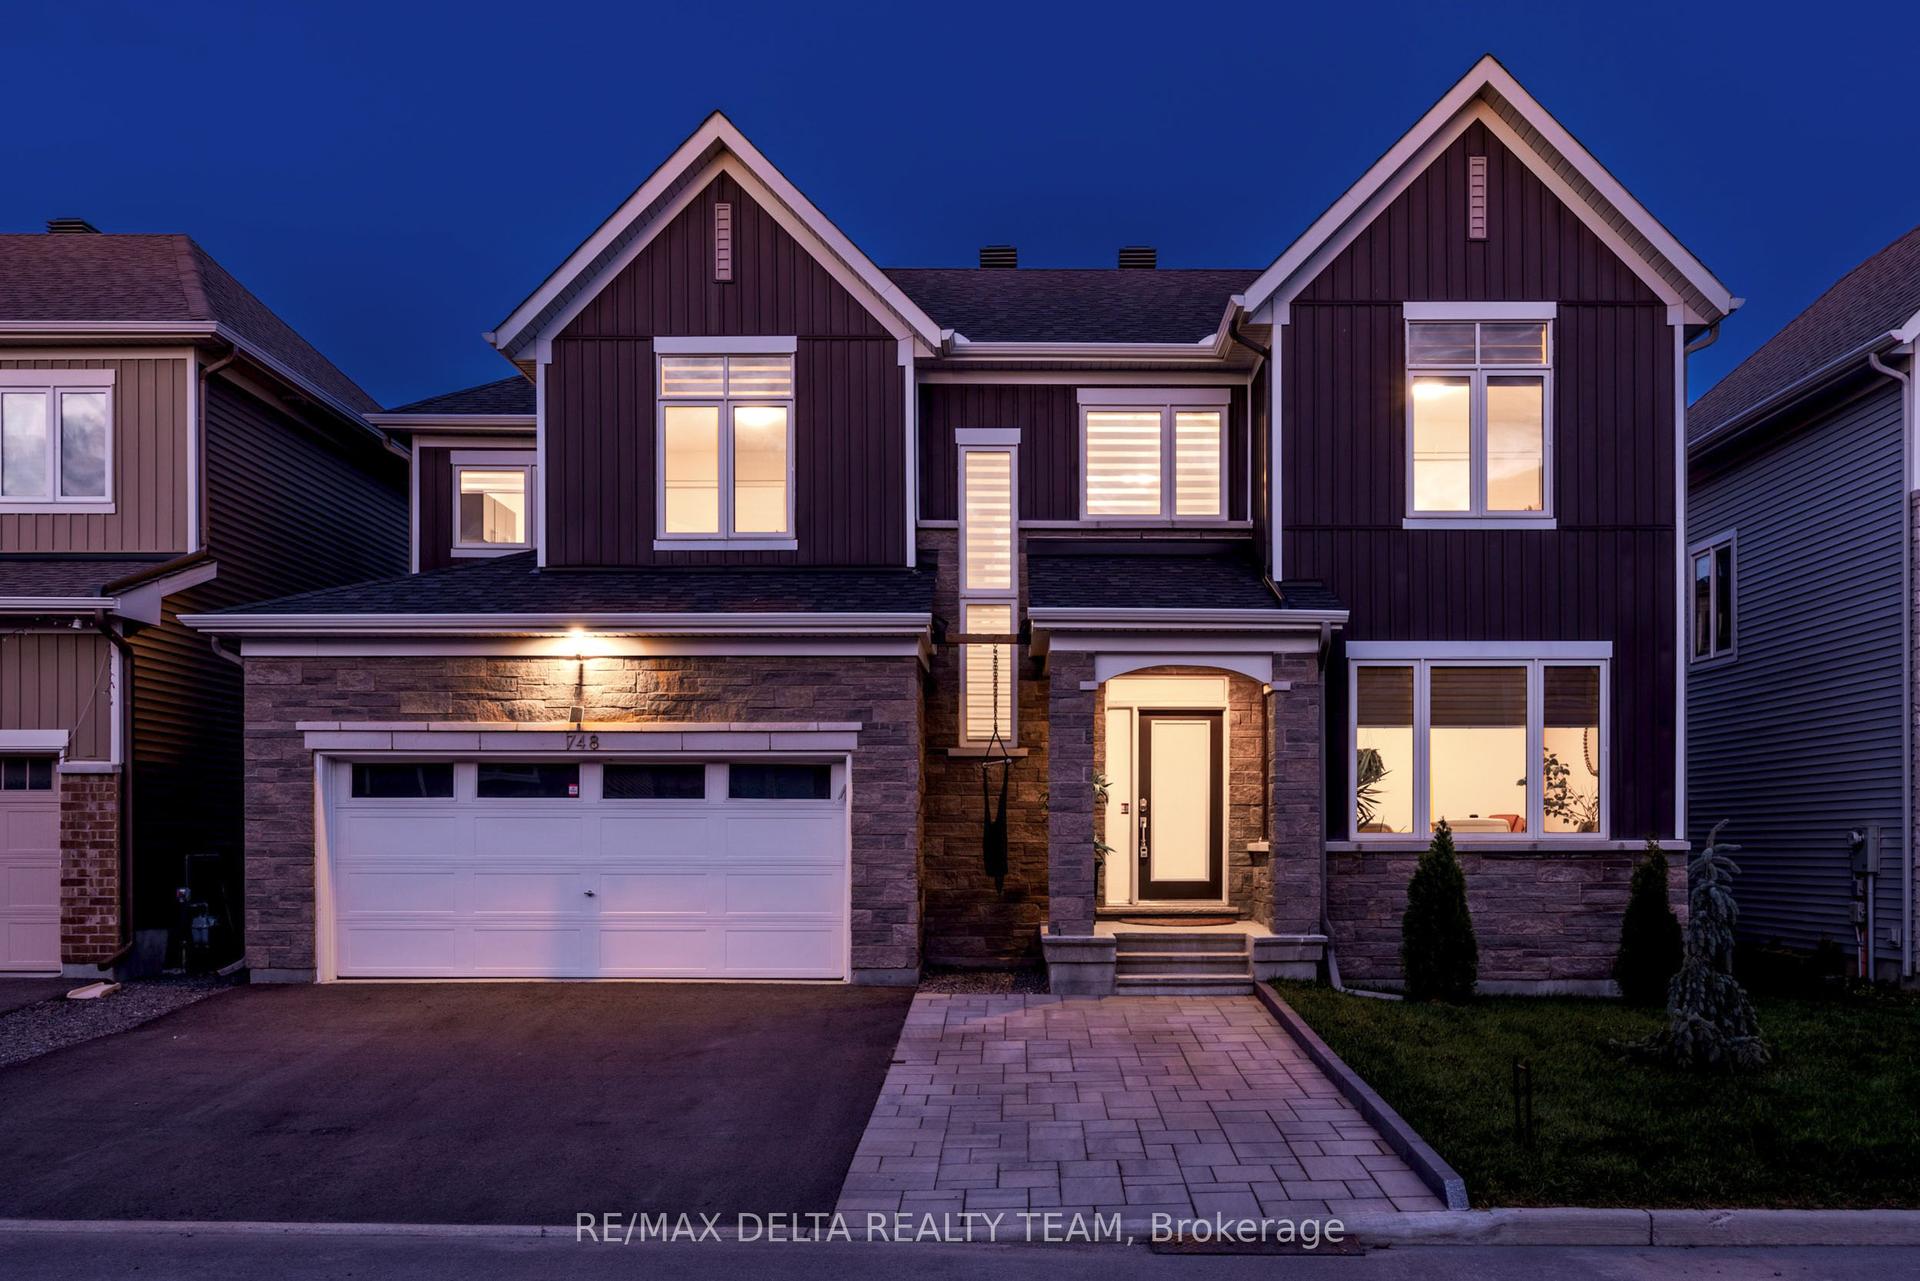
For Sale18 h ago
$990,000
Detached
est. $4,340/mo
748 Vennecy Terrace, 2012 - Chapel Hill South - Orleans Village
Orleans - Convent Glen and Area, ON
4 bd
4 ba
2,250
5
MLS# X13594196Re/Max Delta Realty Team
WhatsApp Aman