For Sale
Open House Sat 17–19
300 Durham Street W
Mount Forest, Wellington North, ON
$649,999
3+1Bd
3Ba
1,750+sqft
7Parking
89 x 101.24 ftlot
$371/sqft
DetachedMLS# X12984644Listed 2026-04-10103 DOM
Cooling
Air Exchanger
Basement
Finished
On the market for 103 days — longer than average. The seller may be open to negotiation.
About this home
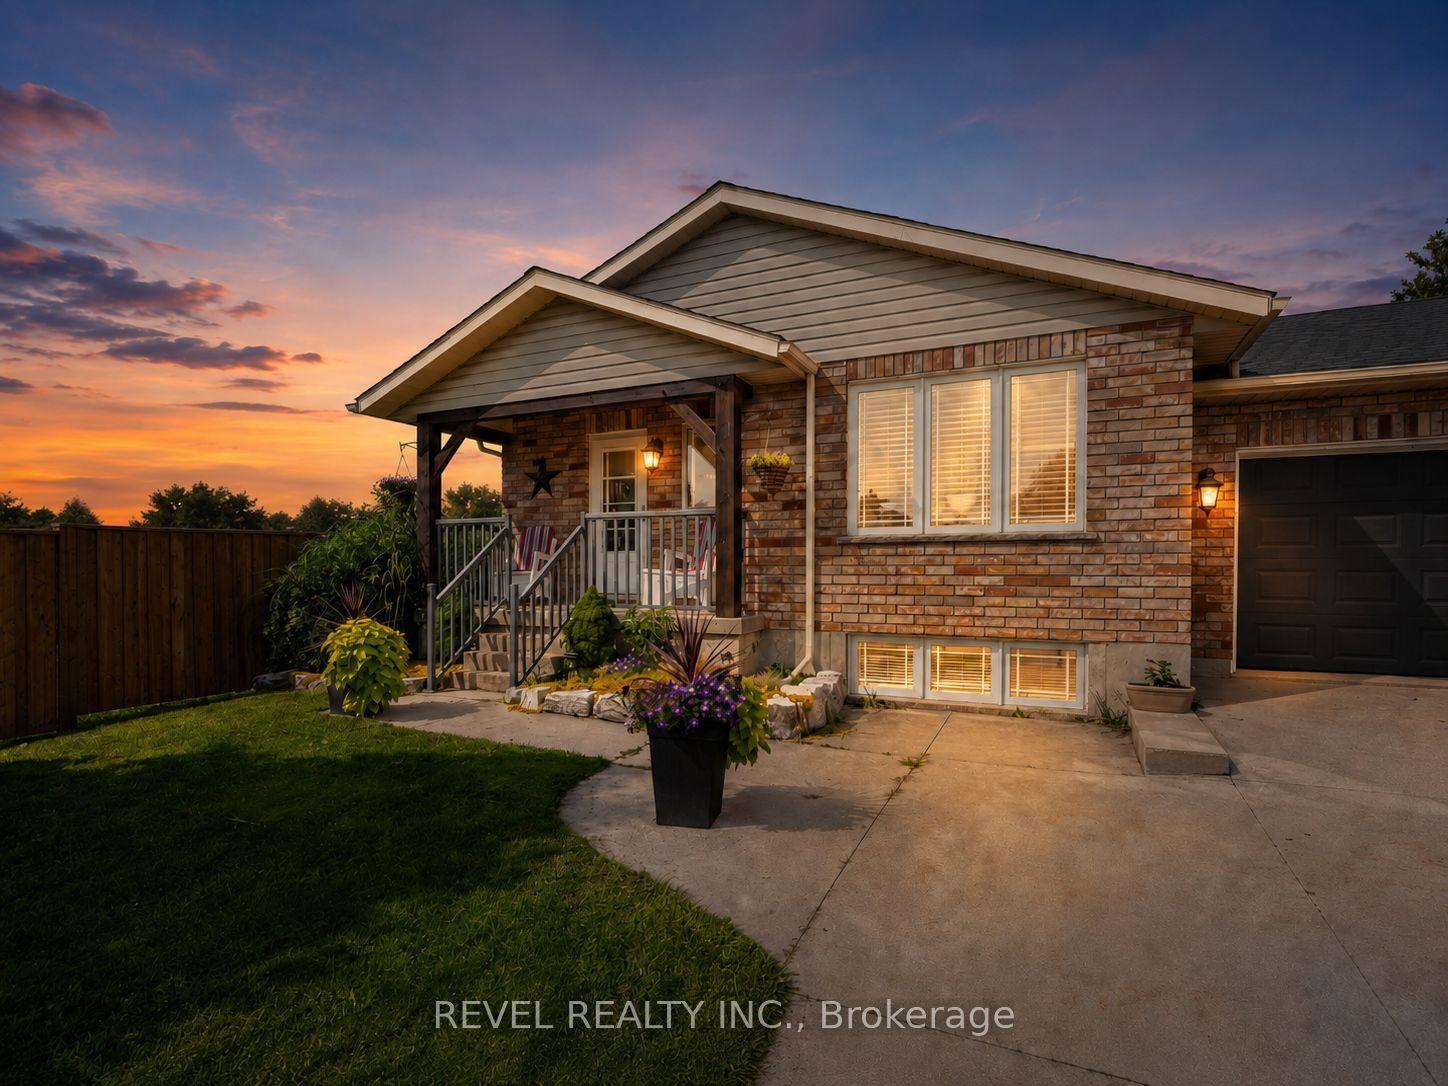
Great curb appeal welcomes you home to this beautifully maintained bungalow, designed for easy living and effortless entertaining. Step inside and you're greeted by soaring vaulted ceilings, warm maple hardwood floors, and a bright, open feel that instantly puts you at ease. The maple kitchen is the heart of the home - perfect for morning coffee, weeknight dinners, or hosting friends - with direct access to the back deck so summer BBQs and outdoor gatherings flow naturally. Main floor laundry adds everyday convenience, while three comfortable bedrooms and 2 full bathrooms, including a private ensuite, provide space and privacy for the whole family. The ensuite is built for unwinding with a large soaker tub. Downstairs, the finished basement becomes your go-to retreat. Imagine cozy movie nights or game days around the gas fireplace, with the added bonus of a two-piece bath for convenience. Step outside to a fully fenced, landscaped yard ready for kids, pets, and relaxing evenings under the stars. Located directly across from the public school, mornings are simpler, afternoon pickups are a breeze, and the playground is just steps away. The paved driveway even offers room for your 5th wheel trailer, making weekend adventures easy to plan. With central air, central vac, and every detail already taken care of, you can simply move in and start enjoying the lifestyle this home offers.
HardwoodFireplace
Rooms
Main Floor
| Living Room | 4.55 × 4.45 m | Vaulted Ceiling(s) Hardwood Floor |
| Dining Room | 4.53 × 3.05 m | Hardwood Floor |
| Kitchen | 3.70 × 3.07 m | |
| Primary Bedroom | 4.39 × 4.05 m | Walk-In Closet(s) Ensuite Bath |
| Bedroom 2 | 3.50 × 3.14 m | |
| Bedroom 3 | 3.32 × 3.14 m | Vaulted Ceiling(s) |
| Laundry | 1.95 × 1.51 m | |
| Bathroom | 2.34 × 2.08 m | 3 Pc Bath |
| Bathroom | 4.70 × 1.83 m | 4 Pc Ensuite |
Basement
| Recreation | 7.67 × 6.13 m | Gas Fireplace |
| Family Room | 6.31 × 5.84 m | |
| Bedroom 4 | 3.61 × 2.77 m | |
| Bathroom | 2.11 × 1.45 m | 2 Pc Bath |
| Other | 3.82 × 1.82 m | |
| Utility Room | 6.57 × 3.35 m |
Features
- Air Exchanger
- Auto Garage Door Remote
- ERV/HRV
- In-Law Capability
- Primary Bedroom - Main Floor
- Storage
- Water Softener
- Deck
- Year Round Living
- Full
- Finished
- Central Air
- Bungalow
Financials
Annual Taxes
$4,738
Estimated Rental Income
Entire property$3,200 – $4,800/mo
Basement apartment$1,800 – $2,500/mo
Rental yield5.9% – 8.9%
*Estimates based on comparable rentals in the area. Actual income may vary.
Market Data — Wellington North
Days on market103 days
Buyer's MarketSeller's Market
Based on active listings in Wellington North. Data updates daily.
Our estimate for this home
Estimated range
$716K – $832K
Mid-point $774K · ~$442/sqft
How this listing compares
$716KList · $650K$832K
Medium confidence·Based on 25 mount forest comparables
Estimated range is generated automatically from active comparables and is for informational purposes only. Not an appraisal — contact Aman for a full comparative market analysis that factors in condition, renovations, and positioning.
Getting around
How walkable, bikeable, and transit-friendly this neighbourhood is.
57
/ 100
Walk Score
Somewhat Walkable
36
/ 100
Transit Score
Some Transit
39
/ 100
Bike Score
Somewhat Bikeable
Scores are estimates based on neighbourhood data and are for informational purposes only.
MLS® data courtesy of the Toronto Regional Real Estate Board (TRREB).
The information provided herein must only be used by consumers that have a bona fide interest in the purchase, sale, or lease of real estate and may not be used for any commercial purpose or any other purpose. Listing information is deemed reliable but is not guaranteed accurate by the Toronto Regional Real Estate Board, the listing brokerage, or this website. The trademarks REALTOR®, REALTORS® and the REALTOR® logo are controlled by The Canadian Real Estate Association (CREA) and identify real estate professionals who are members of CREA. MLS®, Multiple Listing Service®, and the associated logos are owned by CREA. Not intended to solicit properties currently listed for sale or buyers under contract.
You may also like
More homes in Wellington North
Hand-picked listings with a similar price range and style.
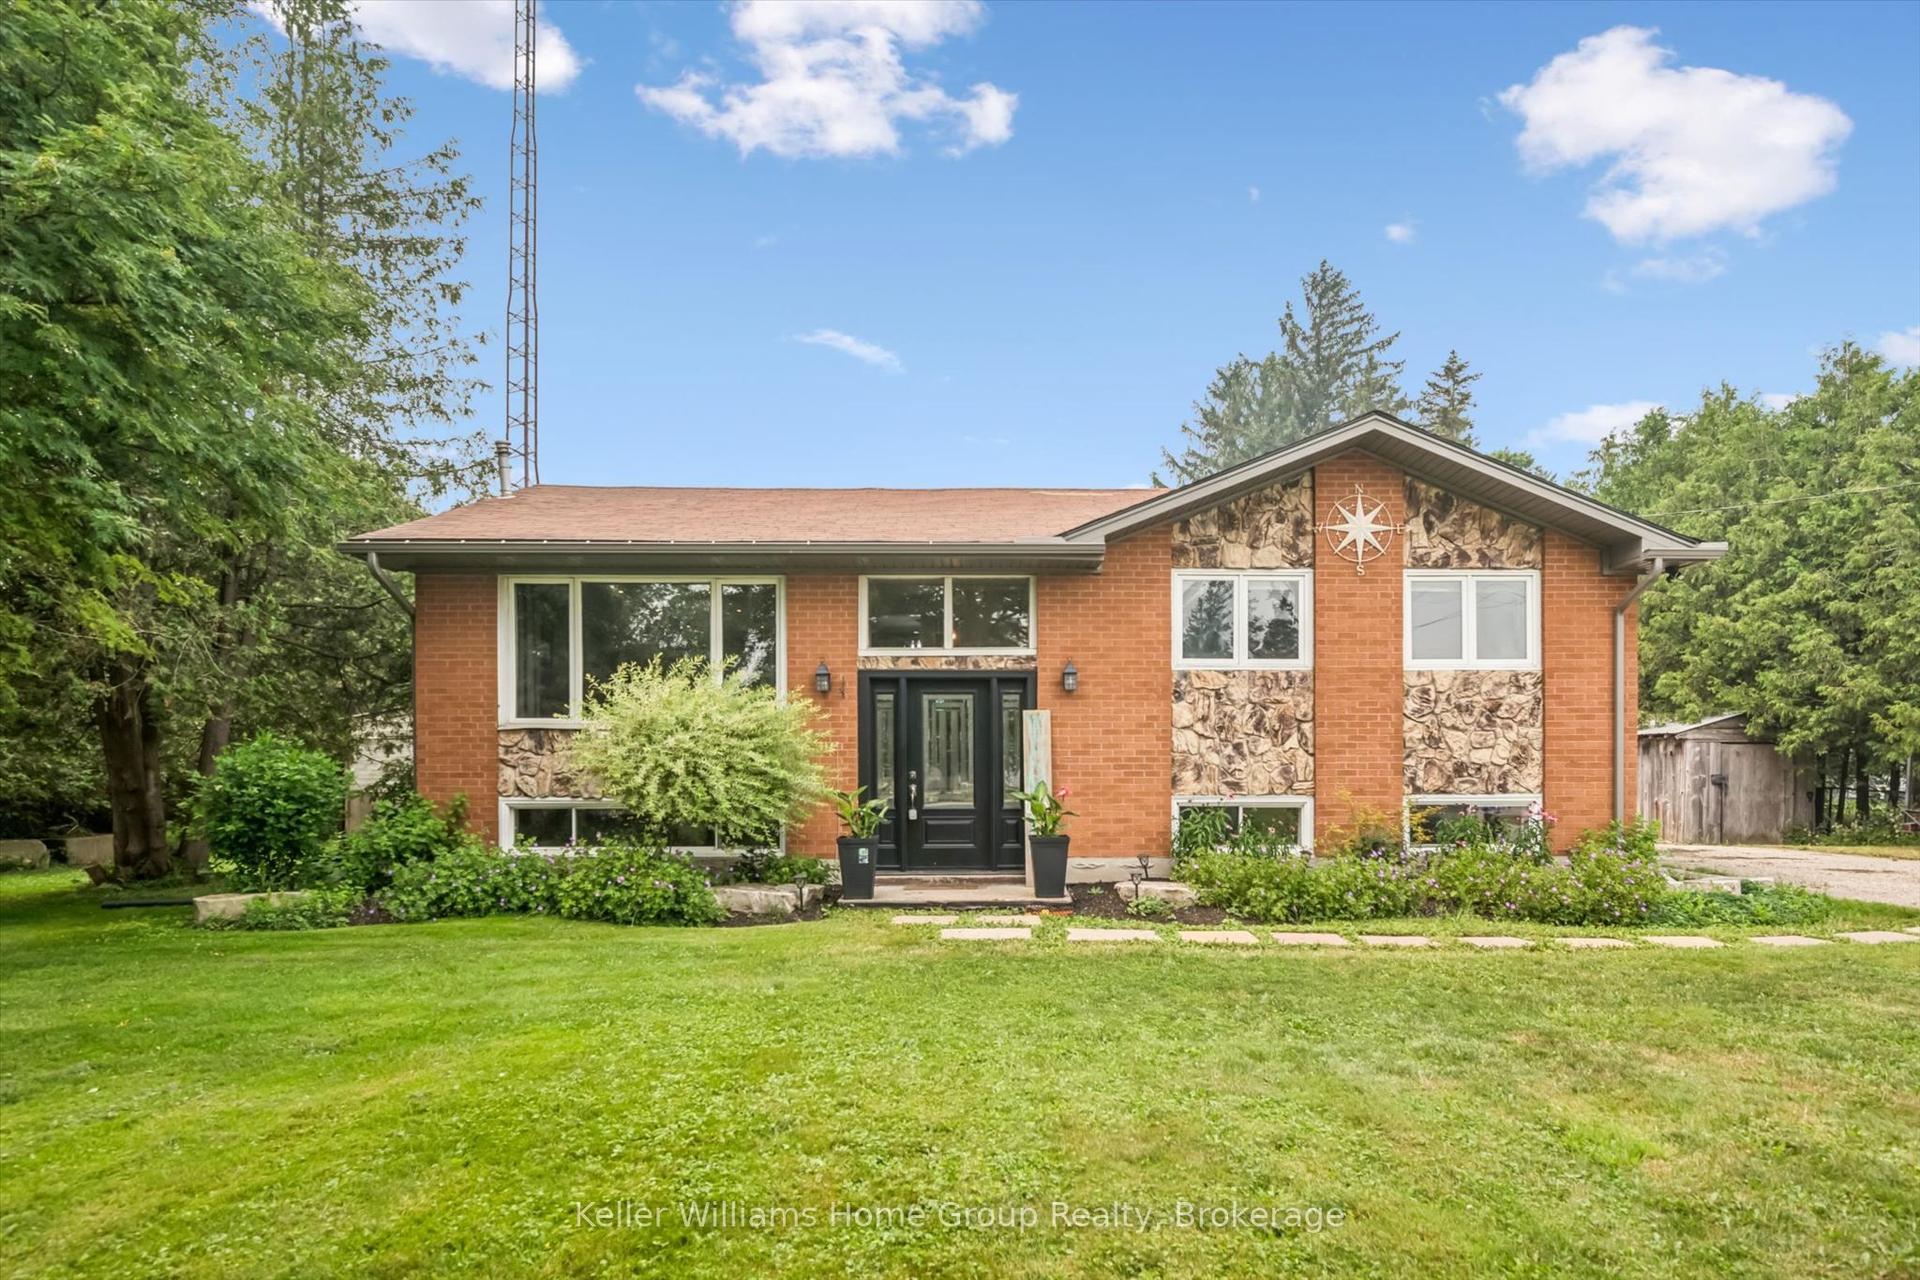
For Sale2 days ago
$679,900
Detached
est. $2,981/mo
7988 Wellington Road 12 N/A, Arthur
Wellington North, ON
2+2 bd
2 ba
1,300
7
MLS# X13590780Keller Williams Home Group Realty
WhatsApp Aman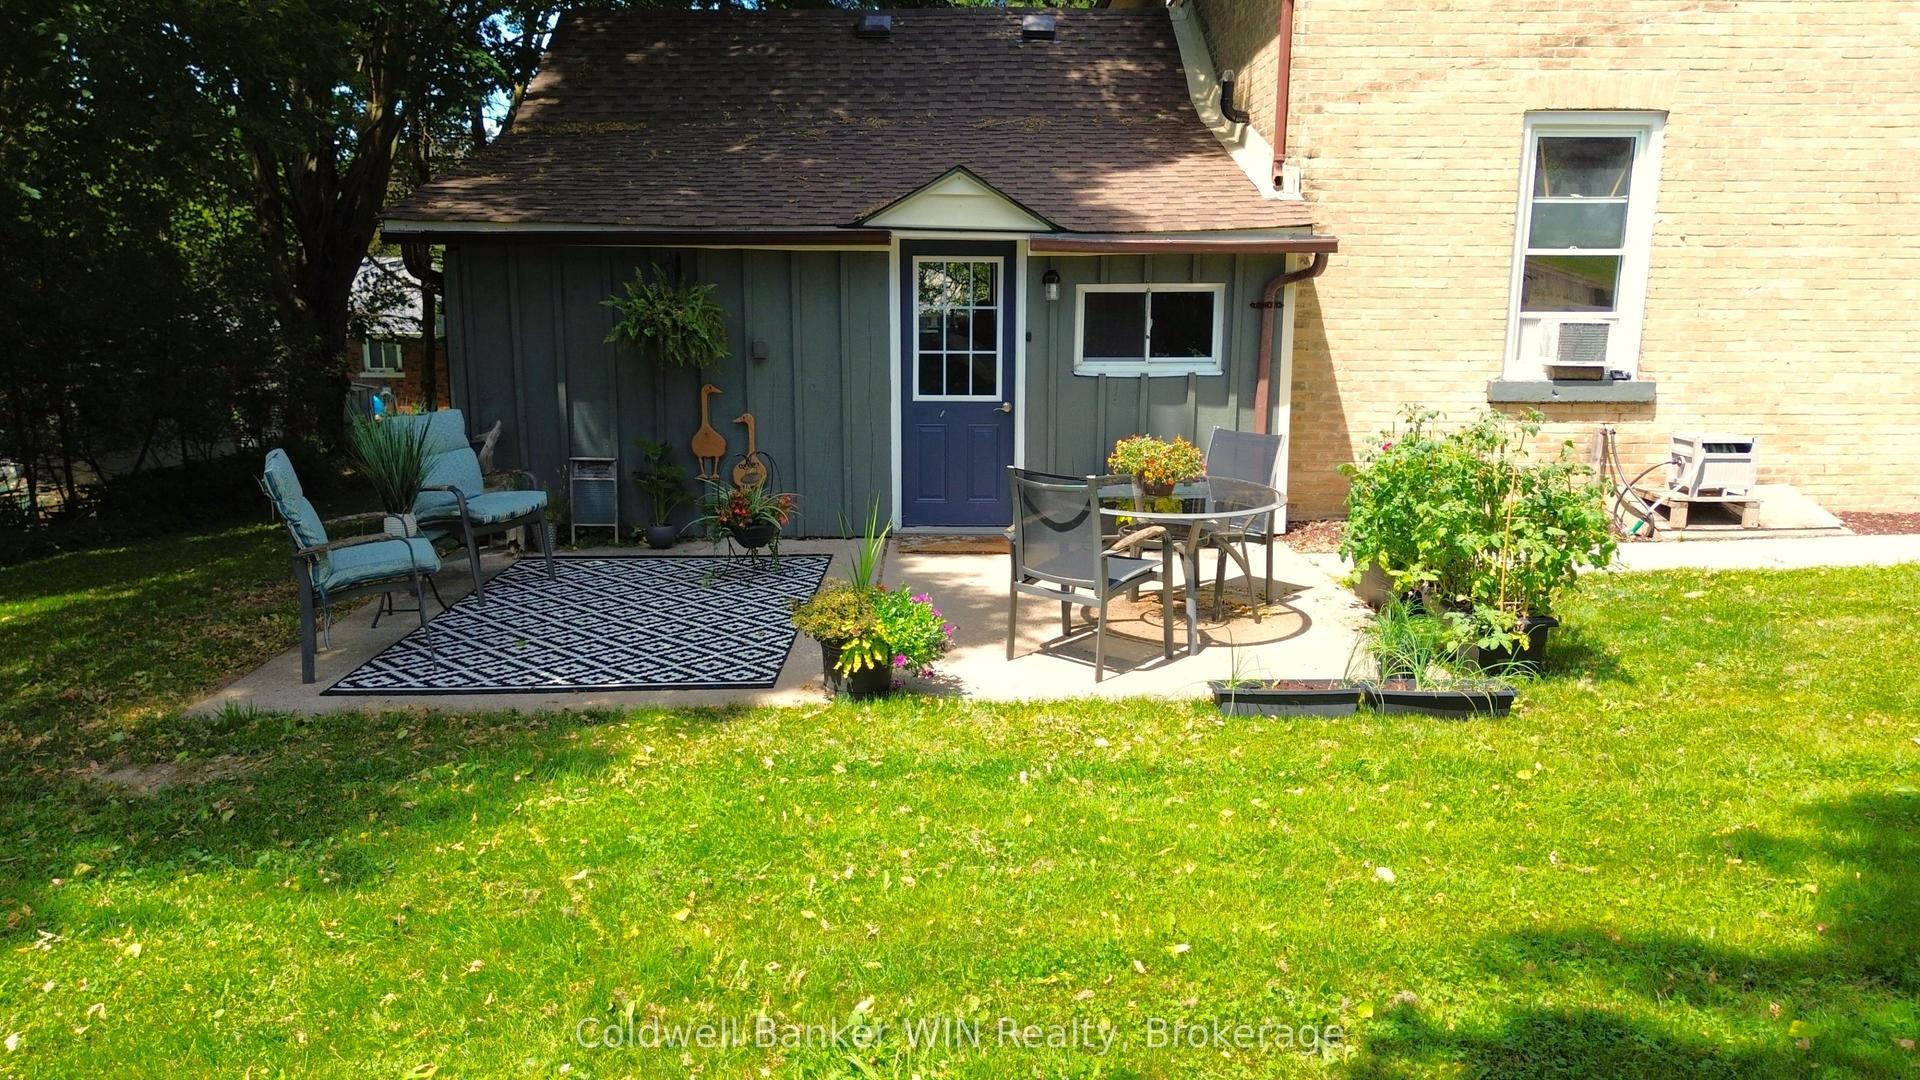
For Sale4 months ago
$499,900
Detached
est. $2,192/mo
3 Page Street, Mount Forest
Wellington North, ON
5 bd
2 ba
2,250
6
MLS# X12950094Coldwell Banker WIN Realty
WhatsApp Aman