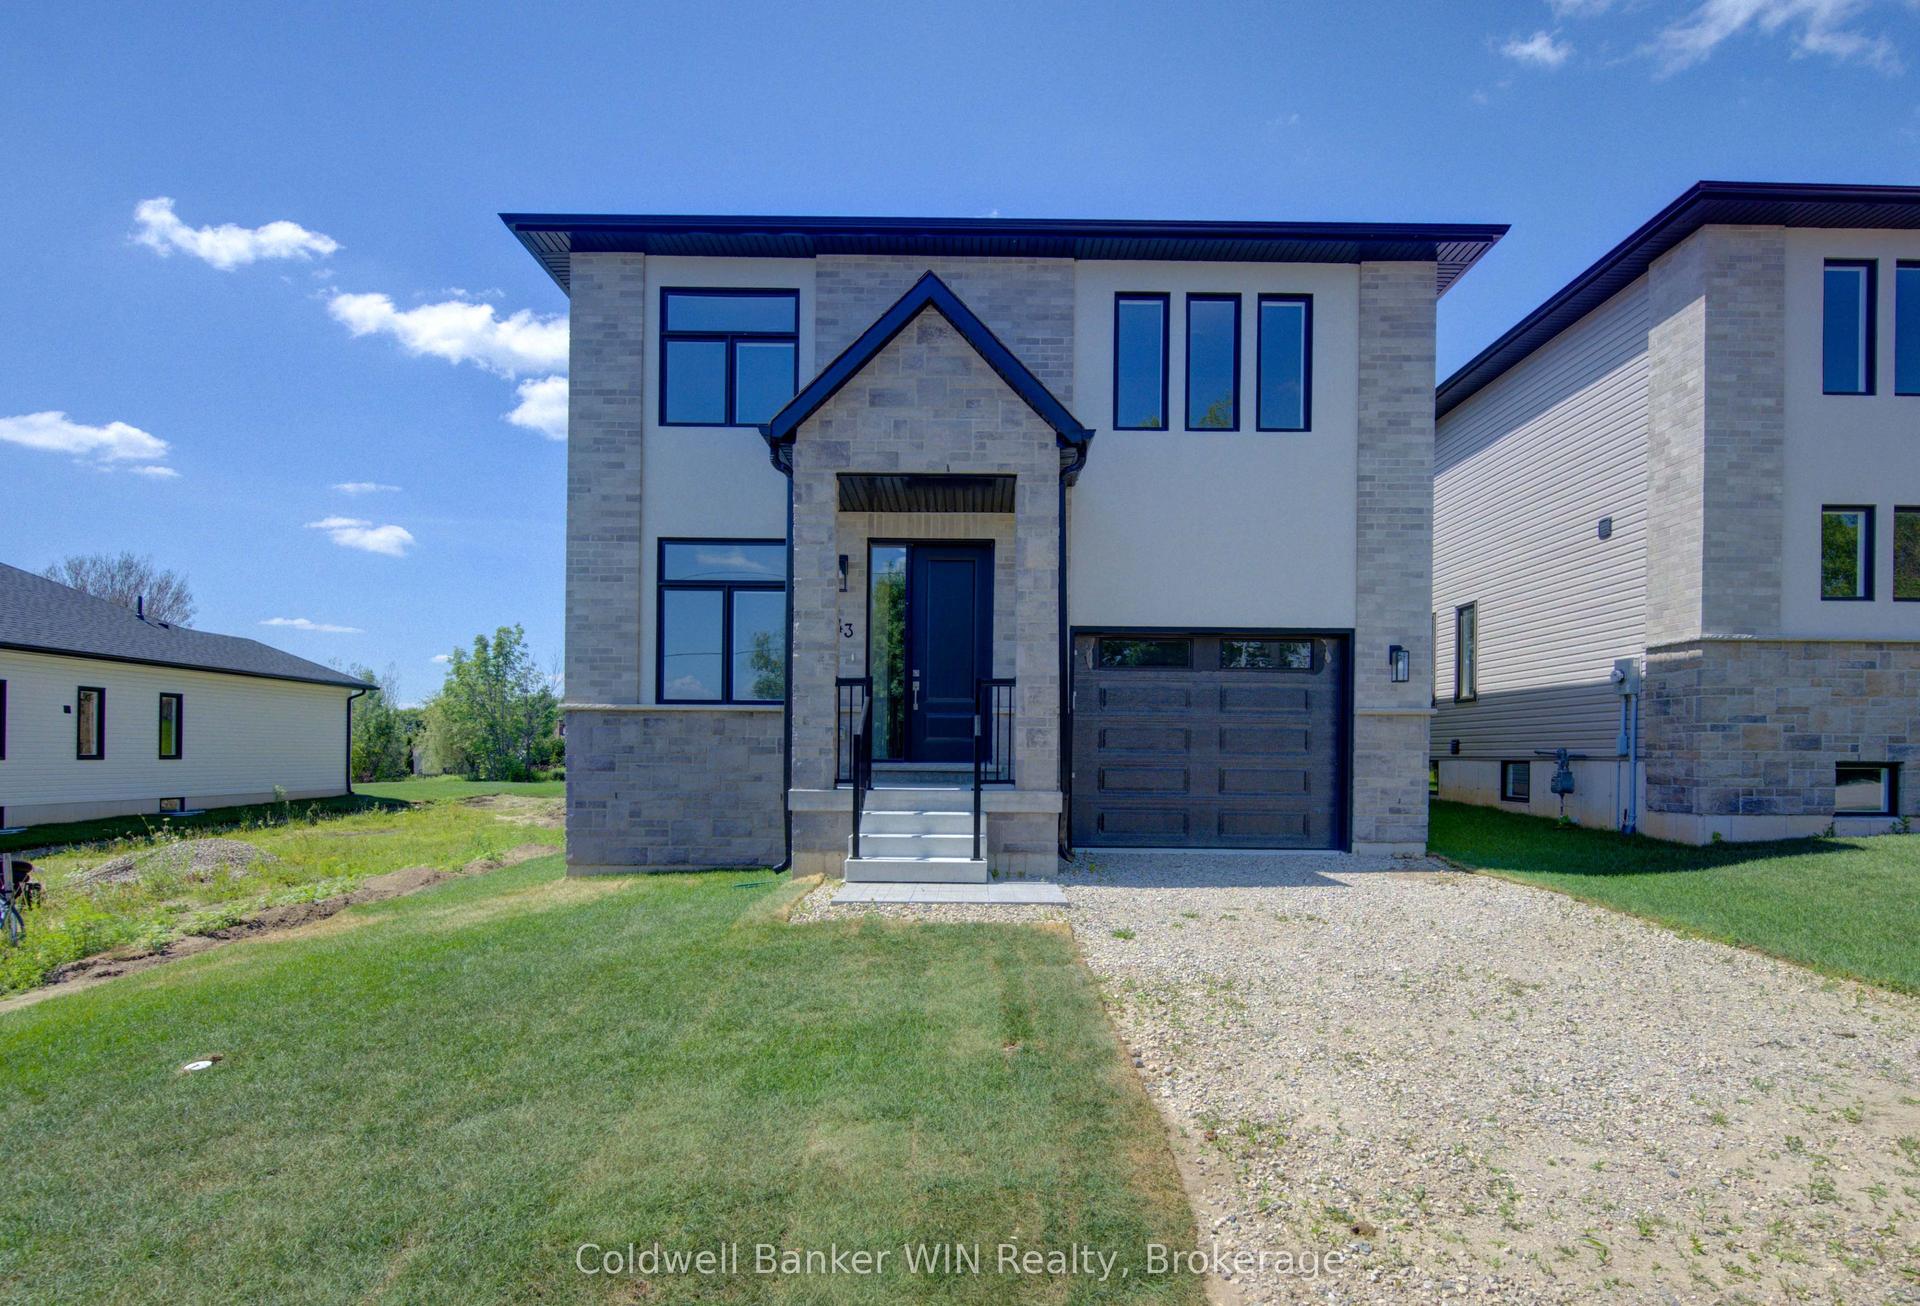
For Sale
771 Princess Street
Mount Forest, Wellington North, ON
$649,900
3+1Bd
2Ba
1,300+sqft
5Parking
50 x 101.72 ftlot
$500/sqft
DetachedMLS# X13515478Listed 2026-07-0219 DOM
Heating
Water Heater Owned
Basement
Finished
About this home
The home that grows with you.Whether you're looking for extra space for a growing family, a dedicated home office, room for multi generational living, or simply a move in ready home with thoughtful updates, 771 Princess Street delivers the flexibility today's buyers are searching for.This beautifully updated raised bungalow offers 3+1 bedrooms and 2 full bathrooms in a quiet, established Mount Forest neighbourhood. The bright, open main floor is filled with natural light from a large bay window and features an updated kitchen complete with stainless steel appliances, two pantry spaces, and a custom live edge island that brings warmth and character to the heart of the home.One of the home's greatest strengths is its adaptable layout. The current office and main floor laundry can easily become a third bedroom again, while the finished lower level offers a spacious rec room, fourth bedroom, full bathroom, large above grade windows, and a cozy wood burning stove. With a separate entrance through the heated garage, there's excellent potential for an in law suite or comfortable space for extended family, guests, or teenagers seeking a little extra independence.Outside, you'll find a fully fenced backyard with a private concrete patio, raised garden beds, and plenty of room to entertain, garden, or simply relax. The extended concrete driveway provides ample parking, those looking to create their own backyard retreat the property is wired and ready for a hot tub. Located just steps from the recreation centre, playground, ball diamond, and nearby walking trails, this home combines everyday convenience with the welcoming feel of small town living. With the surrounding neighbourhood construction now complete, you can simply move in and start enjoying everything this home has to offer.
GarageIn-law Suite
Rooms
Main Floor
| Foyer | 0.94 × 3.08 m | Tile Floor |
| Kitchen | 5.50 × 3.97 m | Tile Floor Eat-in Kitchen Pantry |
| Living Room | 4.60 × 3.37 m | Vinyl Floor Bay Window |
| Primary Bedroom | 3.67 × 3.97 m | Vinyl Floor Window Closet |
| Bathroom | 1.54 × 2.76 m | 4 Pc Bath Window Linen Closet |
| Bedroom 2 | 2.77 × 3.36 m | Vinyl Floor Window Closet |
| Bedroom 3 | 2.77 × 3.36 m | Combined w/Laundry Vinyl Floor Window |
Basement
| Recreation | 3.99 × 7.03 m | Laminate Wood Stove |
| Bedroom 4 | 6.12 × 3.06 m | Laminate Above Grade Window Closet |
Features
- Auto Garage Door Remote
- Carpet Free
- Primary Bedroom - Main Floor
- Water Heater Owned
- Water Softener
- ERV/HRV
- Landscaped
- Patio
- Full
- Finished
- Window Unit(s)
- Bungalow-Raised
Financials
Annual Taxes
$3,384.05
Estimated Rental Income
Entire property$3,200 – $4,800/mo
Basement apartment$1,800 – $2,500/mo
Rental yield5.9% – 8.9%
*Estimates based on comparable rentals in the area. Actual income may vary.
Market Data — Wellington North
Days on market19 days
Buyer's MarketSeller's Market
Based on active listings in Wellington North. Data updates daily.
Our estimate for this home
Estimated range
$532K – $618K
Mid-point $575K · ~$442/sqft
How this listing compares
$532KList · $650K$618K
High confidence·Based on 31 mount forest comparables
Estimated range is generated automatically from active comparables and is for informational purposes only. Not an appraisal — contact Aman for a full comparative market analysis that factors in condition, renovations, and positioning.
Getting around
How walkable, bikeable, and transit-friendly this neighbourhood is.
61
/ 100
Walk Score
Somewhat Walkable
44
/ 100
Transit Score
Some Transit
49
/ 100
Bike Score
Somewhat Bikeable
Scores are estimates based on neighbourhood data and are for informational purposes only.
MLS® data courtesy of the Toronto Regional Real Estate Board (TRREB).
The information provided herein must only be used by consumers that have a bona fide interest in the purchase, sale, or lease of real estate and may not be used for any commercial purpose or any other purpose. Listing information is deemed reliable but is not guaranteed accurate by the Toronto Regional Real Estate Board, the listing brokerage, or this website. The trademarks REALTOR®, REALTORS® and the REALTOR® logo are controlled by The Canadian Real Estate Association (CREA) and identify real estate professionals who are members of CREA. MLS®, Multiple Listing Service®, and the associated logos are owned by CREA. Not intended to solicit properties currently listed for sale or buyers under contract.
You may also like
More homes in Wellington North
Hand-picked listings with a similar price range and style.
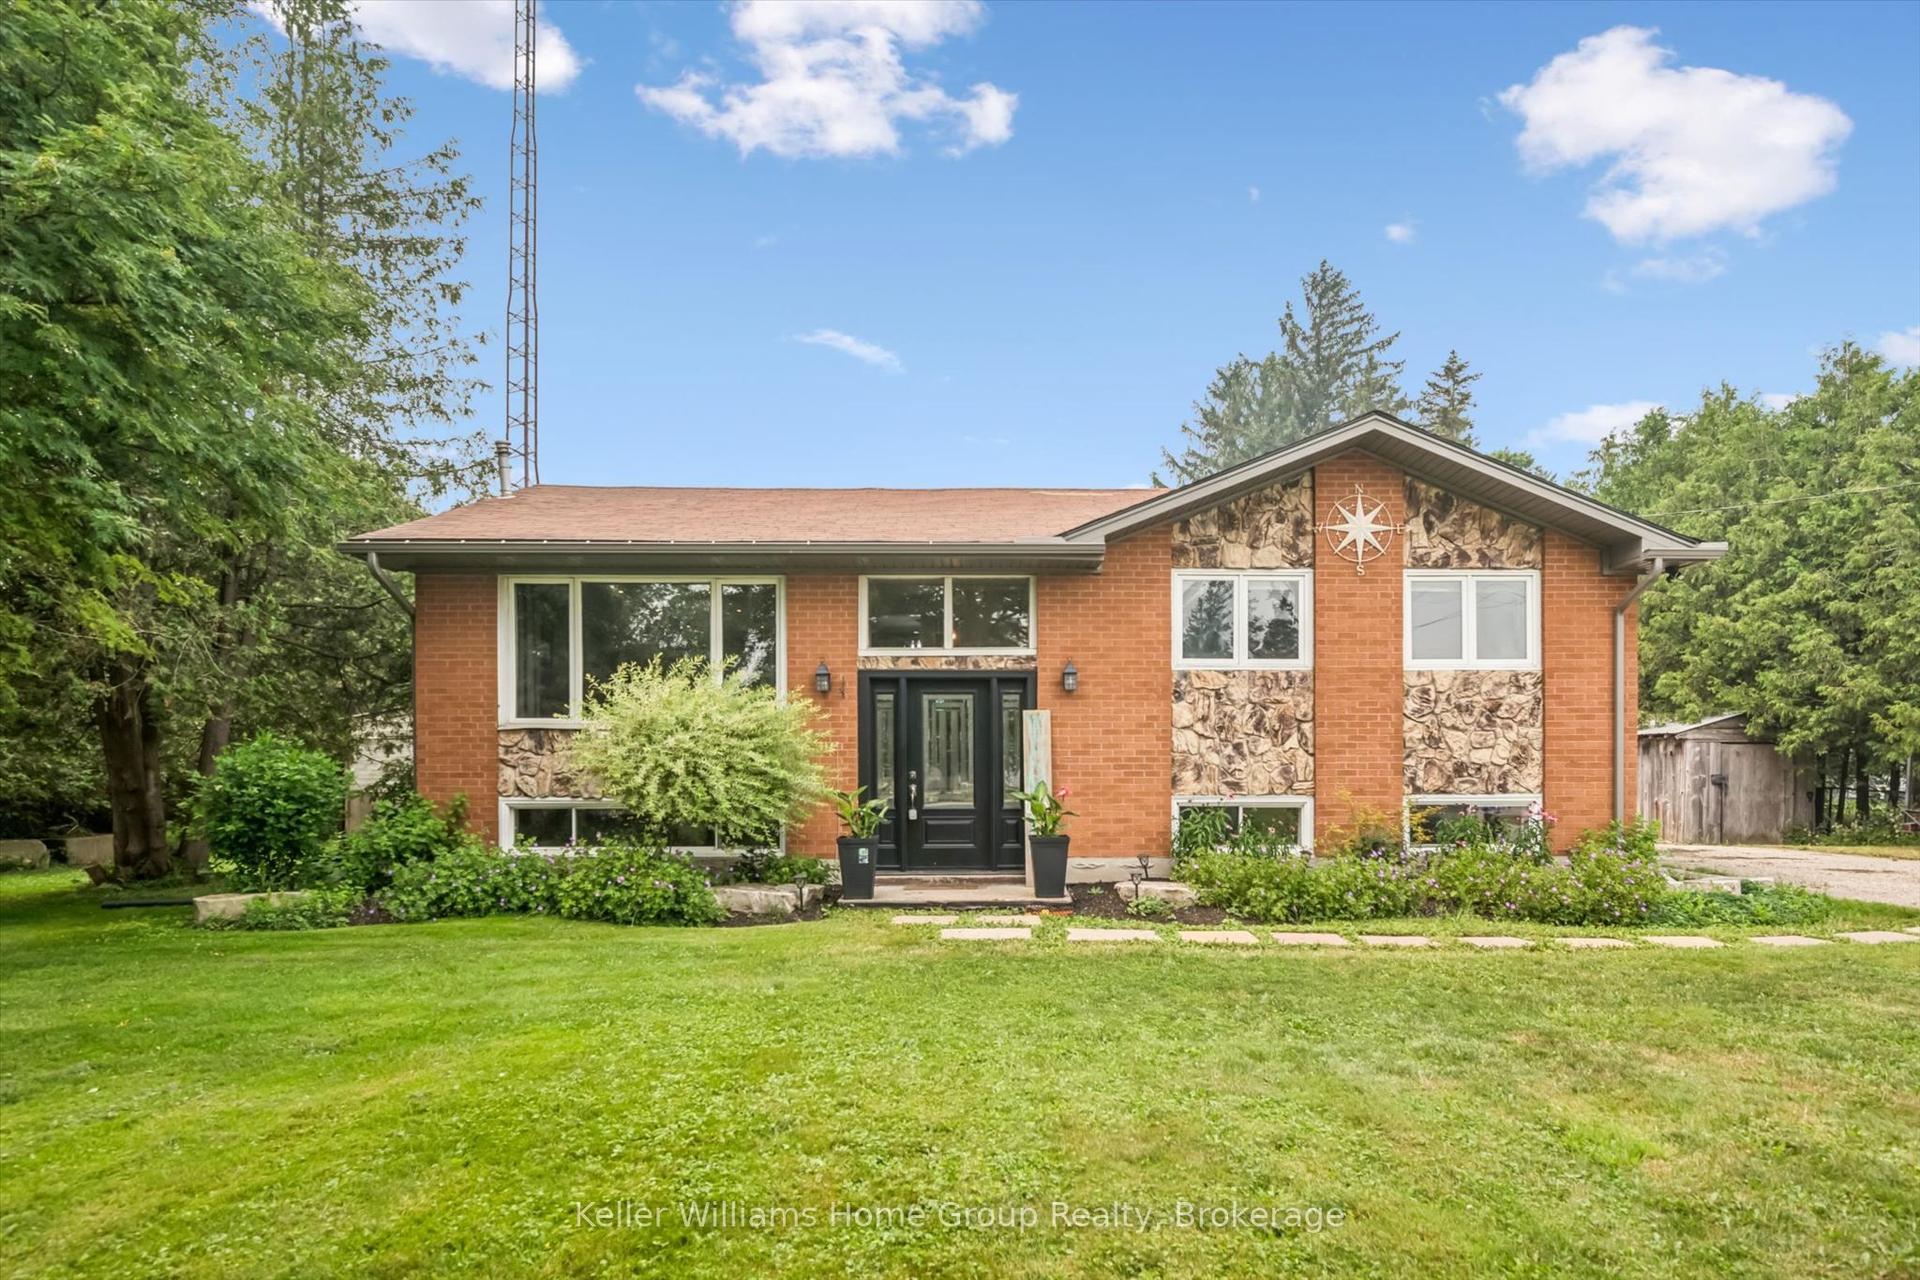
For Sale15 h ago
$679,900
Detached
est. $2,981/mo
7988 Wellington Road 12 N/A, Arthur
Wellington North, ON
2+2 bd
2 ba
1,300
7
MLS# X13590780Keller Williams Home Group Realty
WhatsApp Aman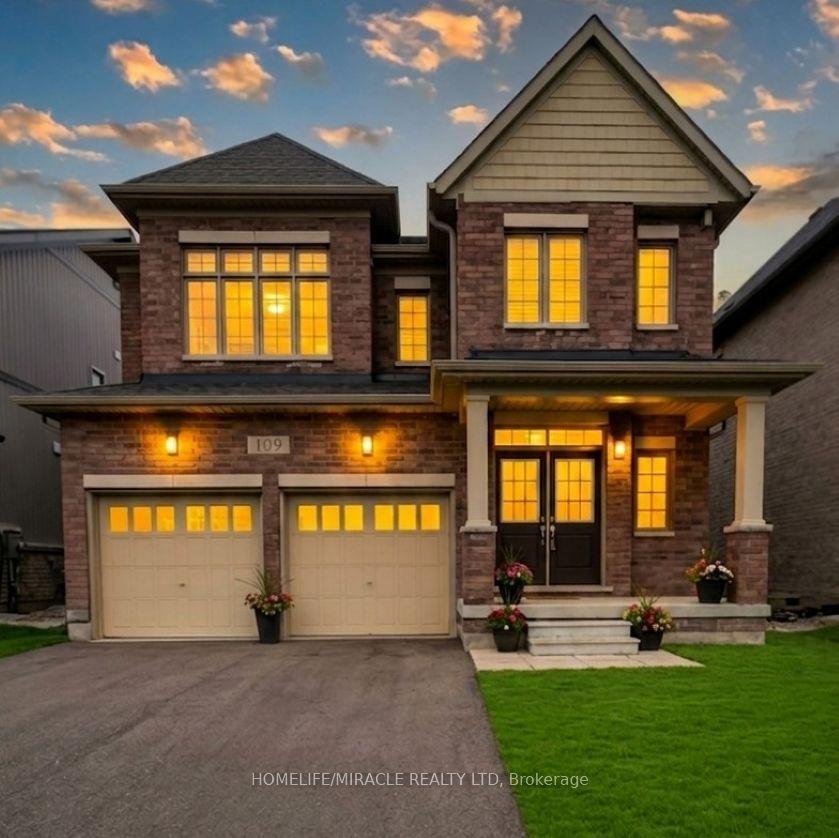
For Sale29 days ago
$729,000
Detached
est. $3,196/mo
109 Raftis Street, Arthur
Wellington North, ON
4 bd
4 ba
2,750
6
MLS# X13478838Homelife/Miracle Realty Ltd
WhatsApp Aman