23 Winchester Crescent
On the market for 95 days — longer than average. The seller may be open to negotiation.
About this home
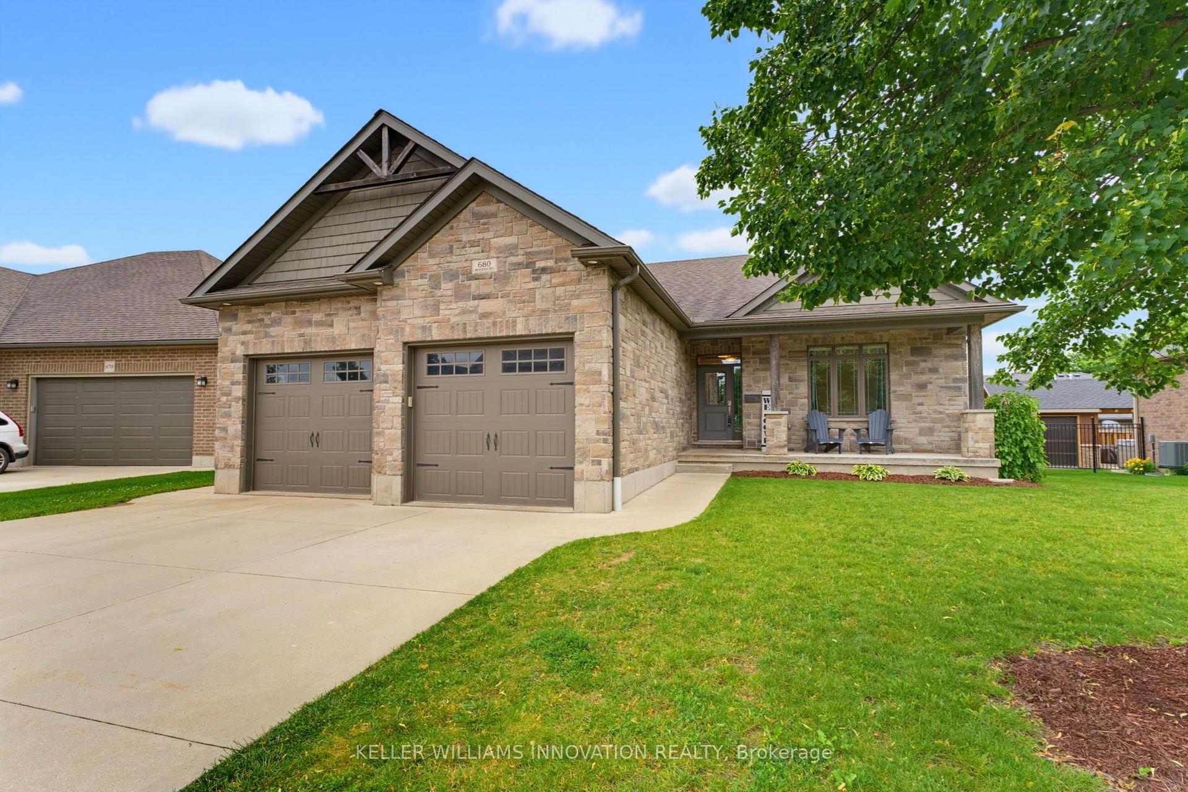
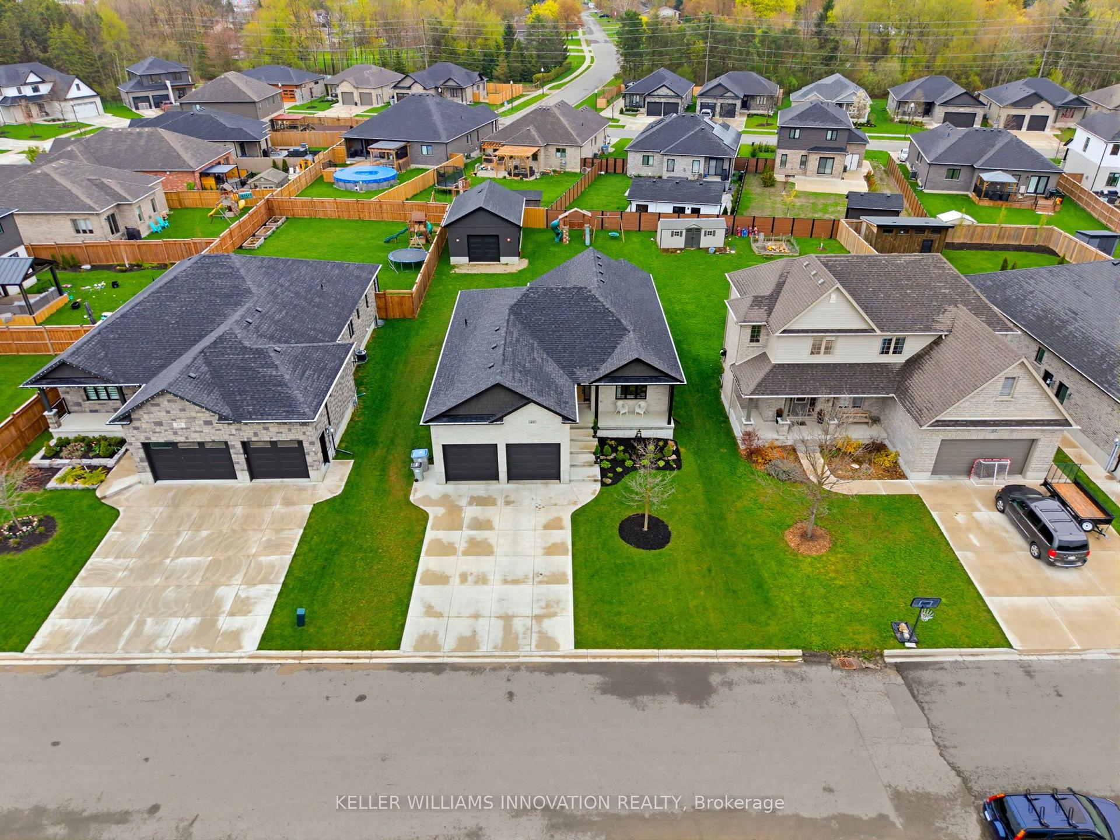
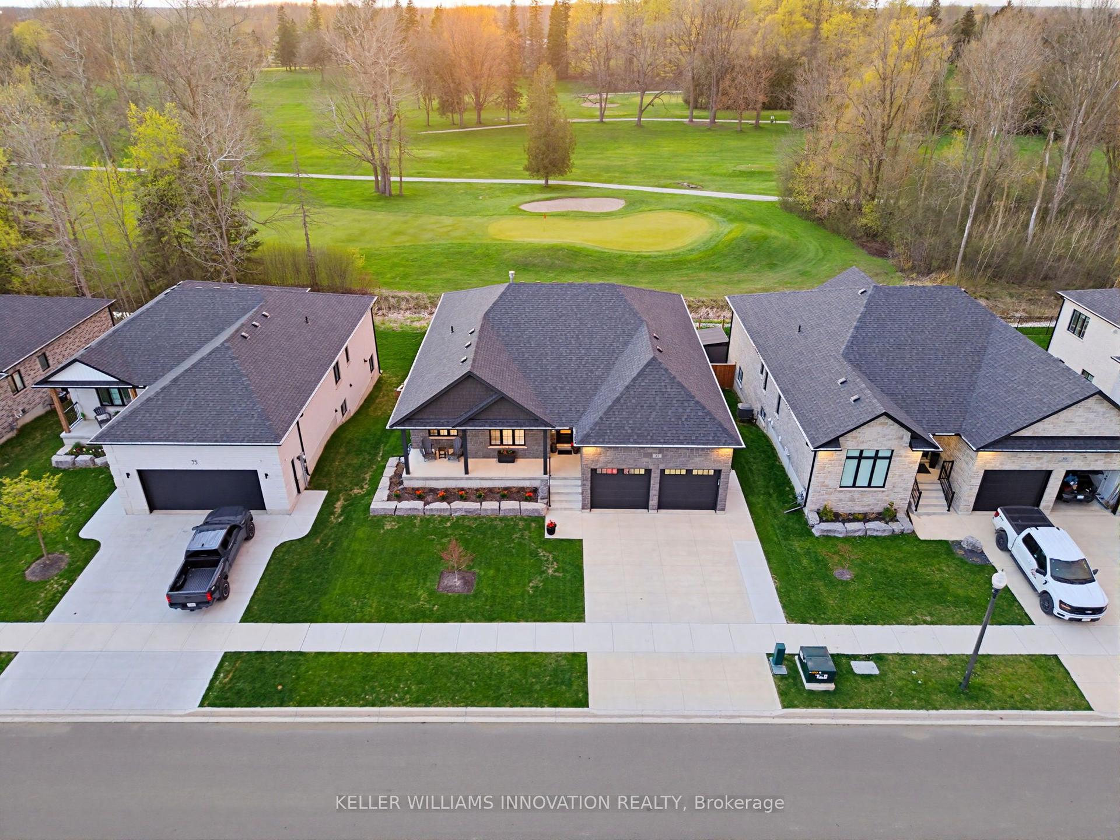
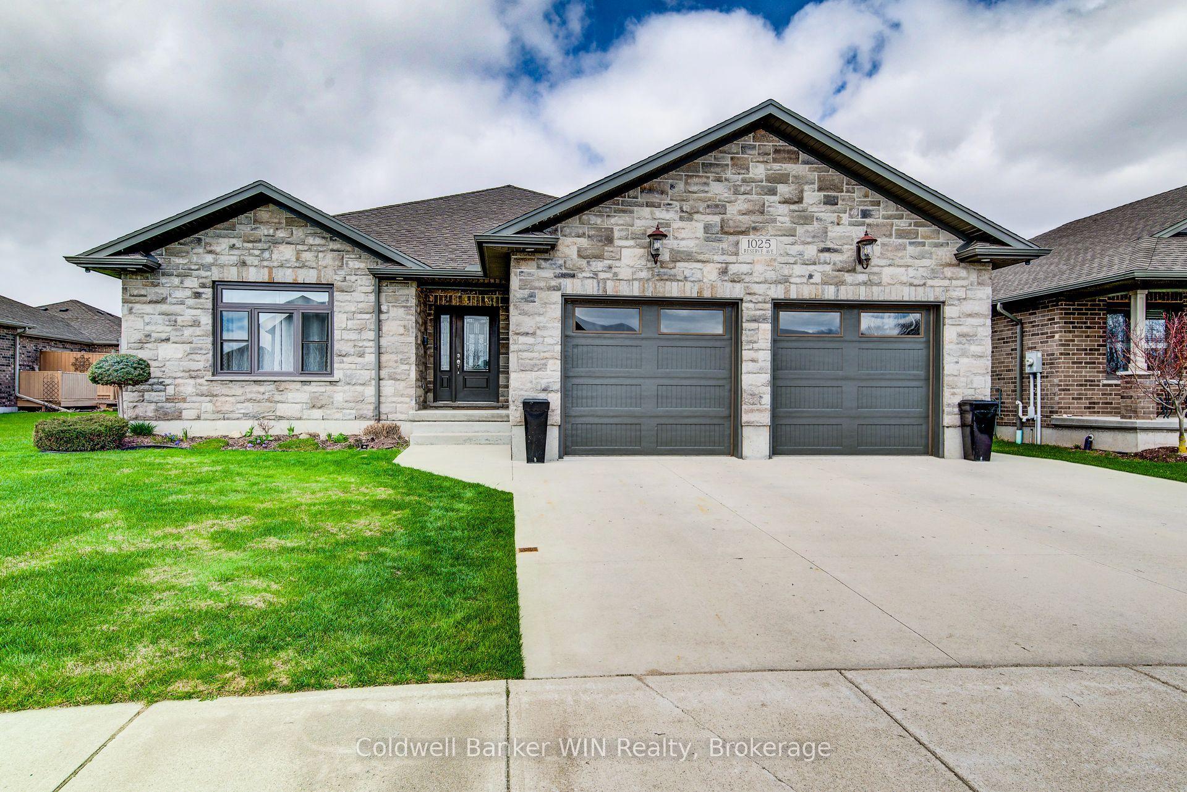
Visit REALTOR website for additional information.Welcome to Westwood Estates - Where Comfort Meets Luxury Living! This beautifully designed 3-bedroom, 2-bath home offers the perfect blend of style, function, and low-maintenance living. Featuring a spacious 2.5-car garage and a large driveway with no sidewalk, convenience starts the moment you arrive. Step inside to an inviting open-concept main floor, ideal for seamless entertaining and everyday living. The chef-inspired kitchen is a standout, complete with custom wood cabinetry, quartz countertops, a bar-top island, and built-in appliances. Unwind in the stunning primary suite, your private retreat featuring a spa-like 5-piece ensuite with heated floors, a glass shower, and a luxurious soaker tub. Bedroom 1 - Bright and versatile, perfect for a home office, featuring a built-in queen Murphy bed Bedroom 2 - Generously sized with semi-ensuite access to the 4-piecemain bath. The living room impresses with cathedral ceilings and a natural gas stone fireplace, creating a warm and elegant atmosphere. From here, step into the spacious 3-season sunroom overlooking a serene sugarbush with no rear neighbours! Outside, enjoy a true backyard oasis: Fully landscaped, maintenance-free yard (no grass to cut) Vinyl fencing and interlocking stone patio Stunning heated saltwater pool with interior seating Large pool shed/change room for added convenience This home is designed for easy living and exceptional entertaining, inside and out. Book your private showing today and experience everything this exceptional home has to offer!
Rooms
| Foyer | 4.27 × 1.83 m | |
| Living Room | 3.78 × 4.88 m | |
| Dining Room | 4.39 × 3.05 m | |
| Kitchen | 3.41 × 3.05 m | |
| Sunroom | 3.66 × 5.43 m | |
| Bedroom | 3.66 × 3.54 m | |
| Bedroom 2 | 3.05 × 3.81 m | |
| Bedroom 3 | 3.05 × 3.35 m |
Features
- Air Exchanger
- Auto Garage Door Remote
- Carpet Free
- Primary Bedroom - Main Floor
- Water Softener
- Water Heater Owned
- Canopy
- Landscaped
- Patio
- Privacy
- Porch Enclosed
- Full
- Unfinished
- Central Air
- Bungalow
Financials
Estimated Rental Income
*Estimates based on comparable rentals in the area. Actual income may vary.
Market Data — North Perth
Based on active listings in North Perth. Data updates daily.
Our estimate for this home
Estimated range is generated automatically from active comparables and is for informational purposes only. Not an appraisal — contact Aman for a full comparative market analysis that factors in condition, renovations, and positioning.
Getting around
How walkable, bikeable, and transit-friendly this neighbourhood is.
Scores are estimates based on neighbourhood data and are for informational purposes only.
MLS® data courtesy of the Toronto Regional Real Estate Board (TRREB).
The information provided herein must only be used by consumers that have a bona fide interest in the purchase, sale, or lease of real estate and may not be used for any commercial purpose or any other purpose. Listing information is deemed reliable but is not guaranteed accurate by the Toronto Regional Real Estate Board, the listing brokerage, or this website. The trademarks REALTOR®, REALTORS® and the REALTOR® logo are controlled by The Canadian Real Estate Association (CREA) and identify real estate professionals who are members of CREA. MLS®, Multiple Listing Service®, and the associated logos are owned by CREA. Not intended to solicit properties currently listed for sale or buyers under contract.
More homes in North Perth
Hand-picked listings with a similar price range and style.