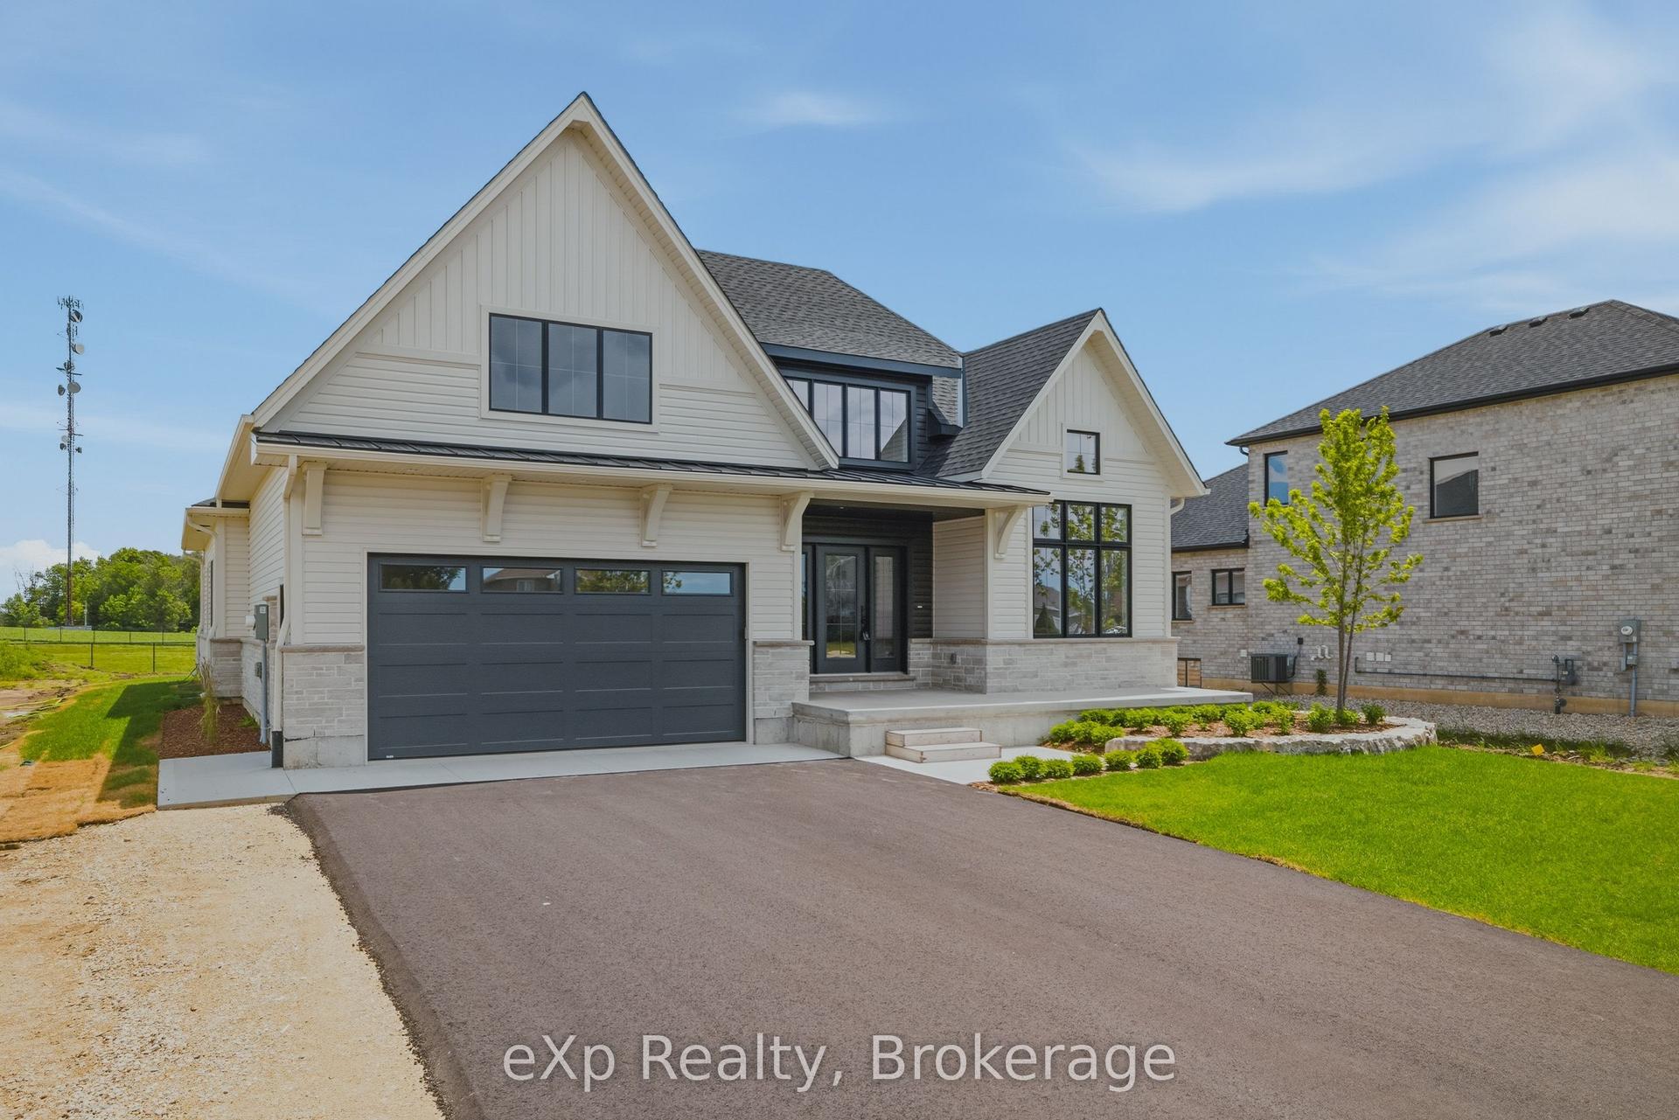
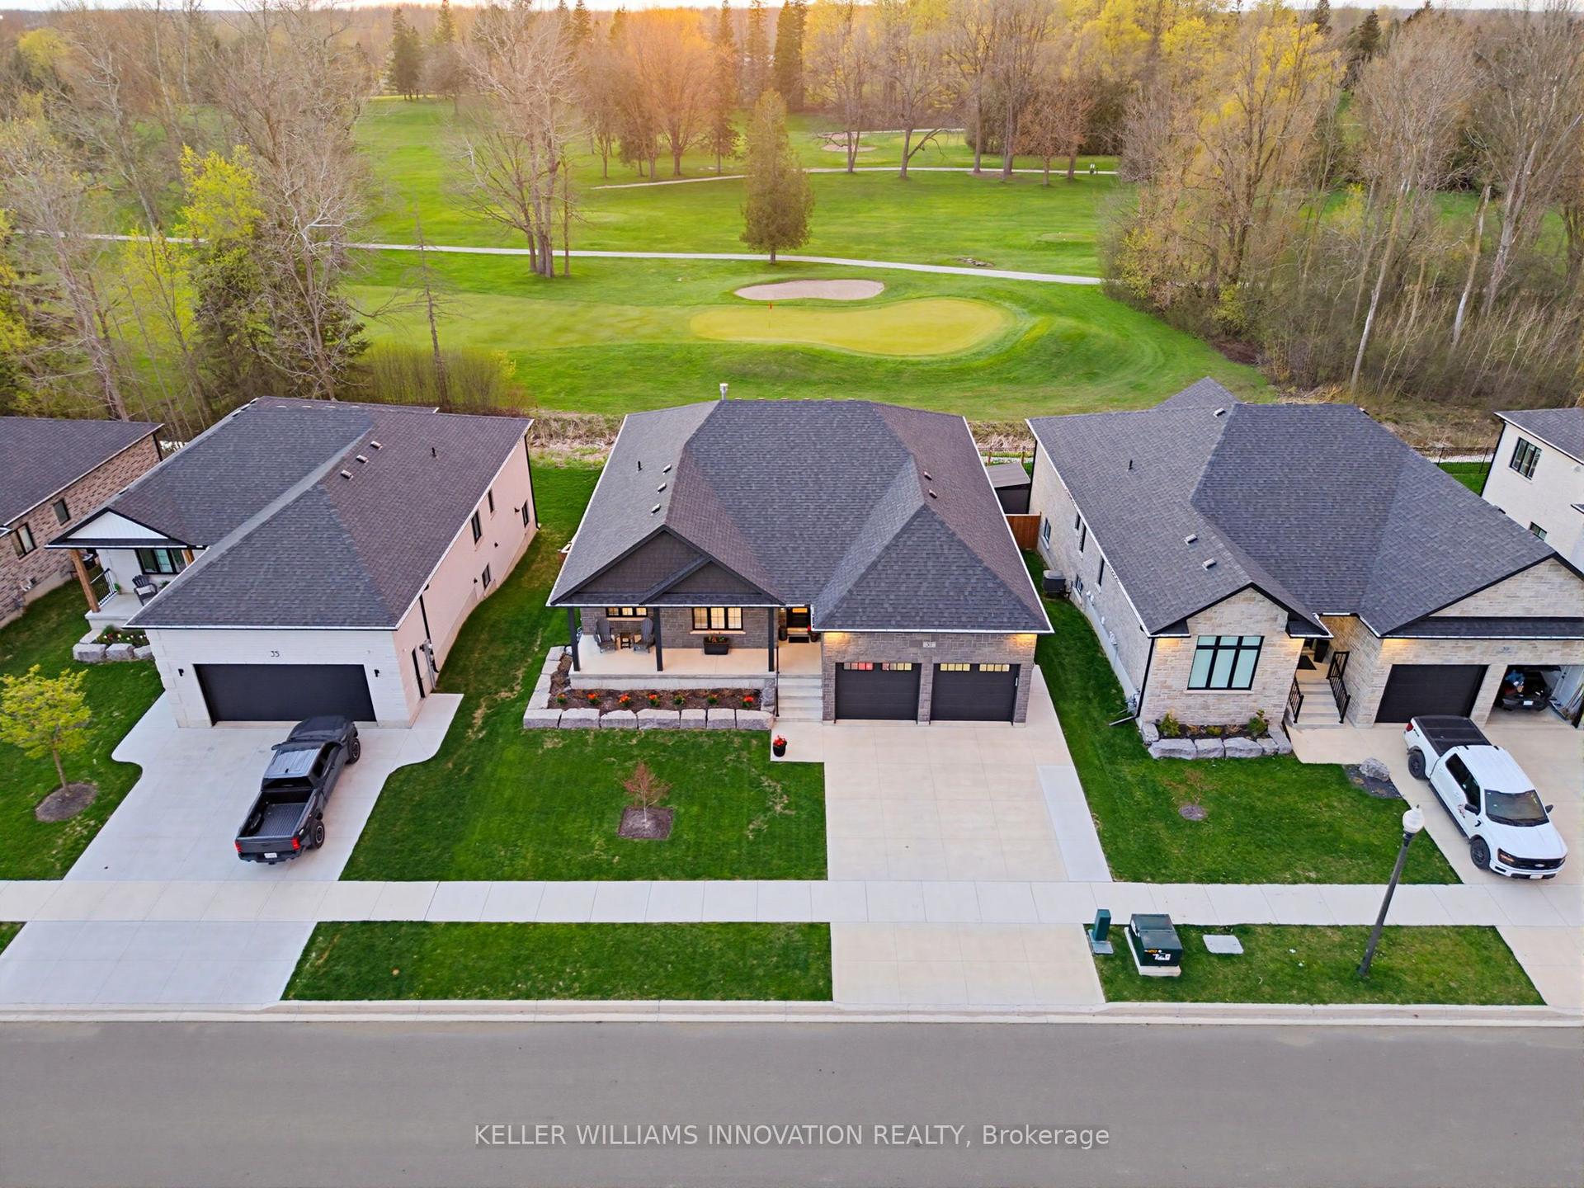
For Sale
1025 Reserve Avenue S
Listowel, North Perth, ON
$1,150,000
3+3Bd
4Ba
1,750+sqft
4Parking
54.79 x 125 ftlot
$657/sqft
DetachedMLS# X13048192Listed 2026-04-2778 DOM
Heating
Water Heater Owned
Cooling
Air Exchanger
Basement
Finished
On the market for 78 days — longer than average. The seller may be open to negotiation.
About this home
This home has many one-of-a-kind features for you to enjoy !!! Set in a modern area of Listowel, close to many amenities your will find the exceptionally well built 3 + 3 bedroom, 4 full washroom home with a bedroom/en suite combination on each level. The main level provides a spacious, open setting for large families or for entertaining. From the well-appointed kitchen to walk into the enclosed porch with specially designed, durable retractable window units which still allow you to enjoy the fresh outdoor air. From this room you can continue onto the large deck which overlooks the fenced, landscaped yard with elevated garden/planter boxes and a substantial shed equipped with a 50 Amp. Service. But ... the pièce de résistance is the outdoor kitchen which is fully equipped with natural gas appliances and a full-sized dining island located in the gazebo. Enjoy entertaining your guests while you cook. The lawn irrigation system will keep your lawn the envy of the neighbours. You'll also be the envy of the neighbourhood when there is a power interruption as your 16KW generator will keep this home fully operational. Hate getting into a cold vehicle? The 24 ft. X 24 ft. I\insulated and Trusscore lined garage has its own natural gas heating system. If you like a clean garage, you'll also appreciate the epoxy covered floor. Your family will enjoy additional safety as this home and garage have a full fire sprinkler system with localized zones. Where will you find a home packed with THIS many quality and unique amenities at a competitive price. Come visit this one-of-a-kind home.
Garage
Rooms
Main Floor
| Library | 4.45 × 3.60 m | |
| Dining Room | 5.54 × 3.28 m | |
| Kitchen | 5.40 × 4.17 m | |
| Sunroom | 5.32 × 3.00 m | |
| Primary Bedroom | 5.08 × 4.96 m | |
| Bathroom | 4.60 × 3.79 m | 4 Pc Ensuite Ensuite Bath |
| Bedroom | 3.66 × 3.14 m | |
| Bedroom | 3.66 × 3.02 m | |
| Laundry | 2.08 × 1.73 m | |
| Bathroom | 2.07 × 2.91 m | 4 Pc Bath |
Basement
| Recreation | 7.77 × 8.17 m | |
| Bedroom | 3.12 × 4.17 m | |
| Bedroom | 3.02 × 4.17 m | |
| Bedroom | 3.78 × 4.47 m | |
| Bathroom | 3.07 × 2.35 m | 4 Pc Ensuite Ensuite Bath |
| Utility Room | 3.46 × 4.21 m | |
| Other | 1.68 × 1.80 m | |
| Bathroom | 2.38 × 2.36 m | 4 Pc Bath |
Features
- Air Exchanger
- Auto Garage Door Remote
- Built-In Oven
- Carpet Free
- Floor Drain
- Primary Bedroom - Main Floor
- Sump Pump
- Water Heater Owned
- Water Softener
- Deck
- Landscaped
- Lawn Sprinkler System
- Porch Enclosed
- Year Round Living
- Full
- Finished
- Central Air
- Bungalow
Financials
Annual Taxes
$5,586
Estimated Rental Income
Entire property$3,200 – $4,800/mo
Basement apartment$1,800 – $2,500/mo
Rental yield3.3% – 5.0%
*Estimates based on comparable rentals in the area. Actual income may vary.
Market Data — North Perth
Days on market78 days
Buyer's MarketSeller's Market
Based on active listings in North Perth. Data updates daily.
Our estimate for this home
Estimated range
$955K – $1.11M
Mid-point $1.03M · ~$590/sqft
How this listing compares
$955KList · $1.15M$1.11M
High confidence·Based on 13047 gta-wide comparables
Estimated range is generated automatically from active comparables and is for informational purposes only. Not an appraisal — contact Aman for a full comparative market analysis that factors in condition, renovations, and positioning.
Getting around
How walkable, bikeable, and transit-friendly this neighbourhood is.
59
/ 100
Walk Score
Somewhat Walkable
38
/ 100
Transit Score
Some Transit
53
/ 100
Bike Score
Bikeable
Scores are estimates based on neighbourhood data and are for informational purposes only.
MLS® data courtesy of the Toronto Regional Real Estate Board (TRREB).
The information provided herein must only be used by consumers that have a bona fide interest in the purchase, sale, or lease of real estate and may not be used for any commercial purpose or any other purpose. Listing information is deemed reliable but is not guaranteed accurate by the Toronto Regional Real Estate Board, the listing brokerage, or this website. The trademarks REALTOR®, REALTORS® and the REALTOR® logo are controlled by The Canadian Real Estate Association (CREA) and identify real estate professionals who are members of CREA. MLS®, Multiple Listing Service®, and the associated logos are owned by CREA. Not intended to solicit properties currently listed for sale or buyers under contract.
You may also like
More homes in North Perth
Hand-picked listings with a similar price range and style.
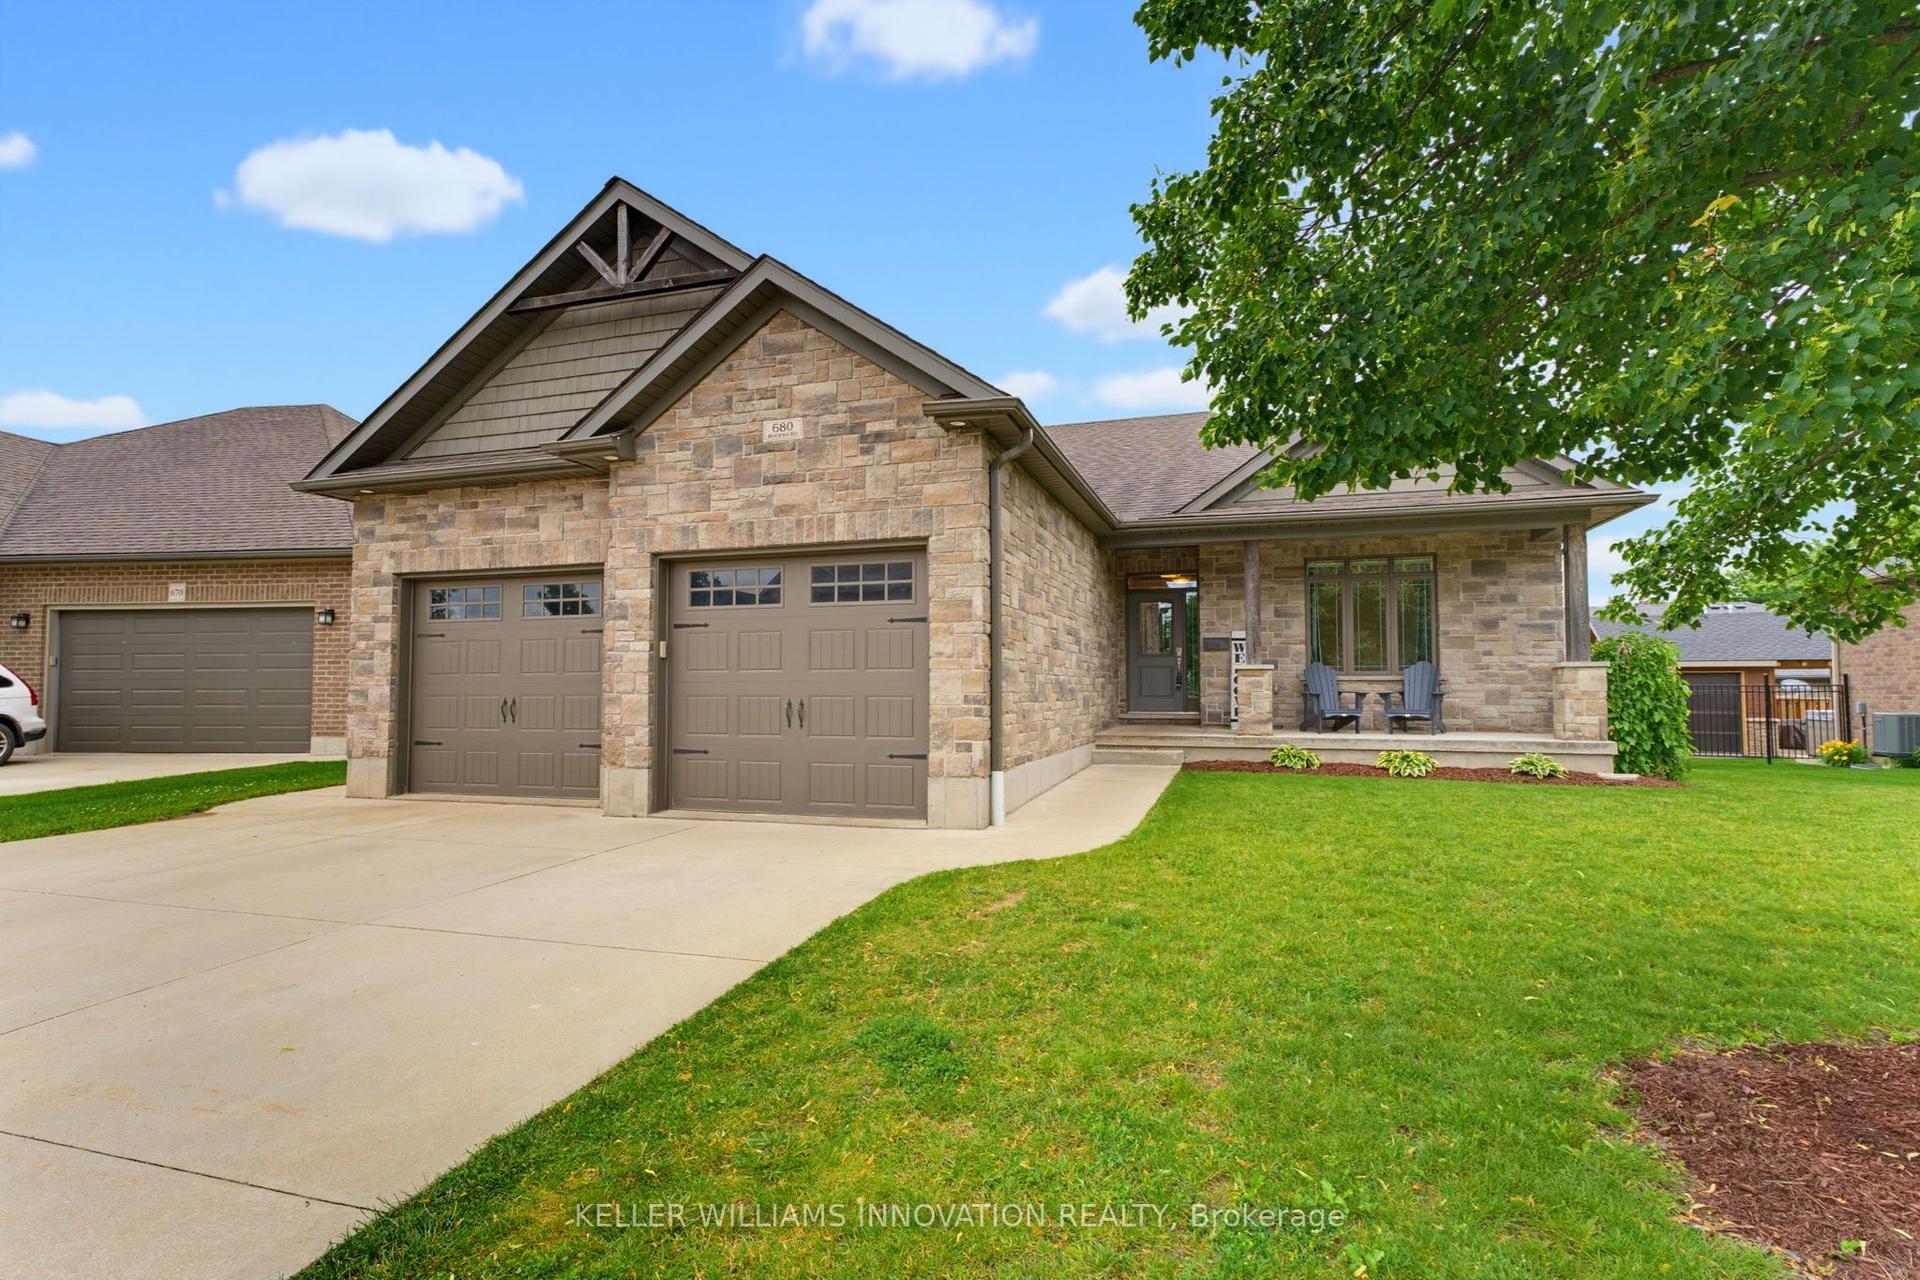
For Sale16 days ago
$875,000
Detached
est. $3,836/mo
680 Rogers Road, Listowel
North Perth, ON
5 bd
3 ba
1,750
4
MLS# X13500510Keller Williams Innovation Realty
WhatsApp Aman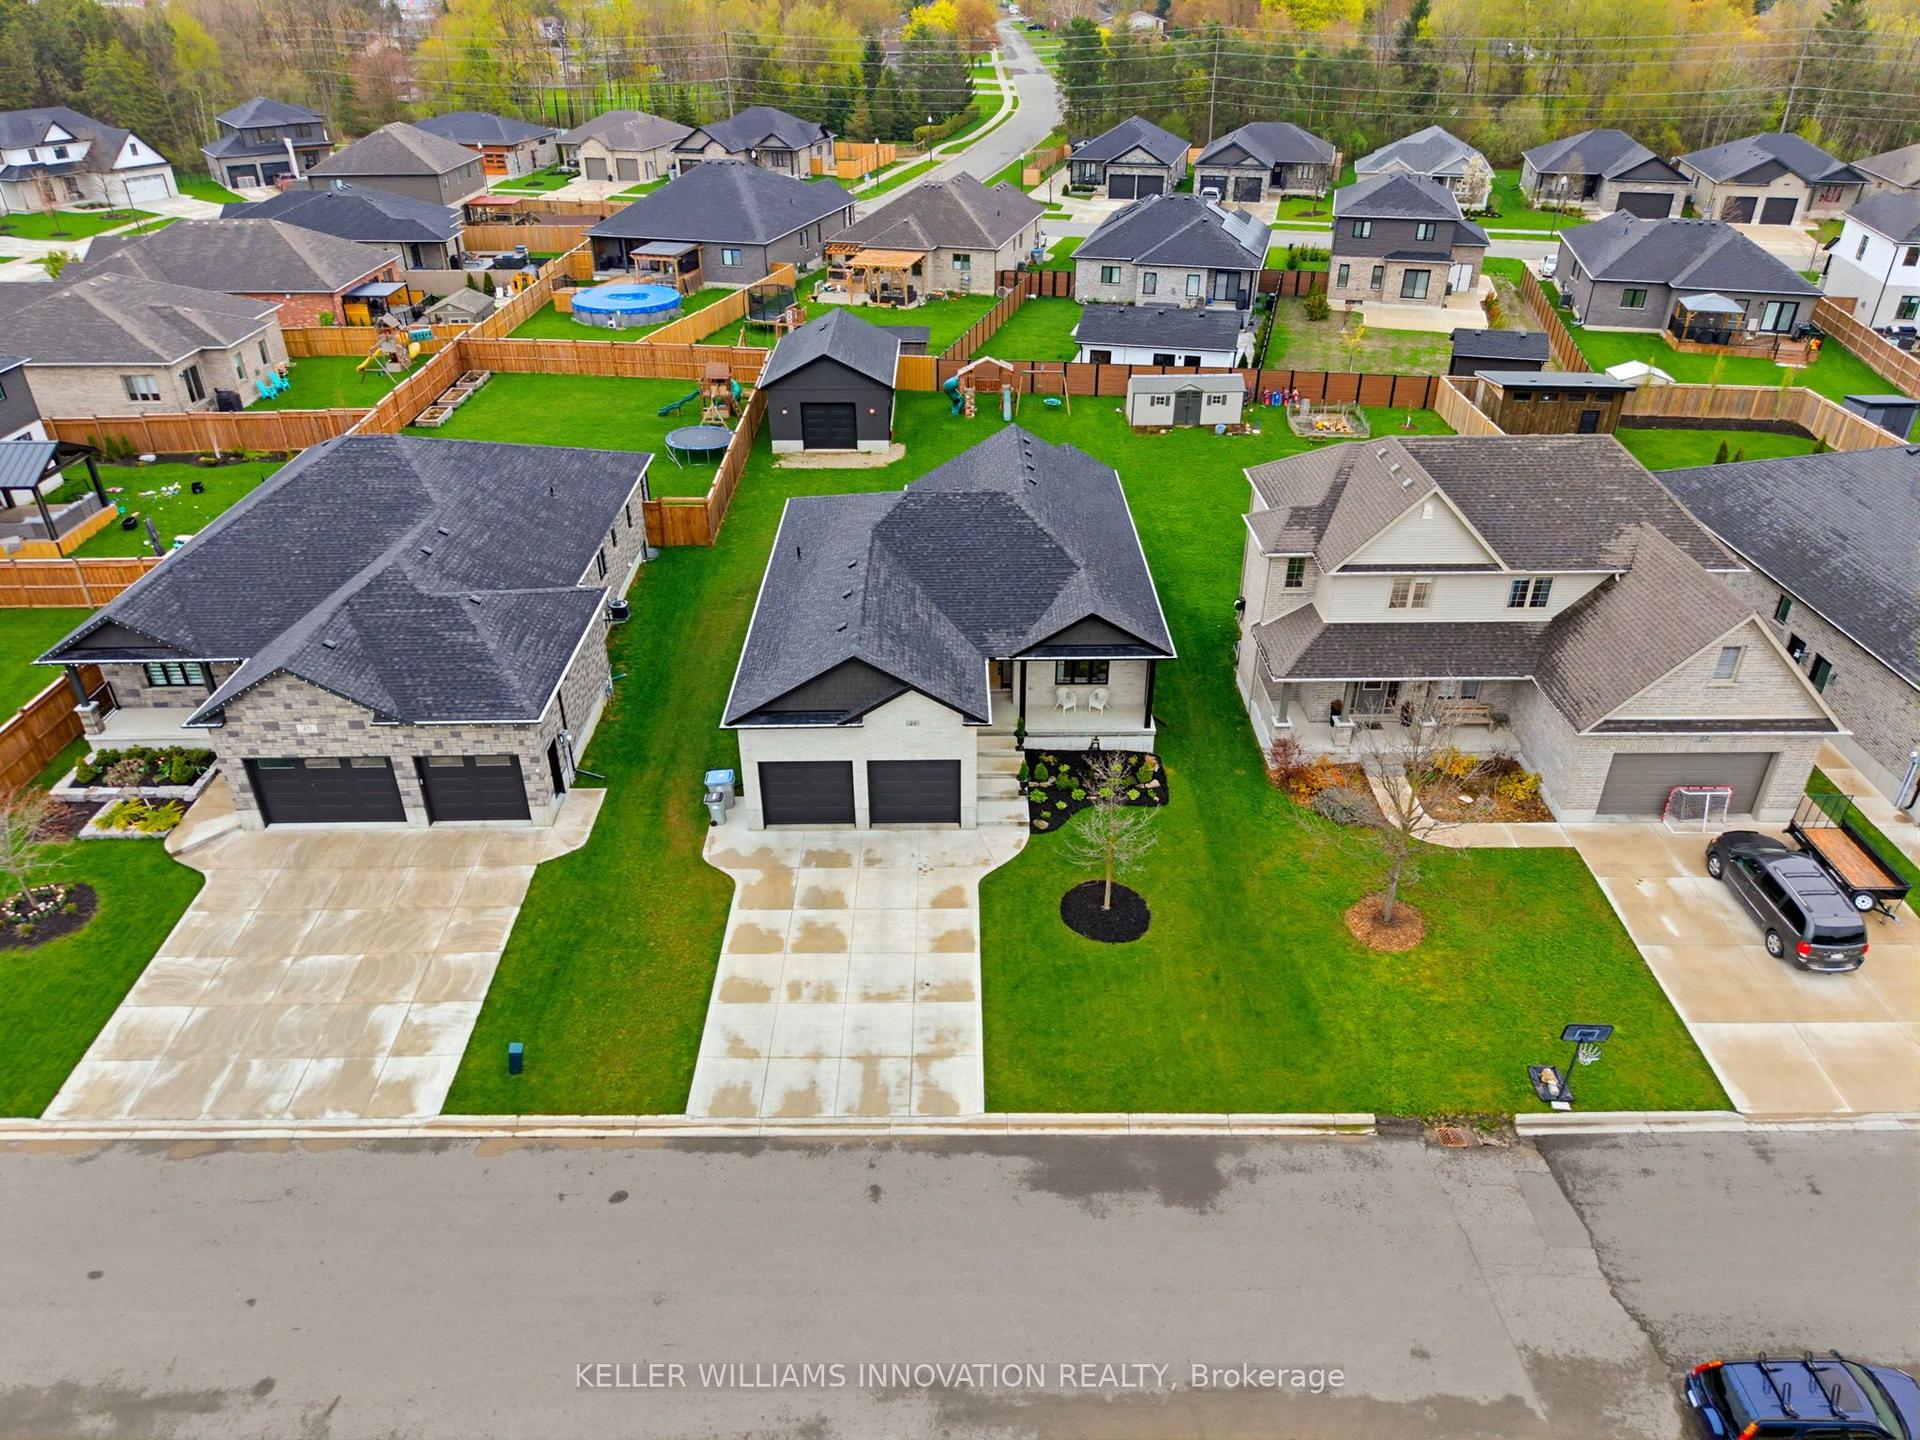
For Sale2 months ago
$1,125,000
Detached
est. $4,932/mo
24 Gilmer Crescent, Listowel
North Perth, ON
3+1 bd
3 ba
1,750
5
MLS# X13134212Keller Williams Innovation Realty
WhatsApp Aman