For Sale
101 Evergreen Lane
Baxter, Georgian Bay, ON
$1,499,000
3Bd
2Ba
1,750+sqft
16Parking
175 x 543.42 ftlot
$857/sqft
DetachedMLS# X12995170Listed 2026-04-1491 DOM
Heating
Water Heater Owned
Cooling
Air Exchanger
On the market for 91 days — longer than average. The seller may be open to negotiation.
About this home
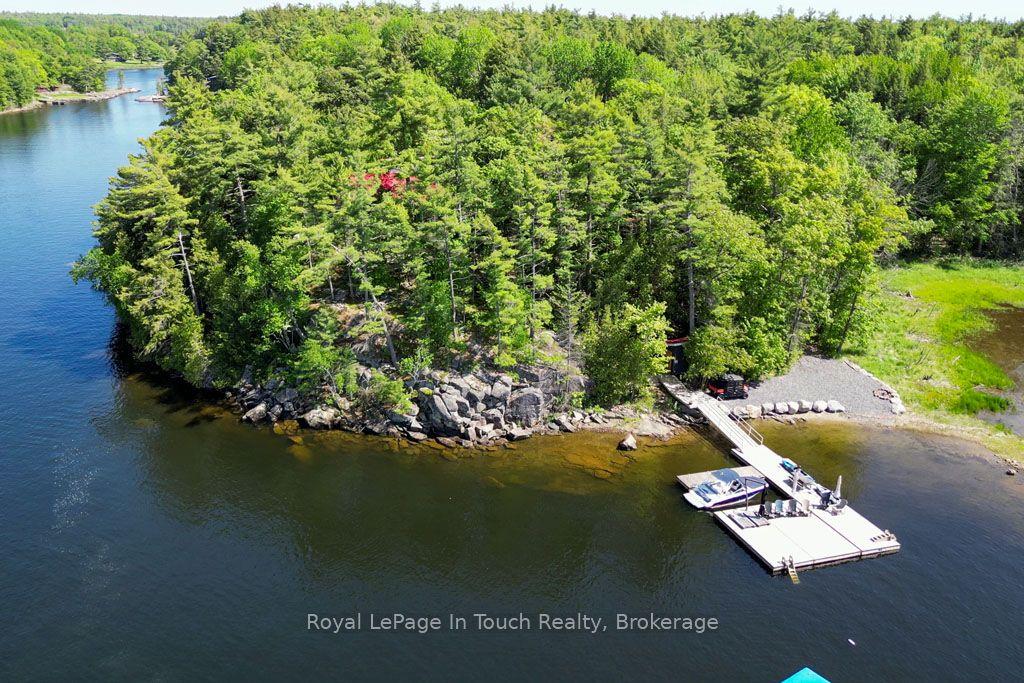
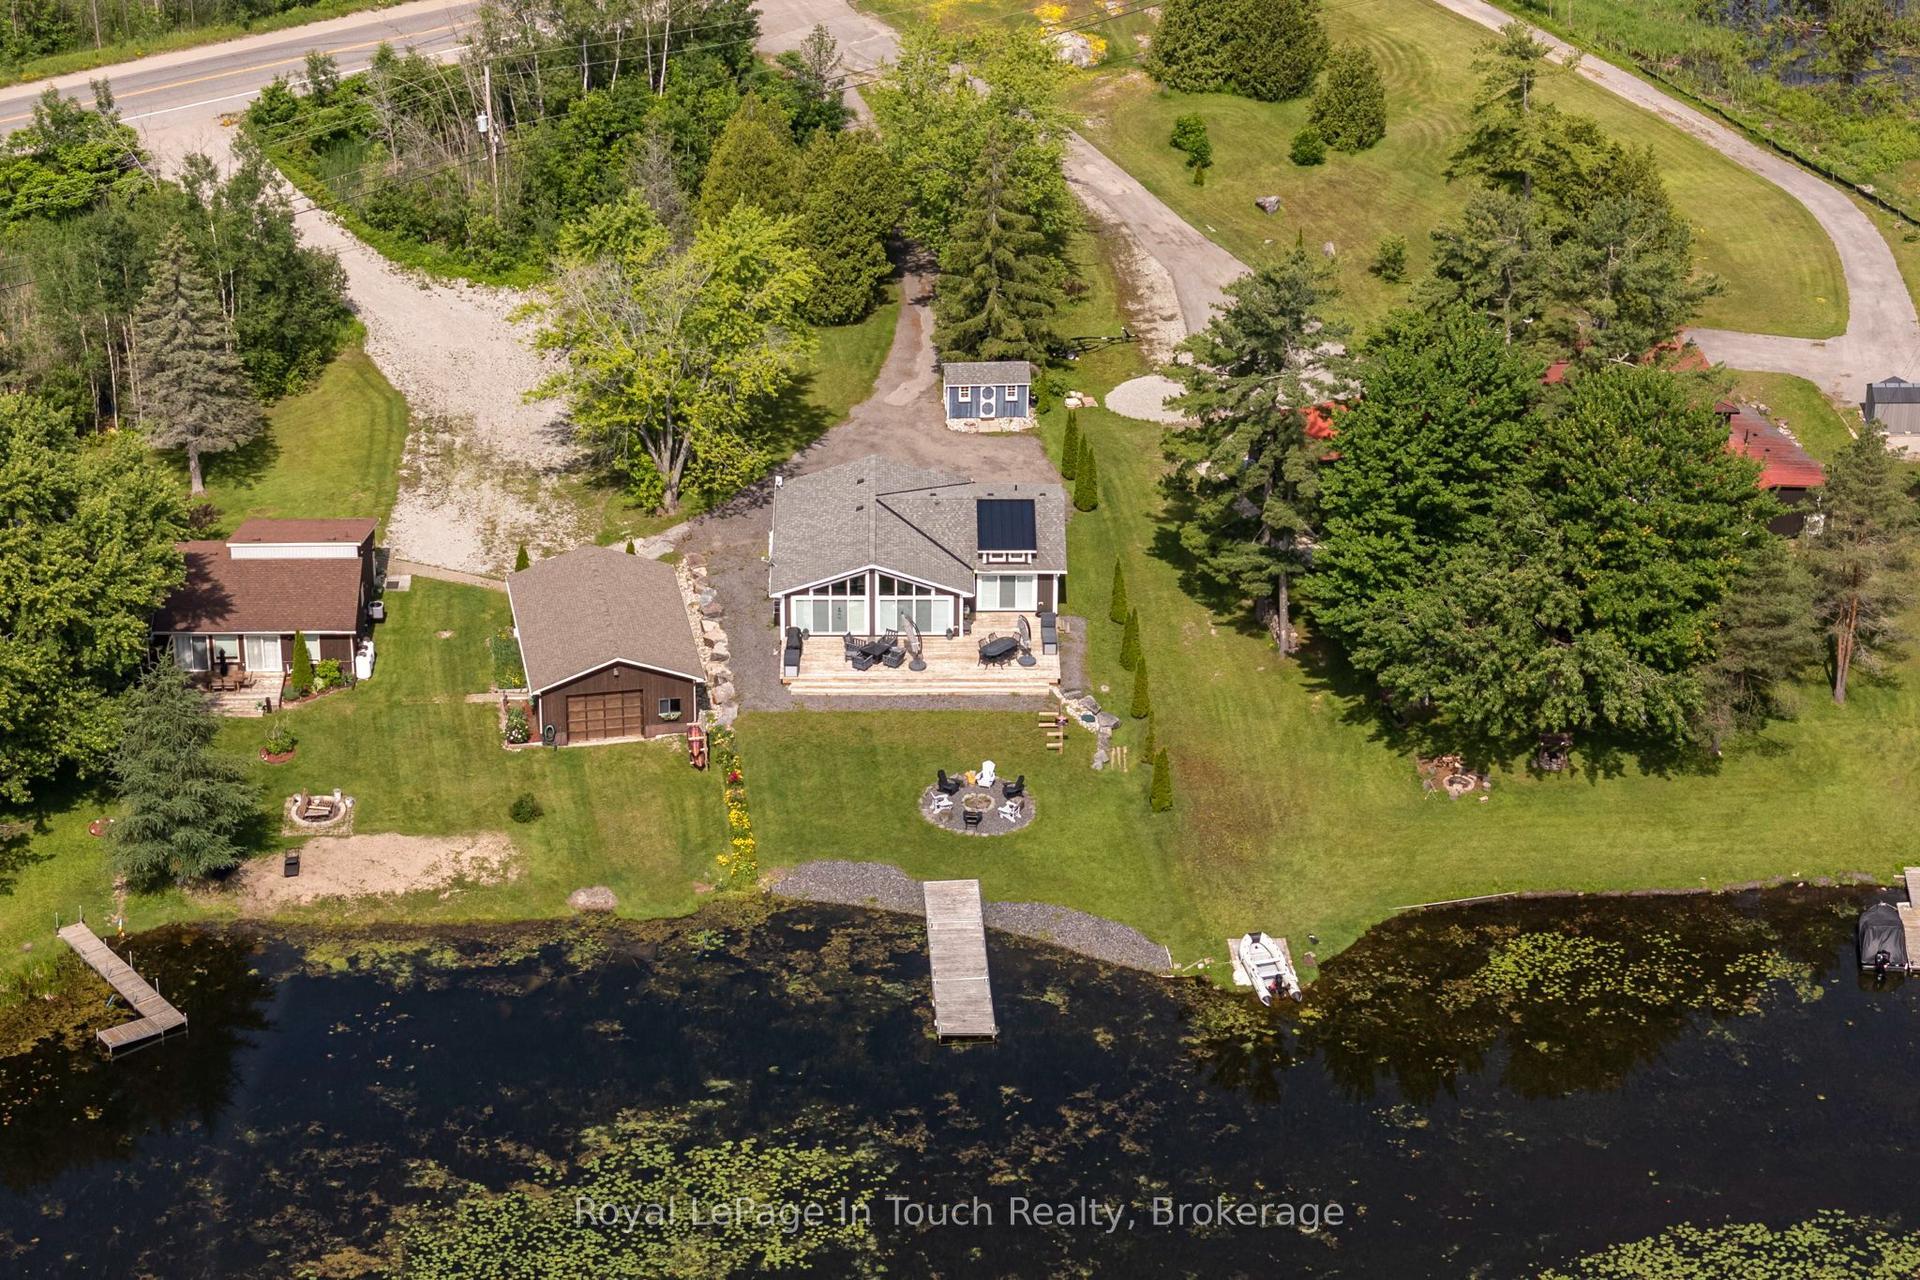
Custom Muskoka Beach House with sand beach waterfront, blending timeless charm with modern comfort and surrounded by some of the best boating in Ontario. Thoughtfully designed and built in 2023 with both attached and detached garages, this open-concept home features expansive windows and vaulted ceilings that flood the principal rooms with natural light while framing beautiful lake views. Warm wood accents, custom millwork, and a cozy fireplace create an inviting atmosphere that perfectly balances elegance and cottage comfort. The well-appointed kitchen offers premium finishes, including stone countertops, and a functional layout ideal for entertaining. A spacious main floor primary suite walks out to the deck, while two additional bedrooms on the second level and two beautifully finished bathrooms provide comfortable accommodations for family and guests. Step outside to the natural IPE wood deck overlooking the water-perfect for relaxing or hosting while taking in unforgettable sunsets. Enjoy direct access to incredible boating: explore the famed 30,000 Islands, cruise scenic channels, or venture from the Trent-Severn waterway to Beausoleil Island. Anchor in a quiet cove, paddle through winding rivers and hidden inlets, or enjoy fishing, watersports, and even cliff jumping along sparkling granite shorelines. With a mix of big water and protected bays, this area offers endless opportunities and a less crowded, more rewarding experience for boating enthusiasts. The detached garage includes a full bath, utility room, and excellent space for storage or recreation. Multiple RV plugs add further convenience to this quiet, spacious, and beautifully landscaped waterfront property. Fully turnkey with a new drilled well and septic, and currently operating as a successful Airbnb/Vacation Rental, this is a rare opportunity to own a move-in-ready waterfront escape just 1.5 hours from downtown Toronto.
GarageWaterfrontFireplace
Rooms
Main Floor
| Kitchen | 4.93 × 4.78 m | |
| Living Room | 6.05 × 5.87 m | Fireplace |
| Dining Room | 2.97 × 1.96 m | |
| Primary Bedroom | 3.66 × 3.66 m | |
| Bathroom | 0.00 × 0.00 m | 3 Pc Bath |
| Laundry | 1.98 × 2.67 m |
Second Floor
| Bedroom 2 | 4.88 × 2.67 m | |
| Bedroom 3 | 3.05 × 3.12 m | |
| Bathroom | 0.00 × 0.00 m | 3 Pc Bath |
Features
- Air Exchanger
- Auto Garage Door Remote
- Carpet Free
- Primary Bedroom - Main Floor
- Sewage Pump
- Workbench
- Water Heater Owned
- Water Purifier
- Water Treatment
- Propane Tank
- Storage
- Awnings
- Year Round Living
- Crawl Space
- Central Air
- 1 1/2 Storey
Financials
Annual Taxes
$4,452
Estimated Rental Income
Entire property$3,200 – $4,800/mo
Rental yield2.6% – 3.8%
*Estimates based on comparable rentals in the area. Actual income may vary.
Market Data — Georgian Bay
Days on market91 days
Buyer's MarketSeller's Market
Based on active listings in Georgian Bay. Data updates daily.
Our estimate for this home
Estimated range
$1.00M – $1.16M
Mid-point $1.08M · ~$618/sqft
How this listing compares
$1.00MList · $1.50M$1.16M
High confidence·Based on 13128 gta-wide comparables
Estimated range is generated automatically from active comparables and is for informational purposes only. Not an appraisal — contact Aman for a full comparative market analysis that factors in condition, renovations, and positioning.
Getting around
How walkable, bikeable, and transit-friendly this neighbourhood is.
59
/ 100
Walk Score
Somewhat Walkable
38
/ 100
Transit Score
Some Transit
39
/ 100
Bike Score
Somewhat Bikeable
Scores are estimates based on neighbourhood data and are for informational purposes only.
MLS® data courtesy of the Toronto Regional Real Estate Board (TRREB).
The information provided herein must only be used by consumers that have a bona fide interest in the purchase, sale, or lease of real estate and may not be used for any commercial purpose or any other purpose. Listing information is deemed reliable but is not guaranteed accurate by the Toronto Regional Real Estate Board, the listing brokerage, or this website. The trademarks REALTOR®, REALTORS® and the REALTOR® logo are controlled by The Canadian Real Estate Association (CREA) and identify real estate professionals who are members of CREA. MLS®, Multiple Listing Service®, and the associated logos are owned by CREA. Not intended to solicit properties currently listed for sale or buyers under contract.
You may also like
More homes in Georgian Bay
Hand-picked listings with a similar price range and style.
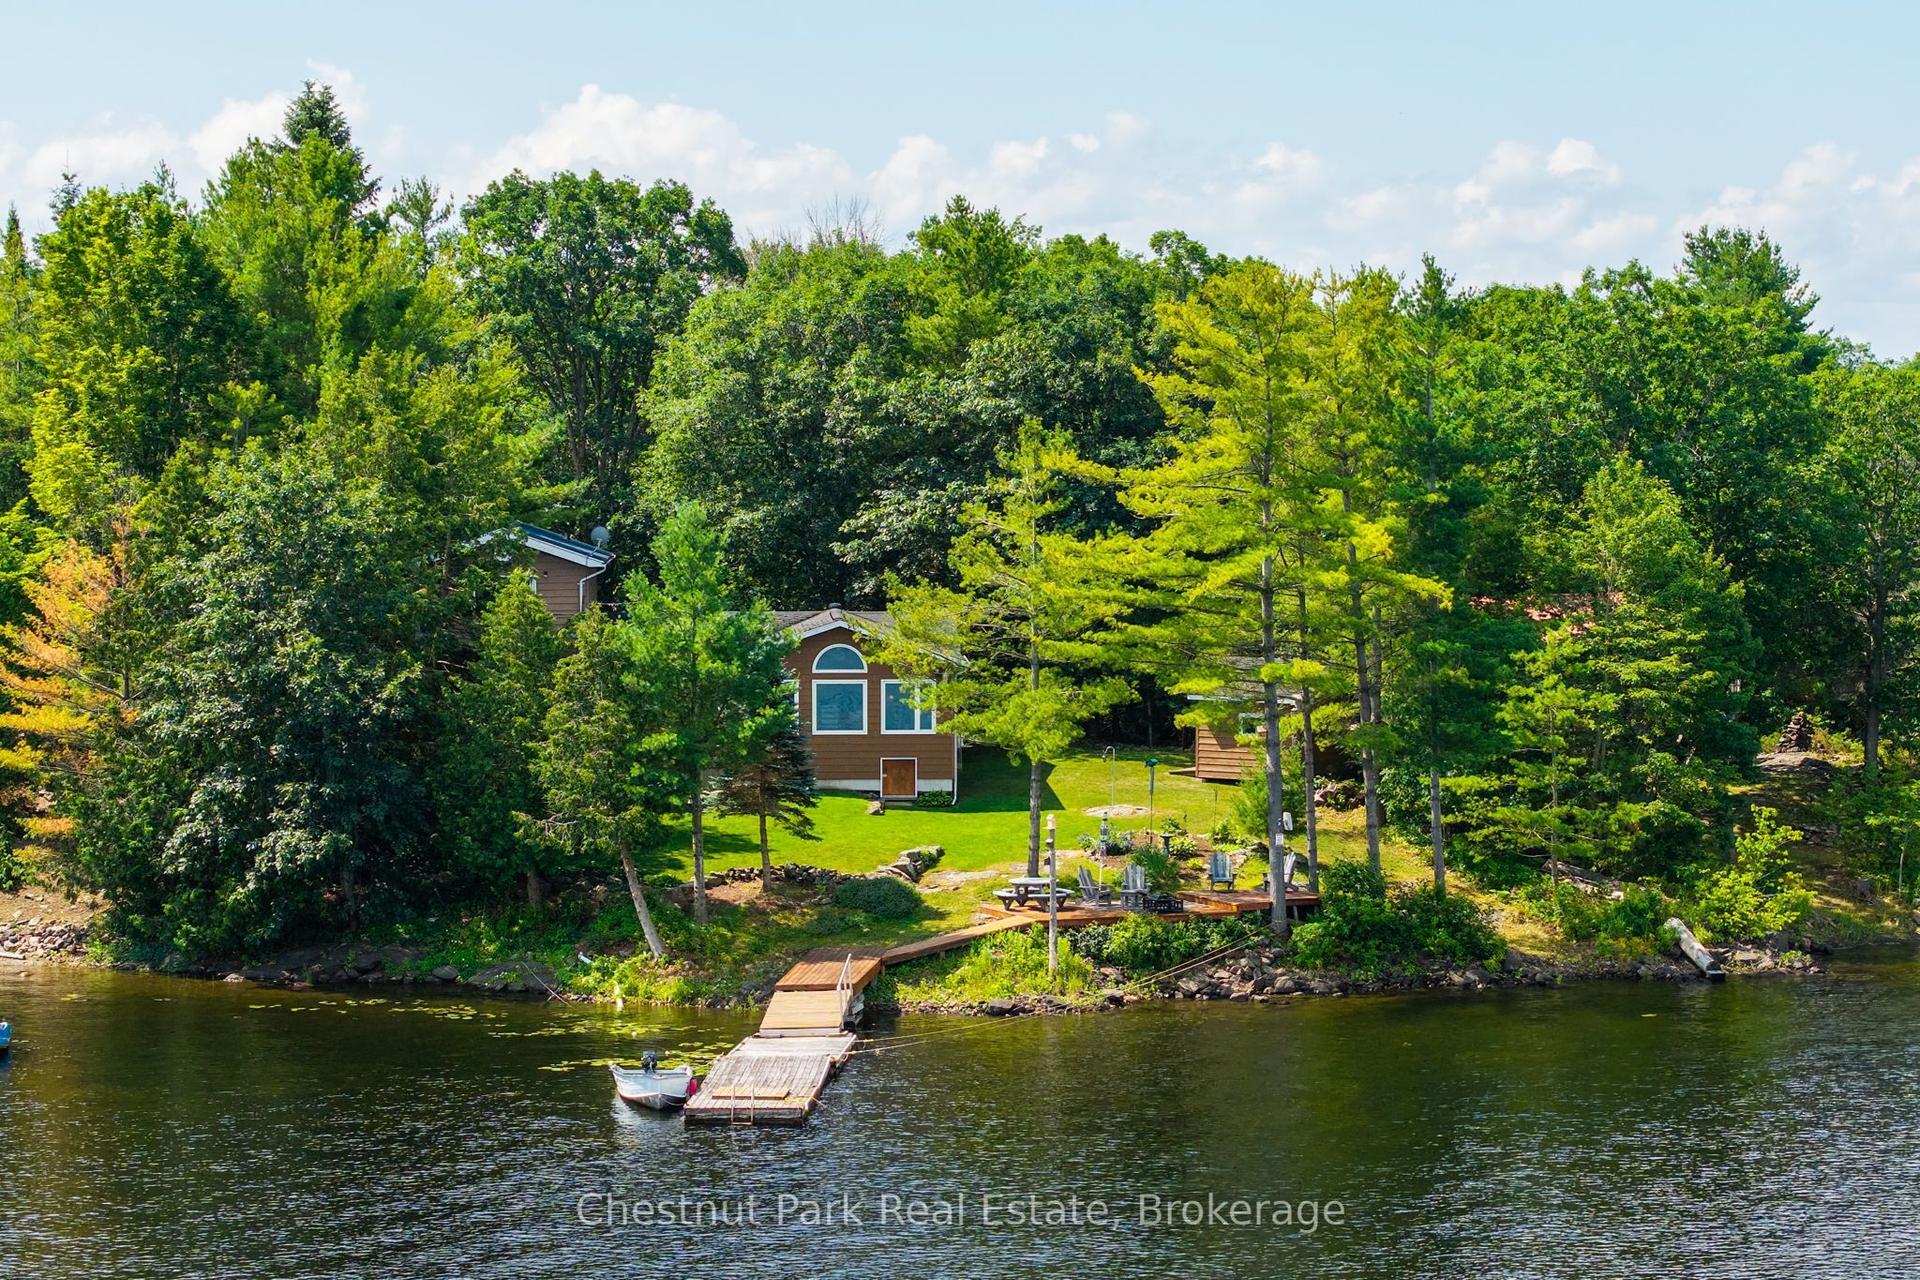
For Sale2 days ago
$1,629,000
Detached
est. $7,142/mo
300 Birch Acres Drive, Baxter
Georgian Bay, ON
2+1 bd
2 ba
1,750
6
MLS# X13558528Chestnut Park Real Estate
WhatsApp Aman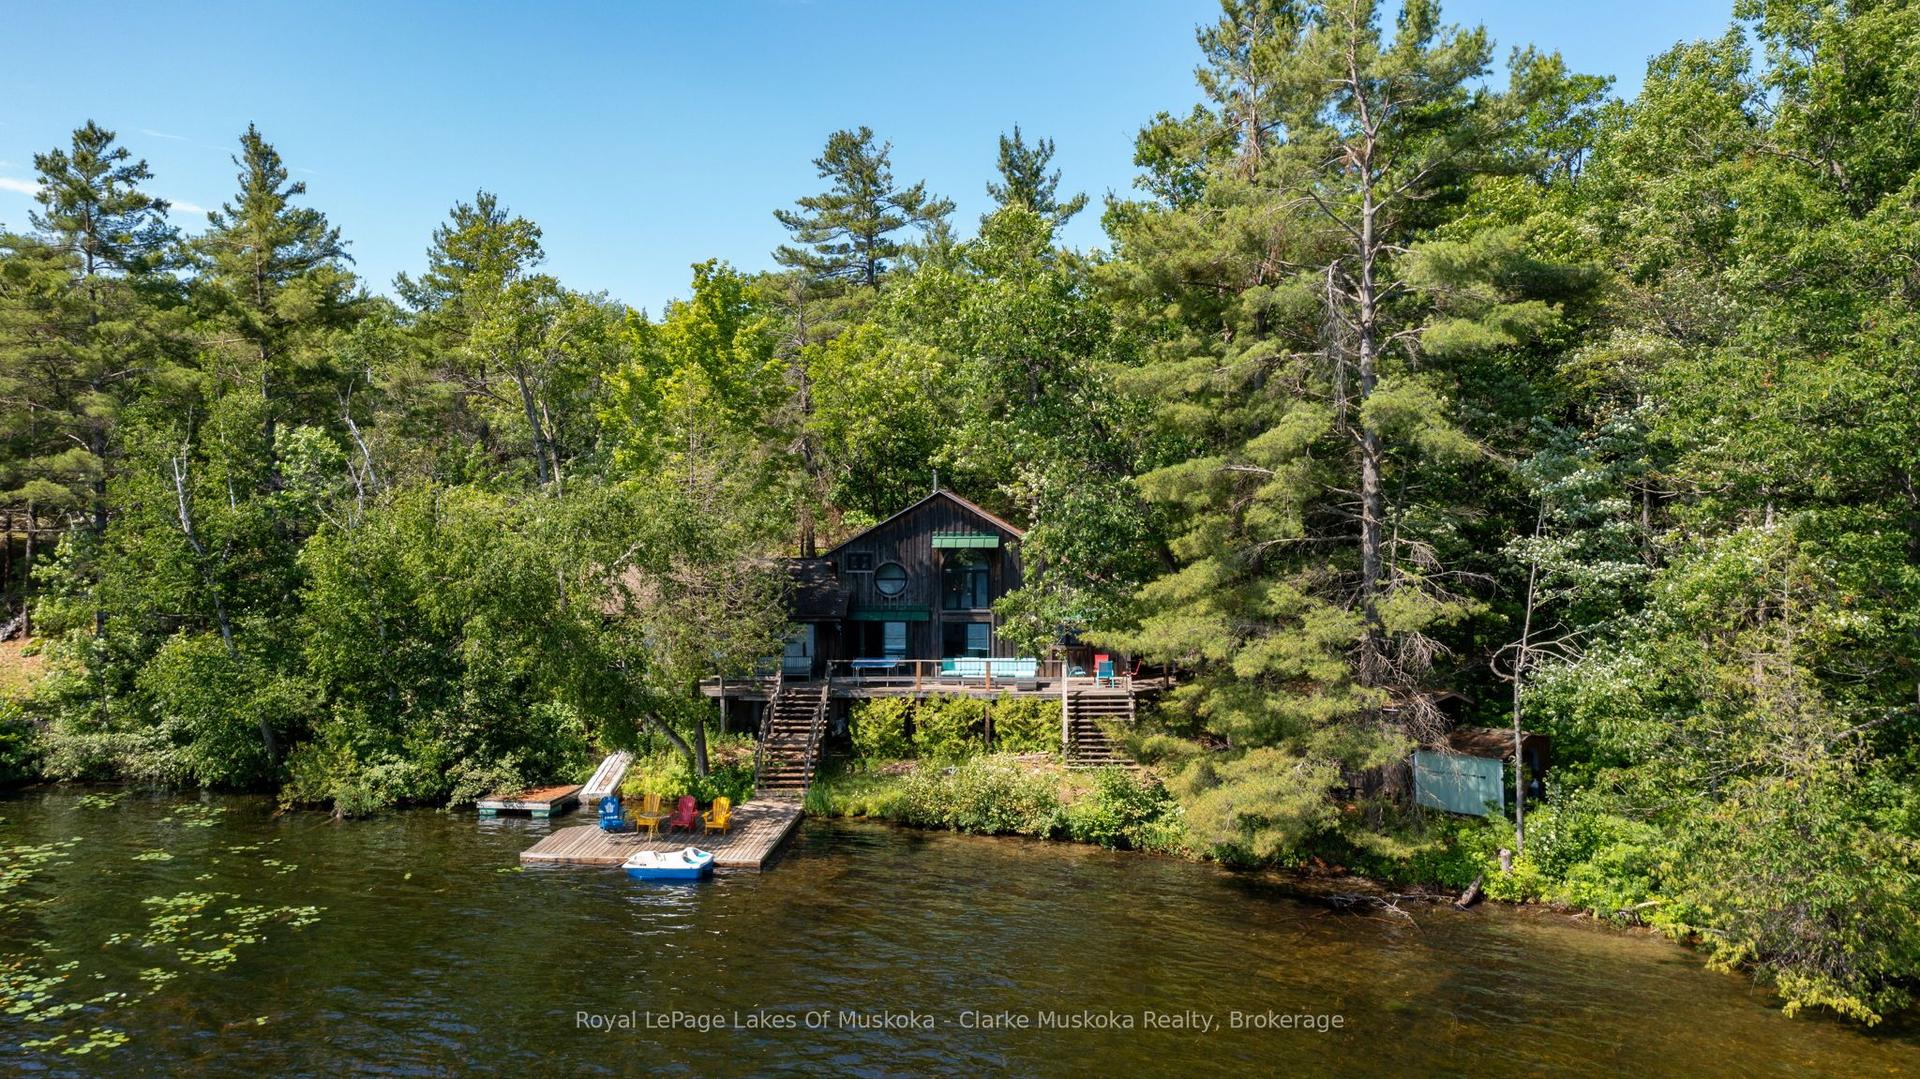
For Sale3 days ago
$1,295,000
Detached
est. $5,677/mo
21 Big Rock Road, Baxter
Georgian Bay, ON
4 bd
2 ba
1,300
4
MLS# X13553766Royal LePage Lakes Of Muskoka - C…
WhatsApp Aman