For Sale
4577 Drummond Road
212 - Morrison, Niagara Falls, ON
$499,000
3+2Bd
2Ba
1,300+sqft
5Parking
64 x 145 ftlot
$384/sqft
DetachedMLS# X13000652Listed 2026-04-1594 DOM
Cooling
Central Air
Basement
Finished with Walk-Out
On the market for 94 days — longer than average. The seller may be open to negotiation.
About this home
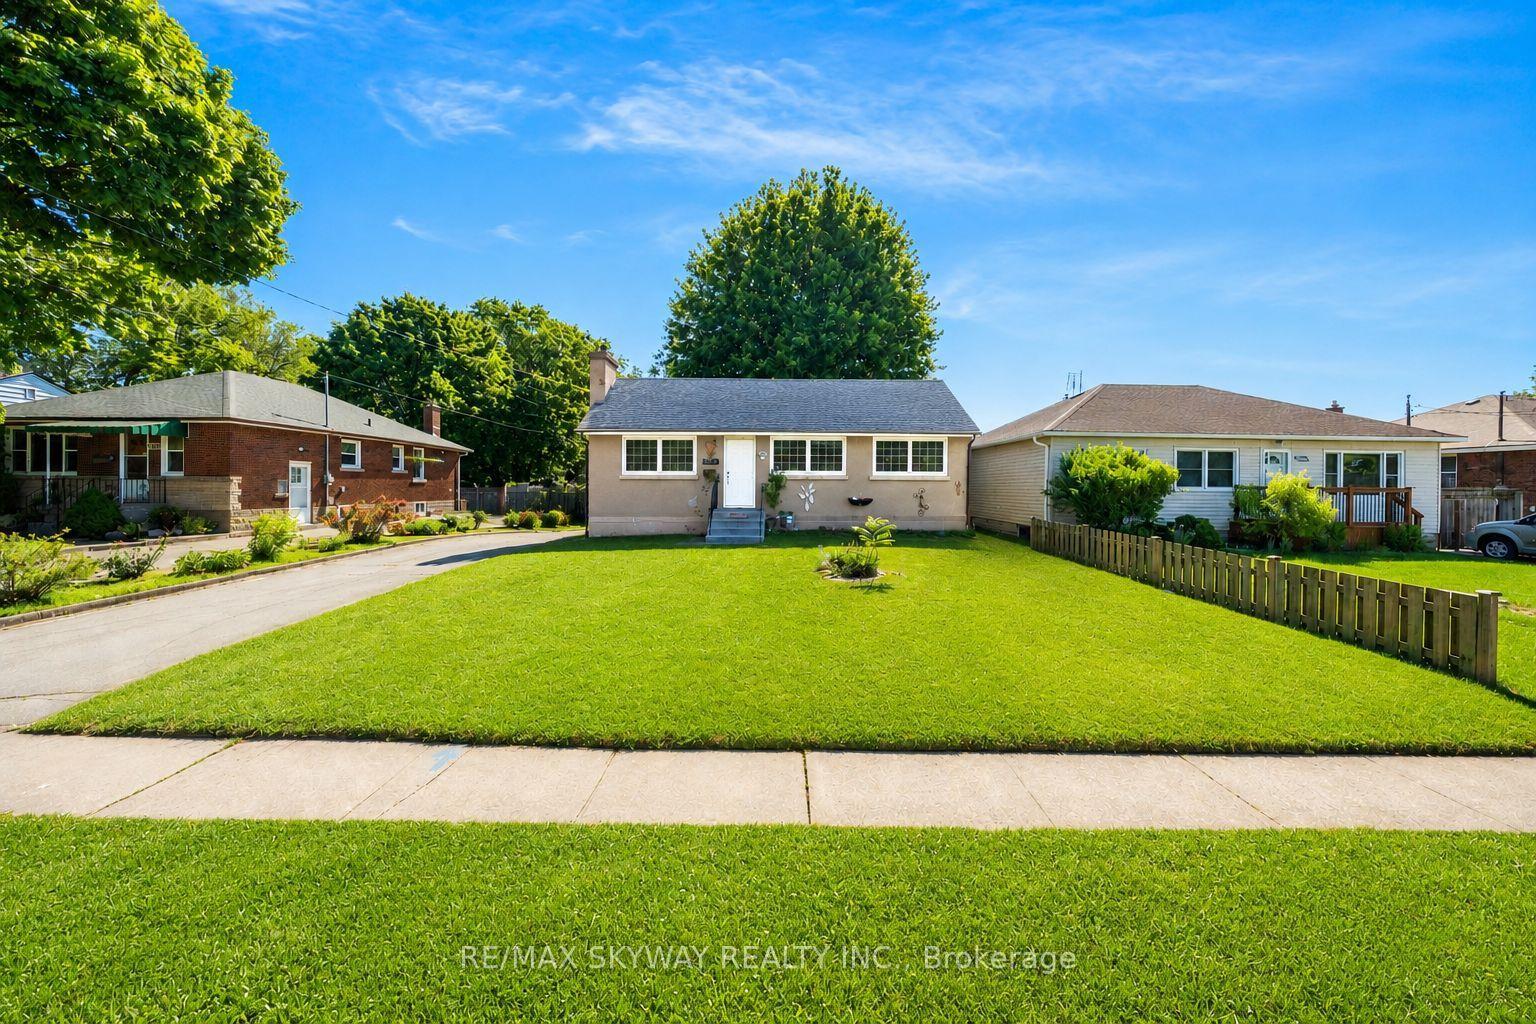
Elegant Mid-Century Bungalow with Private Secondary Suite in Premier Location. The perfect blend of timeless character and modern functionality in this well maintained 1950s bungalow, situated in the heart of Niagara Falls' highly coveted Stamford Centre neighbourhood. Bigger than it looks from street. Spacious Main Floor living space, this substantial property provides a peaceful residential lifestyle while maintaining effortless access to local parks, highly regarded schools, and the QEW. The upper level Main Residence features a thoughtfully updated layout, bathed in natural light through expansive, windows and Vault Ceilings. The living spaces are adorned with character details that reflect 1950s charm seamlessly blended with modern, clean finishes. The galley kitchen offers ample prep surfaces and door access to the back yard & covered porch. Three bedrooms provide quiet, private sanctuary, perfect for families or discerning professionals looking for home-office space.The lower level holds a separate, fully self-contained two-bedroom suite OR OFFICE, designed to function as a premium rental or to provide total privacy for extended family. Unlike typical basement apartments, this space is generous in size, high ceilings, and has its own private entrance. This rare offering provides substantial income-supplement potential, ideal for investors or those looking to reduce mortgage costs or expenses. Located near Cherrywood Acres and Center of Town, this property is in a mature pocket of Stamford, offering a high-demand convenient location and a generous Lot next too expanding commercial. A SMART Investment! You are moments from all shopping conveniences and the tranquil recreational opportunities of Firemen's Park.This is a rare opportunity to own a solidly constructed home with built-in income potential in one of the most stable, mature neighbourhoods in Niagara Falls.
Rooms
Main Floor
| Foyer | 6.00 × 6.00 m | |
| Living Room | 15.00 × 12.00 m | |
| Dining Room | 15.00 × 12.00 m | |
| Kitchen | 11.00 × 10.00 m | |
| Primary Bedroom | 12.00 × 12.00 m | |
| Bedroom | 11.00 × 11.00 m | |
| Bedroom | 10.00 × 10.00 m | |
| Bathroom | 0.00 × 0.00 m |
Basement
| Kitchen | 10.00 × 10.00 m | |
| Living Room | 14.00 × 12.00 m | |
| Bathroom | 0.00 × 0.00 m | 4 Pc Ensuite |
| Bathroom | 0.00 × 0.00 m | 4 Pc Bath |
Other
| Bedroom 4 | 12.00 × 10.00 m |
Features
- Accessory Apartment
- In-Law Suite
- Auto Garage Door Remote
- Finished with Walk-Out
- Central Air
- Bungalow
Financials
Annual Taxes
$3,420.2
Estimated Rental Income
Entire property$3,200 – $4,800/mo
Basement apartment$1,800 – $2,500/mo
Rental yield7.7% – 11.5%
*Estimates based on comparable rentals in the area. Actual income may vary.
Market Data — Niagara Falls
Days on market94 days
Buyer's MarketSeller's Market
Based on active listings in Niagara Falls. Data updates daily.
Our estimate for this home
Estimated range
$656K – $762K
Mid-point $709K · ~$545/sqft
How this listing compares
$656KList · $499K$762K
Medium confidence·Based on 19 212 - morrison comparables
Estimated range is generated automatically from active comparables and is for informational purposes only. Not an appraisal — contact Aman for a full comparative market analysis that factors in condition, renovations, and positioning.
Getting around
How walkable, bikeable, and transit-friendly this neighbourhood is.
52
/ 100
Walk Score
Somewhat Walkable
43
/ 100
Transit Score
Some Transit
50
/ 100
Bike Score
Bikeable
Scores are estimates based on neighbourhood data and are for informational purposes only.
MLS® data courtesy of the Toronto Regional Real Estate Board (TRREB).
The information provided herein must only be used by consumers that have a bona fide interest in the purchase, sale, or lease of real estate and may not be used for any commercial purpose or any other purpose. Listing information is deemed reliable but is not guaranteed accurate by the Toronto Regional Real Estate Board, the listing brokerage, or this website. The trademarks REALTOR®, REALTORS® and the REALTOR® logo are controlled by The Canadian Real Estate Association (CREA) and identify real estate professionals who are members of CREA. MLS®, Multiple Listing Service®, and the associated logos are owned by CREA. Not intended to solicit properties currently listed for sale or buyers under contract.
You may also like
More homes in Niagara Falls
Hand-picked listings with a similar price range and style.
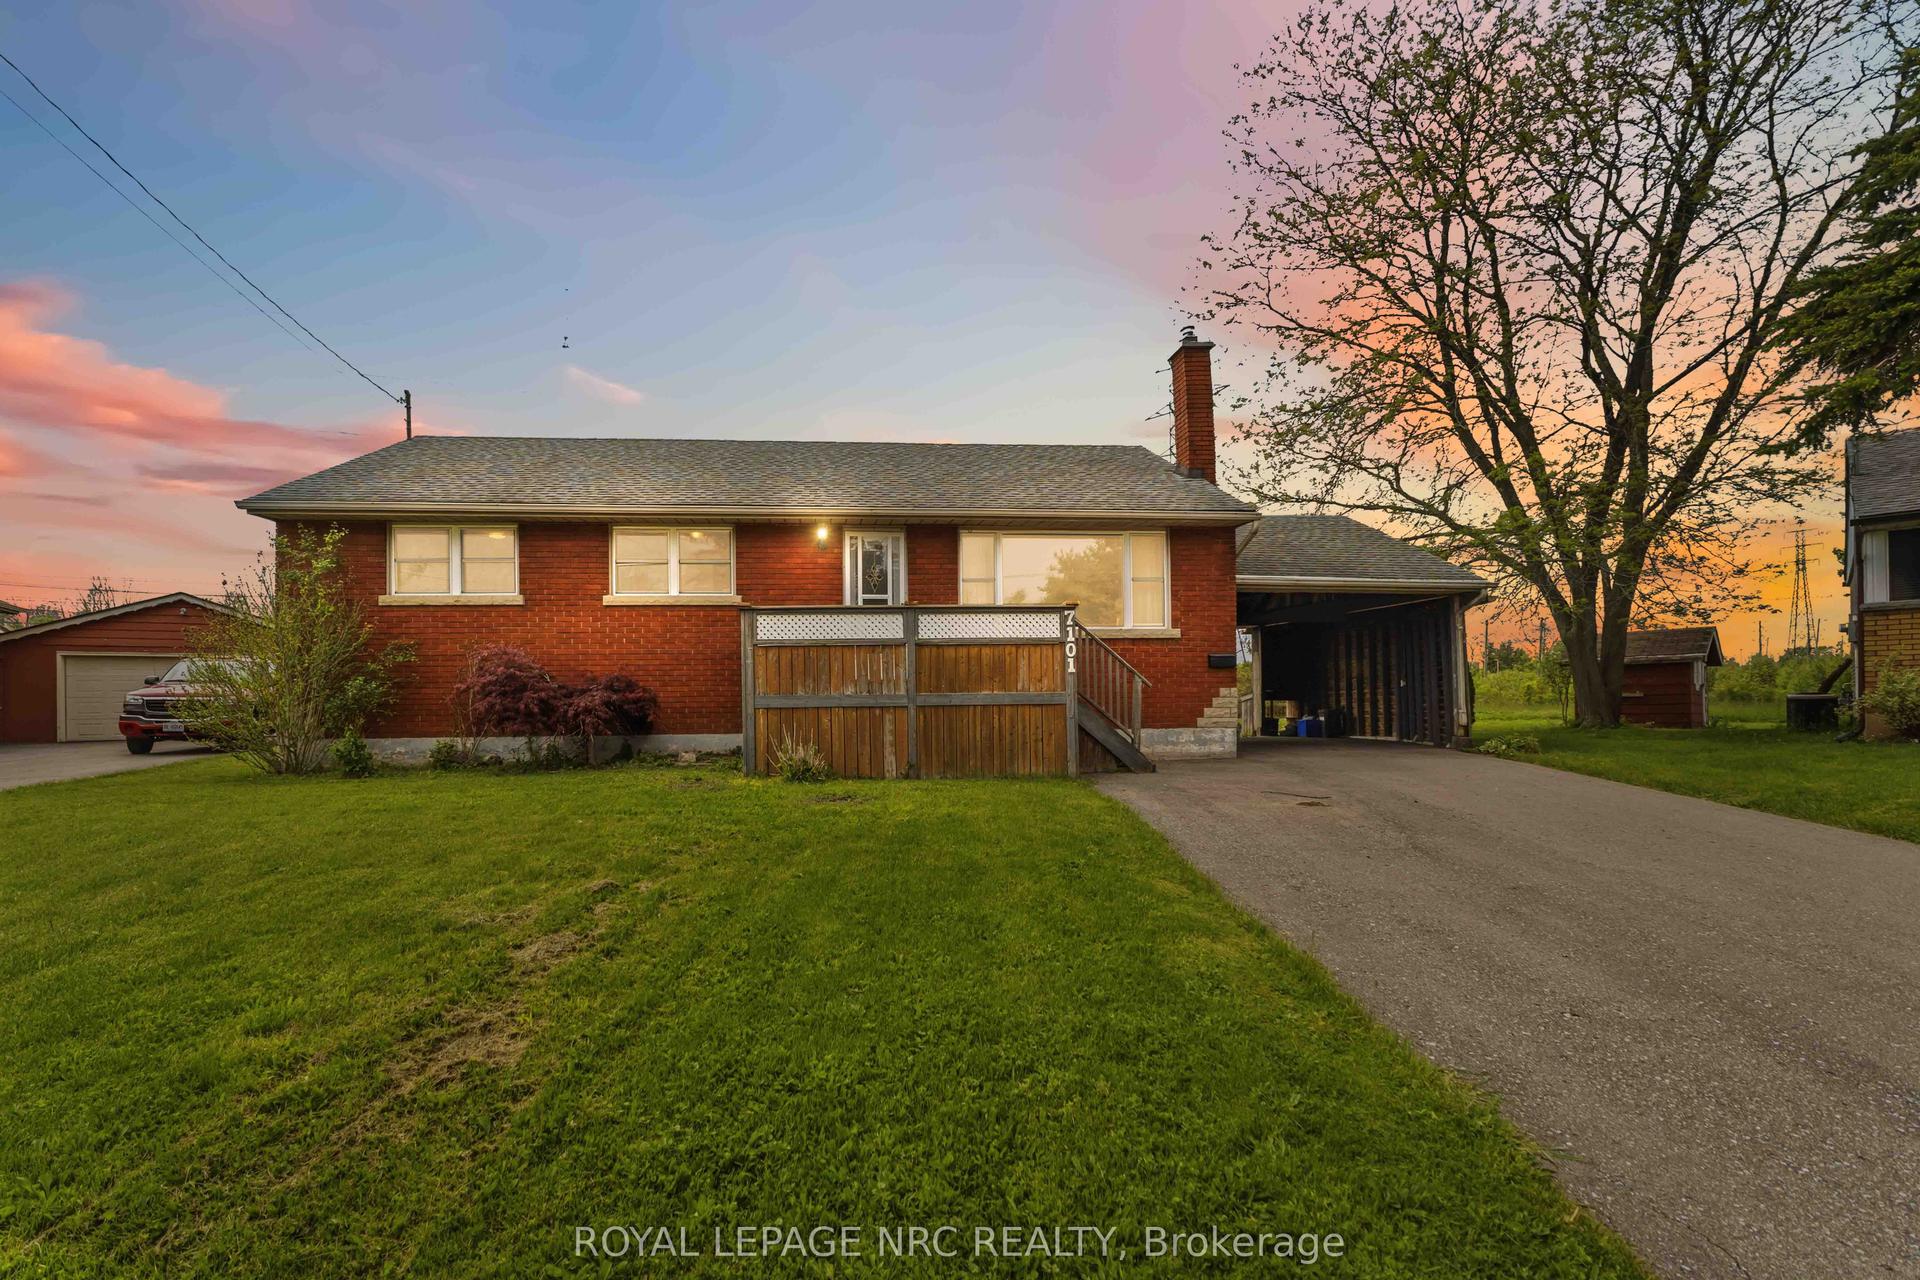
For Sale2 months ago
$555,000
Detached
est. $2,433/mo
7101 Roger Crescent, 217 - Arad/Fallsview
Niagara Falls, ON
3+1 bd
2 ba
900
4
MLS# X13161416Royal Lepage Nrc Realty
WhatsApp Aman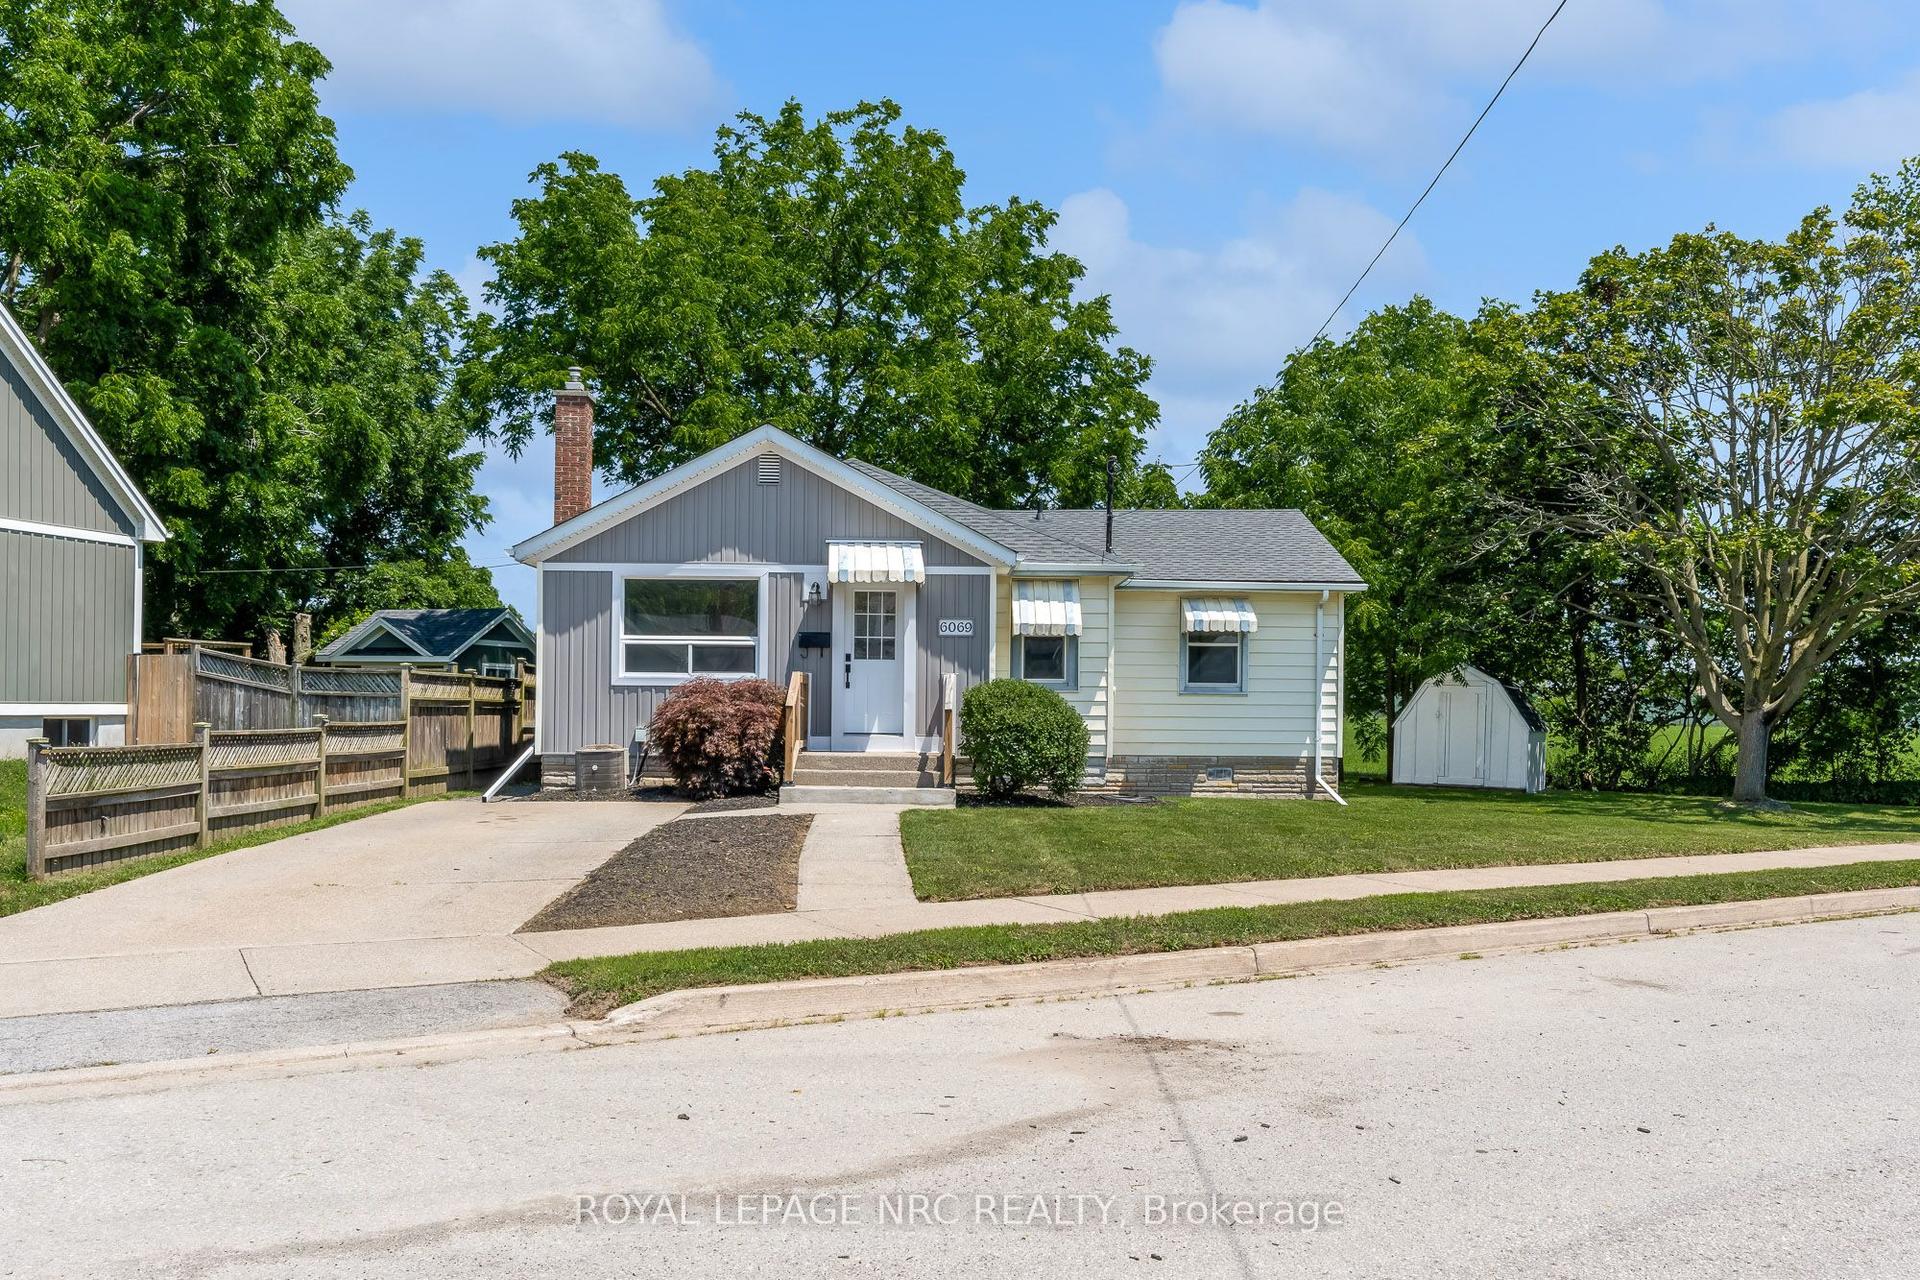
For Sale3 days ago
$429,900
Detached
est. $1,885/mo
6069 Collins Drive, 217 - Arad/Fallsview
Niagara Falls, ON
3 bd
1 ba
1,300
1
MLS# X13566784Royal Lepage Nrc Realty
WhatsApp Aman