For Sale
189 Strachan Street
Port Hope, Port Hope, ON
$1,222,000
4+1Bd
5Ba
3,250+sqft
4Parking
45.93 x 73.46 ftlot
$376/sqft
DetachedMLS# X13001212Listed 2026-04-15104 DOM
Cooling
Central Air
Basement
Finished
On the market for 104 days — longer than average. The seller may be open to negotiation.
About this home
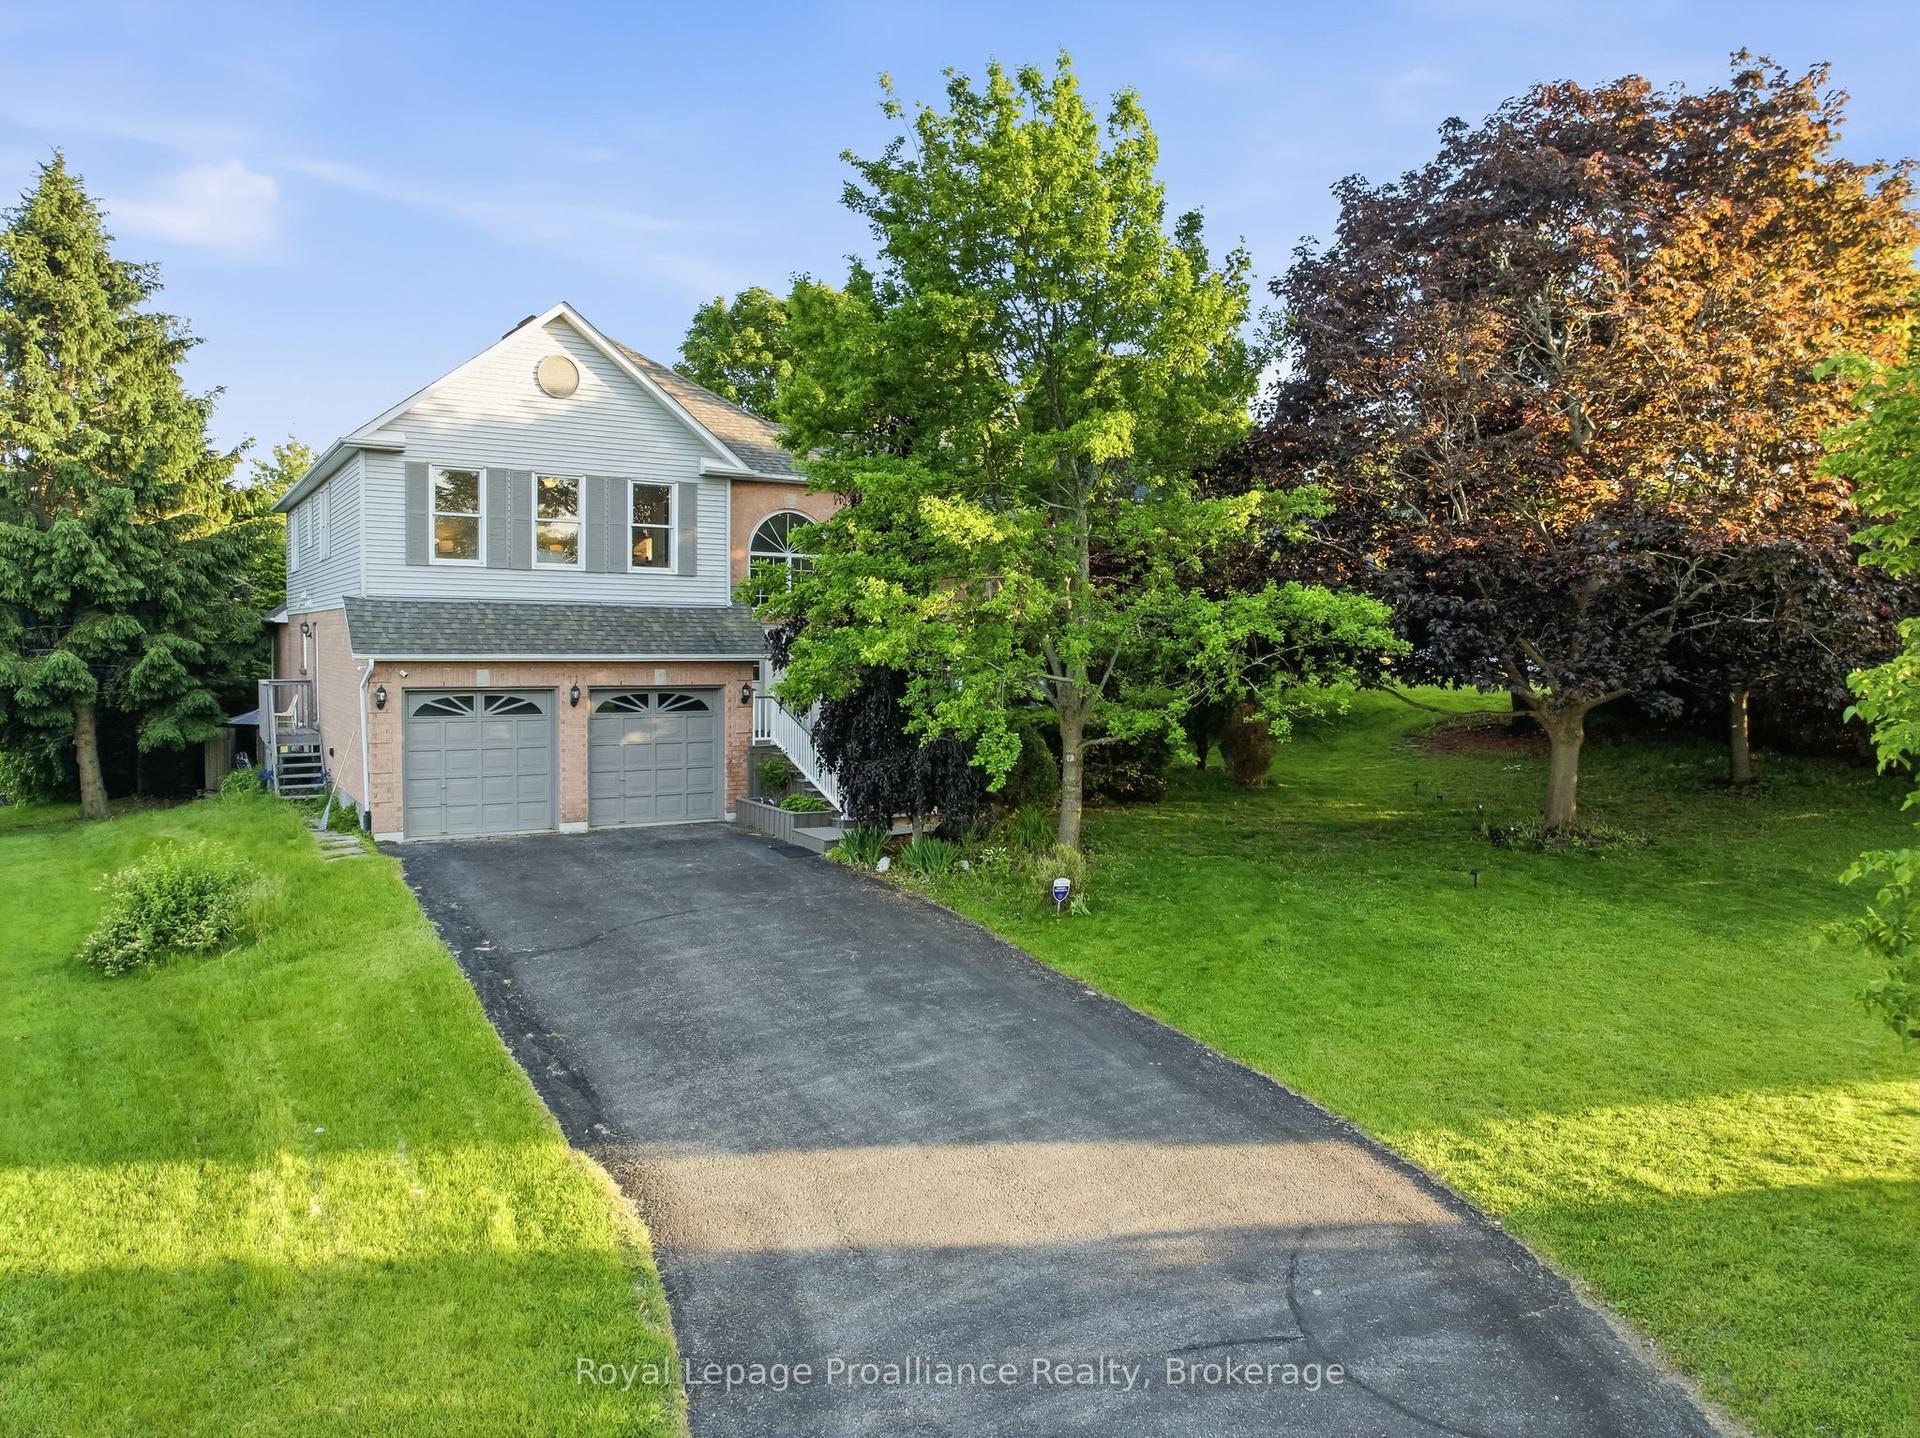
Stunning. Sophisticated. Brick & Stone contemporary home envisioned in Arts & Crafts style. The Laveanne model in Lakeside Village. Panoramic South views across the Golf Course to the Lake from a 2nd Floor Upper Deck & Primary BR. Exceptional luxury living built with excellent finishes and expansive space. The Main Floor layout is graceful with abundant natural light, exquisite decor & finishes, high ceilings. A bright Front office with Fr Drs affords privacy when working. A Formal Dining Room with FR DRS walking out to a Covered Front Terrace for a breath of fresh air after dining. A Gas FP in the Great Room. The oh la la designer Kitchen is a showpiece, featuring Quartz Countertops & solid Backsplash, Large Quartz Island, a Wall of Floor-to-Ceiling Cabinetry. The Kitchen delights with beautiful lake views & direct access to the backyard. Conveniently, a MN FL Powder Rm, Full Laundry Rm, & Inside Access to a Dble-Car Garage on the Mn Fl. Upstairs beside the Primary Suite is a large Upper deck to enjoy sunrises, or evening nightcaps under the stars. The Primary BR Retreat showcases serene lake views from large windows, includes Dual Closets & a Luxurious 5-piece Ensuite w/ relaxing tub. There are 3 extra BRs, two w/Ensuites & a 3rd full bath on the 2nd floor. With foresight the owner had the builder fully finish the Lower Level w/ a separate entrance to the unit as well as allowing for interior access. It features a Rec Rm., a BR, a 3-piece Bath, a 2nd Lndry RM, & a R/In Wet Bar. This 931 sq ft space is ideal for in-laws, Guests, a Private Suite for income, or can remain useful to the main residence as an Entertainment space. With 3,282 sq ft above grade plus 931 sq ft LL, more than $200K in upgrades, & a Superior location with beautiful views, this home is boast-worthy & accomplished. Enjoy peace of mind with Tarion Wrty. Located close to downtown Port Hope's boutiques, dining, Ganaraska River Trail, Golf course, Lake, & 401 or VIA Station for commuting.
Garage
Rooms
Main Floor
| Room | 1.00 × 1.00 m | |
| Office | 1.00 × 1.00 m | |
| Living Room | 1.00 × 1.00 m | |
| Dining Room | 1.00 × 1.00 m | |
| Kitchen | 1.00 × 1.00 m | |
| Powder Room | 1.00 × 1.00 m | |
| Laundry | 1.00 × 1.00 m |
Second Floor
| Primary Bedroom | 1.00 × 1.00 m | |
| Bedroom 2 | 1.00 × 1.00 m | |
| Bedroom 3 | 1.00 × 1.00 m | |
| Bedroom 4 | 1.00 × 1.00 m |
Lower
| Bedroom 5 | 1.00 × 1.00 m |
Features
- None
- Full
- Finished
- Central Air
- 2-Storey
Financials
Annual Taxes
$10,102.97
Estimated Rental Income
Entire property$4,000 – $6,500/mo
Rental yield3.9% – 6.4%
*Estimates based on comparable rentals in the area. Actual income may vary.
Market Data — Port Hope
Days on market104 days
Buyer's MarketSeller's Market
Based on active listings in Port Hope. Data updates daily.
Our estimate for this home
Estimated range
$1.47M – $1.71M
Mid-point $1.59M · ~$488/sqft
How this listing compares
$1.47MList · $1.22M$1.71M
Low confidence·Based on 9 port hope comparables
Estimated range is generated automatically from active comparables and is for informational purposes only. Not an appraisal — contact Aman for a full comparative market analysis that factors in condition, renovations, and positioning.
Getting around
How walkable, bikeable, and transit-friendly this neighbourhood is.
63
/ 100
Walk Score
Somewhat Walkable
46
/ 100
Transit Score
Some Transit
39
/ 100
Bike Score
Somewhat Bikeable
Scores are estimates based on neighbourhood data and are for informational purposes only.
MLS® data courtesy of the Toronto Regional Real Estate Board (TRREB).
The information provided herein must only be used by consumers that have a bona fide interest in the purchase, sale, or lease of real estate and may not be used for any commercial purpose or any other purpose. Listing information is deemed reliable but is not guaranteed accurate by the Toronto Regional Real Estate Board, the listing brokerage, or this website. The trademarks REALTOR®, REALTORS® and the REALTOR® logo are controlled by The Canadian Real Estate Association (CREA) and identify real estate professionals who are members of CREA. MLS®, Multiple Listing Service®, and the associated logos are owned by CREA. Not intended to solicit properties currently listed for sale or buyers under contract.
You may also like
More homes in Port Hope
Hand-picked listings with a similar price range and style.
For Sale5 months ago
$1,499,999
Detached
est. $6,576/mo
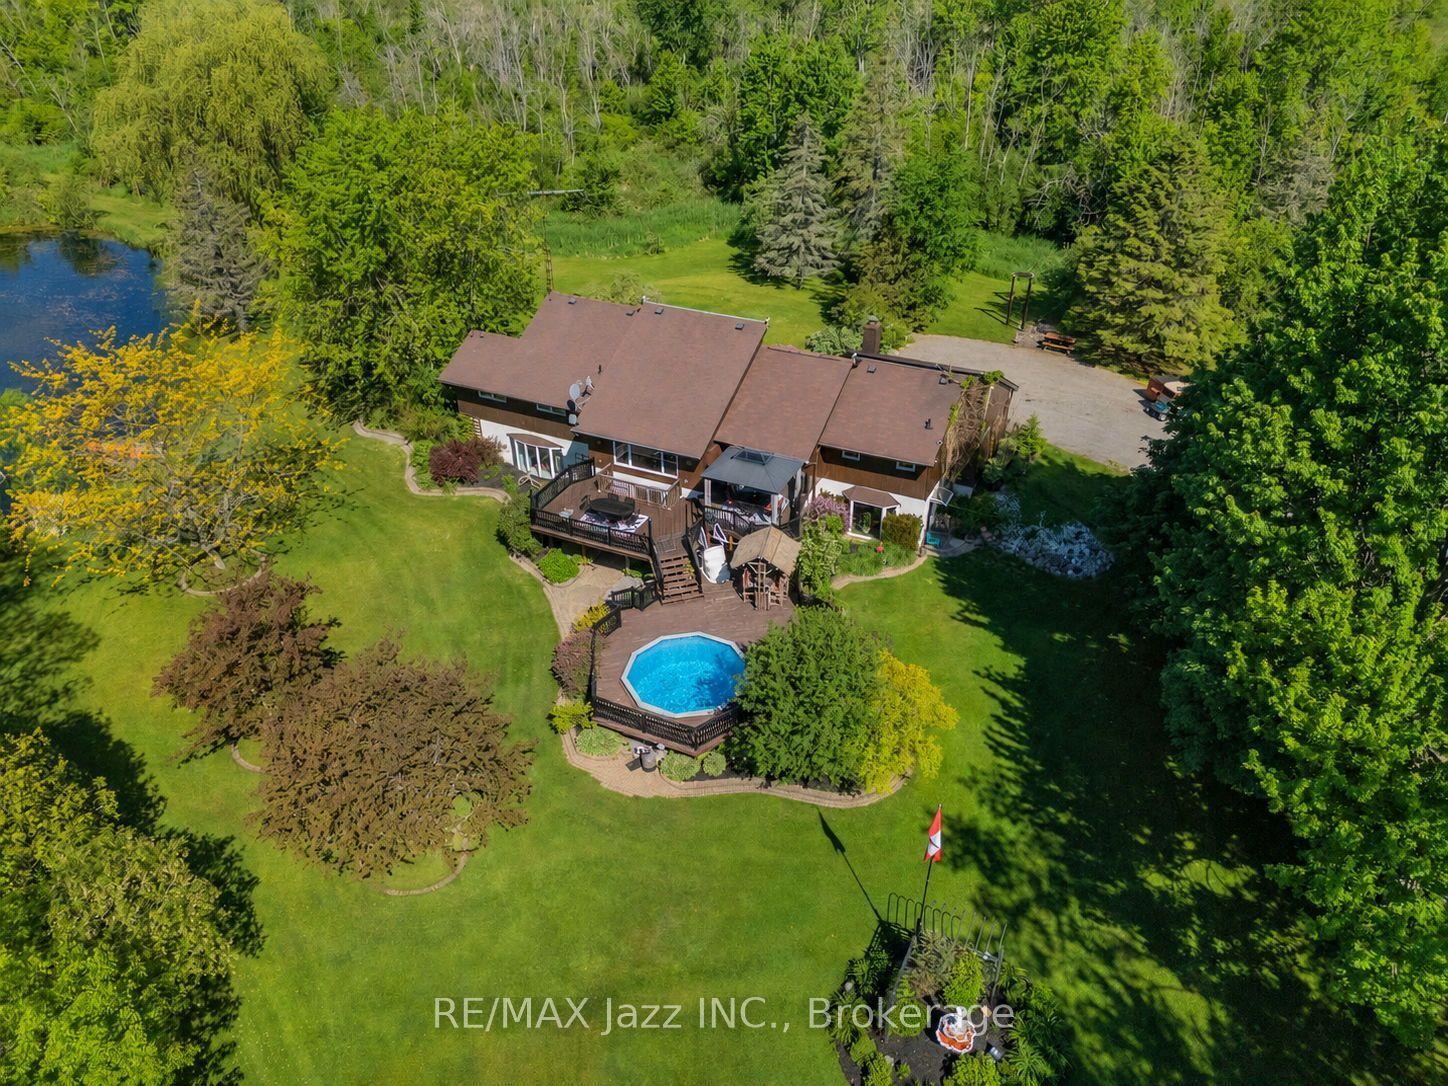
4188 County Road 65 Road, Rural Port Hope
Port Hope, ON
3+2 bd
3 ba
1,750
12
MLS# X12790812Re/Max Jazz Inc.
WhatsApp Aman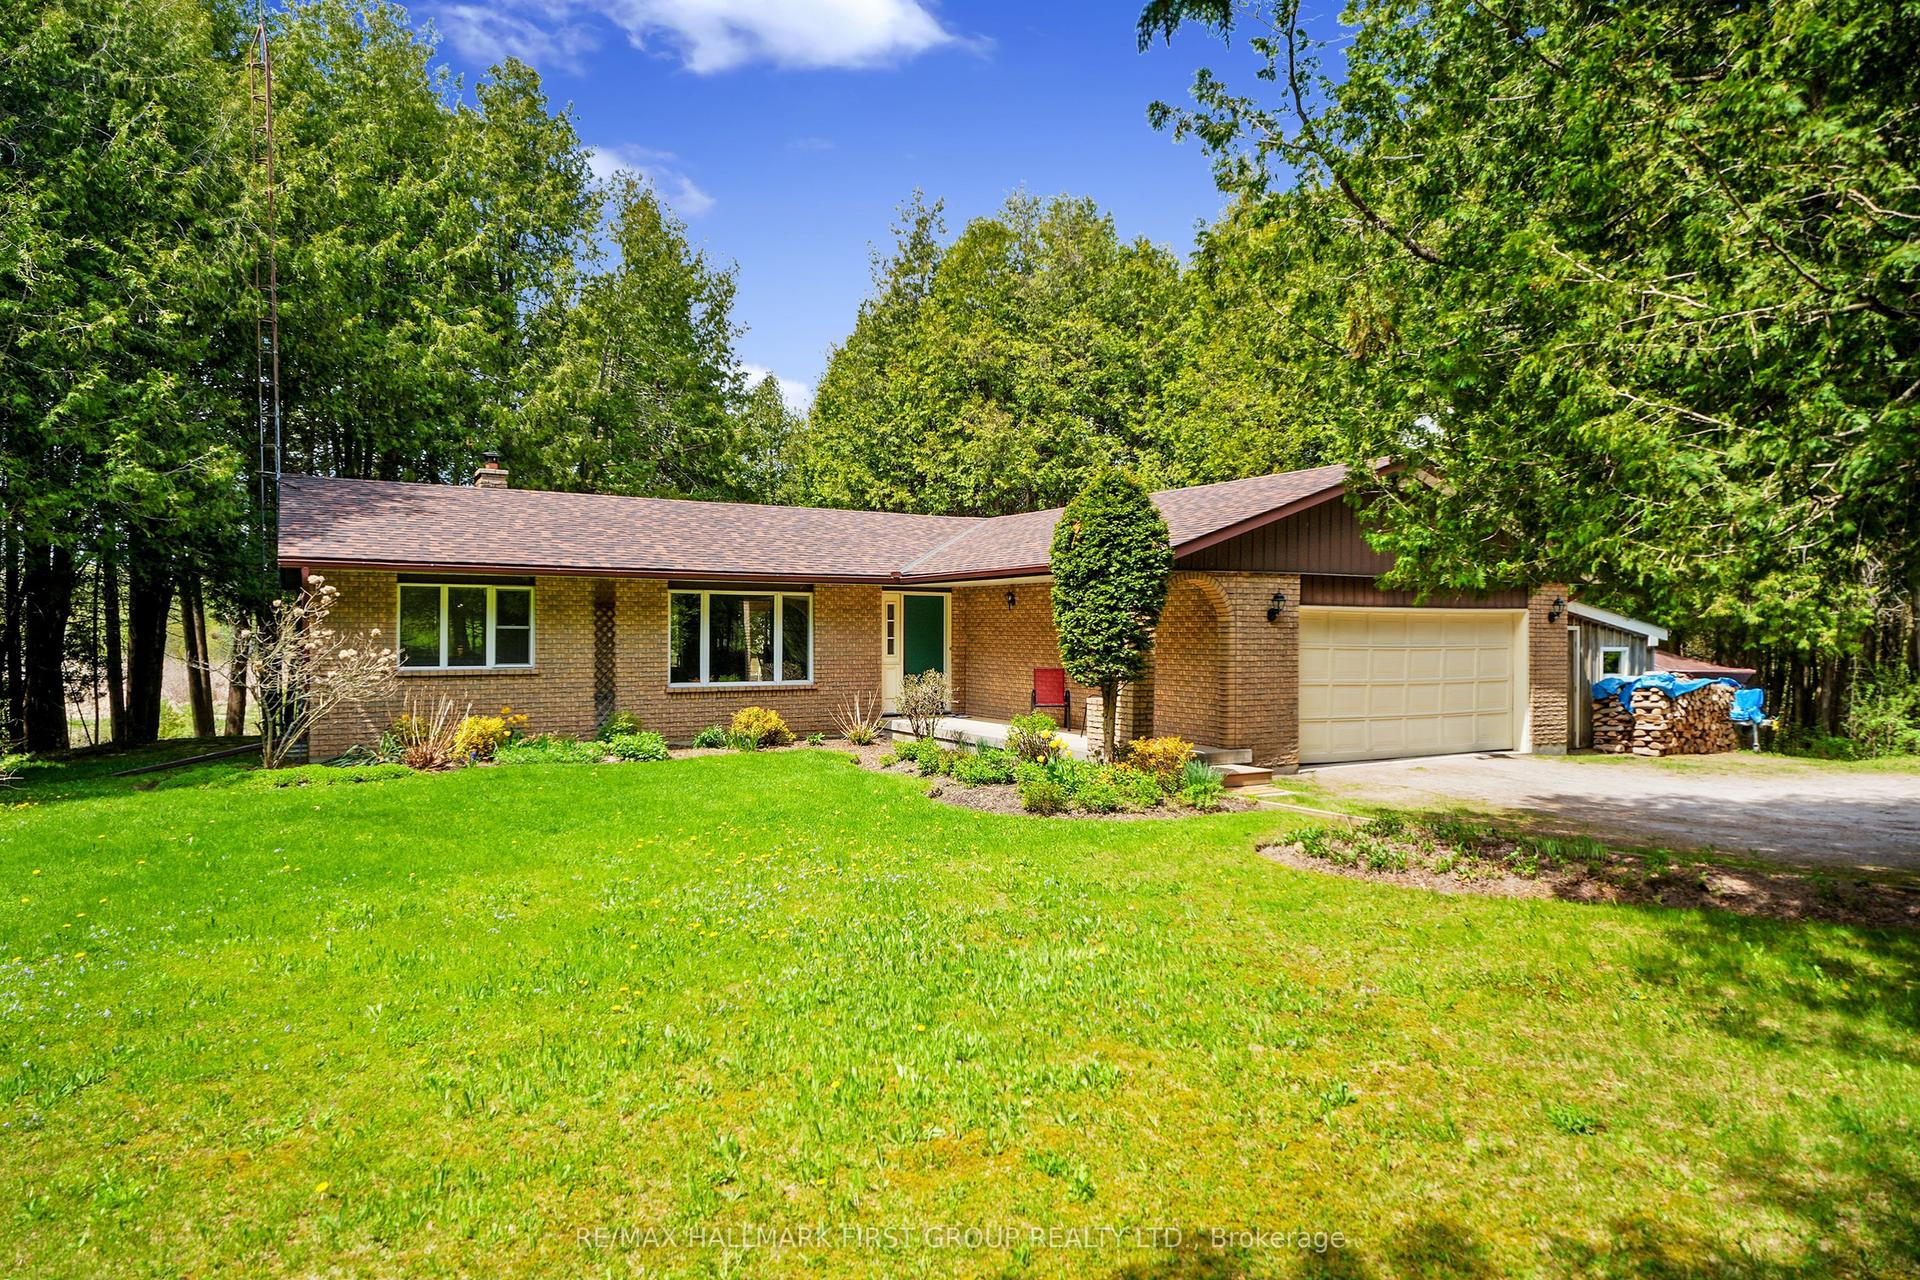
For Sale4 days ago
$1,025,000
Detached
est. $4,494/mo
6200 Campbell Road, Port Hope
Port Hope, ON
2+1 bd
3 ba
1,300
12
MLS# X13601216Re/Max Hallmark First Group Realt…
WhatsApp Aman