For Sale
Just Listed
805 Burns Lane
47 - Frontenac South, Frontenac, ON
$599,000
2Bd
1Ba
900+sqft
5Parking
307.77 x 172 ftlot
$666/sqft
DetachedMLS# X13174460Listed 2026-05-260 DOM
Heating
Water Heater Owned
Just listed! New listings in Frontenac often receive offers within the first week.
About this home
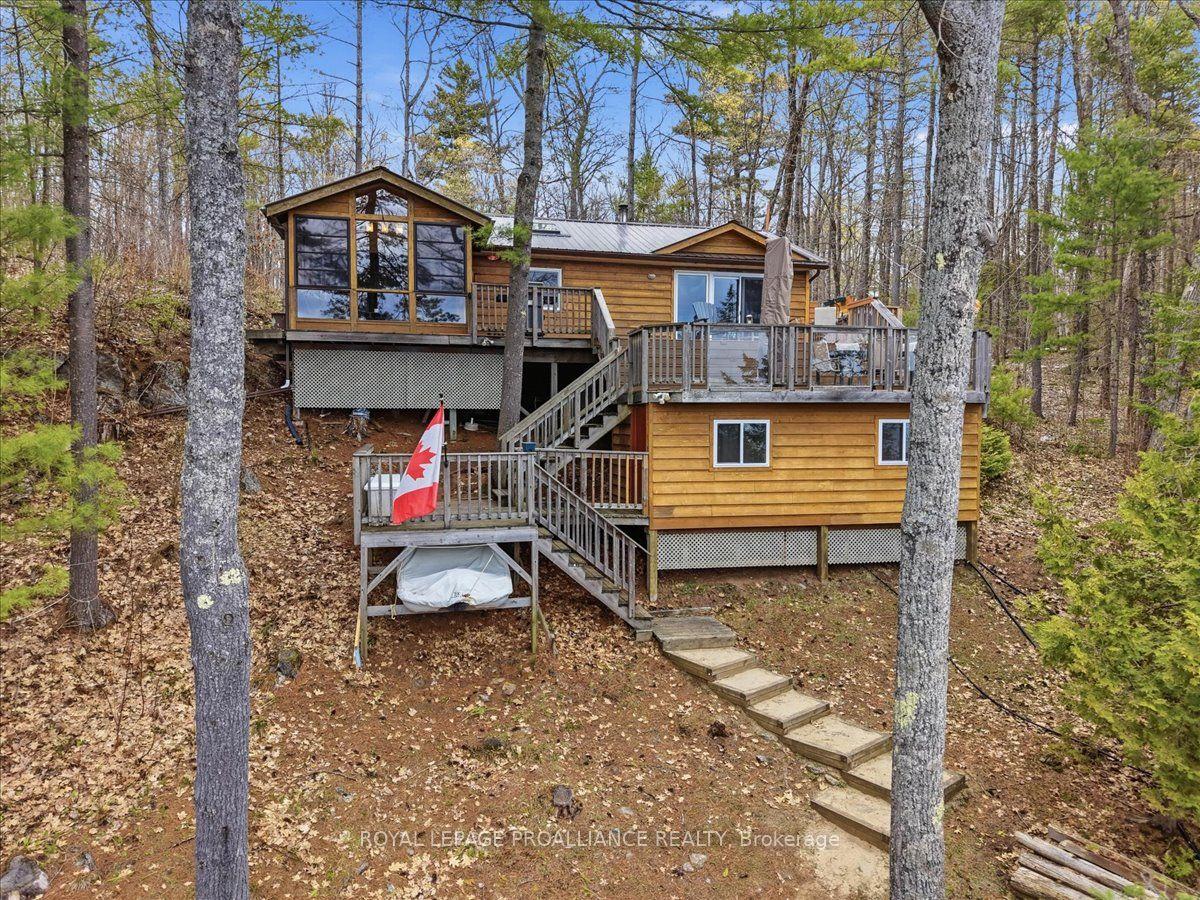
Set along the breathtaking shores of Bobs Lake, this exceptional waterfront property offers the perfect opportunity to enjoy peaceful lakeside living, create a multi-family retreat, or generate excellent rental income potential on one of the region's most sought-after lakes. Positioned on a quiet bay with spectacular east-facing views, the property features level access to the waterfront, a clean shoreline, a sandy beach area, and multiple docks for effortless enjoyment of the lake. The main cottage offers a warm and inviting layout featuring two bedrooms, a full bathroom, a functional kitchen, and a spacious living room with beautiful lake views. A large dock extending into deeper water provides excellent swimming and boating access, while a lakeside fire pit creates the perfect gathering place for evenings under the stars. Beneath the front of the cottage, a convenient storage area provides additional room for water toys and outdoor equipment. Adding tremendous versatility to the property is a camper trailer with a thoughtfully constructed addition that functions as a separate guest accommodation. This space includes two bedrooms, a bathroom, kitchen, and comfortable family room, making it ideal for extended family, guests, or seasonal rental opportunities. Additional features include an older single-car garage/shed, a garden shed, a large detached bunkie for overflow sleeping or recreation space, a drilled well, septic system, and fully furnished buildings ready for immediate enjoyment by the next owners. At the entrance to the property, there is a right-of-way providing access, parking and dock for the owner of a nearby island property. Known as one of the largest and most desirable lakes in the region, Bobs Lake stretches approximately 19 km and offers the quintessential Canadian Shield experience with countless islands, scenic inlets, exceptional fishing, and endless boating exploration.
GarageWaterfront
Rooms
Main Floor
| Kitchen | 4.60 × 3.50 m | Laminate |
| Dining Room | 2.80 × 2.30 m | Laminate |
| Living Room | 5.90 × 3.40 m | Broadloom W/O To Balcony |
| Pantry | 2.30 × 1.40 m | Laminate |
| Bathroom | 2.90 × 2.00 m | 4 Pc Bath Laminate |
| Laundry | 2.90 × 2.70 m | Laminate |
| Primary Bedroom | 3.50 × 3.40 m | Laminate |
| Bedroom 2 | 3.50 × 3.50 m | Laminate |
Features
- Primary Bedroom - Main Floor
- Water Heater Owned
- Deck
- Fishing
- Privacy
- None
- Wall Unit(s)
- Bungalow
Financials
Annual Taxes
$3,140.14
Estimated Rental Income
Entire property$2,600 – $3,800/mo
Rental yield5.2% – 7.6%
*Estimates based on comparable rentals in the area. Actual income may vary.
Market Data — Frontenac
Days on market0 days
Buyer's MarketSeller's Market
Based on active listings in Frontenac. Data updates daily.
Our estimate for this home
Estimated range
$542K – $630K
Mid-point $586K · ~$651/sqft
How this listing compares
$542KList · $599K$630K
High confidence·Based on 6742 gta-wide comparables
Estimated range is generated automatically from active comparables and is for informational purposes only. Not an appraisal — contact Aman for a full comparative market analysis that factors in condition, renovations, and positioning.
Getting around
How walkable, bikeable, and transit-friendly this neighbourhood is.
55
/ 100
Walk Score
Somewhat Walkable
46
/ 100
Transit Score
Some Transit
43
/ 100
Bike Score
Somewhat Bikeable
Scores are estimates based on neighbourhood data and are for informational purposes only.
MLS® data courtesy of the Toronto Regional Real Estate Board (TRREB).
The information provided herein must only be used by consumers that have a bona fide interest in the purchase, sale, or lease of real estate and may not be used for any commercial purpose or any other purpose. Listing information is deemed reliable but is not guaranteed accurate by the Toronto Regional Real Estate Board, the listing brokerage, or this website. The trademarks REALTOR®, REALTORS® and the REALTOR® logo are controlled by The Canadian Real Estate Association (CREA) and identify real estate professionals who are members of CREA. MLS®, Multiple Listing Service®, and the associated logos are owned by CREA. Not intended to solicit properties currently listed for sale or buyers under contract.
You may also like
More homes in Frontenac
Hand-picked listings with a similar price range and style.
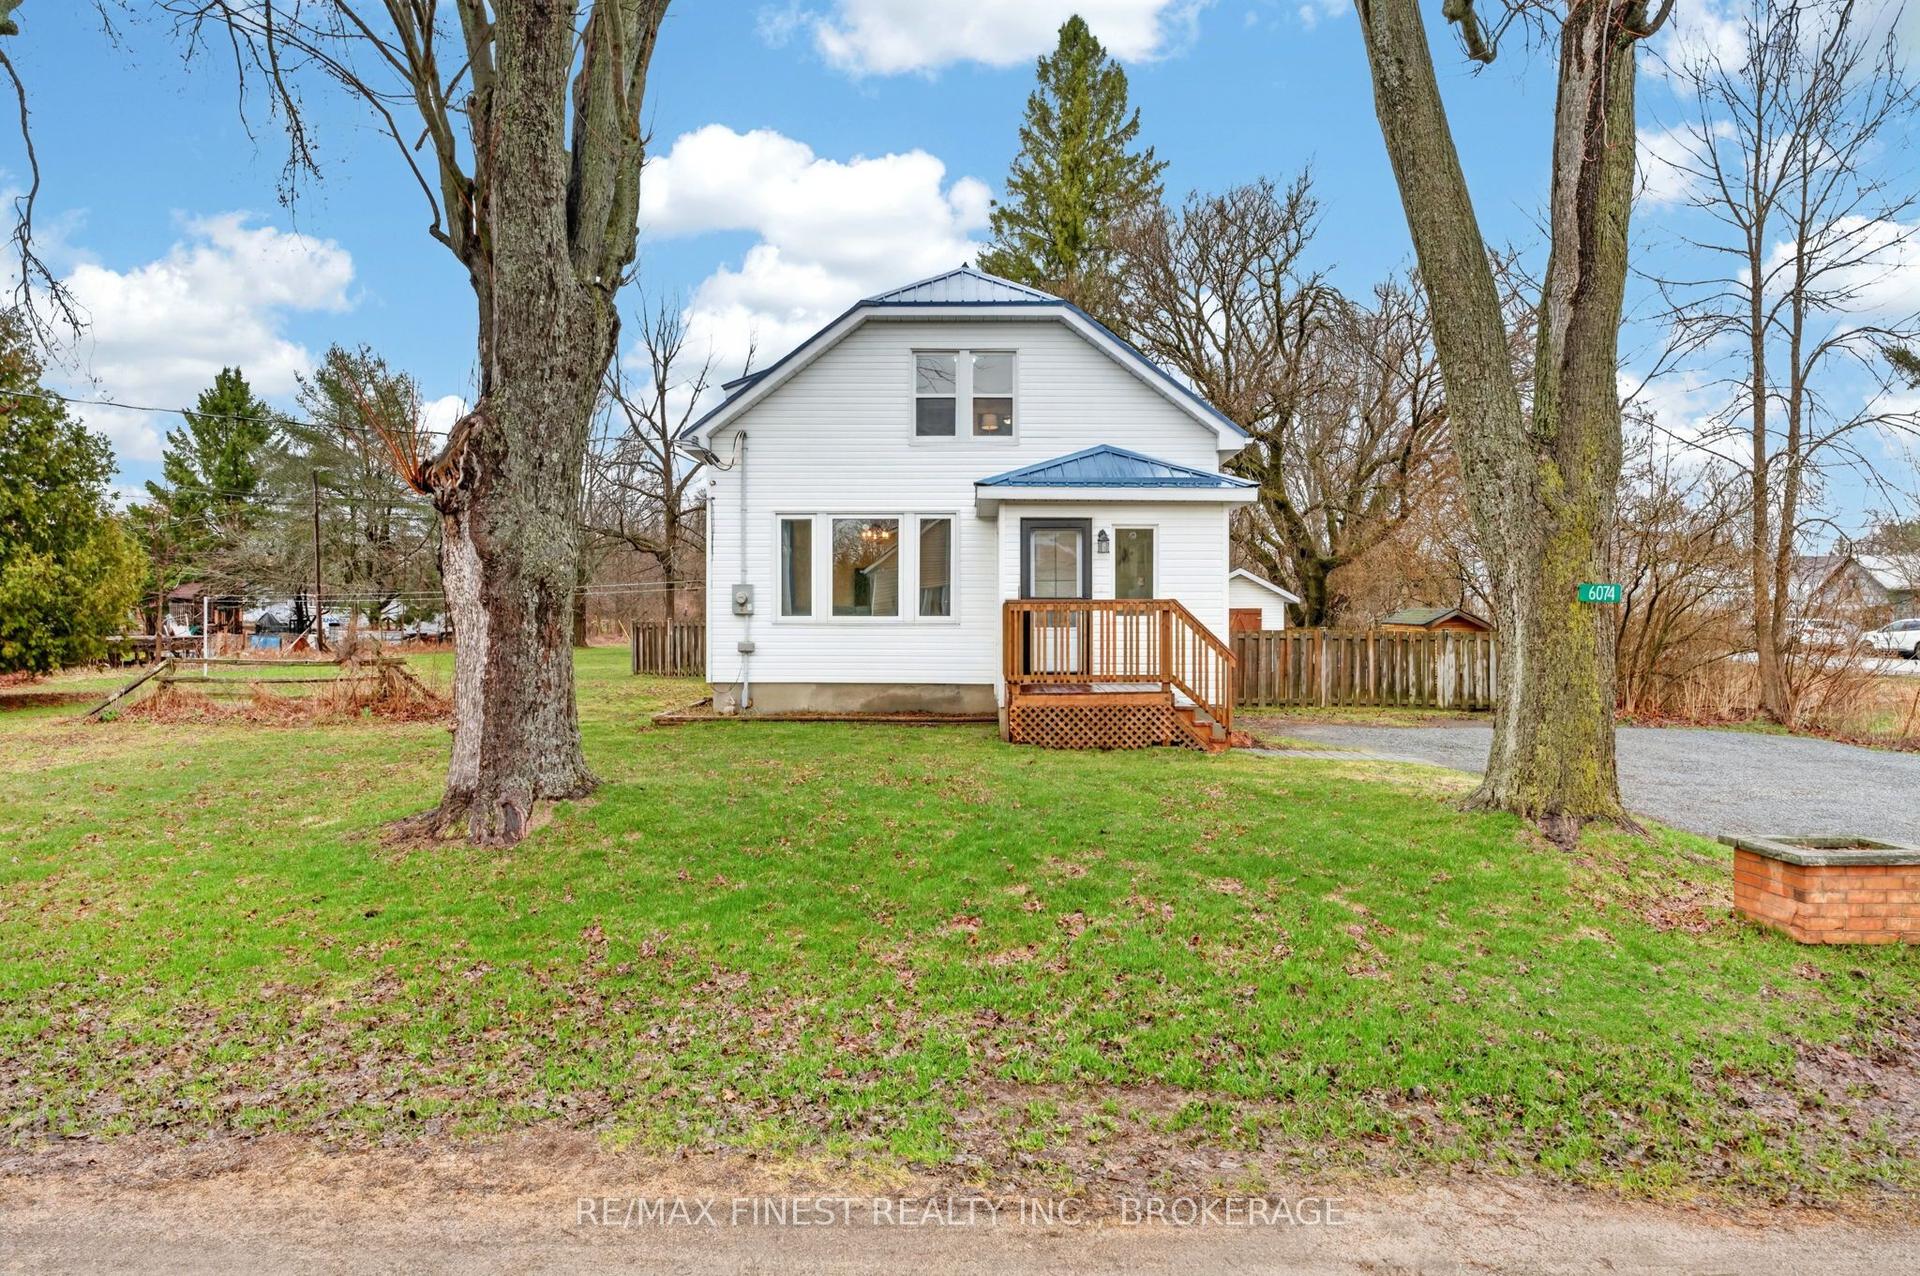
For Sale1 month ago
$559,900
Detached
est. $2,455/mo
6074 Bank Street, 47 - Frontenac South
Frontenac, ON
3 bd
2 ba
1,300
6
MLS# X13005918Re/Max Finest Realty Inc., Broker…
WhatsApp Aman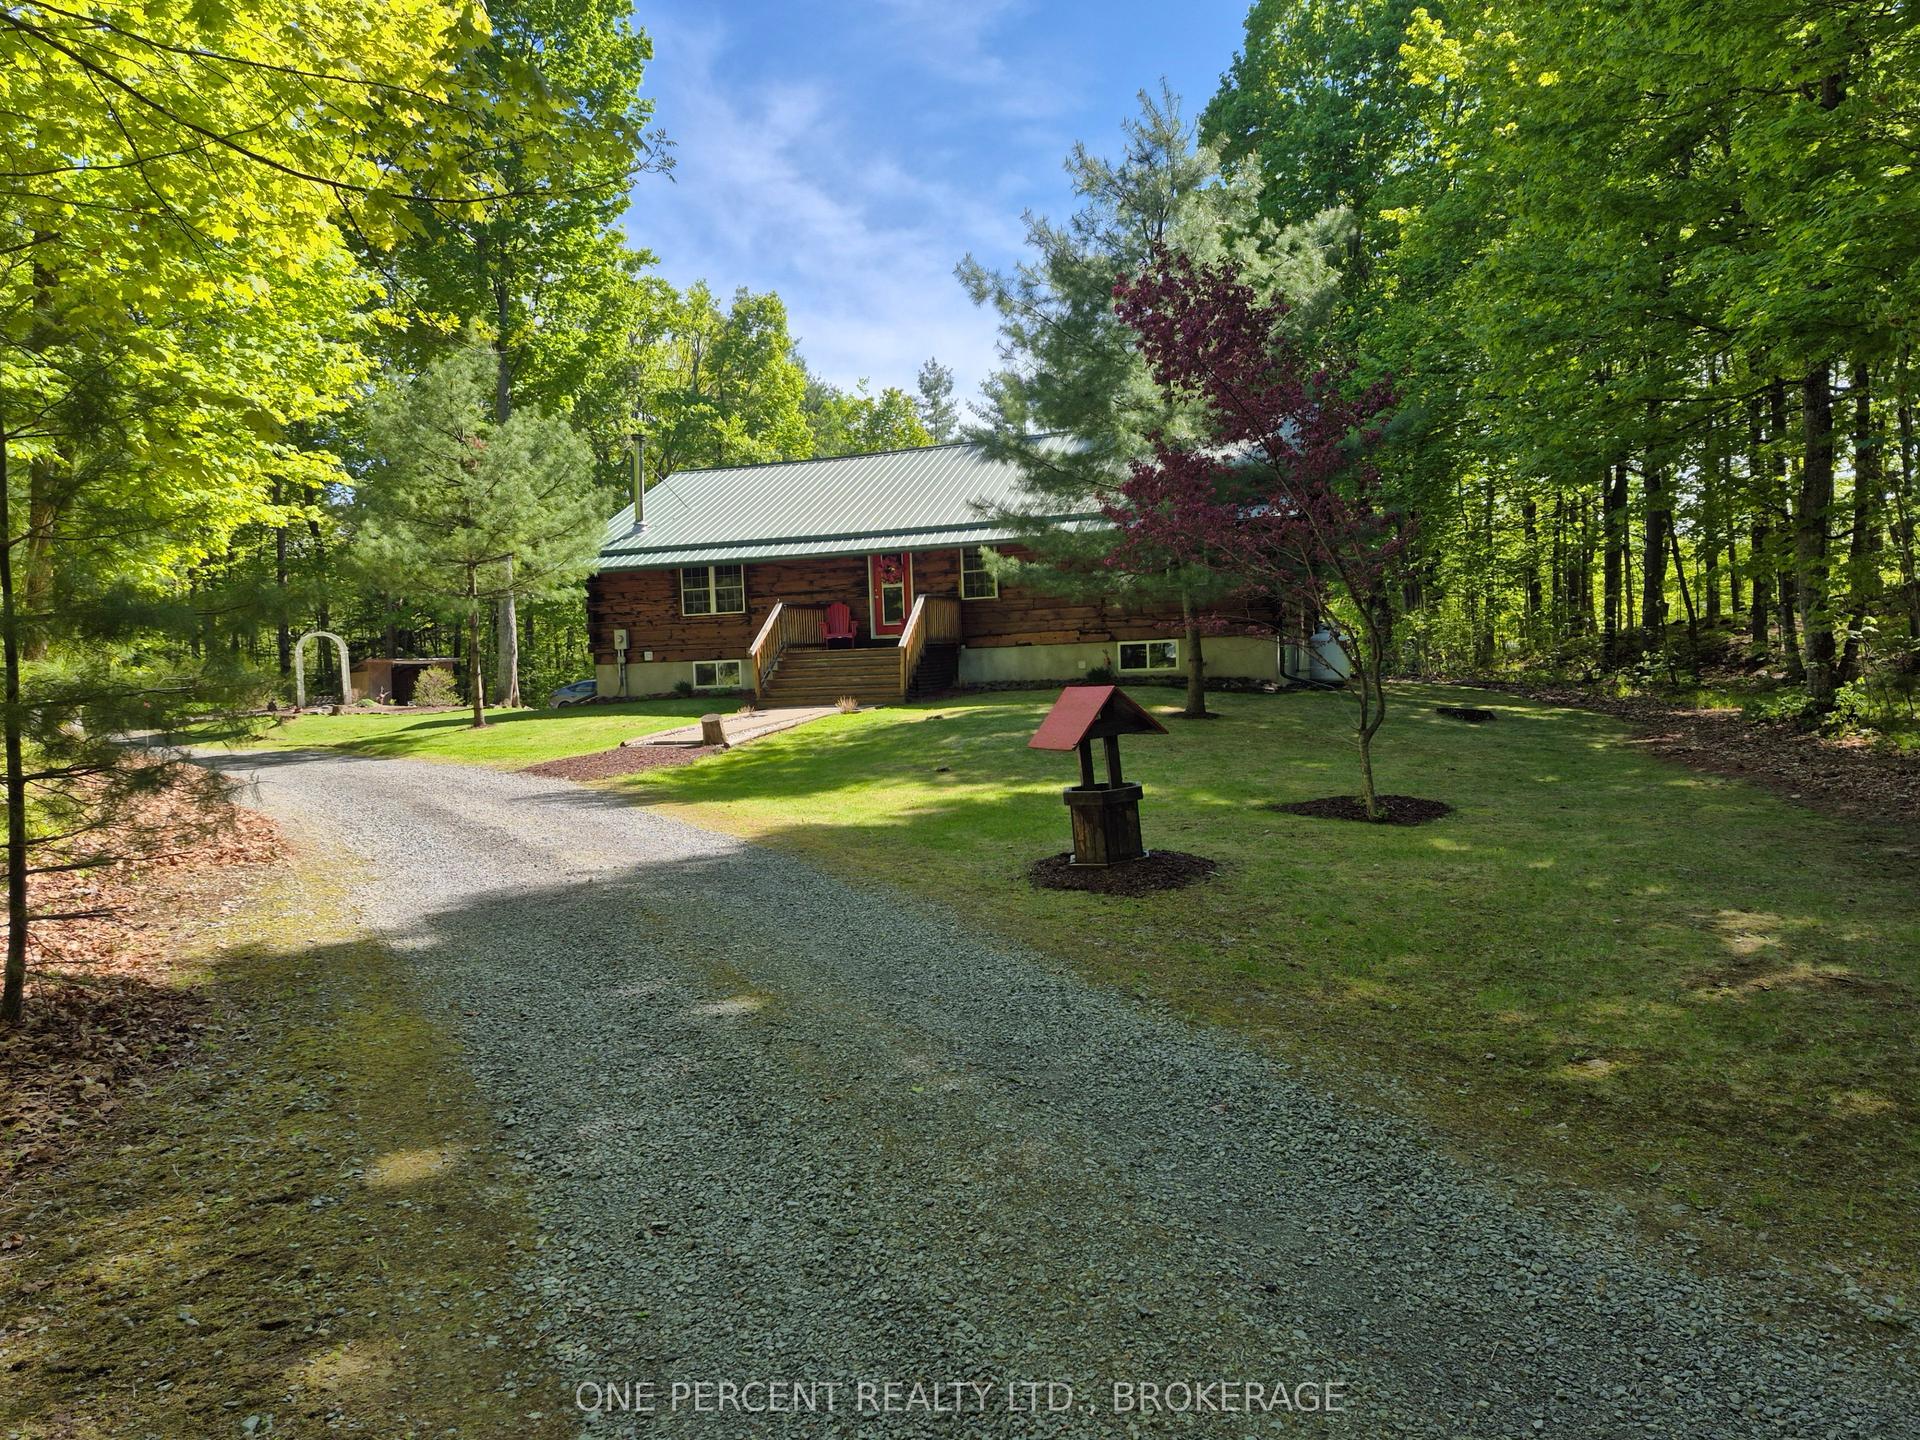
For Sale1 day ago
$699,000
Detached
est. $3,064/mo
1577 Norway Road, 47 - Frontenac South
Frontenac, ON
4 bd
2 ba
2,250
10
MLS# X13168184One Percent Realty Ltd., Brokerage
WhatsApp Aman