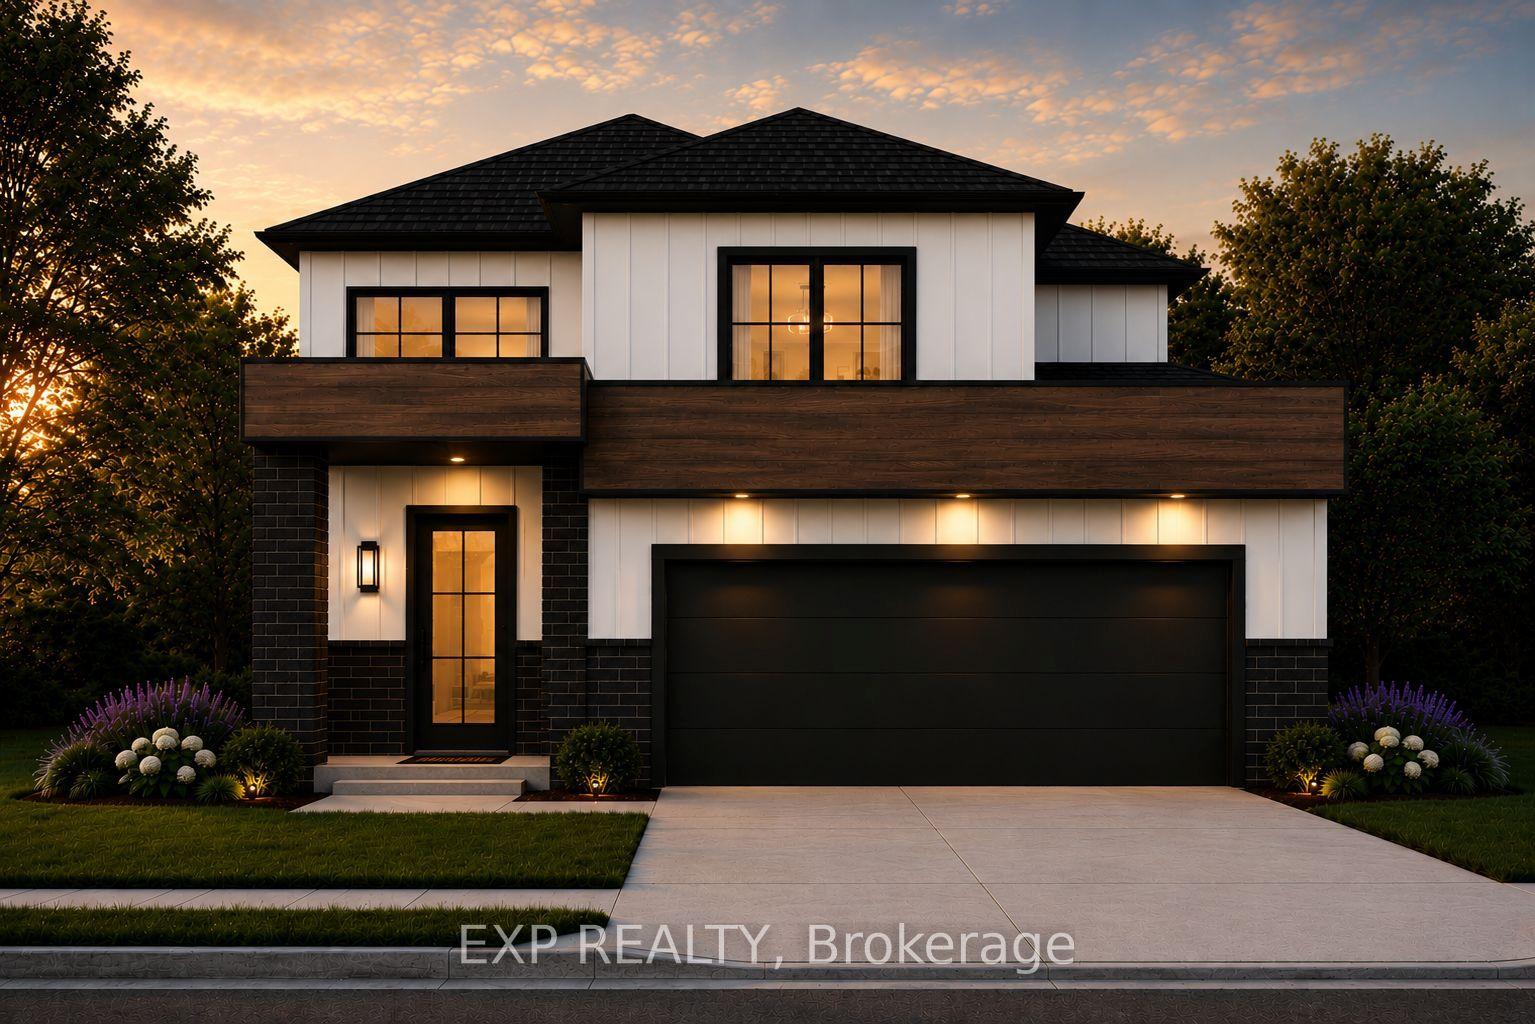
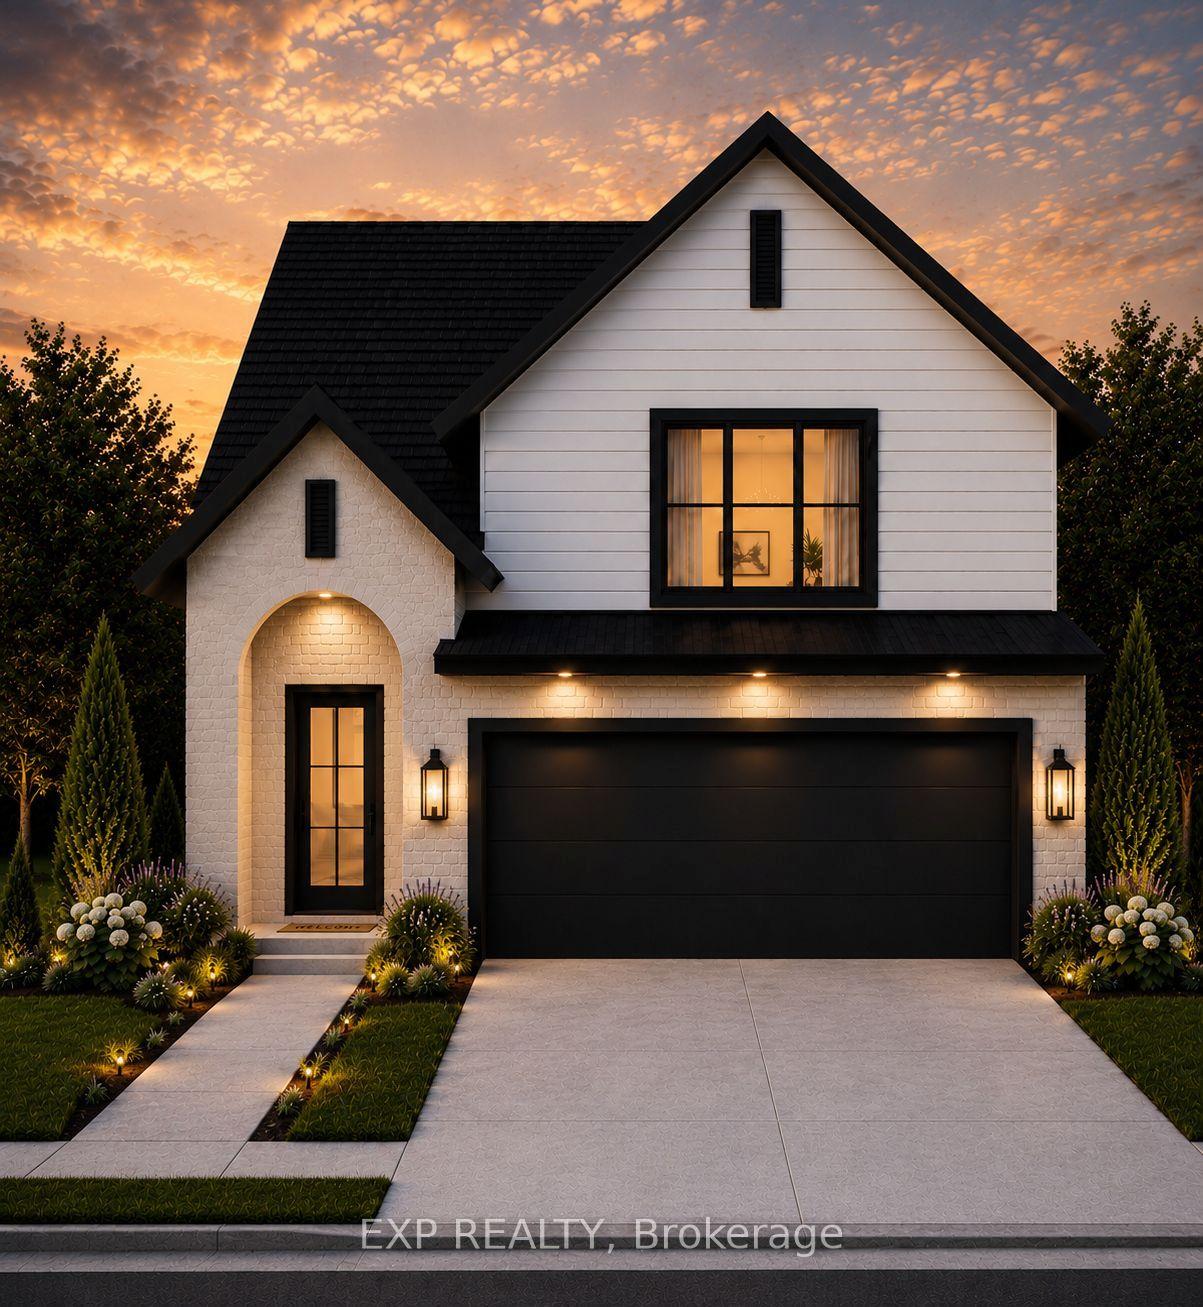
For Sale
210 Merritt Court
Parkhill, North Middlesex, ON
$742,389
3Bd
3Ba
1,750+sqft
6Parking
53 x 151 ftlot
$424/sqft
DetachedMLS# X13008776Listed 2026-04-1689 DOM
Cooling
Central Air
Basement
Unfinished
On the market for 89 days — longer than average. The seller may be open to negotiation.
About this home
Welcome to Merritt Estates, where your dream home awaits in the beautiful community of Parkhill! this two-storey Xistence floor plan spans 1,995 sq. ft. and is a blank canvas, ready for your custom touches to make it truly yours. Step inside to discover a bright and airy open entrance foyer that sets the stage for the elegance that lies beyond. The main level boasts a stunning open-concept design that flows seamlessly from the spacious great room to the gourmet kitchen. Here, you'll find sleek quartz countertops, an island perfect for casual dining or entertaining, and sliding glass patio doors that lead directly to your private backyard oasis. Upstairs, the second level offers three generous bedrooms, including a luxurious primary suite complete with a five-piece ensuite bathroom and a large walk-in closetyour personal retreat at the end of the day. Also on this level is a convenient laundry room, making everyday chores a breeze. With XO Homes, every detail of your home can be tailored to your preferences. Choose from a variety of floor plans, each fully customizable to meet your unique needs. Don't miss this opportunity to live in a community that offers the perfect blend of tranquility and modern convenience. Contact us for more information on available lots, models, and our full builder package. Come fall in love with Merritt Estates and build the home you've always dreamed of! **PLS NOTE: PRICE REFLECTS HST REBATE**
Rooms
Main Floor
| Great Room | 4.75 × 6.53 m | |
| Dining Room | 2.59 × 2.84 m | |
| Kitchen | 2.59 × 3.66 m |
Second Floor
| Primary Bedroom | 4.88 × 4.27 m | Walk-In Closet(s) |
| Bedroom 2 | 3.81 × 3.35 m | |
| Bedroom 3 | 3.89 × 3.30 m |
Features
- Sump Pump
- Full
- Unfinished
- Central Air
- 2-Storey
Financials
Annual Taxes
$0
Estimated Rental Income
Entire property$3,200 – $4,800/mo
Rental yield5.2% – 7.8%
*Estimates based on comparable rentals in the area. Actual income may vary.
Market Data — North Middlesex
Days on market89 days
Buyer's MarketSeller's Market
Based on active listings in North Middlesex. Data updates daily.
Our estimate for this home
Estimated range
$982K – $1.14M
Mid-point $1.06M · ~$607/sqft
How this listing compares
$982KList · $742K$1.14M
High confidence·Based on 16699 gta-wide comparables
Estimated range is generated automatically from active comparables and is for informational purposes only. Not an appraisal — contact Aman for a full comparative market analysis that factors in condition, renovations, and positioning.
Getting around
How walkable, bikeable, and transit-friendly this neighbourhood is.
51
/ 100
Walk Score
Somewhat Walkable
48
/ 100
Transit Score
Some Transit
55
/ 100
Bike Score
Bikeable
Scores are estimates based on neighbourhood data and are for informational purposes only.
MLS® data courtesy of the Toronto Regional Real Estate Board (TRREB).
The information provided herein must only be used by consumers that have a bona fide interest in the purchase, sale, or lease of real estate and may not be used for any commercial purpose or any other purpose. Listing information is deemed reliable but is not guaranteed accurate by the Toronto Regional Real Estate Board, the listing brokerage, or this website. The trademarks REALTOR®, REALTORS® and the REALTOR® logo are controlled by The Canadian Real Estate Association (CREA) and identify real estate professionals who are members of CREA. MLS®, Multiple Listing Service®, and the associated logos are owned by CREA. Not intended to solicit properties currently listed for sale or buyers under contract.
You may also like
More homes in North Middlesex
Hand-picked listings with a similar price range and style.
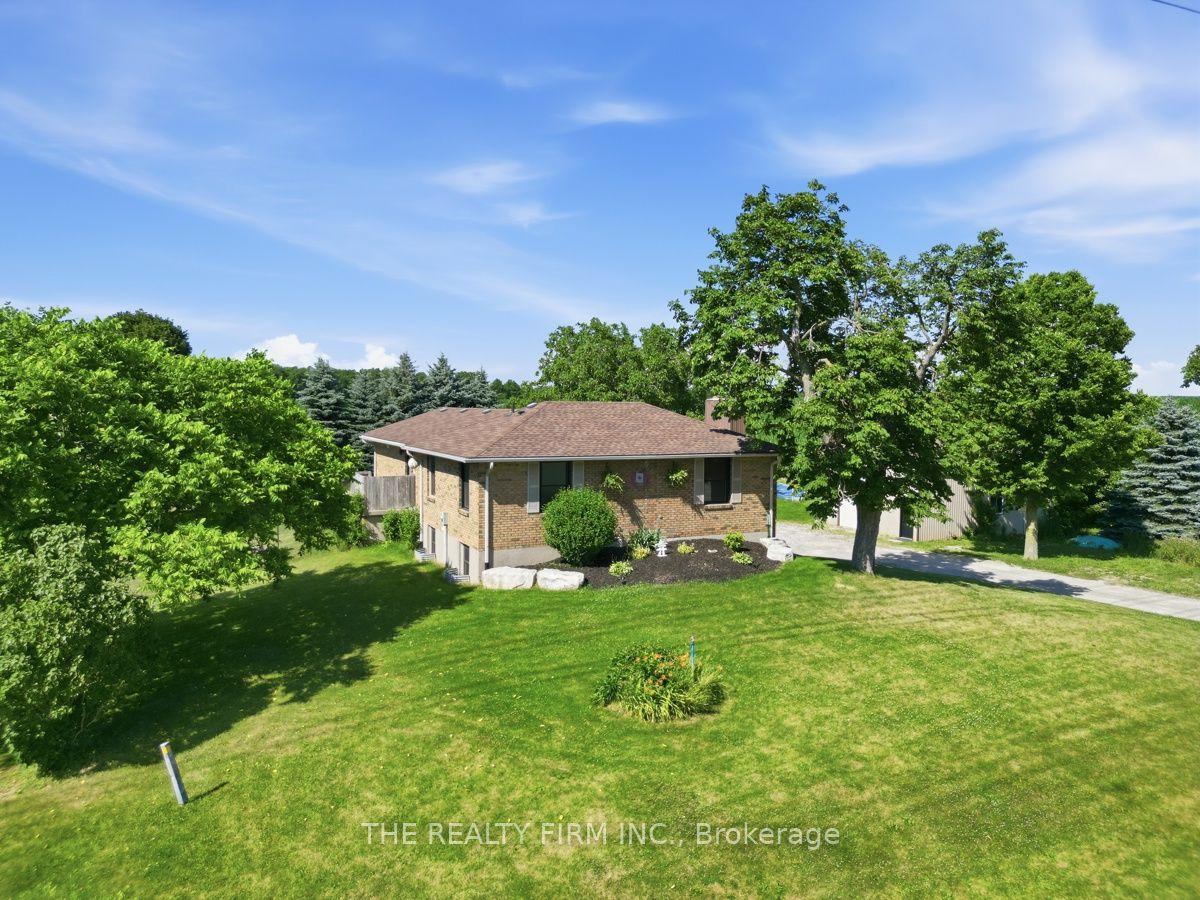
For Sale13 h ago
$799,900
Detached
est. $3,507/mo
808 Elginfield Road, Rural North Middlesex
North Middlesex, ON
1+2 bd
2 ba
2,750
8
MLS# X13561818The Realty Firm Inc.
WhatsApp Aman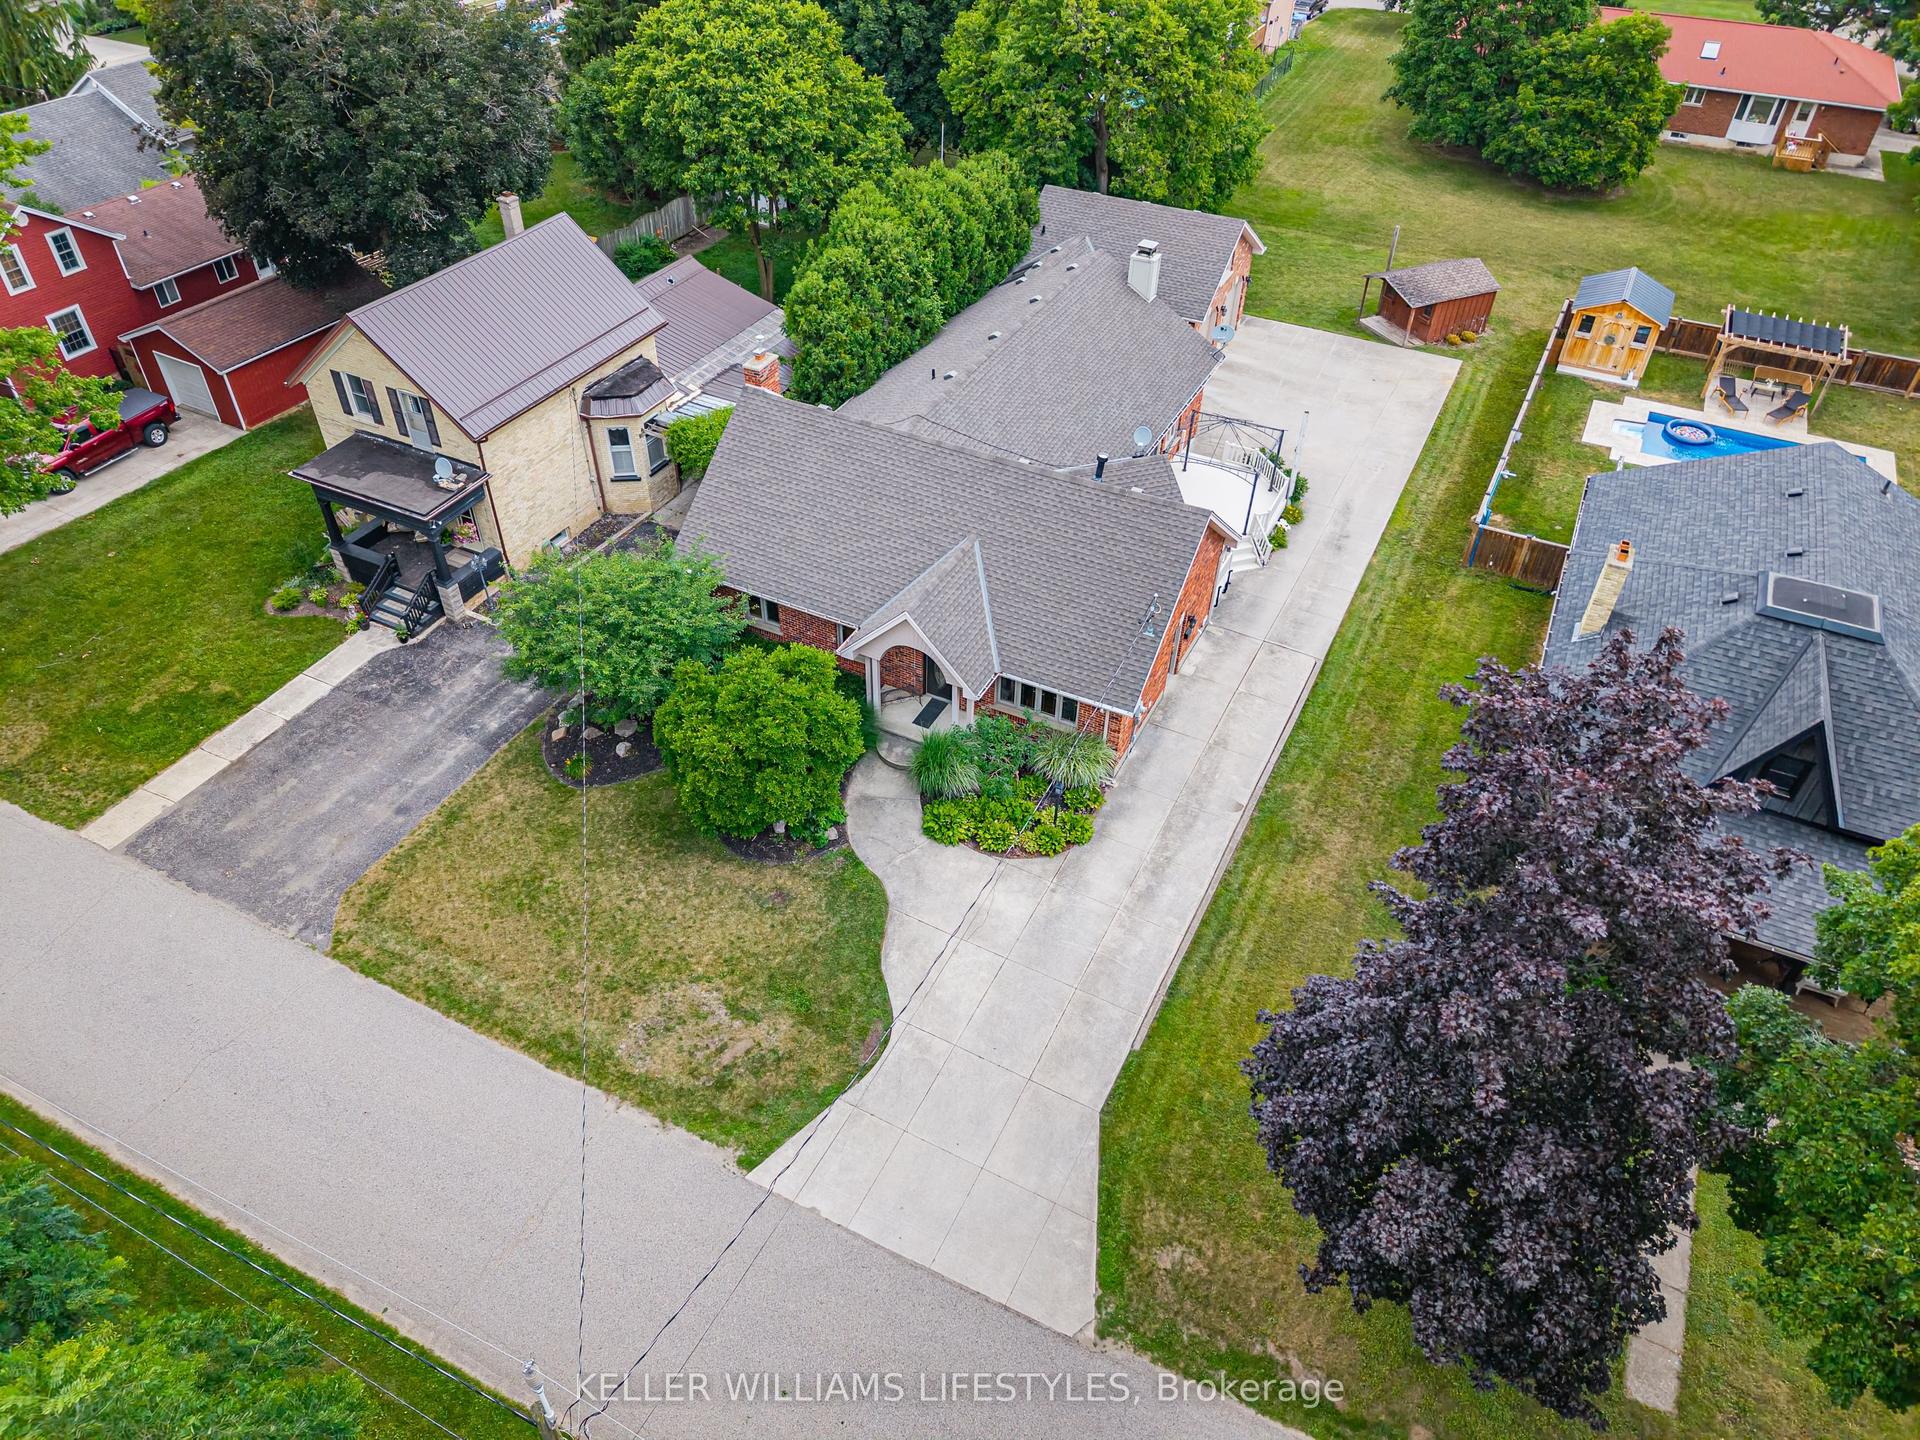
For Sale13 h ago
$799,900
Detached
est. $3,507/mo
194 High Street, Ailsa Craig
North Middlesex, ON
3+1 bd
3 ba
2,250
7
MLS# X13560460Keller Williams Lifestyles
WhatsApp Aman