For Sale
808 Elginfield Road
Rural North Middlesex, North Middlesex, ON
$774,900
3Bd
2Ba
2,750+sqft
8Parking
162.24 ft frontagelot
$282/sqft
DetachedMLS# X13561818Listed 2026-07-1481 DOM
Heating
Water Heater Owned
Cooling
Central Air
Basement
Finished
On the market for 81 days — longer than average. The seller may be open to negotiation.
About this home
Welcome to this exceptional country property, perfectly situated on a private 1/2 acre lot offering the ideal blend of peaceful living and modern comfort. Enjoy the best of both worlds-just 15 minutes to Grand Bend's beaches and approximately 30 minutes to London. This all-brick raised bungalow is designed for both relaxation and functionality. The expansive fenced yard provides plenty of room for children and pets to play, while the impressive 21' x 31' heated shop features hydro, a mezzanine, and a large overhead door-perfect for hobbyists, contractors, or extra storage. Start your mornings on the oversized composite deck, where you'll enjoy stunning sunrise views over the surrounding fields. Step down to the stamped concrete patio to unwind in the Jacuzzi hot tub or gather around the fire pit for cozy evenings outdoors. Inside, the beautifully updated kitchen is the heart of the home, showcasing a spectacular 5' x 10' quartz waterfall island, farmhouse sink, black stainless steel appliances, a pantry, and a bright dining area. The spacious primary bedroom offers a warm and inviting retreat, complete with a cozy propane fireplace, a walk-in closet with custom built-ins, and a luxurious spa-inspired ensuite featuring a freestanding soaker tub and an oversized dual shower with body massage jets and dual handheld shower heads. The fully finished lower level includes the main entrance, a generous family room, a large bedroom with a fireplace, a second bedroom currently used as a home gym, and a versatile bonus room that's perfect for a home office, hobby room, or additional storage. A laundry/utility room (featuring high efficiency furnace and owned hot water tank) and cold room provide even more practical storage space. Many upgraded triple pane windows with transferrable lifetime warranty. If you're looking for country charm with stylish updates, exceptional outdoor living, and a fantastic workshop, this property is ready to welcome you home.
Fireplace
Rooms
Upper
| Kitchen | 6.10 × 4.39 m | |
| Dining Room | 6.09 × 5.55 m | |
| Primary Bedroom | 5.67 × 6.35 m | |
| Bathroom | 4.10 × 4.26 m |
Lower
| Family Room | 6.10 × 3.78 m | |
| Bedroom | 4.04 × 6.35 m | |
| Bedroom | 4.10 × 3.00 m | |
| Other | 2.98 × 3.25 m | |
| Bathroom | 1.53 × 2.88 m |
Features
- Carpet Free
- Water Heater Owned
- Full
- Finished
- Central Air
- Bungalow-Raised
Financials
Annual Taxes
$3,585
Estimated Rental Income
Entire property$3,200 – $4,800/mo
Rental yield5.0% – 7.4%
*Estimates based on comparable rentals in the area. Actual income may vary.
Market Data — North Middlesex
Days on market81 days
Buyer's MarketSeller's Market
Based on active listings in North Middlesex. Data updates daily.
Getting around
How walkable, bikeable, and transit-friendly this neighbourhood is.
52
/ 100
Walk Score
Somewhat Walkable
37
/ 100
Transit Score
Some Transit
48
/ 100
Bike Score
Somewhat Bikeable
Scores are estimates based on neighbourhood data and are for informational purposes only.
MLS® data courtesy of the Toronto Regional Real Estate Board (TRREB).
The information provided herein must only be used by consumers that have a bona fide interest in the purchase, sale, or lease of real estate and may not be used for any commercial purpose or any other purpose. Listing information is deemed reliable but is not guaranteed accurate by the Toronto Regional Real Estate Board, the listing brokerage, or this website. The trademarks REALTOR®, REALTORS® and the REALTOR® logo are controlled by The Canadian Real Estate Association (CREA) and identify real estate professionals who are members of CREA. MLS®, Multiple Listing Service®, and the associated logos are owned by CREA. Not intended to solicit properties currently listed for sale or buyers under contract.
You may also like
More homes in North Middlesex
Hand-picked listings with a similar price range and style.
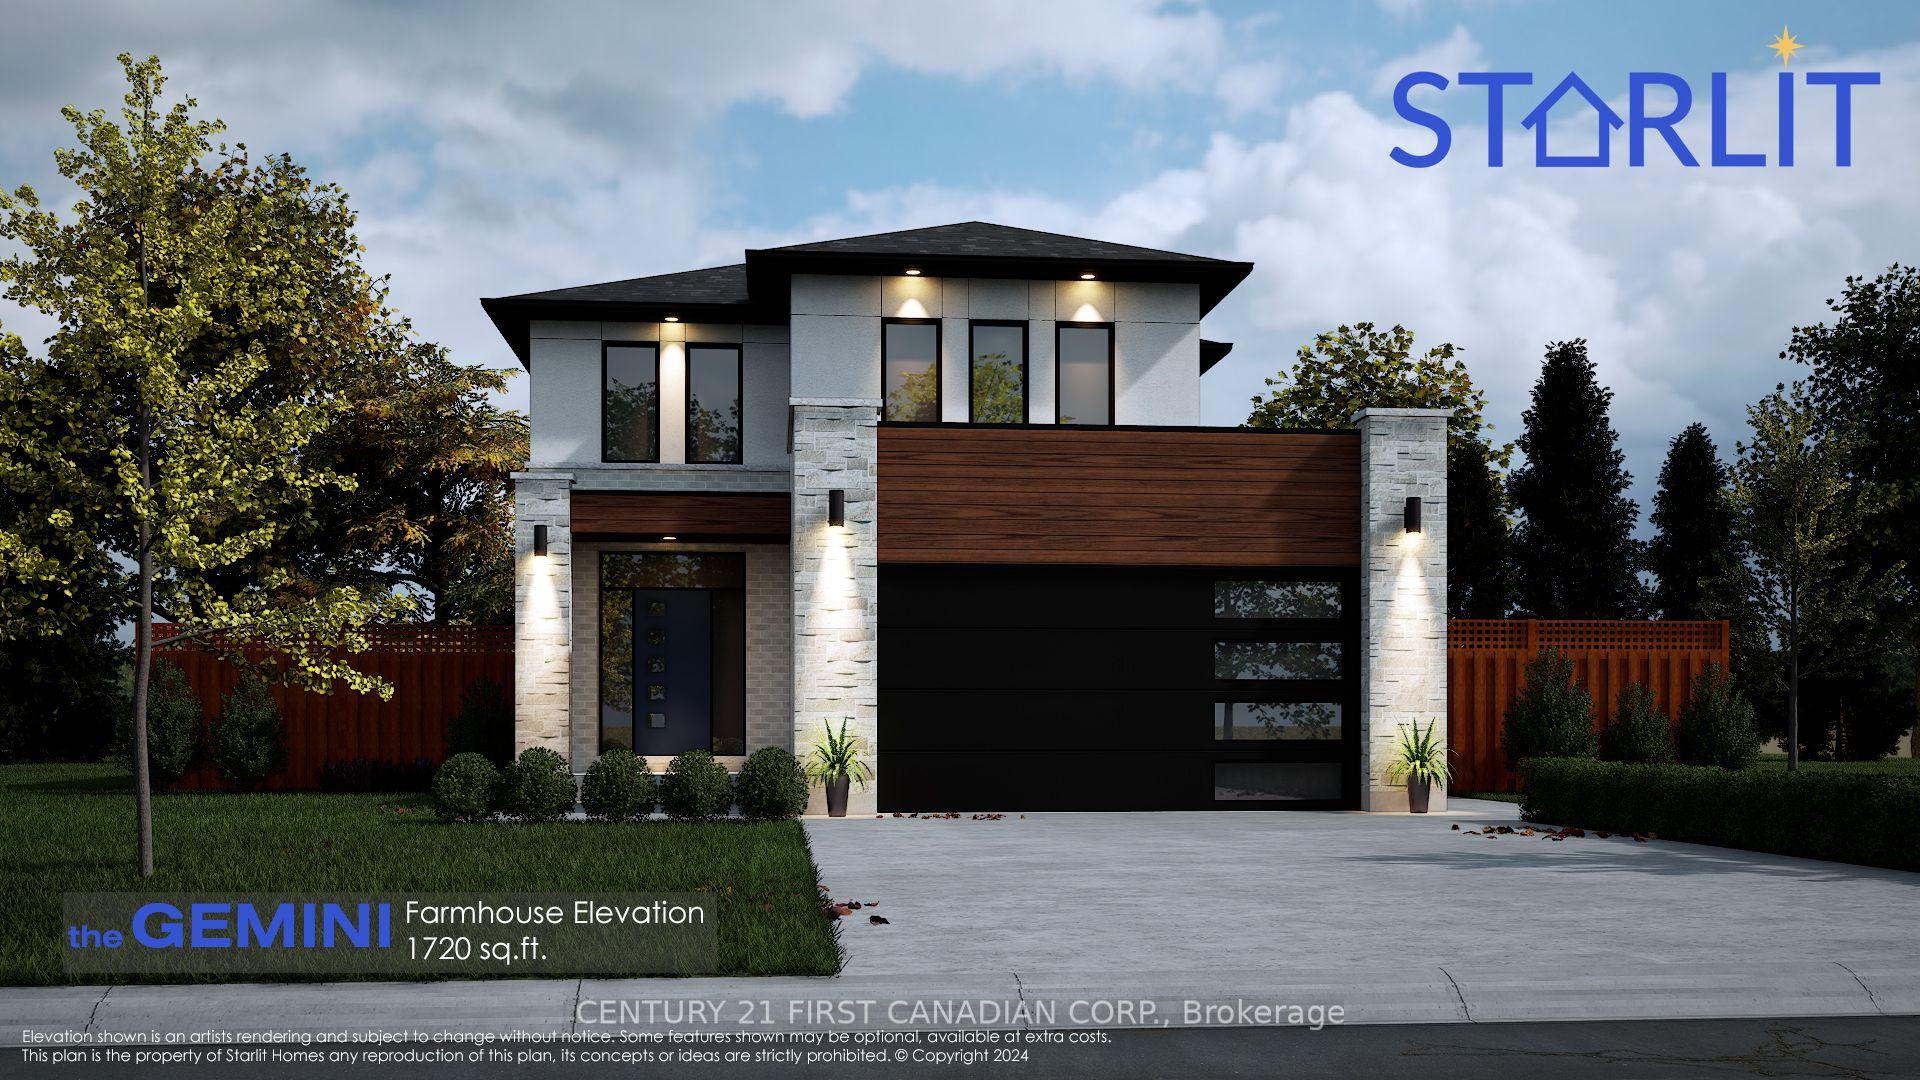
For Sale22 days ago
$659,900
Detached
est. $2,893/mo
18 Sheldabren Street, Ailsa Craig
North Middlesex, ON
3 bd
3 ba
1,750
4
MLS# X13775144Century 21 First Canadian Corp.
WhatsApp Aman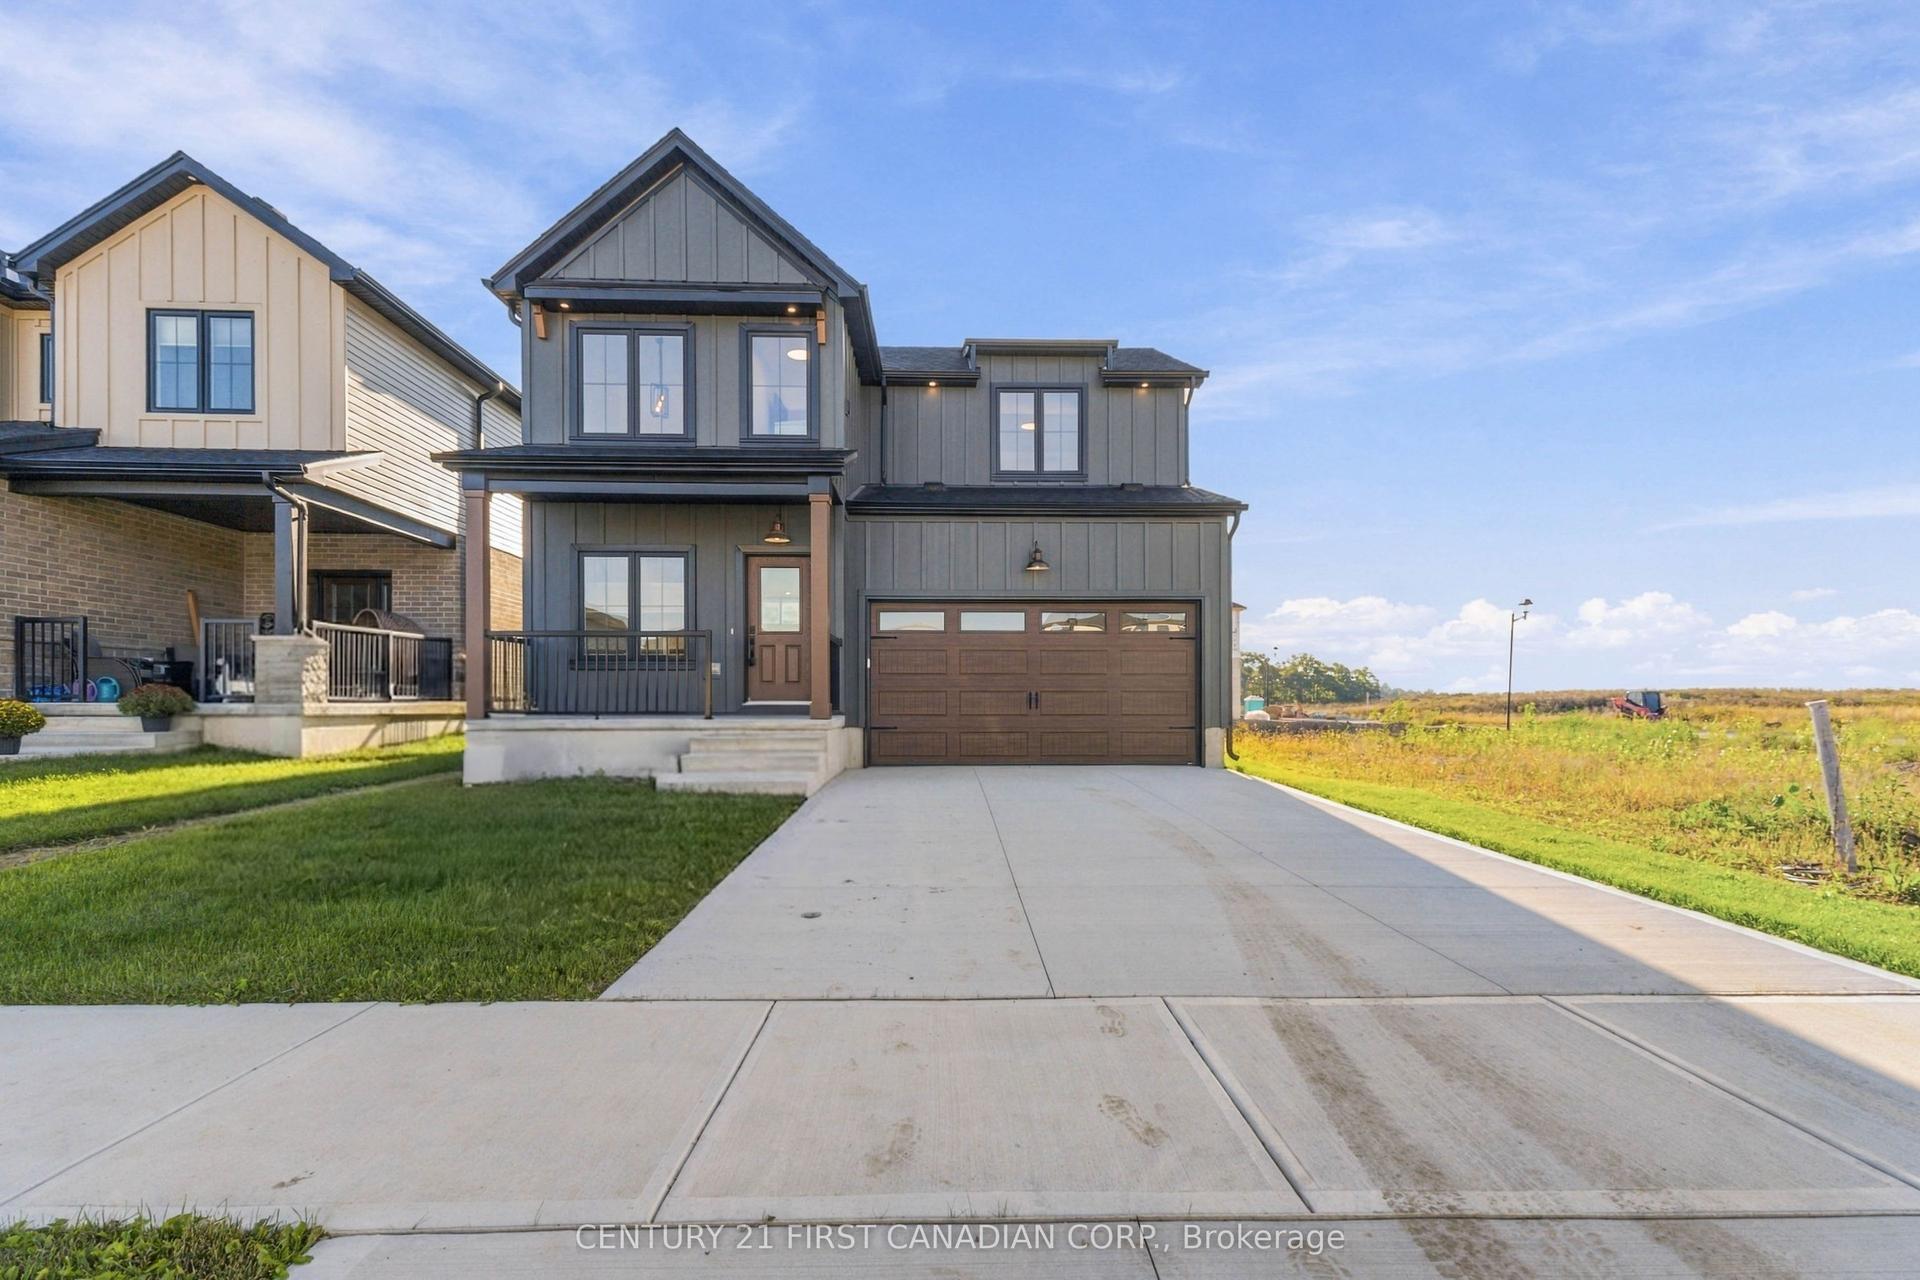
For Sale8 days ago
$619,900
Detached
est. $2,718/mo
30 Sheldabren Street, Ailsa Craig
North Middlesex, ON
3 bd
3 ba
1,750
3.5
MLS# X13831054Century 21 First Canadian Corp.
WhatsApp Aman
