For Sale
1062 Pennwood Road 5 #5
Medora, Muskoka Lakes, ON
$2,599,000
4+1Bd
3Ba
1,750+sqft
6Parking
147 ft frontagelot
$1485/sqft
DetachedMLS# X13009180Listed 2026-04-16128 DOM
Heating
On Demand Water Heater
Cooling
Air Exchanger
Basement
Finished with Walk-Out
On the market for 128 days — longer than average. The seller may be open to negotiation.
About this home
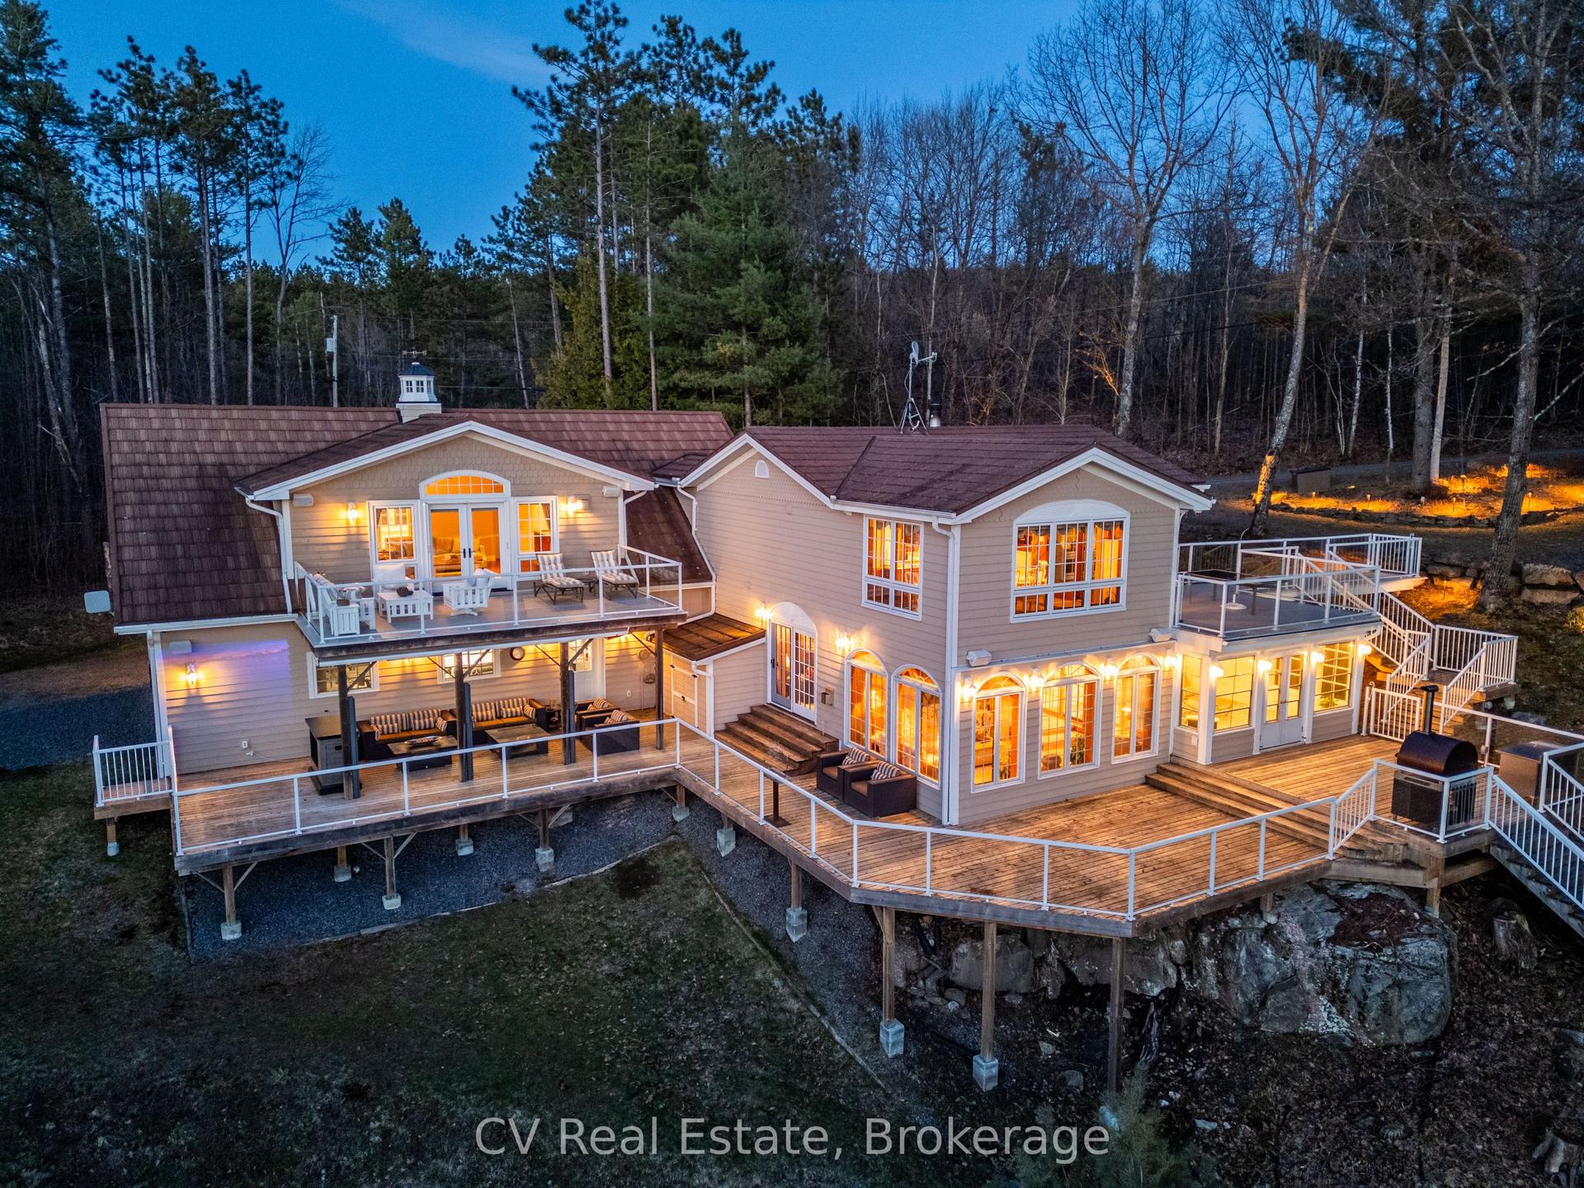
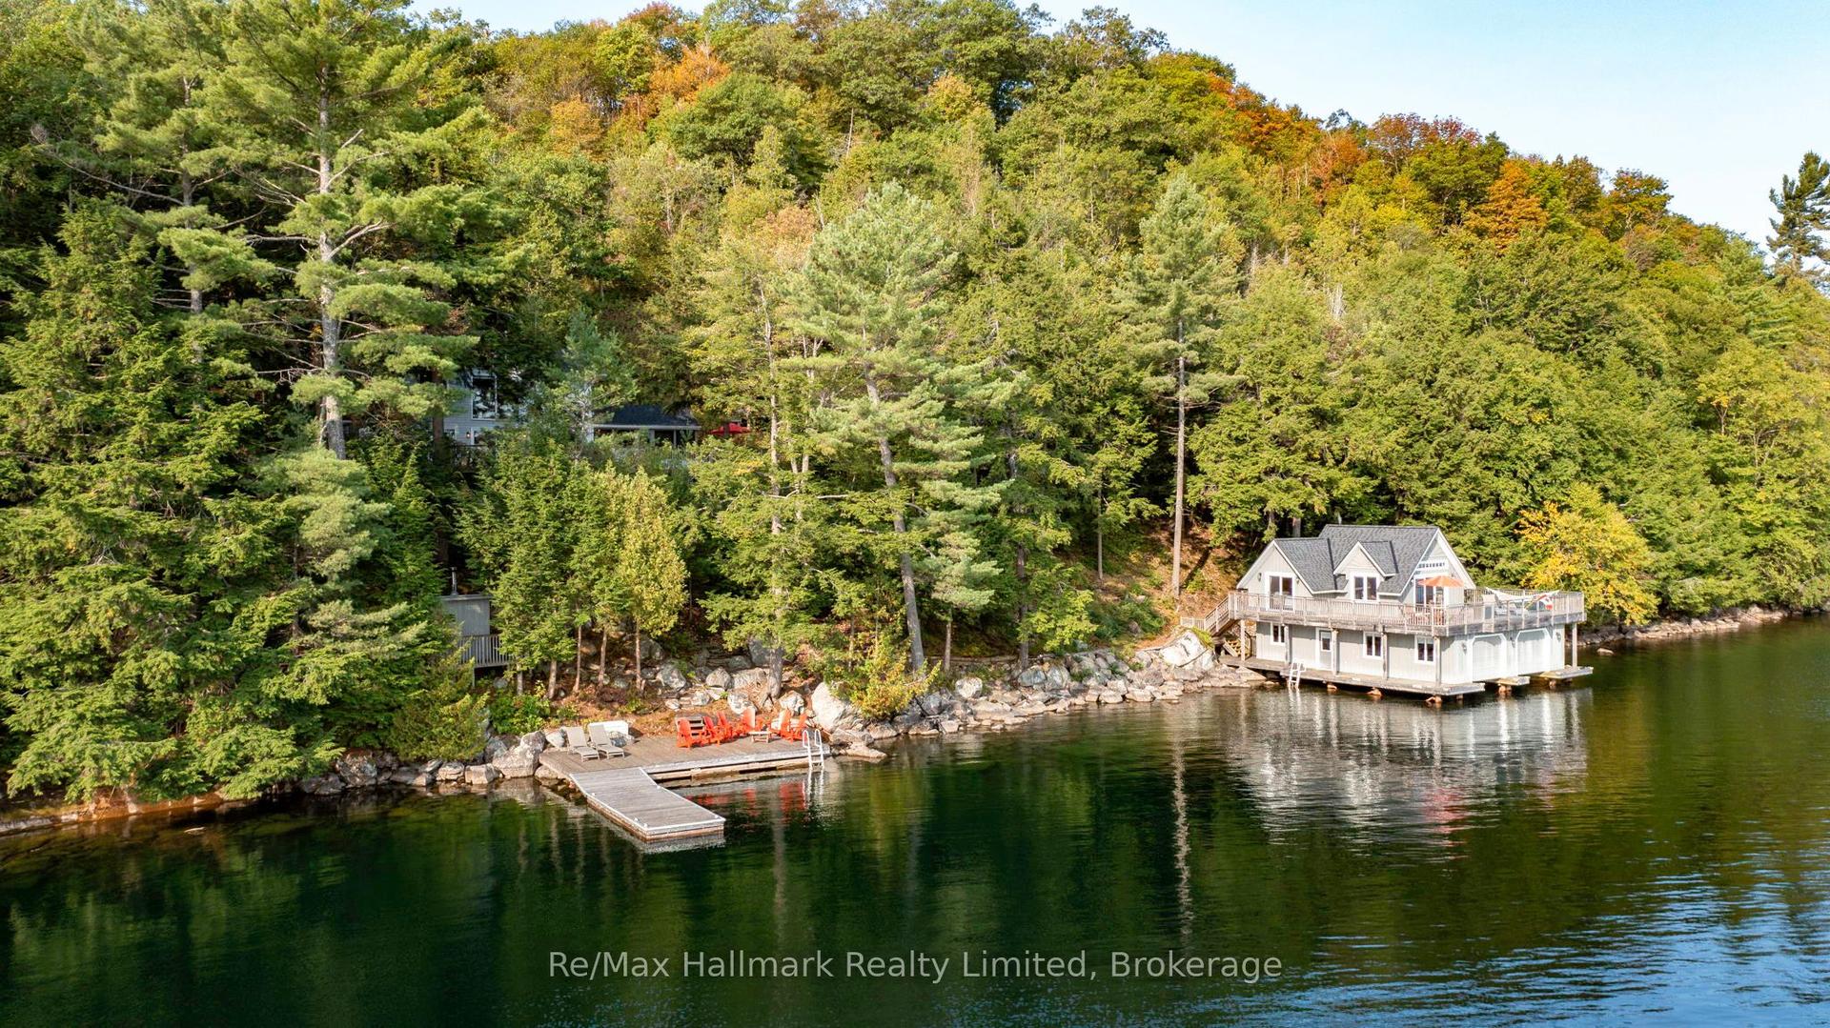
Welcome to effortless four-season Muskoka living on the Indian River, where thoughtful design, modern comfort, and a truly exceptional setting come together. Built in 2023 to net-zero/LEED standards, this fully winterized 4-bedroom cottage combines energy efficiency with low-maintenance materials, making year-round enjoyment easy. Positioned along the Indian River, the gateway to Lake Muskoka, this property offers the best of Muskoka at your doorstep. Cruise by boat to Port Carling and beyond, or enjoy the convenience of reaching town by car, with easy access to Muskoka's Big Three lakes. The west-facing setting provides beautiful afternoon light and peaceful sunset views, framed by mature trees and classic Muskoka rock outcroppings.Inside, generous bedrooms and expansive principal rooms create plenty of space for family and friends to gather, relax, and stay awhile. The walkout design seamlessly connects the home to the outdoors, while the level driveway-to-deck access makes arriving and enjoying the property wonderfully convenient.Beautifully finished and completely move-in ready, this is a modern Muskoka retreat designed for spending less time on upkeep and more time enjoying the lake, the outdoors, and the people who matter most.
Walkout
Rooms
Main Floor
| Kitchen | 4.16 × 4.40 m | |
| Dining Room | 4.20 × 3.18 m | |
| Living Room | 7.01 × 5.32 m | |
| Primary Bedroom | 4.13 × 4.05 m | Combined w/Br |
| Bathroom | 2.44 × 3.36 m | Combined w/Primary 4 Pc Ensuite Walk-In Closet(s) |
| Bedroom | 2.96 × 3.88 m | |
| Bathroom | 2.23 × 1.42 m | 3 Pc Bath |
Lower
| Office | 4.01 × 3.67 m | |
| Recreation | 6.98 × 6.50 m | |
| Bedroom | 4.14 × 3.61 m | |
| Bedroom | 4.04 × 3.68 m | |
| Bathroom | 1.48 × 2.67 m | 4 Pc Bath |
Features
- Air Exchanger
- ERV/HRV
- On Demand Water Heater
- Sewage Pump
- Storage
- Deck
- Year Round Living
- Finished with Walk-Out
- Central Air
- Bungalow-Raised
Financials
Annual Taxes
$5,915.86
Estimated Rental Income
Entire property$4,000 – $6,500/mo
Rental yield1.8% – 3.0%
*Estimates based on comparable rentals in the area. Actual income may vary.
Market Data — Muskoka Lakes
Days on market128 days
Buyer's MarketSeller's Market
Based on active listings in Muskoka Lakes. Data updates daily.
Getting around
How walkable, bikeable, and transit-friendly this neighbourhood is.
59
/ 100
Walk Score
Somewhat Walkable
36
/ 100
Transit Score
Some Transit
45
/ 100
Bike Score
Somewhat Bikeable
Scores are estimates based on neighbourhood data and are for informational purposes only.
MLS® data courtesy of the Toronto Regional Real Estate Board (TRREB).
The information provided herein must only be used by consumers that have a bona fide interest in the purchase, sale, or lease of real estate and may not be used for any commercial purpose or any other purpose. Listing information is deemed reliable but is not guaranteed accurate by the Toronto Regional Real Estate Board, the listing brokerage, or this website. The trademarks REALTOR®, REALTORS® and the REALTOR® logo are controlled by The Canadian Real Estate Association (CREA) and identify real estate professionals who are members of CREA. MLS®, Multiple Listing Service®, and the associated logos are owned by CREA. Not intended to solicit properties currently listed for sale or buyers under contract.
You may also like
More homes in Muskoka Lakes
Hand-picked listings with a similar price range and style.
For Sale3 months ago
$2,295,000
Detached
est. $10,061/mo
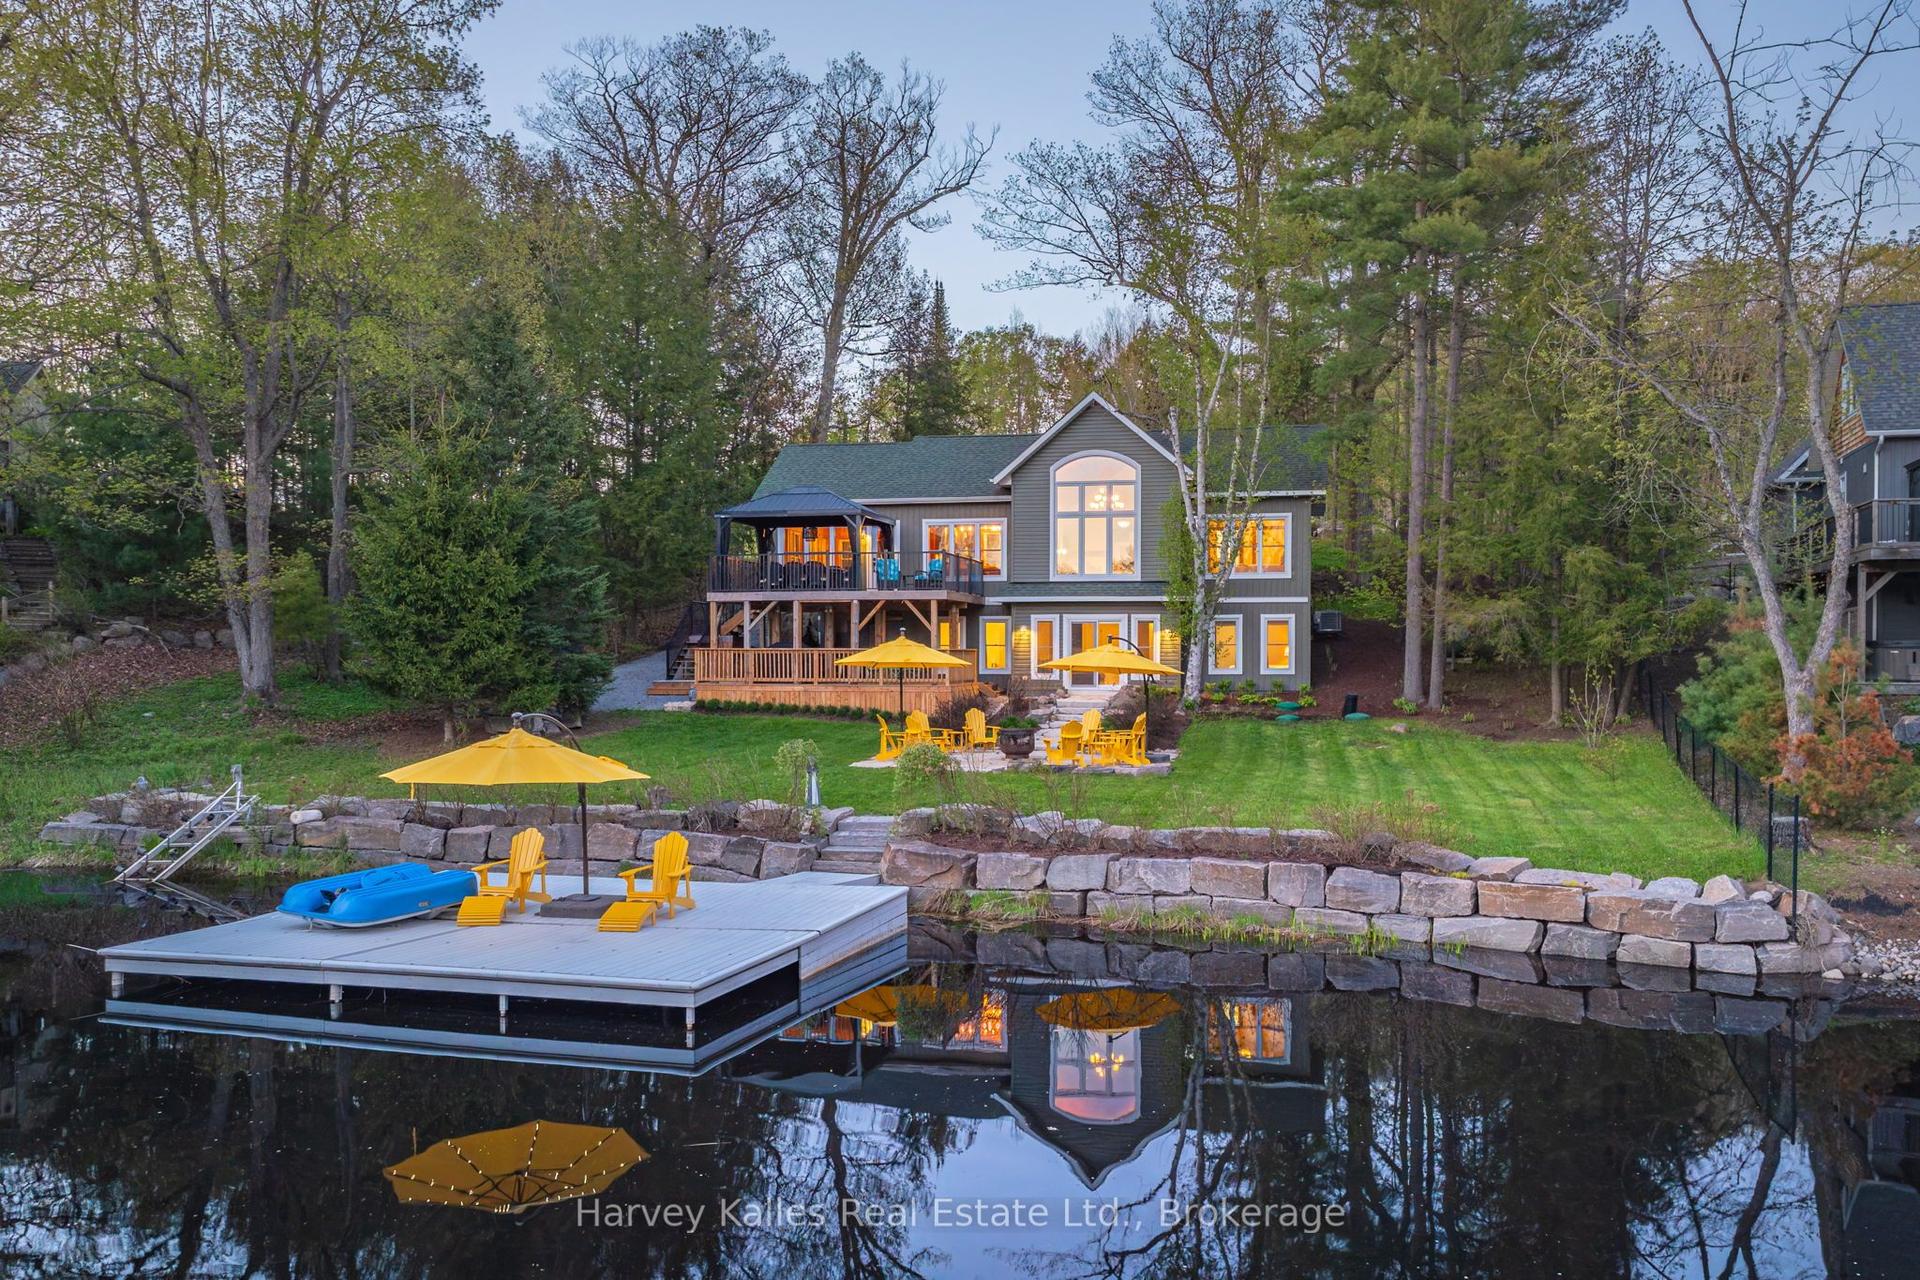
2787 118 Muskoka Road W, Monck (Muskoka Lakes)
Muskoka Lakes, ON
1+3 bd
3 ba
1,750
5
MLS# X13195470Harvey Kalles Real Estate Ltd.
WhatsApp Aman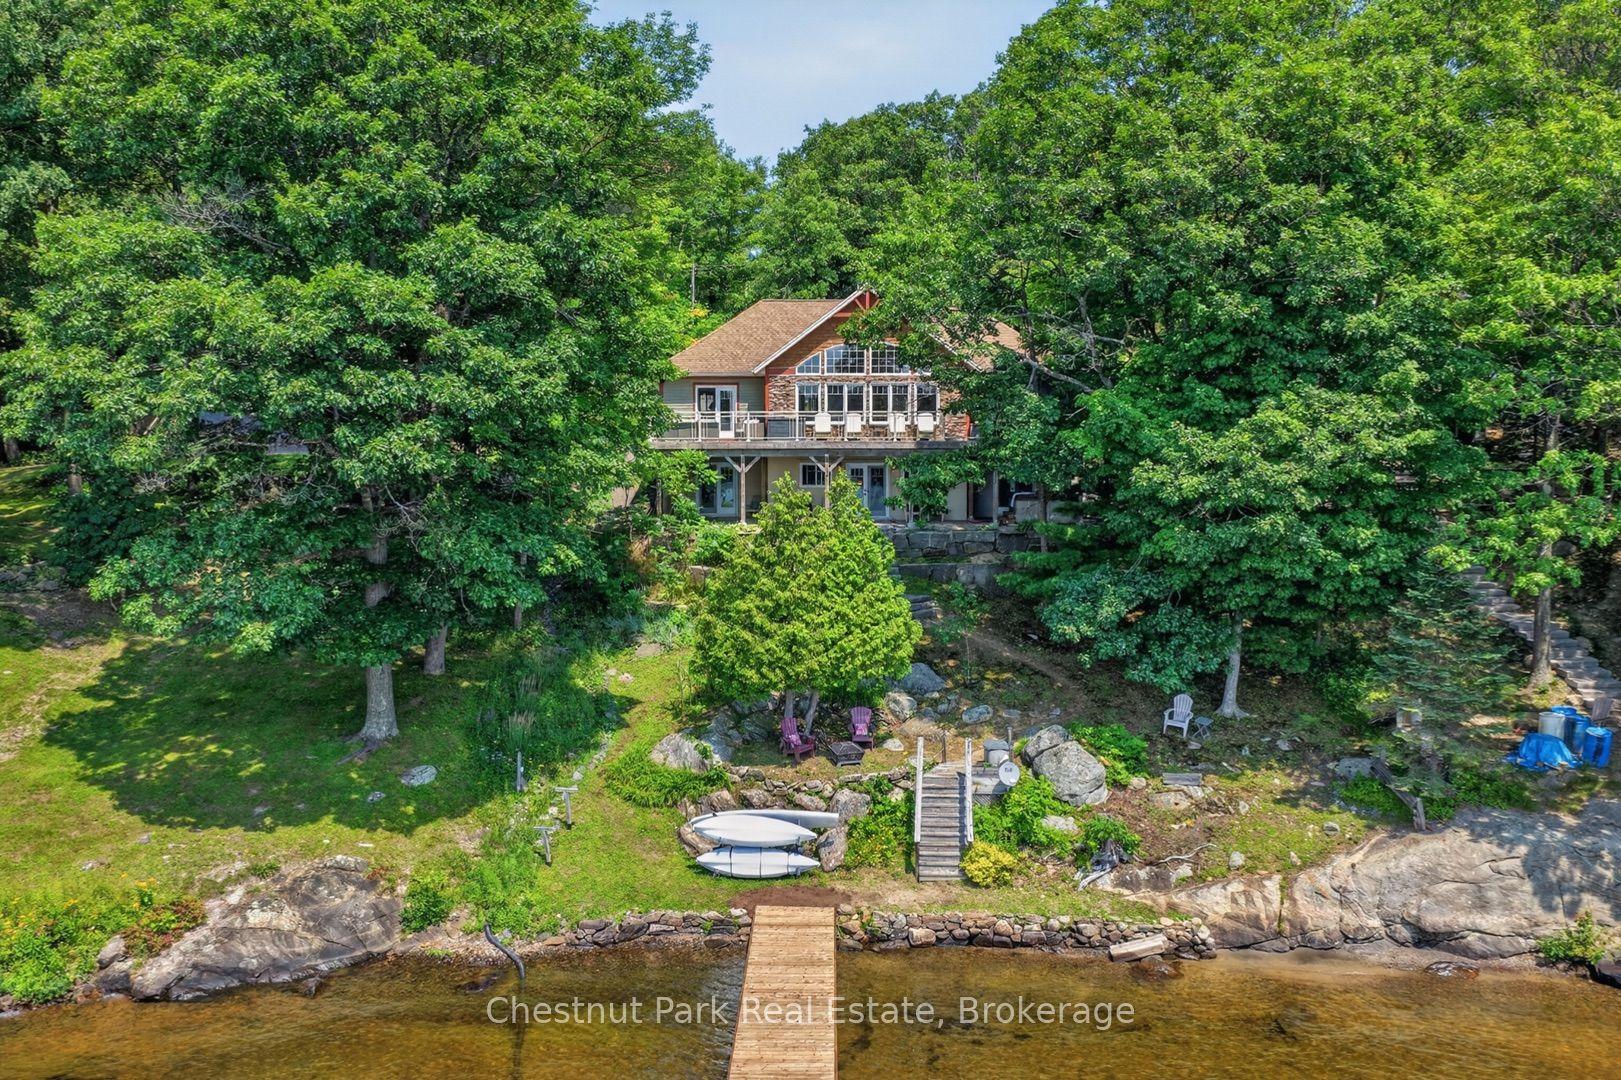
For Sale19 days ago
$2,695,000
Detached
est. $11,815/mo
1519 Muskoka 118 Road W 3 #3, Monck (Muskoka Lakes)
Muskoka Lakes, ON
1+3 bd
3 ba
3,250
6
MLS# X13631896Chestnut Park Real Estate
WhatsApp Aman