For Sale
Just Listed
1519 Muskoka 118 Road W 3 #3
Monck (Muskoka Lakes), Muskoka Lakes, ON
$2,695,000
1+3Bd
3Ba
3,250+sqft
6Parking
75 x 295 ftlot
$829/sqft
DetachedMLS# X13631896Listed 2026-08-030 DOM
Heating
Water Heater Owned
Cooling
Air Exchanger
Basement
Finished with Walk-Out
Just listed! New listings in Muskoka Lakes often receive offers within the first week.
About this home
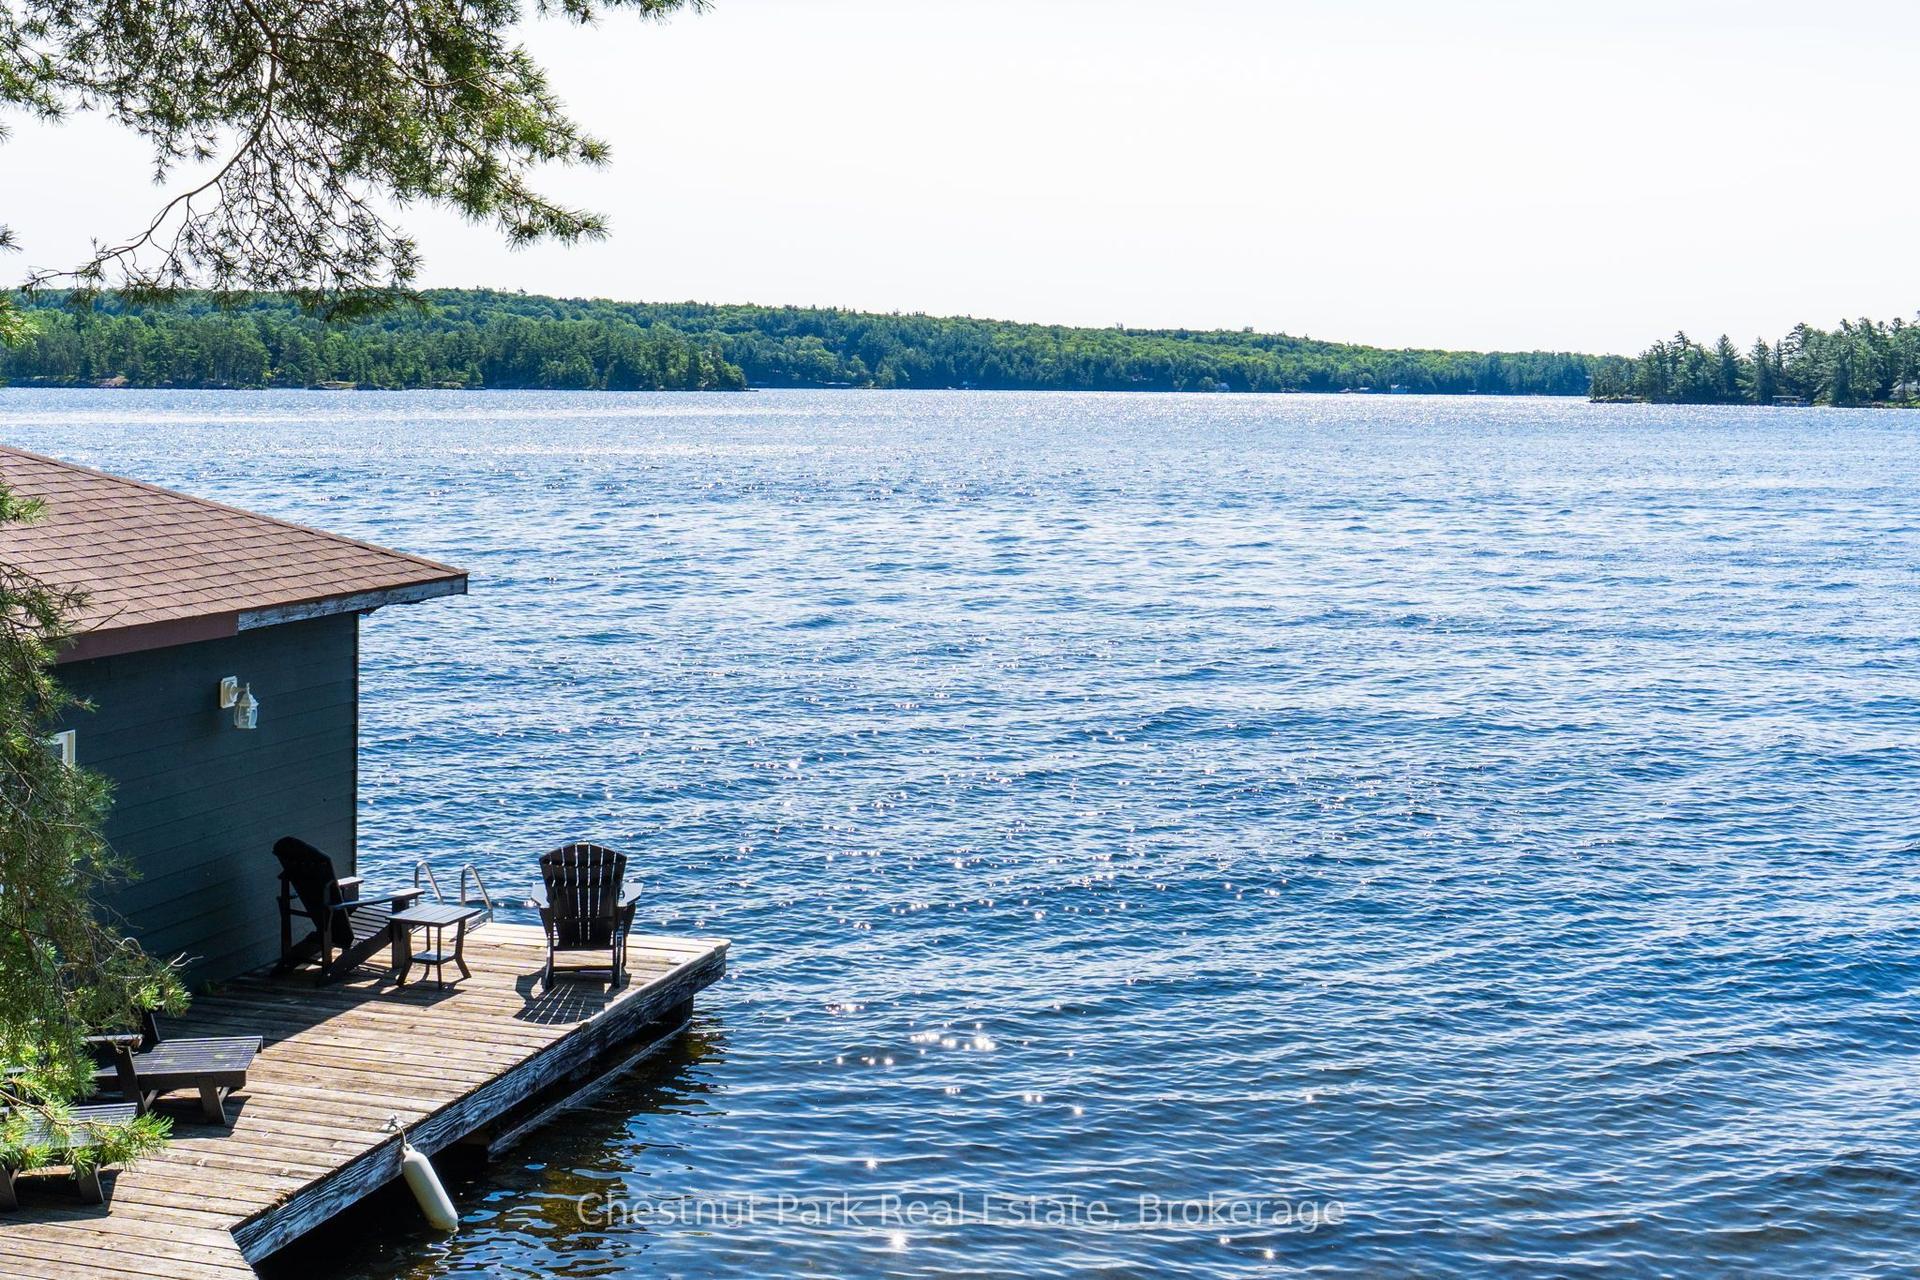
Whether you're searching for a year-round home or the cottage you've always dreamed of, this exceptional Lake Muskoka property offers the perfect balance of luxury, privacy, and convenience. Located just minutes from Bracebridge, you'll enjoy easy access to town amenities while embracing life on one of Muskoka's most iconic lakes. Thoughtfully positioned to take advantage of its sunny southern exposure, the home is centred around breathtaking waterfront views. Expansive windows flood the interior with natural light, while mature trees and natural landscaping create exceptional privacy, allowing you to enjoy the deck, dock, and shoreline without feeling overlooked by neighbouring properties. The open-concept main floor is warm and inviting, highlighted by a dramatic great room with soaring cathedral ceilings and a floor-to-ceiling stone fireplace. The custom kitchen features built-in appliances, a walk-in pantry, generous prep space, and direct access to the expansive lakeside deck, creating an ideal setting for entertaining or simply enjoying quiet moments by the water. The main-floor primary suite is a private retreat with a walk-in closet, spa-inspired ensuite with heated floors and a custom tiled shower, plus direct deck access. A powder room and main-floor laundry add everyday convenience. The fully finished lower level provides outstanding space for family and guests, offering a spacious recreation room with radiant in-floor heating, two generous lakeside bedrooms, a full bath, an office/games/4th BR, and multiple walkouts to the waterfront. At the shoreline, enjoy the best of Muskoka living with a sandy beach, shallow water for children, deeper water for swimming and boating, and a newly rebuilt dock perfect for relaxing, entertaining, or welcoming guests. Combining timeless craftsmanship, exceptional privacy, and an unbeatable Lake Muskoka location, this is a property you'll love to enjoy for weekends, summers or every day of the year. Come see, come sigh ...
WaterfrontFireplace
Rooms
Main Floor
| Great Room | 7.30 × 5.09 m | Fireplace Vaulted Ceiling(s) Combined w/Office |
| Dining Room | 4.27 × 3.12 m | W/O To Deck |
| Kitchen | 4.17 × 4.31 m | B/I Appliances Pantry Breakfast Bar |
| Primary Bedroom | 4.13 × 4.24 m | Walk-In Closet(s) Ensuite Bath W/O To Deck |
| Other | 1.88 × 3.04 m | Walk-In Closet(s) |
| Bathroom | 1.98 × 3.04 m | 3 Pc Ensuite |
| Laundry | 1.77 × 1.96 m | Separate Room |
| Foyer | 3.05 × 1.96 m | W/O To Deck |
| Bathroom | 1.84 × 1.97 m | 2 Pc Bath |
| Pantry | — | Walk-In Closet(s) |
Lower
| Recreation | 7.02 × 6.36 m | Open Concept Heated Floor W/O To Patio |
| Bedroom 2 | 4.12 × 4.34 m | W/O To Patio |
| Bedroom 3 | 4.16 × 4.34 m | W/O To Patio |
| Bedroom 4 | 5.86 × 2.65 m | Combined w/Game W/W Closet |
| Bathroom | 3.63 × 2.91 m | 4 Pc Bath |
| Utility Room | 4.13 × 2.64 m | Separate Room |
Features
- Air Exchanger
- Primary Bedroom - Main Floor
- Storage
- Water Heater Owned
- Landscaped
- Hot Tub
- Porch
- Patio
- Year Round Living
- Deck
- Separate Entrance
- Finished with Walk-Out
- Central Air
- Bungalow
Financials
Annual Taxes
$5,991.55
Estimated Rental Income
Entire property$2,000 – $3,000/mo
Rental yield0.9% – 1.3%
*Estimates based on comparable rentals in the area. Actual income may vary.
Market Data — Muskoka Lakes
Days on market0 days
Buyer's MarketSeller's Market
Based on active listings in Muskoka Lakes. Data updates daily.
Our estimate for this home
Estimated range
$1.96M – $2.28M
Mid-point $2.12M · ~$652/sqft
How this listing compares
$1.96MList · $2.69M$2.28M
High confidence·Based on 9684 gta-wide comparables
Estimated range is generated automatically from active comparables and is for informational purposes only. Not an appraisal — contact Aman for a full comparative market analysis that factors in condition, renovations, and positioning.
Getting around
How walkable, bikeable, and transit-friendly this neighbourhood is.
64
/ 100
Walk Score
Somewhat Walkable
41
/ 100
Transit Score
Some Transit
54
/ 100
Bike Score
Bikeable
Scores are estimates based on neighbourhood data and are for informational purposes only.
MLS® data courtesy of the Toronto Regional Real Estate Board (TRREB).
The information provided herein must only be used by consumers that have a bona fide interest in the purchase, sale, or lease of real estate and may not be used for any commercial purpose or any other purpose. Listing information is deemed reliable but is not guaranteed accurate by the Toronto Regional Real Estate Board, the listing brokerage, or this website. The trademarks REALTOR®, REALTORS® and the REALTOR® logo are controlled by The Canadian Real Estate Association (CREA) and identify real estate professionals who are members of CREA. MLS®, Multiple Listing Service®, and the associated logos are owned by CREA. Not intended to solicit properties currently listed for sale or buyers under contract.
You may also like
More homes in Muskoka Lakes
Hand-picked listings with a similar price range and style.

For Sale3 months ago
$2,595,000
Detached
est. $11,377/mo
1213 CAMP JACKSON Road 15 #15, Medora
Muskoka Lakes, ON
4 bd
5 ba
2,750
12
MLS# X13128712Sotheby's International Realty Ca…
WhatsApp Aman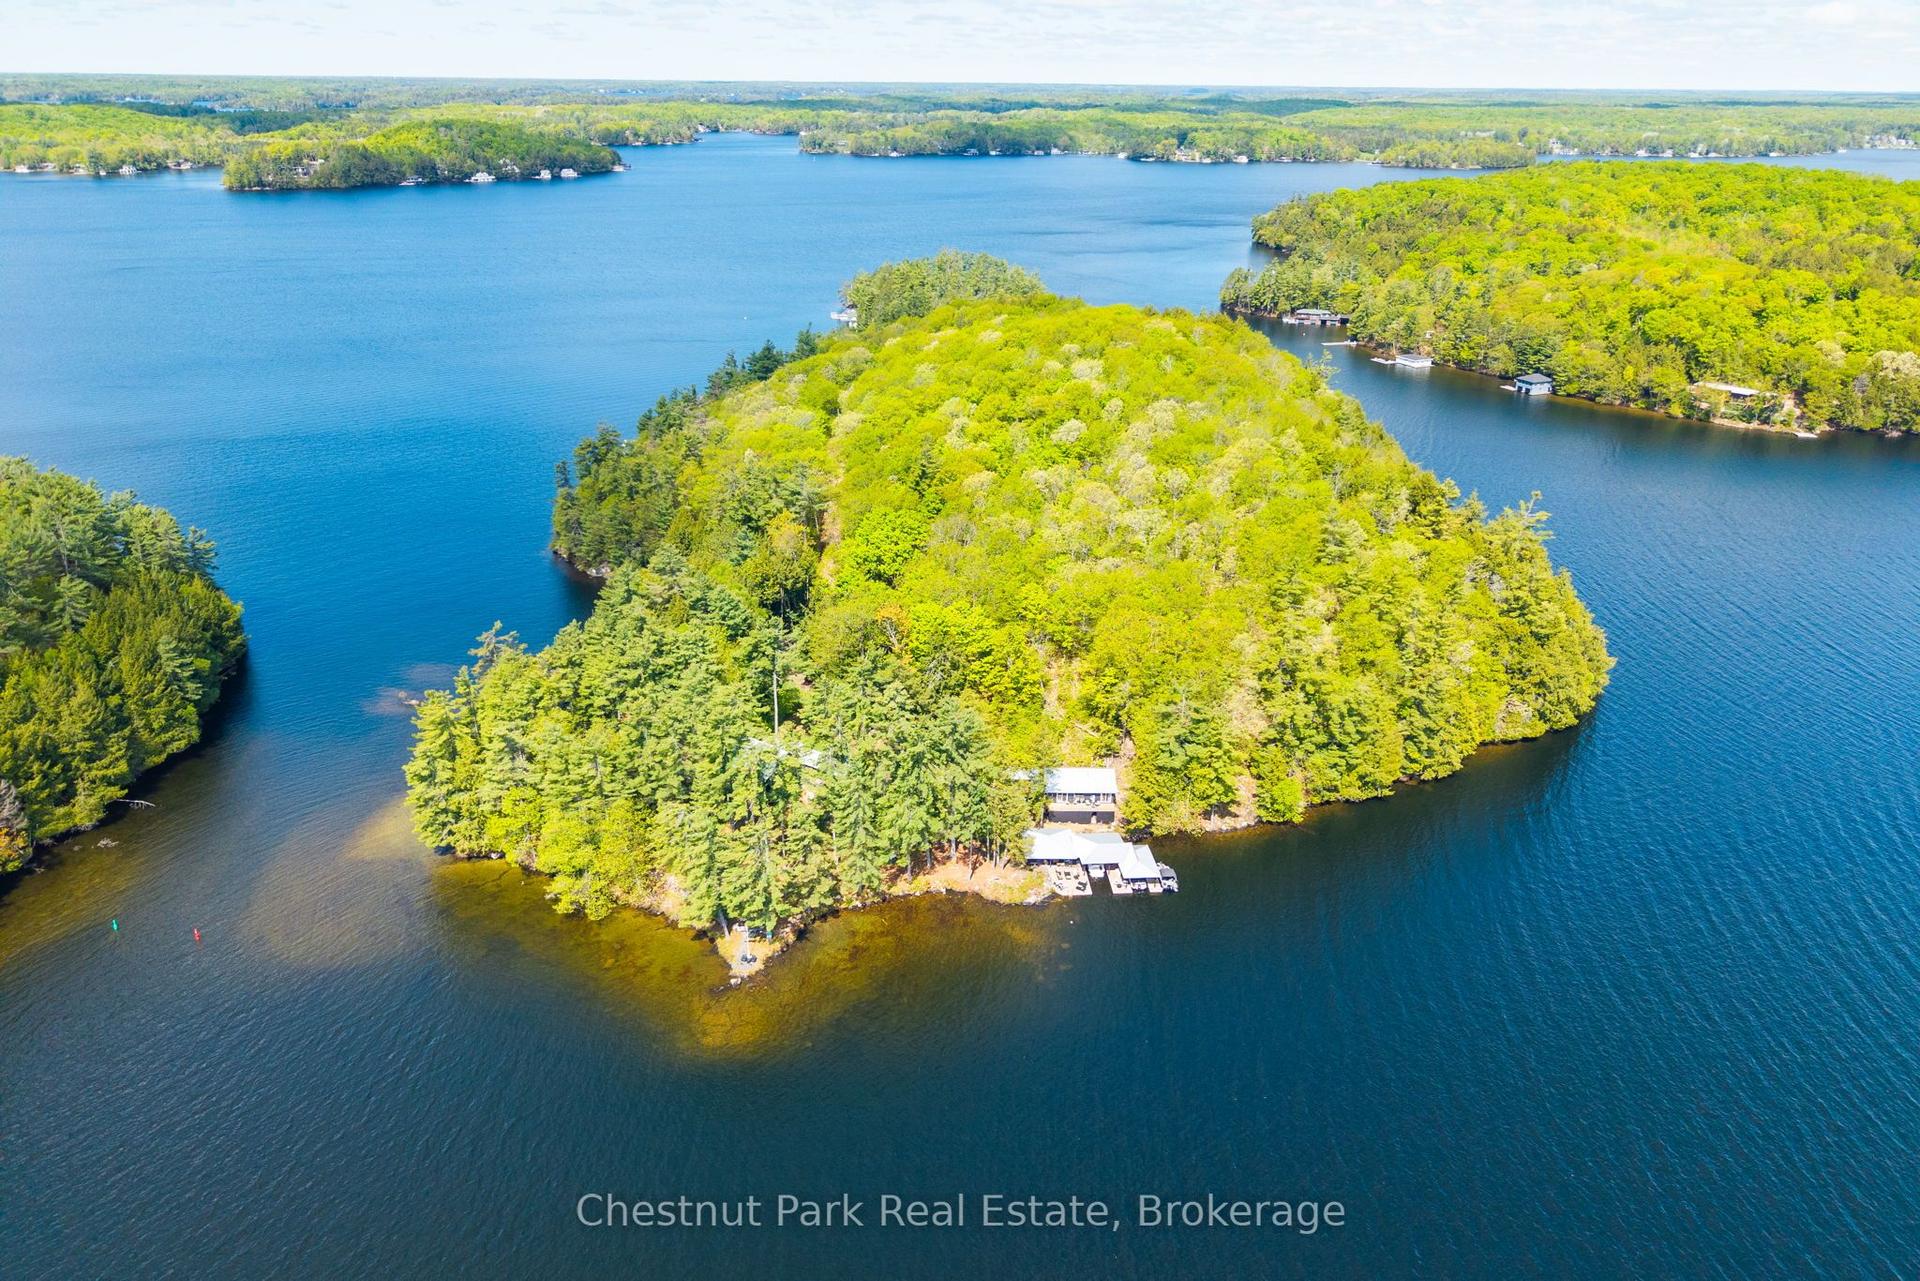
For Sale2 months ago
$3,275,000
Detached
est. $14,358/mo
5 Is Beacon Island, Medora
Muskoka Lakes, ON
5 bd
3 ba
2,750
0
MLS# X13168632Chestnut Park Real Estate
WhatsApp Aman