For Sale
5195 Mcdonald's Corners Road
914 - Lanark Highlands (Dalhousie) Twp, Lanark Highlands, ON
$699,888
4+1Bd
3Ba
2,250+sqft
9Parking
217.9 x 190.73 ftlot
$311/sqft
DetachedMLS# X13009858Listed 2026-04-16101 DOM
Cooling
Wheelchair Access
Basement
Finished with Walk-Out
On the market for 101 days — longer than average. The seller may be open to negotiation.
About this home
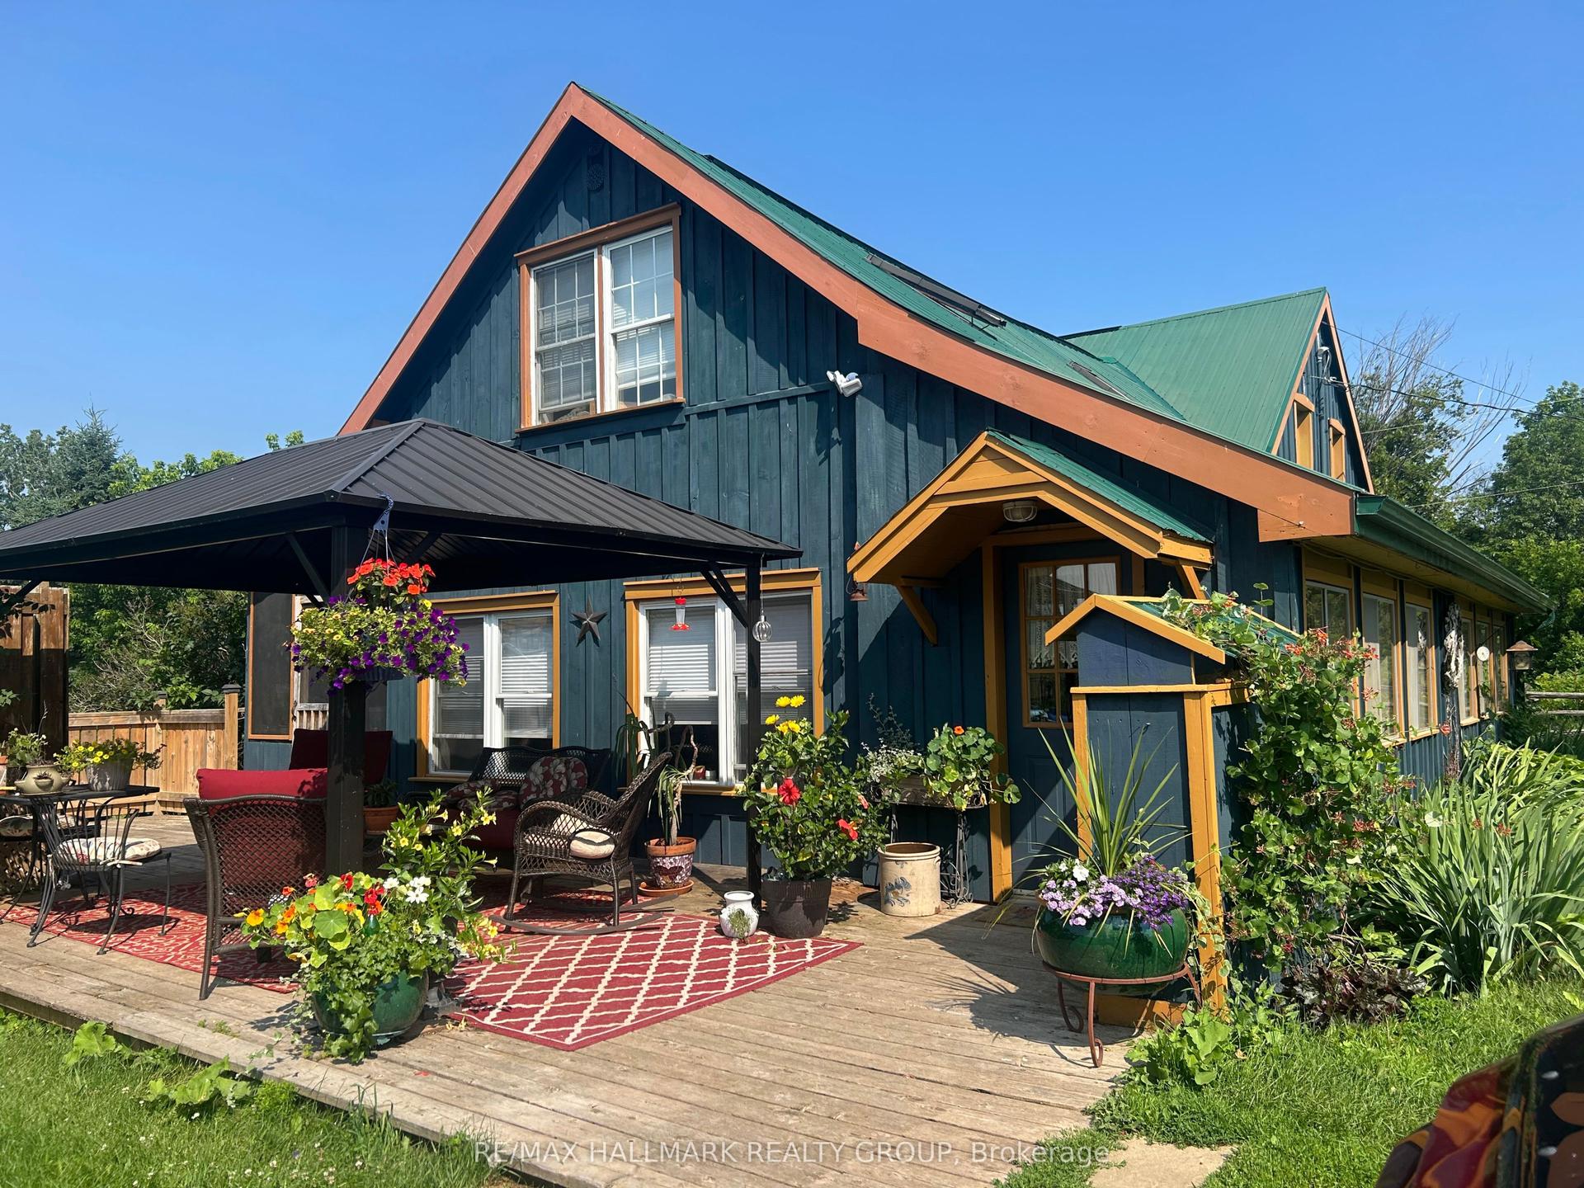
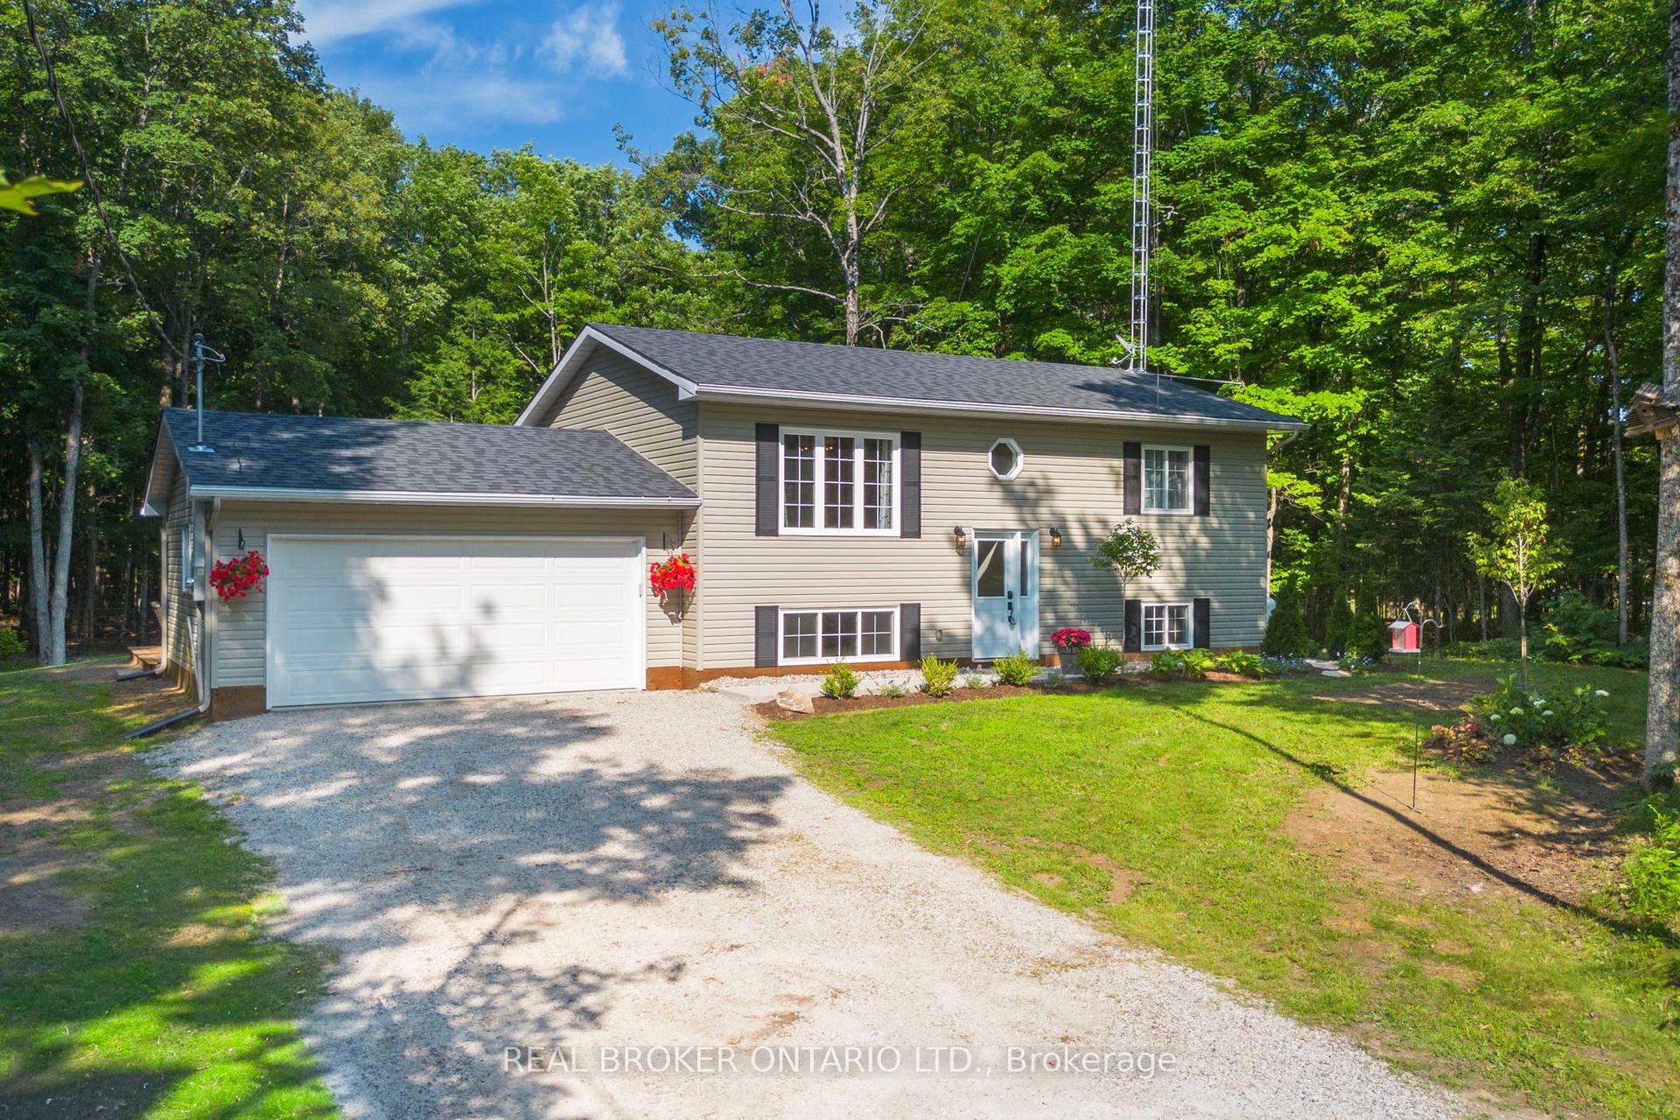
Welcome to your private rural retreat at 5195 McDonalds Corners Road! Set beautifully back from the road and framed by mature trees, this spacious 5-bedroom, 2.5-bathroom country home offers ultimate privacy on 3.7 acres. Whether you are searching for a multi-generational setup or an investment opportunity with rental potential, this unique property delivers. The main home is a bright, welcoming raised bungalow. The main level features a cozy living space and a well-appointed bedroom, while the fully finished lower-level walkout expands your living area with two additional bedrooms, a full bathroom, laundry, storage, and a spacious family room. A major highlight is the separate, attached apartment (built in 2013). This fully equipped in-law suite boasts a private entrance, its own main-floor layout, and a finished basement featuring an additional bedroom and a generous recreational room. Outdoor enthusiasts will love the expansive, wooded grounds. Near the driveway entrance, a massive 30'x30'x16'H detached steel carport provides durable shelter and storage for vehicles, boats, or ATVs. The property is built for year-round fun-enjoy tobogganing in the backyard in the winter, or spend your summer poolside, complete with a convenient trailer hookup. Located just 22 minutes from historic Perth for all your major amenities and an easy 1-hour commute to Kanata, this property offers the ultimate country lifestyle without sacrificing city convenience. Book your showing today!
WalkoutIn-law Suite
Rooms
Main Floor
| Dining Room | 12.58 × 4.06 m | |
| Kitchen | 3.66 × 4.47 m | |
| Family Room | 5.66 × 4.11 m | |
| Bedroom | 4.14 × 3.45 m | |
| Bathroom | 1.40 × 1.24 m | 2 Pc Bath |
Basement
| Den | 4.14 × 5.72 m | |
| Bedroom | 3.25 × 2.84 m |
Other
| Primary Bedroom | 4.93 × 5.31 m | |
| Family Room | 3.33 × 4.98 m | |
| Living Room | 8.46 × 4.75 m | |
| Bedroom 2 | 3.73 × 5.31 m | |
| Bedroom 3 | 3.71 × 3.53 m |
Features
- Accessory Apartment
- In-Law Suite
- Primary Bedroom - Main Floor
- Water Treatment
- Wheelchair Access
- Finished with Walk-Out
- Separate Entrance
- Central Air
- Bungalow-Raised
Financials
Annual Taxes
$3,636
Estimated Rental Income
Entire property$4,000 – $6,500/mo
Basement apartment$1,800 – $2,500/mo
Rental yield6.9% – 11.1%
*Estimates based on comparable rentals in the area. Actual income may vary.
Market Data — Lanark Highlands
Days on market101 days
Buyer's MarketSeller's Market
Based on active listings in Lanark Highlands. Data updates daily.
Our estimate for this home
Estimated range
$1.26M – $1.46M
Mid-point $1.36M · ~$606/sqft
How this listing compares
$1.26MList · $700K$1.46M
High confidence·Based on 16792 gta-wide comparables
Estimated range is generated automatically from active comparables and is for informational purposes only. Not an appraisal — contact Aman for a full comparative market analysis that factors in condition, renovations, and positioning.
Getting around
How walkable, bikeable, and transit-friendly this neighbourhood is.
51
/ 100
Walk Score
Somewhat Walkable
44
/ 100
Transit Score
Some Transit
53
/ 100
Bike Score
Bikeable
Scores are estimates based on neighbourhood data and are for informational purposes only.
MLS® data courtesy of the Toronto Regional Real Estate Board (TRREB).
The information provided herein must only be used by consumers that have a bona fide interest in the purchase, sale, or lease of real estate and may not be used for any commercial purpose or any other purpose. Listing information is deemed reliable but is not guaranteed accurate by the Toronto Regional Real Estate Board, the listing brokerage, or this website. The trademarks REALTOR®, REALTORS® and the REALTOR® logo are controlled by The Canadian Real Estate Association (CREA) and identify real estate professionals who are members of CREA. MLS®, Multiple Listing Service®, and the associated logos are owned by CREA. Not intended to solicit properties currently listed for sale or buyers under contract.
You may also like
More homes in Lanark Highlands
Hand-picked listings with a similar price range and style.
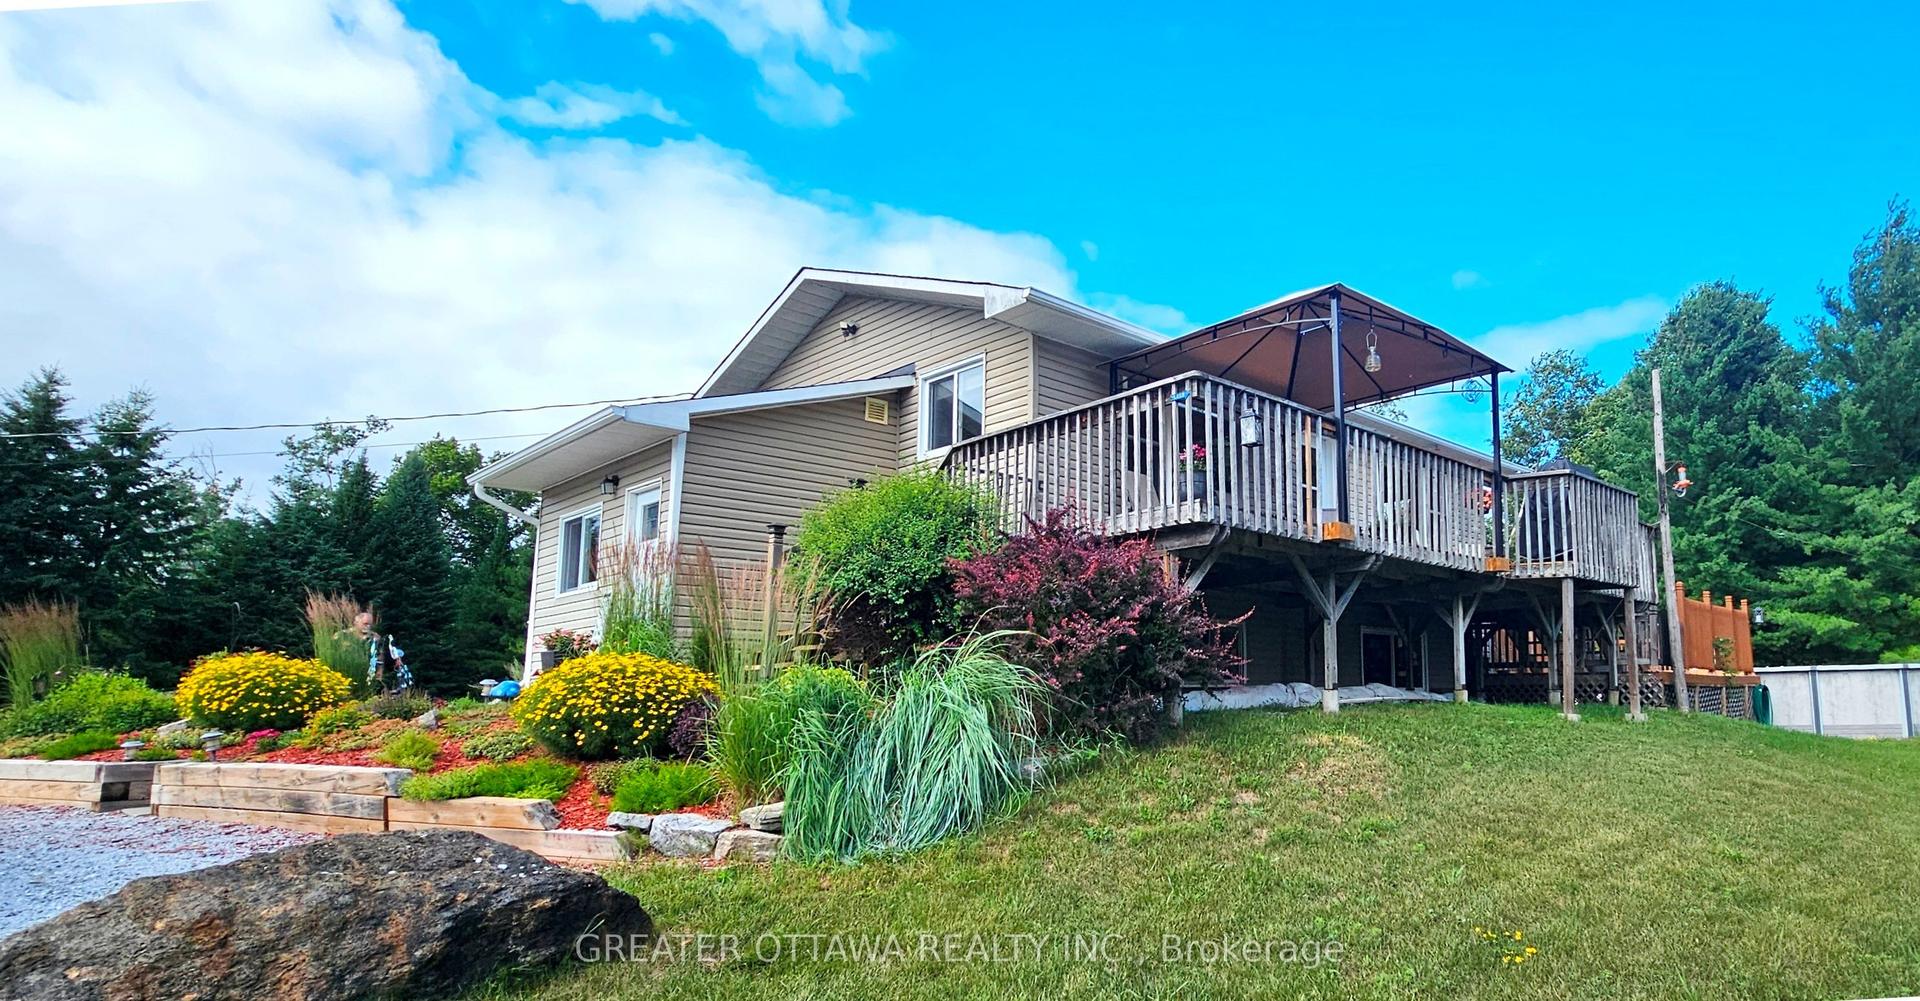
For Sale17 days ago
$649,900
Detached
est. $2,849/mo
173 Janet Drive, 913 - Lanark Highlands (Lanark) Twp
Lanark Highlands, ON
3 bd
2 ba
—
12
MLS# X13549038Greater Ottawa Realty Inc.
WhatsApp Aman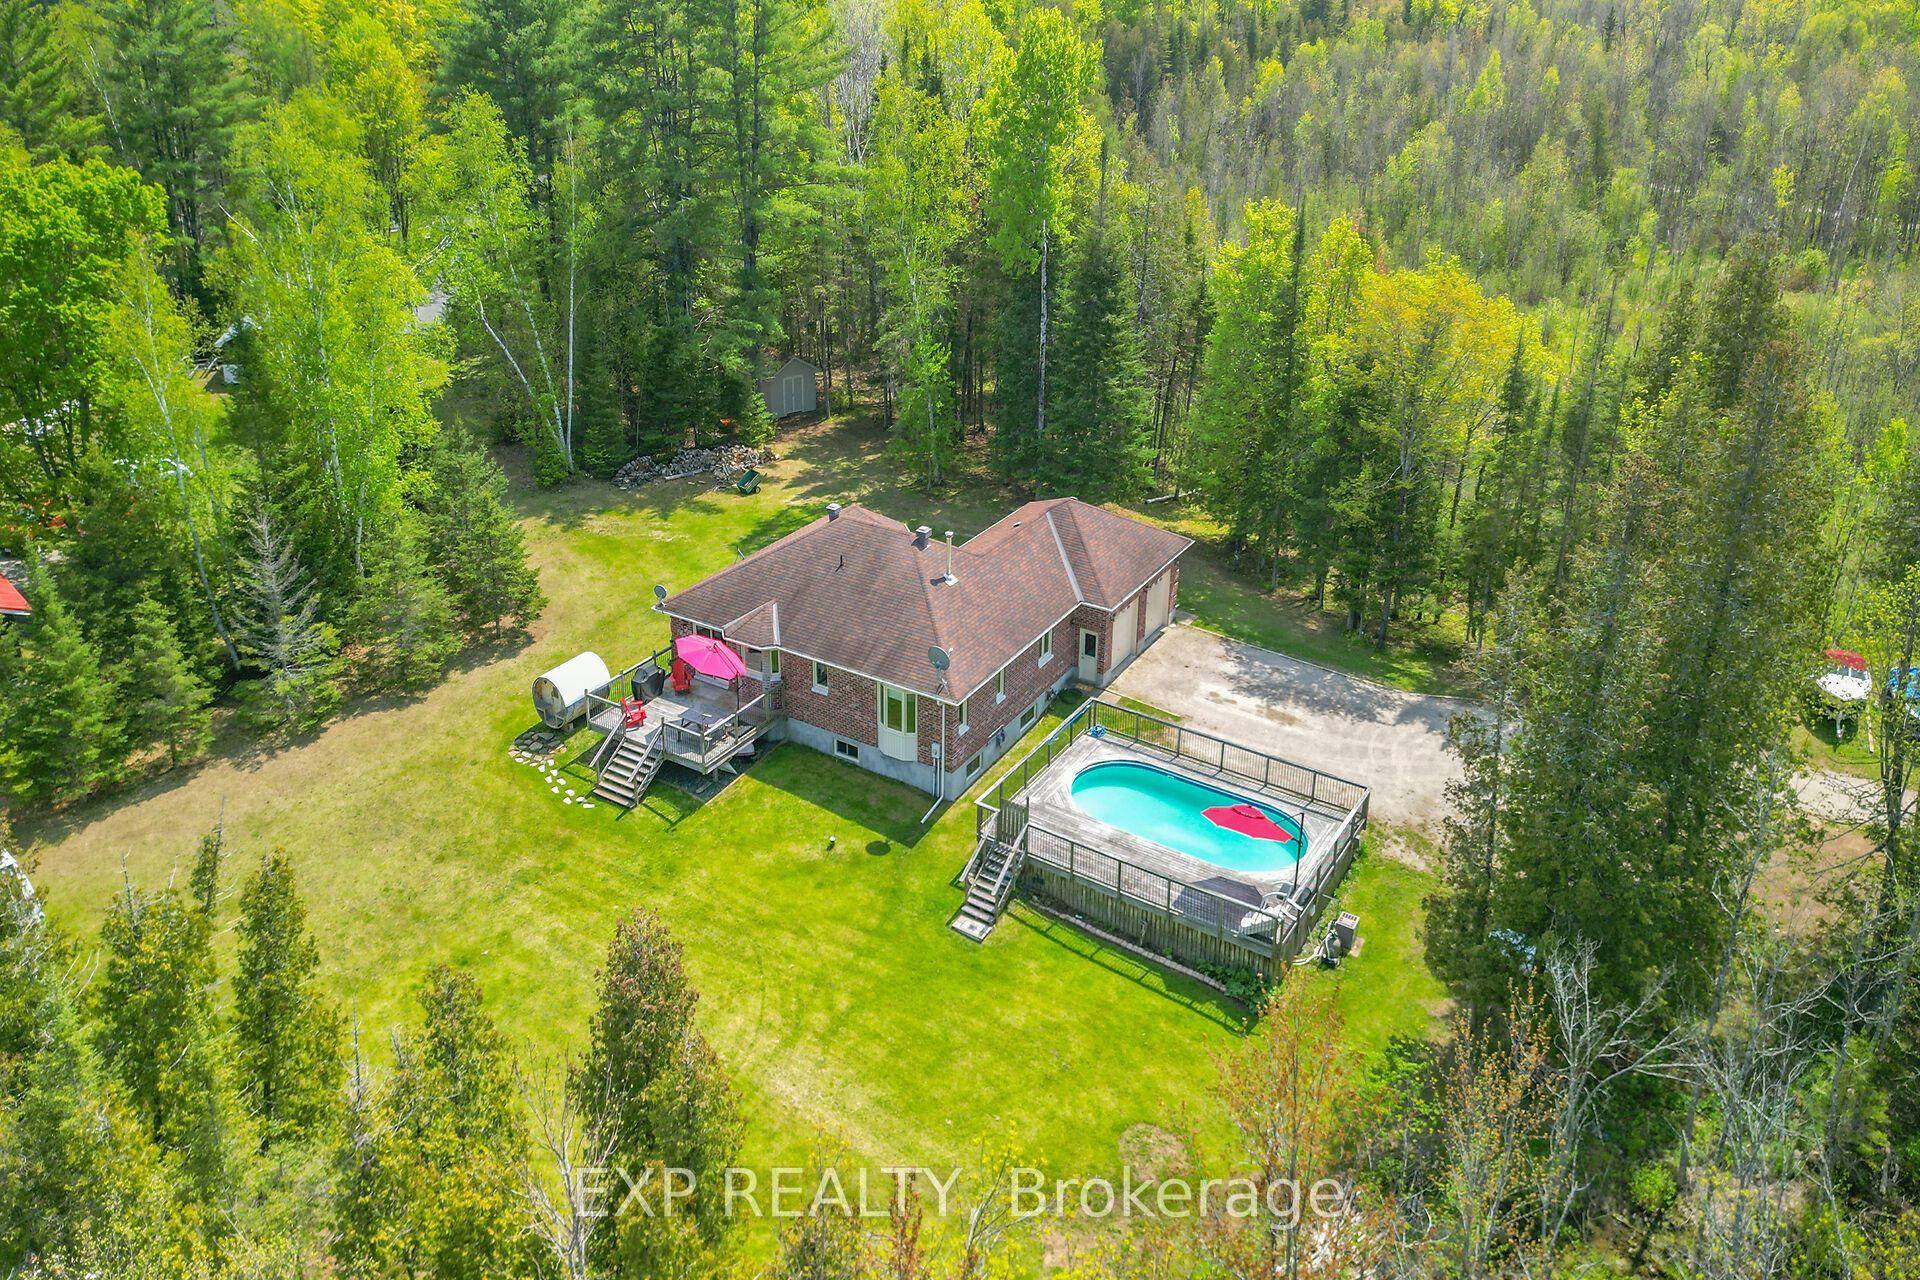
For Sale2 months ago
$759,900
Detached
est. $3,331/mo
2186 Clyde Lake Road, 916 - Lanark Highlands (Lavant) Twp
Lanark Highlands, ON
2+1 bd
2 ba
1,750
10
MLS# X13170518Exp Realty
WhatsApp Aman