For Sale
173 Janet Drive
913 - Lanark Highlands (Lanark) Twp, Lanark Highlands, ON
$649,900
3Bd
2Ba
< 700sqft
12Parking
189.06 ft frontagelot
DetachedMLS# X13549038Listed 2026-07-1016 DOM
Basement
Finished
About this home
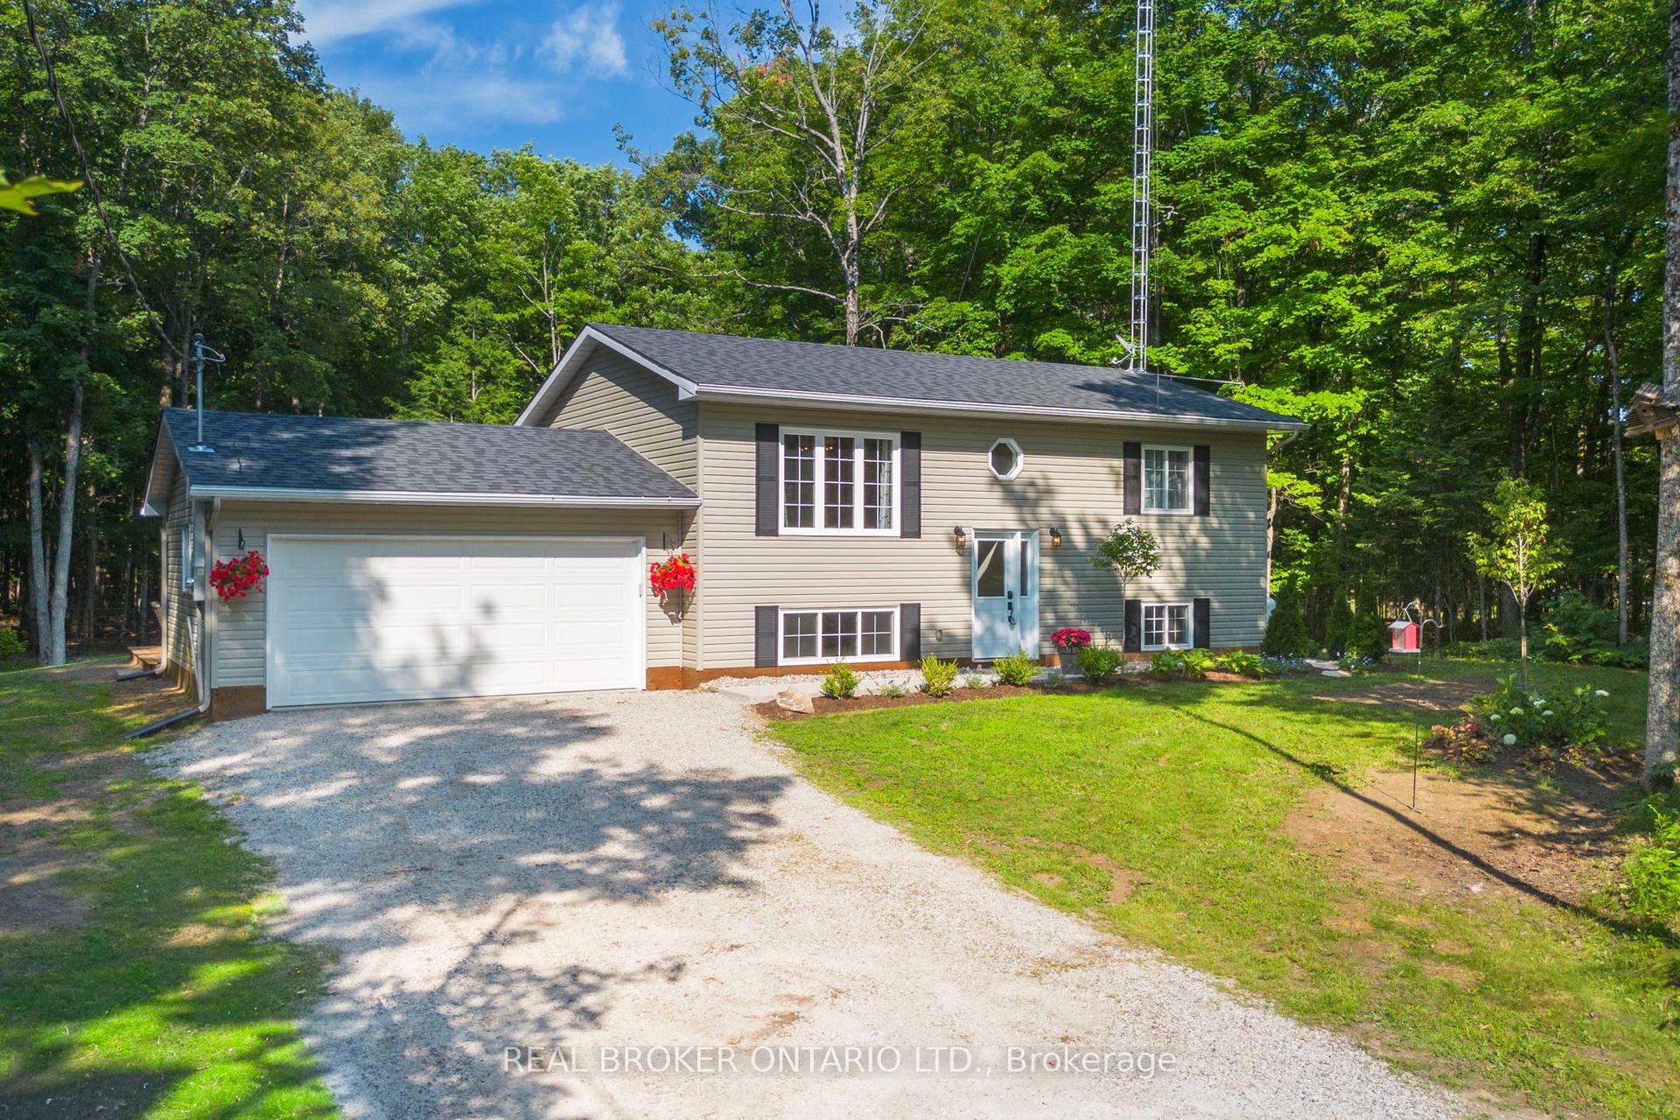
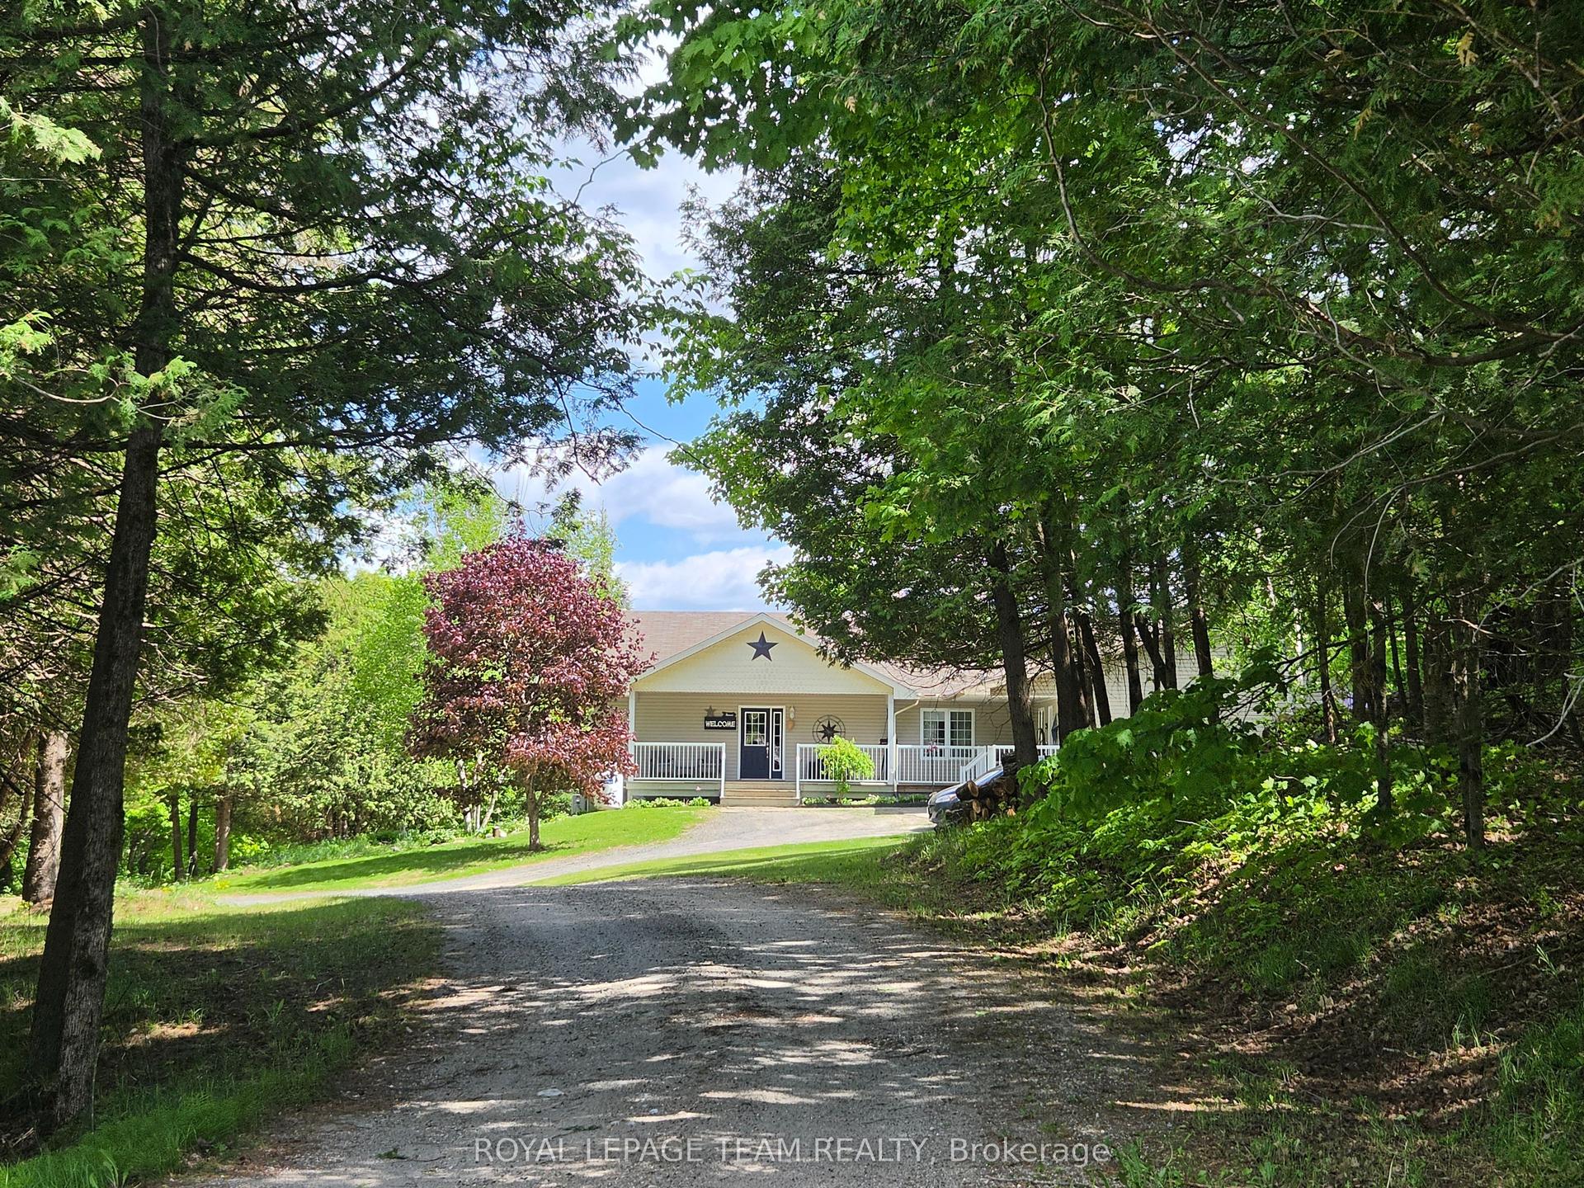
This one is about lifestyle. Set on a beautiful natural setting on Taylor Lake, this is the kind of home you wind up in, wind down in, or simply escape to when life gets too busy. Enjoy morning coffee with a lake view, afternoons fishing, kayaking or canoeing, a swim in the new pool, and evenings relaxing on one of the many decks. It has the feel of a year-round cottage retreat, but the comfort of a full-time home with actual fibre internet. The flexible floor plan is an ideal size for a couple, with plenty of room when family and friends come to visit. Inside you'll find a bright functional kitchen, spacious living room, two 3-piece bathrooms, a main-floor office space and flexible bedroom/dining room. The home features a warm, dry wood foundation and simple, virtually maintenance-free electric heat-and the total cost to operate the entire home has averaged an incredibly affordable $225 per month, all in.....Outside, the lifestyle really comes to life with a new pool, extensive decking, a huge 24' x 32' shop/garage, abundant wildlife and beautiful views of Taylor Lake, which connects to Clayton Lake. The property also includes a 1/9 shared ownership interest in a 2.7-acre waterfront parcel with access to the water and a lakeside walking trail......Located on a quiet no-through road with terrific neighbors nearby when you need them, yet plenty of privacy when you don't. A corner store and gas station are about 7 km away, and the sellers commuted to the city for years without issue. If you've been thinking about winding down, escaping the city, finding a year-round cottage retreat, or simply making everyday life feel a little more like a vacation-this may be exactly what you've been waiting for. 24 Hour Irrevocable on offers.
PoolGarageWaterfront
Rooms
Main Floor
| Kitchen | 2.92 × 3.35 m | Breakfast Bar B/I Dishwasher B/I Microwave |
| Living Room | 7.78 × 2.82 m | Large Window |
| Bedroom | 2.91 × 2.81 m | |
| Bathroom | 2.91 × 1.41 m | 3 Pc Bath |
| Foyer | 2.87 × 1.99 m |
Lower
| Primary Bedroom | 2.82 × 4.53 m | Walk-In Closet(s) Walk-In Closet(s) |
| Bathroom | 1.32 × 2.78 m | 3 Pc Ensuite |
| Laundry | 2.91 × 4.90 m |
Other
| Room | — |
Features
- None
- Deck
- Landscaped
- Recreational Area
- Year Round Living
- Full
- Finished
- Window Unit(s)
- Sidesplit
Financials
Annual Taxes
$3,600
Estimated Rental Income
Entire property$3,200 – $4,800/mo
Rental yield5.9% – 8.9%
*Estimates based on comparable rentals in the area. Actual income may vary.
Market Data — Lanark Highlands
Days on market16 days
Buyer's MarketSeller's Market
Based on active listings in Lanark Highlands. Data updates daily.
Getting around
How walkable, bikeable, and transit-friendly this neighbourhood is.
60
/ 100
Walk Score
Somewhat Walkable
45
/ 100
Transit Score
Some Transit
50
/ 100
Bike Score
Bikeable
Scores are estimates based on neighbourhood data and are for informational purposes only.
MLS® data courtesy of the Toronto Regional Real Estate Board (TRREB).
The information provided herein must only be used by consumers that have a bona fide interest in the purchase, sale, or lease of real estate and may not be used for any commercial purpose or any other purpose. Listing information is deemed reliable but is not guaranteed accurate by the Toronto Regional Real Estate Board, the listing brokerage, or this website. The trademarks REALTOR®, REALTORS® and the REALTOR® logo are controlled by The Canadian Real Estate Association (CREA) and identify real estate professionals who are members of CREA. MLS®, Multiple Listing Service®, and the associated logos are owned by CREA. Not intended to solicit properties currently listed for sale or buyers under contract.
You may also like
More homes in Lanark Highlands
Hand-picked listings with a similar price range and style.
For Sale2 months ago
$759,900
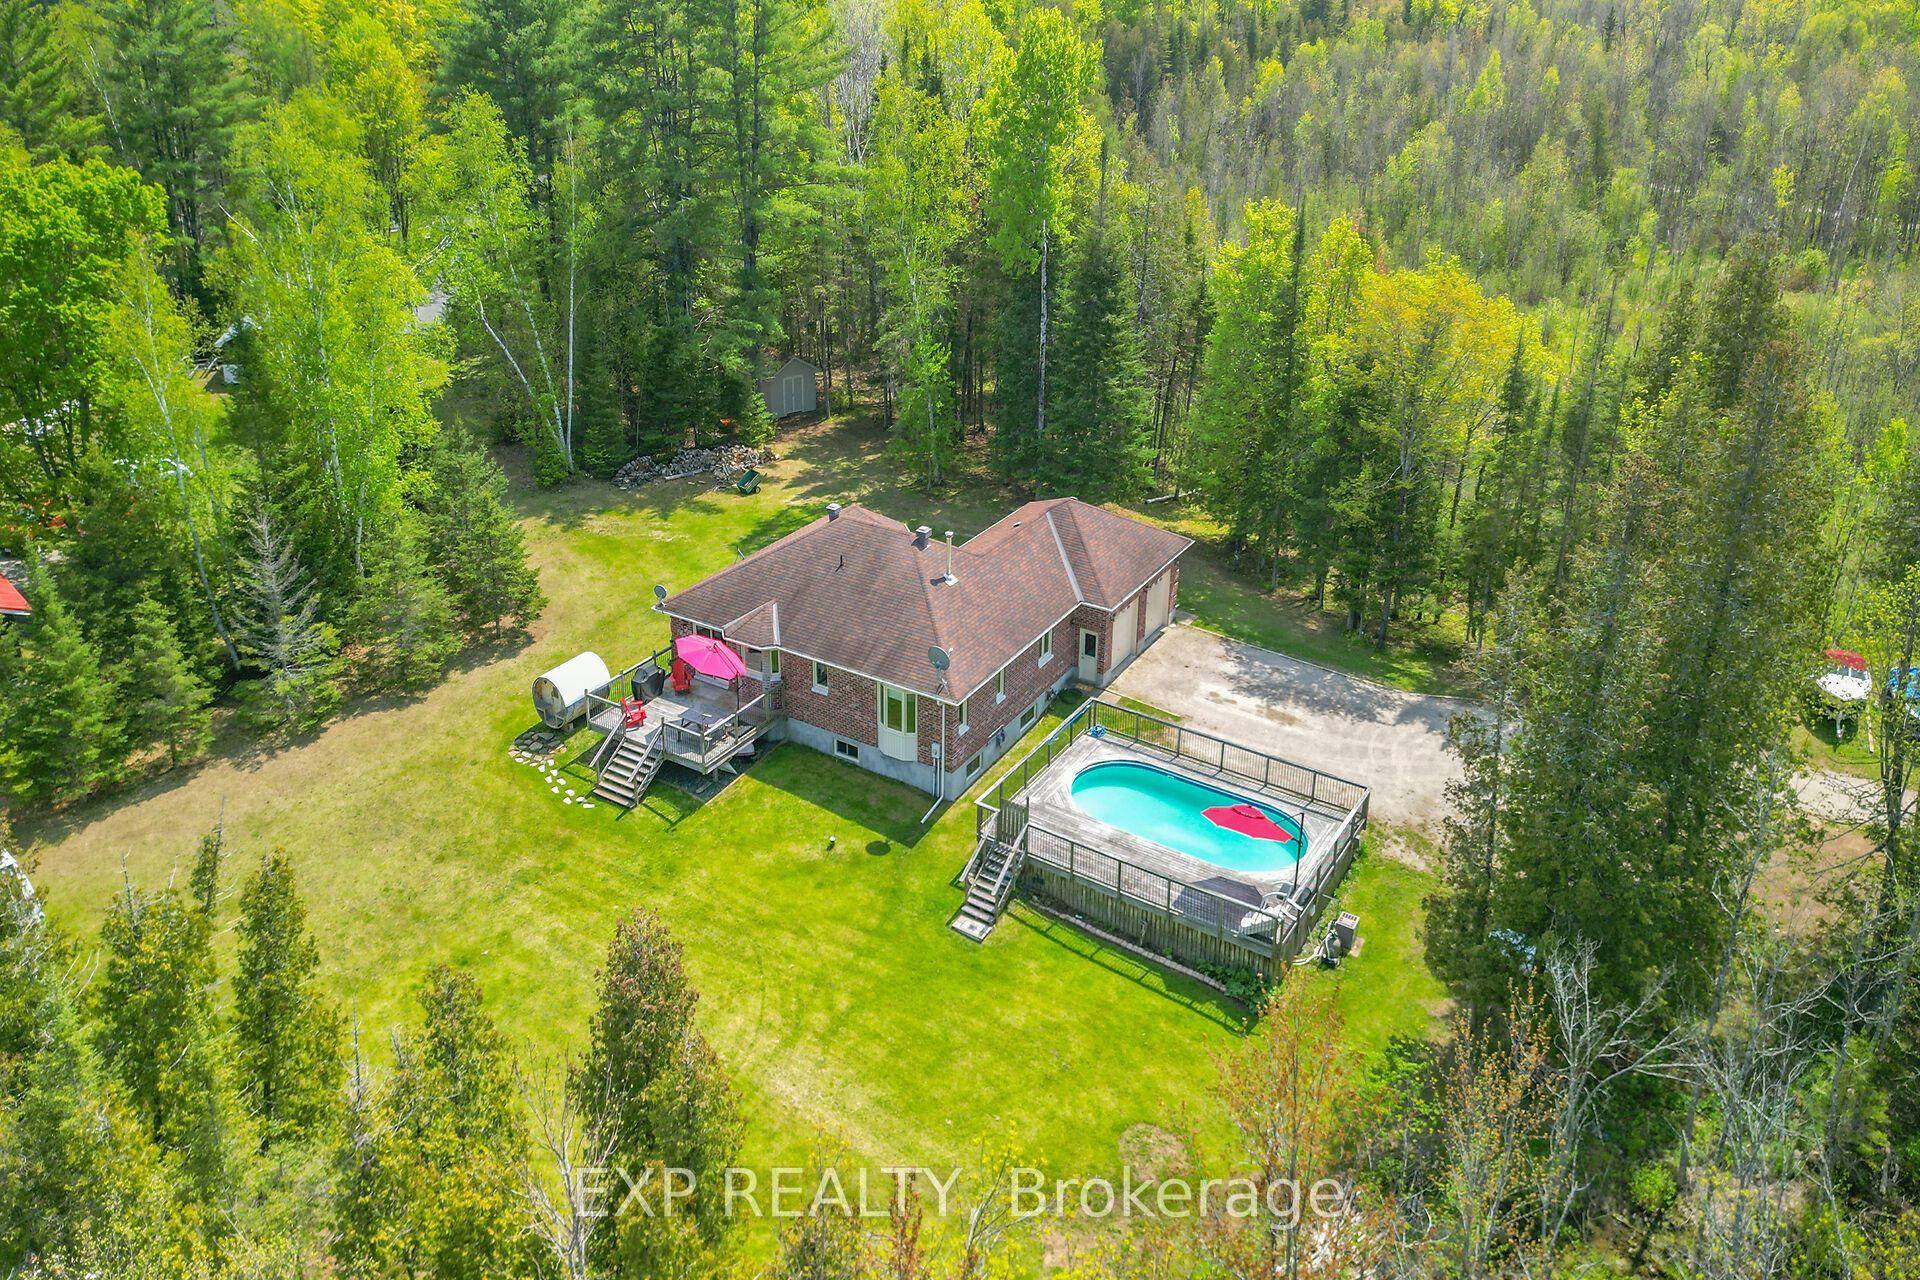
Detached
est. $3,331/mo
2186 Clyde Lake Road, 916 - Lanark Highlands (Lavant) Twp
Lanark Highlands, ON
2+1 bd
2 ba
1,750
10
MLS# X13170518Exp Realty
WhatsApp Aman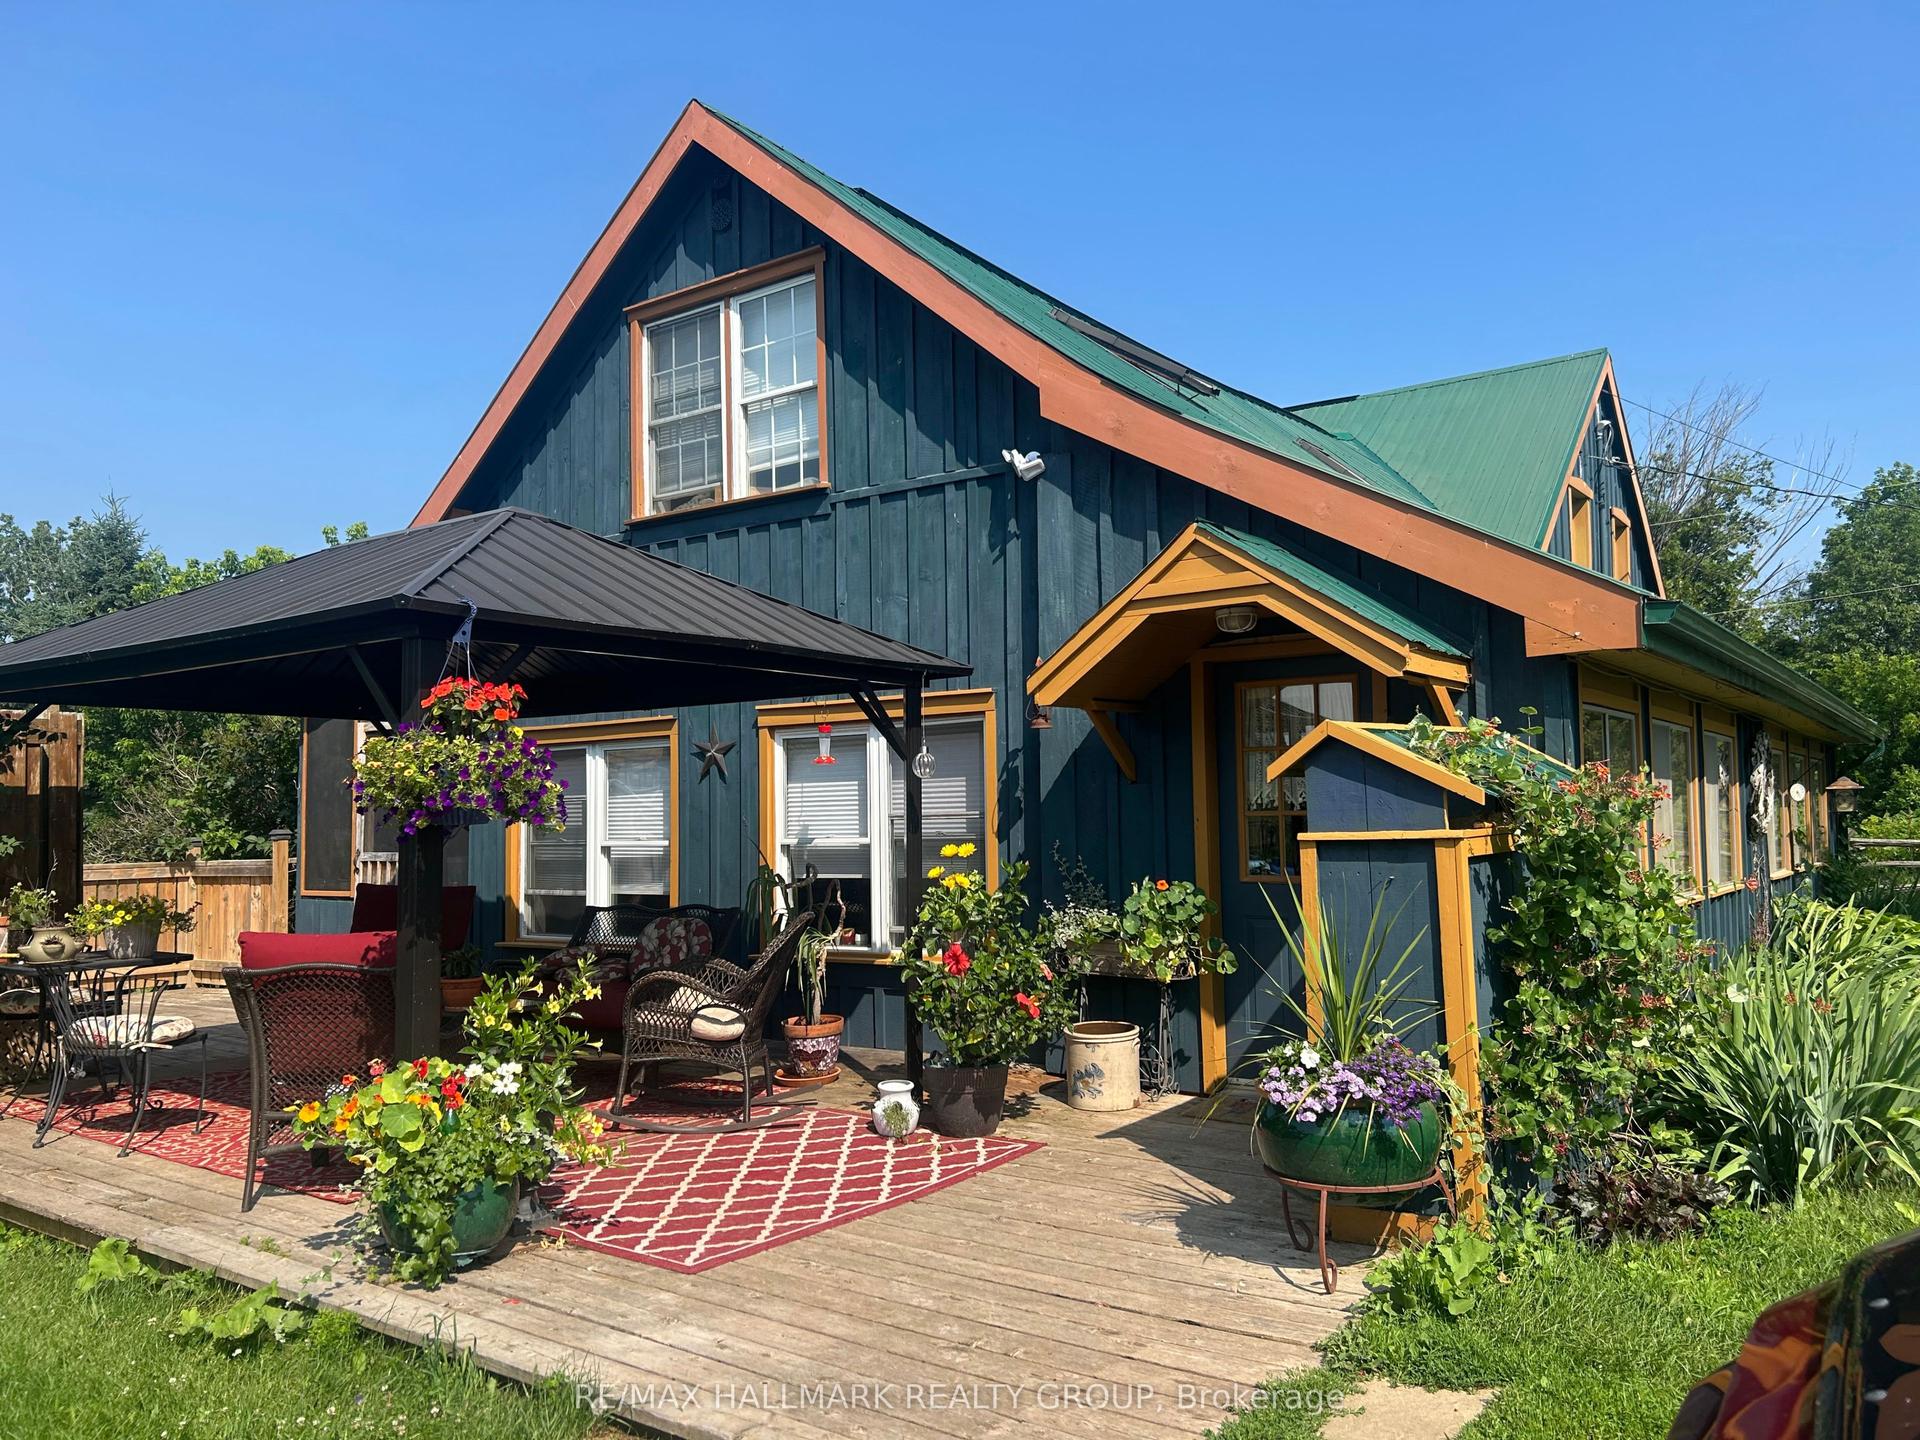
For Sale1 month ago
$799,900
Detached
est. $3,507/mo
1013 Lavant Darling Road, 916 - Lanark Highlands (Lavant) Twp
Lanark Highlands, ON
4 bd
2 ba
1,750
11
MLS# X13436022Re/Max Hallmark Realty Group
WhatsApp Aman