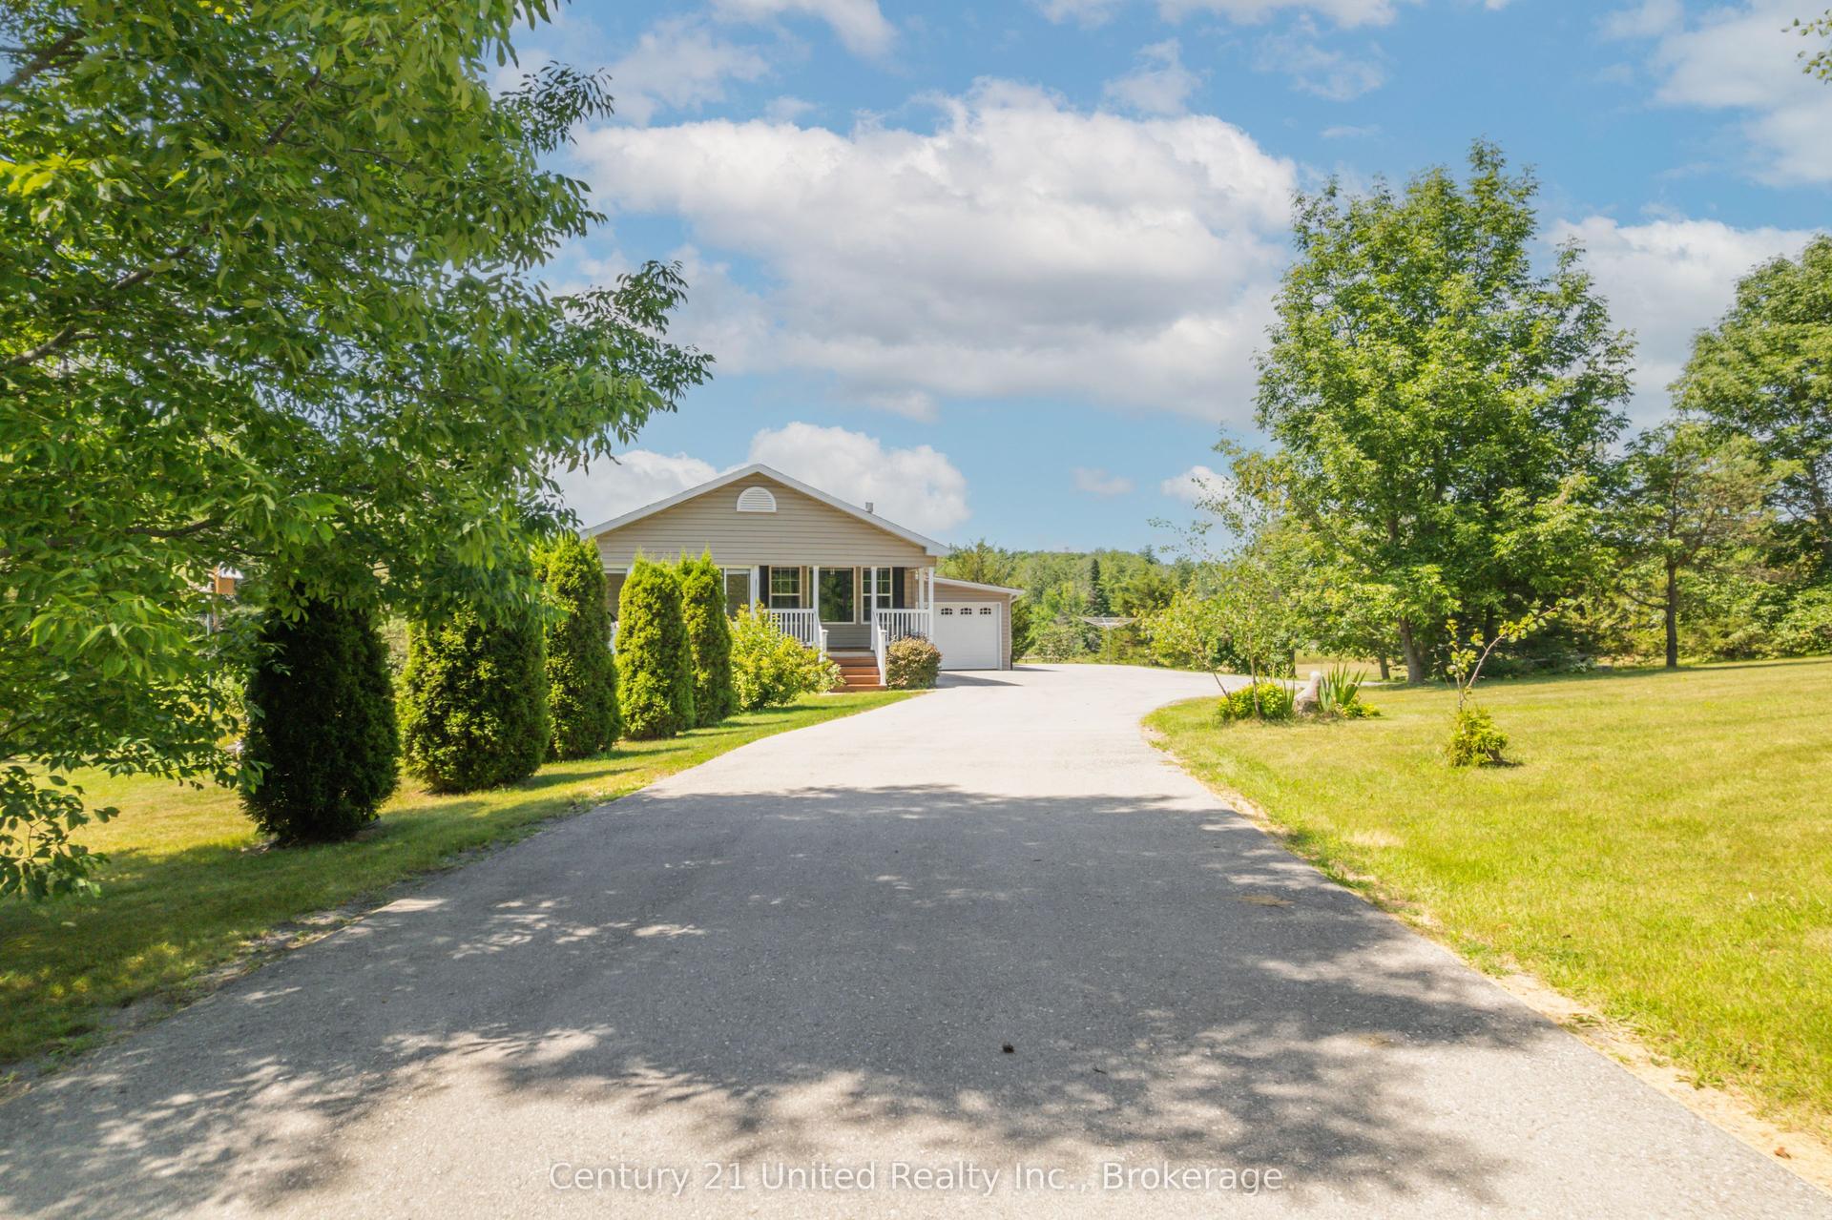
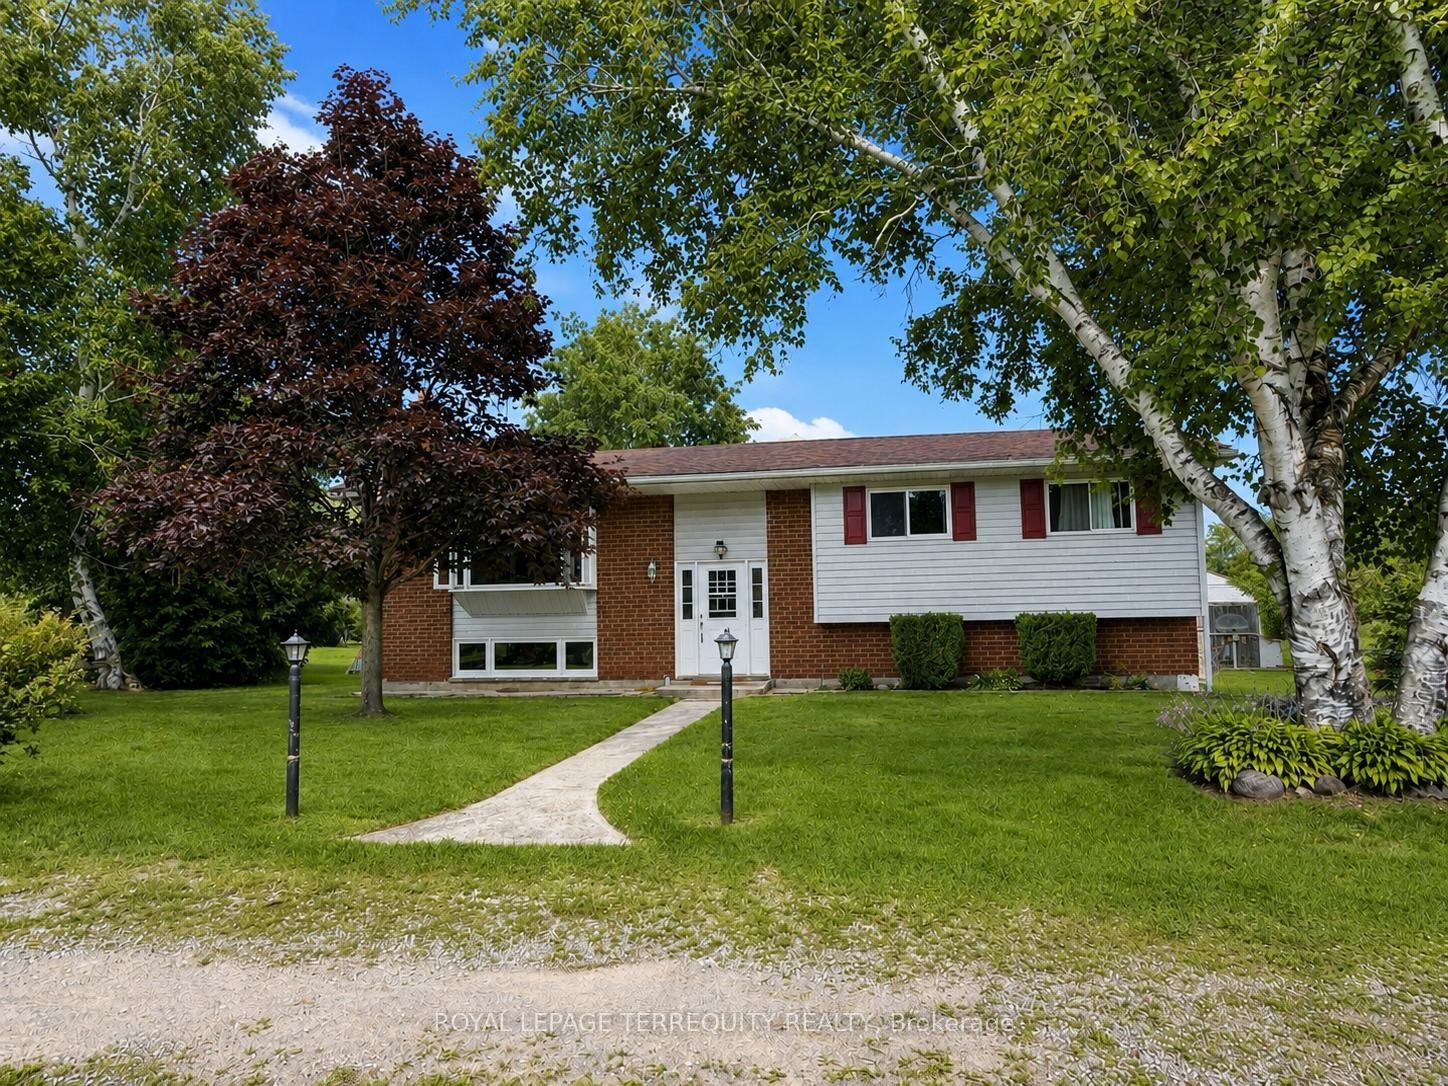
For Sale
Open House Sun 17–18:30
37 White Hart Lane
Hastings, Trent Hills, ON
$539,900
2Bd
1Ba
900+sqft
5Parking
44.29 x 111.55 ftlot
$600/sqft
DetachedMLS# X13010860Listed 2026-04-17126 DOM
Heating
Water Heater
Cooling
Central Air
Basement
Unfinished
On the market for 126 days — longer than average. The seller may be open to negotiation.
About this home
Welcome to this charming 2-bedroom brick bungalow, newly built in 2013, located in the heart of the Village of Hastings. This inviting home offers a bright and spacious open-concept living and kitchen area, highlighted by stunning cathedral ceilings that create an airy, welcoming atmosphere.Designed with comfort and practicality in mind, the home also features main floor laundry, making everyday living easy and accessible. The functional layout includes two comfortable bedrooms and an attached garage for added convenience. Downstairs, the home offers a large basement with high ceilings, rough-in for an additional bathroom and expansive layout providing excellent potential for future living space, storage, or recreation. Step outside to enjoy the fully fenced backyard, which transforms into a low maintenance dream in the summertime - perfect for relaxing, entertaining, or gardening. Ideal for first-time buyers, downsizers, or anyone seeking a peaceful village lifestyle close to amenities, parks, and the Trent-Severn Waterway. A wonderful opportunity to own a modern bungalow in a desirable community - don't miss it!
Garage
Rooms
Main Floor
| Living Room | 3.35 × 3.20 m | |
| Kitchen | 3.35 × 4.95 m | |
| Bedroom | 3.35 × 4.57 m | |
| Bedroom 2 | 3.04 × 3.25 m | |
| Utility Room | 4.26 × 4.87 m |
Lower
| Recreation | 7.00 × 8.07 m |
Features
- Water Heater
- Rough-In Bath
- Full
- Unfinished
- Central Air
- Bungalow
Financials
Annual Taxes
$3,245
Estimated Rental Income
Entire property$2,600 – $3,800/mo
Rental yield5.8% – 8.4%
*Estimates based on comparable rentals in the area. Actual income may vary.
Market Data — Trent Hills
Days on market126 days
Buyer's MarketSeller's Market
Based on active listings in Trent Hills. Data updates daily.
Getting around
How walkable, bikeable, and transit-friendly this neighbourhood is.
62
/ 100
Walk Score
Somewhat Walkable
35
/ 100
Transit Score
Some Transit
54
/ 100
Bike Score
Bikeable
Scores are estimates based on neighbourhood data and are for informational purposes only.
MLS® data courtesy of the Toronto Regional Real Estate Board (TRREB).
The information provided herein must only be used by consumers that have a bona fide interest in the purchase, sale, or lease of real estate and may not be used for any commercial purpose or any other purpose. Listing information is deemed reliable but is not guaranteed accurate by the Toronto Regional Real Estate Board, the listing brokerage, or this website. The trademarks REALTOR®, REALTORS® and the REALTOR® logo are controlled by The Canadian Real Estate Association (CREA) and identify real estate professionals who are members of CREA. MLS®, Multiple Listing Service®, and the associated logos are owned by CREA. Not intended to solicit properties currently listed for sale or buyers under contract.
You may also like
More homes in Trent Hills
Hand-picked listings with a similar price range and style.
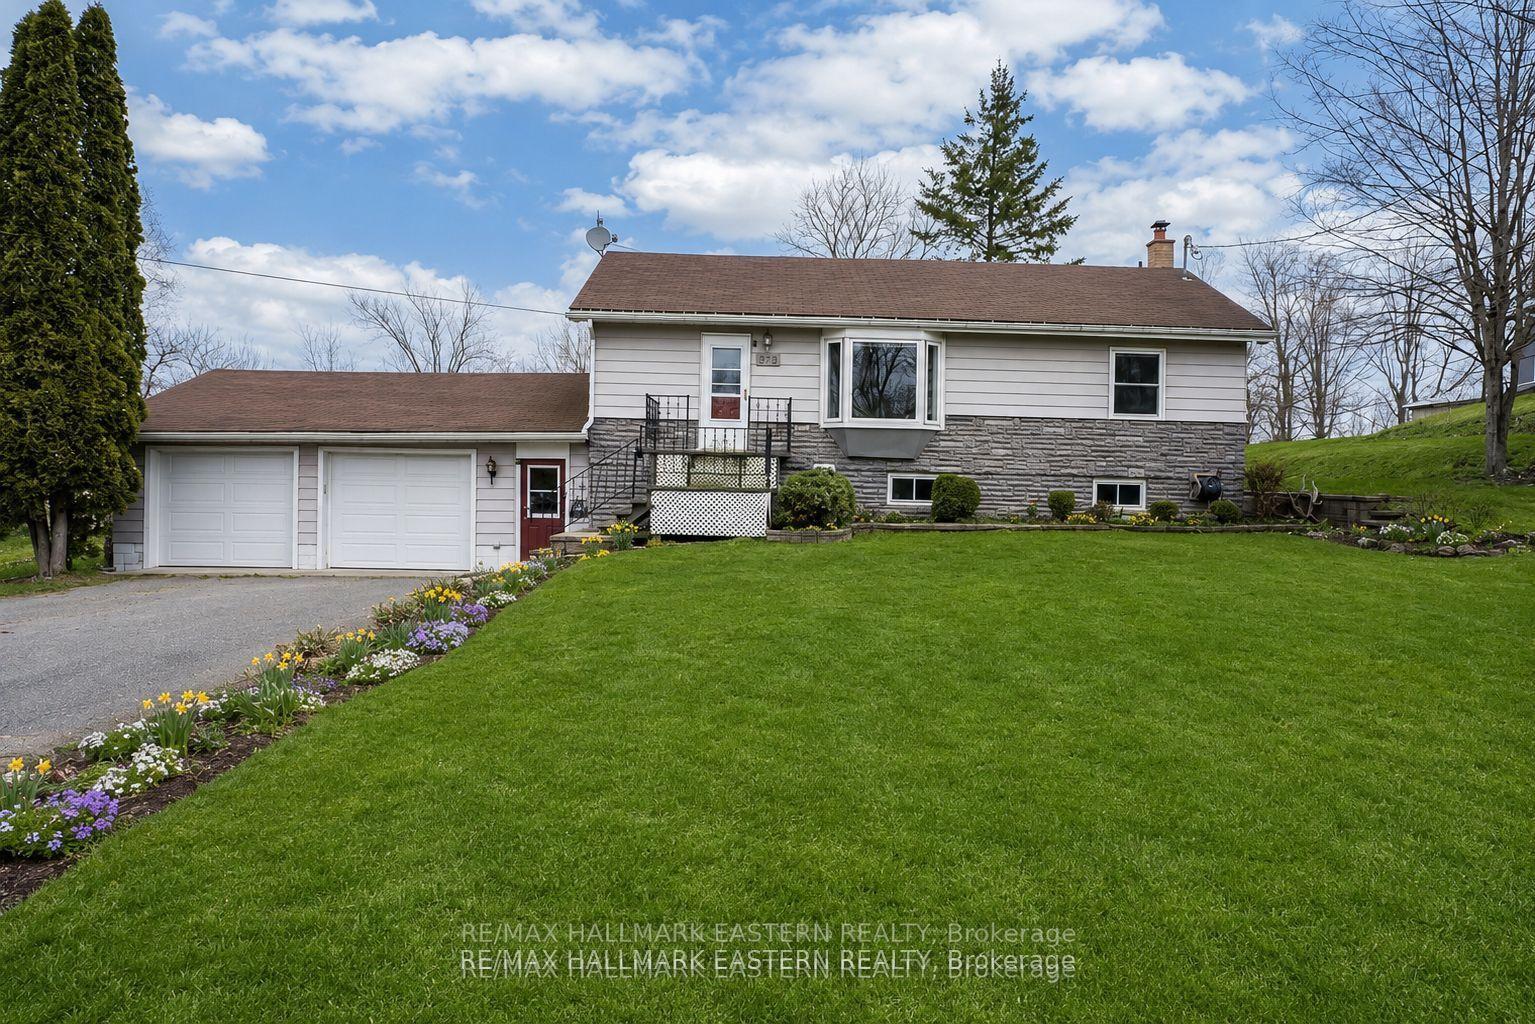
For Sale2 months ago
$499,950
Detached
est. $2,192/mo
273 Victoria Street, Campbellford
Trent Hills, ON
2 bd
1 ba
1,750
8
MLS# X13452530Re/Max Hallmark Eastern Realty
WhatsApp Aman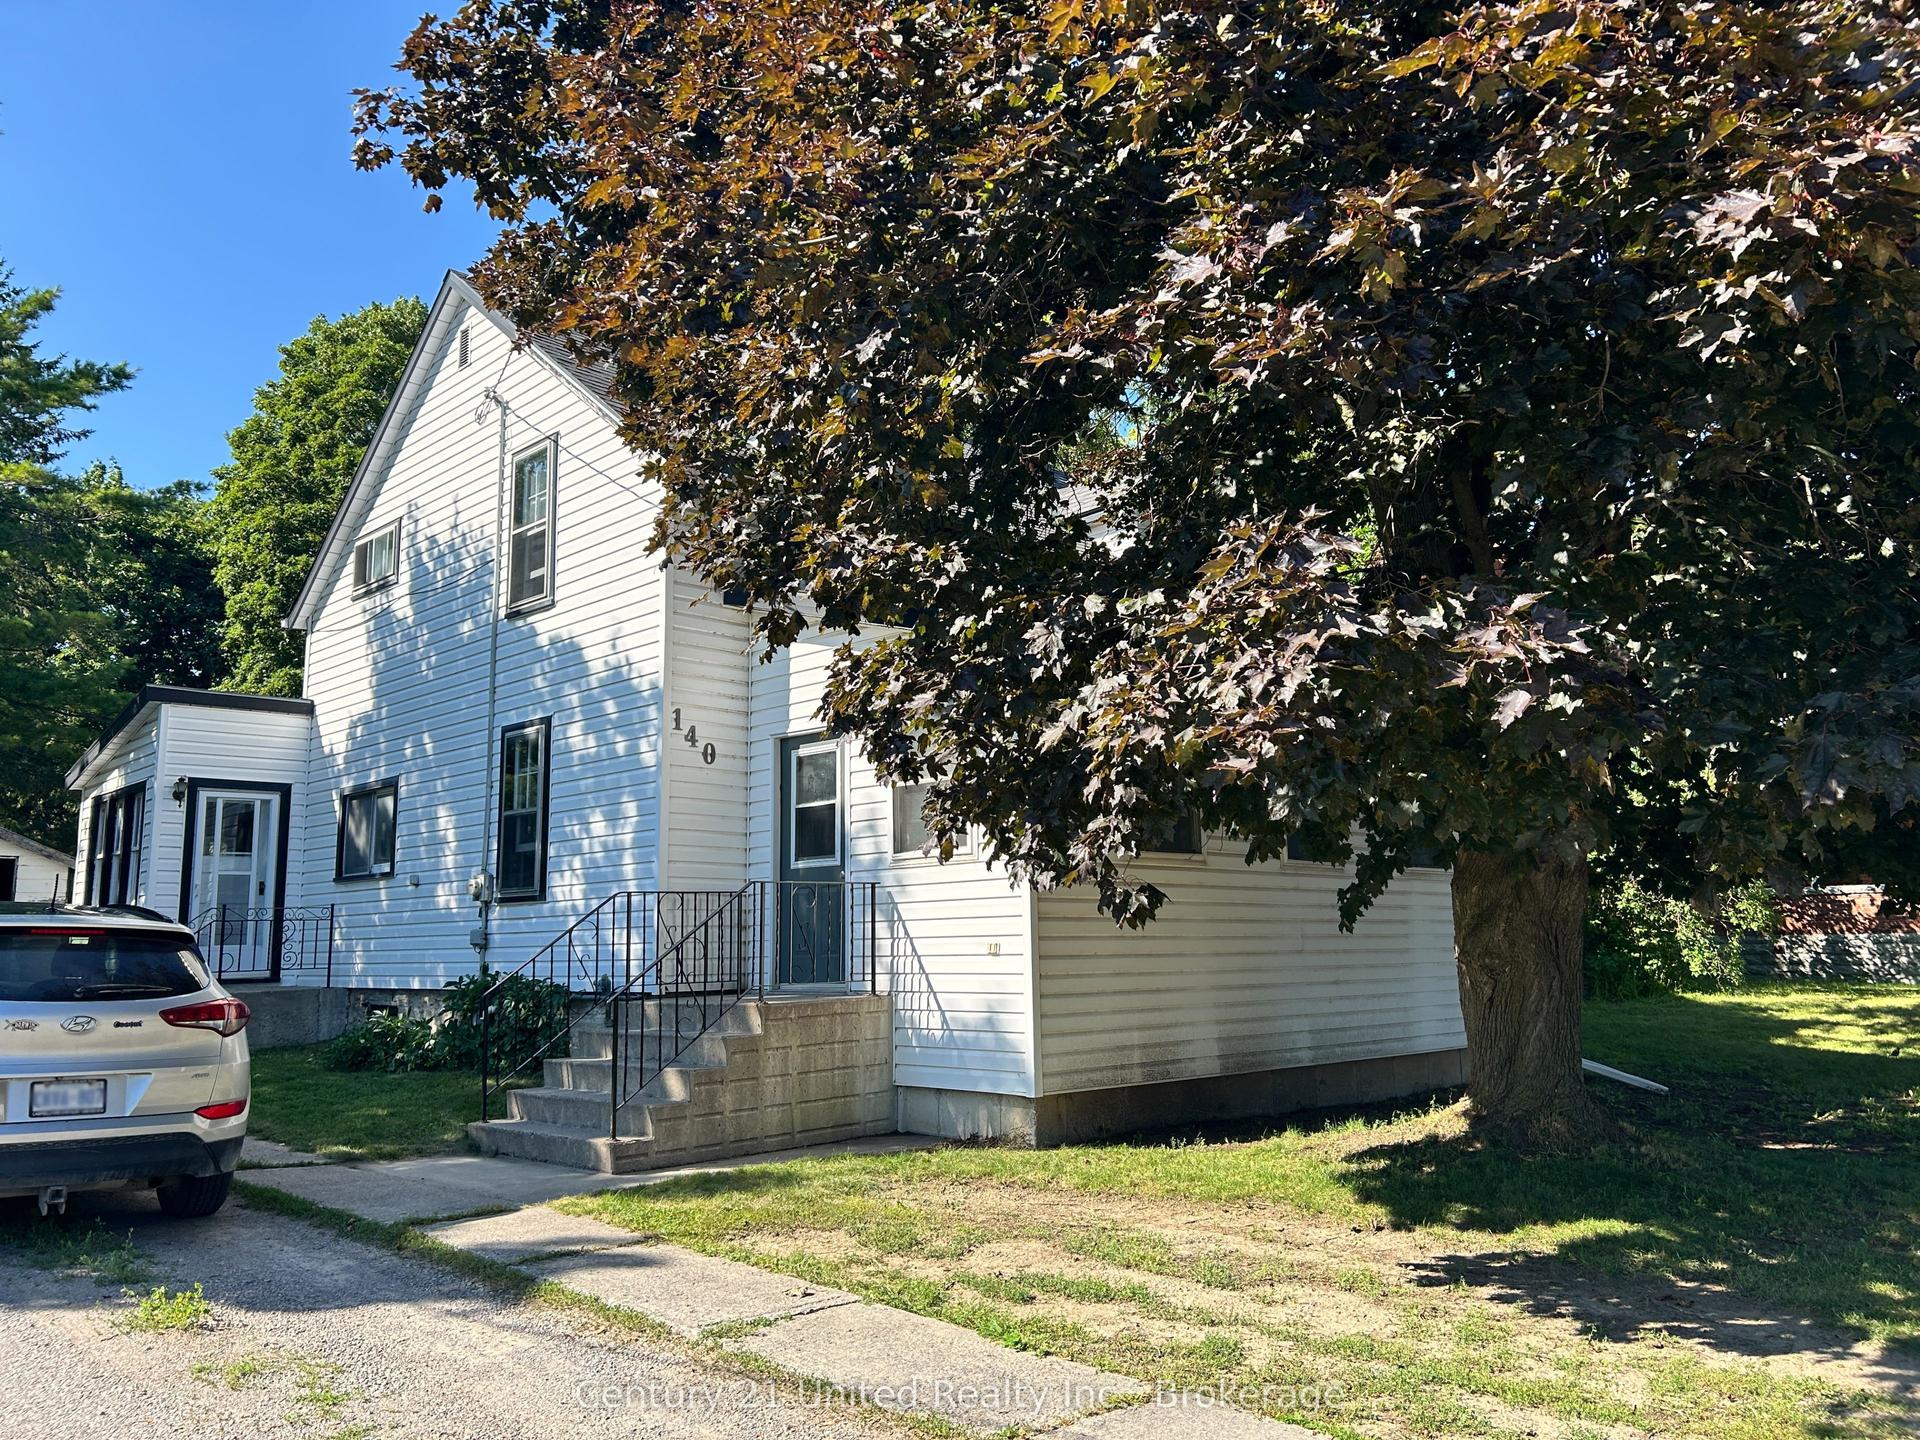
For Sale15 days ago
$414,000
Detached
est. $1,815/mo
140 Queen Street, Campbellford
Trent Hills, ON
3 bd
1 ba
1,750
4
MLS# X13651576Century 21 United Realty Inc.
WhatsApp Aman