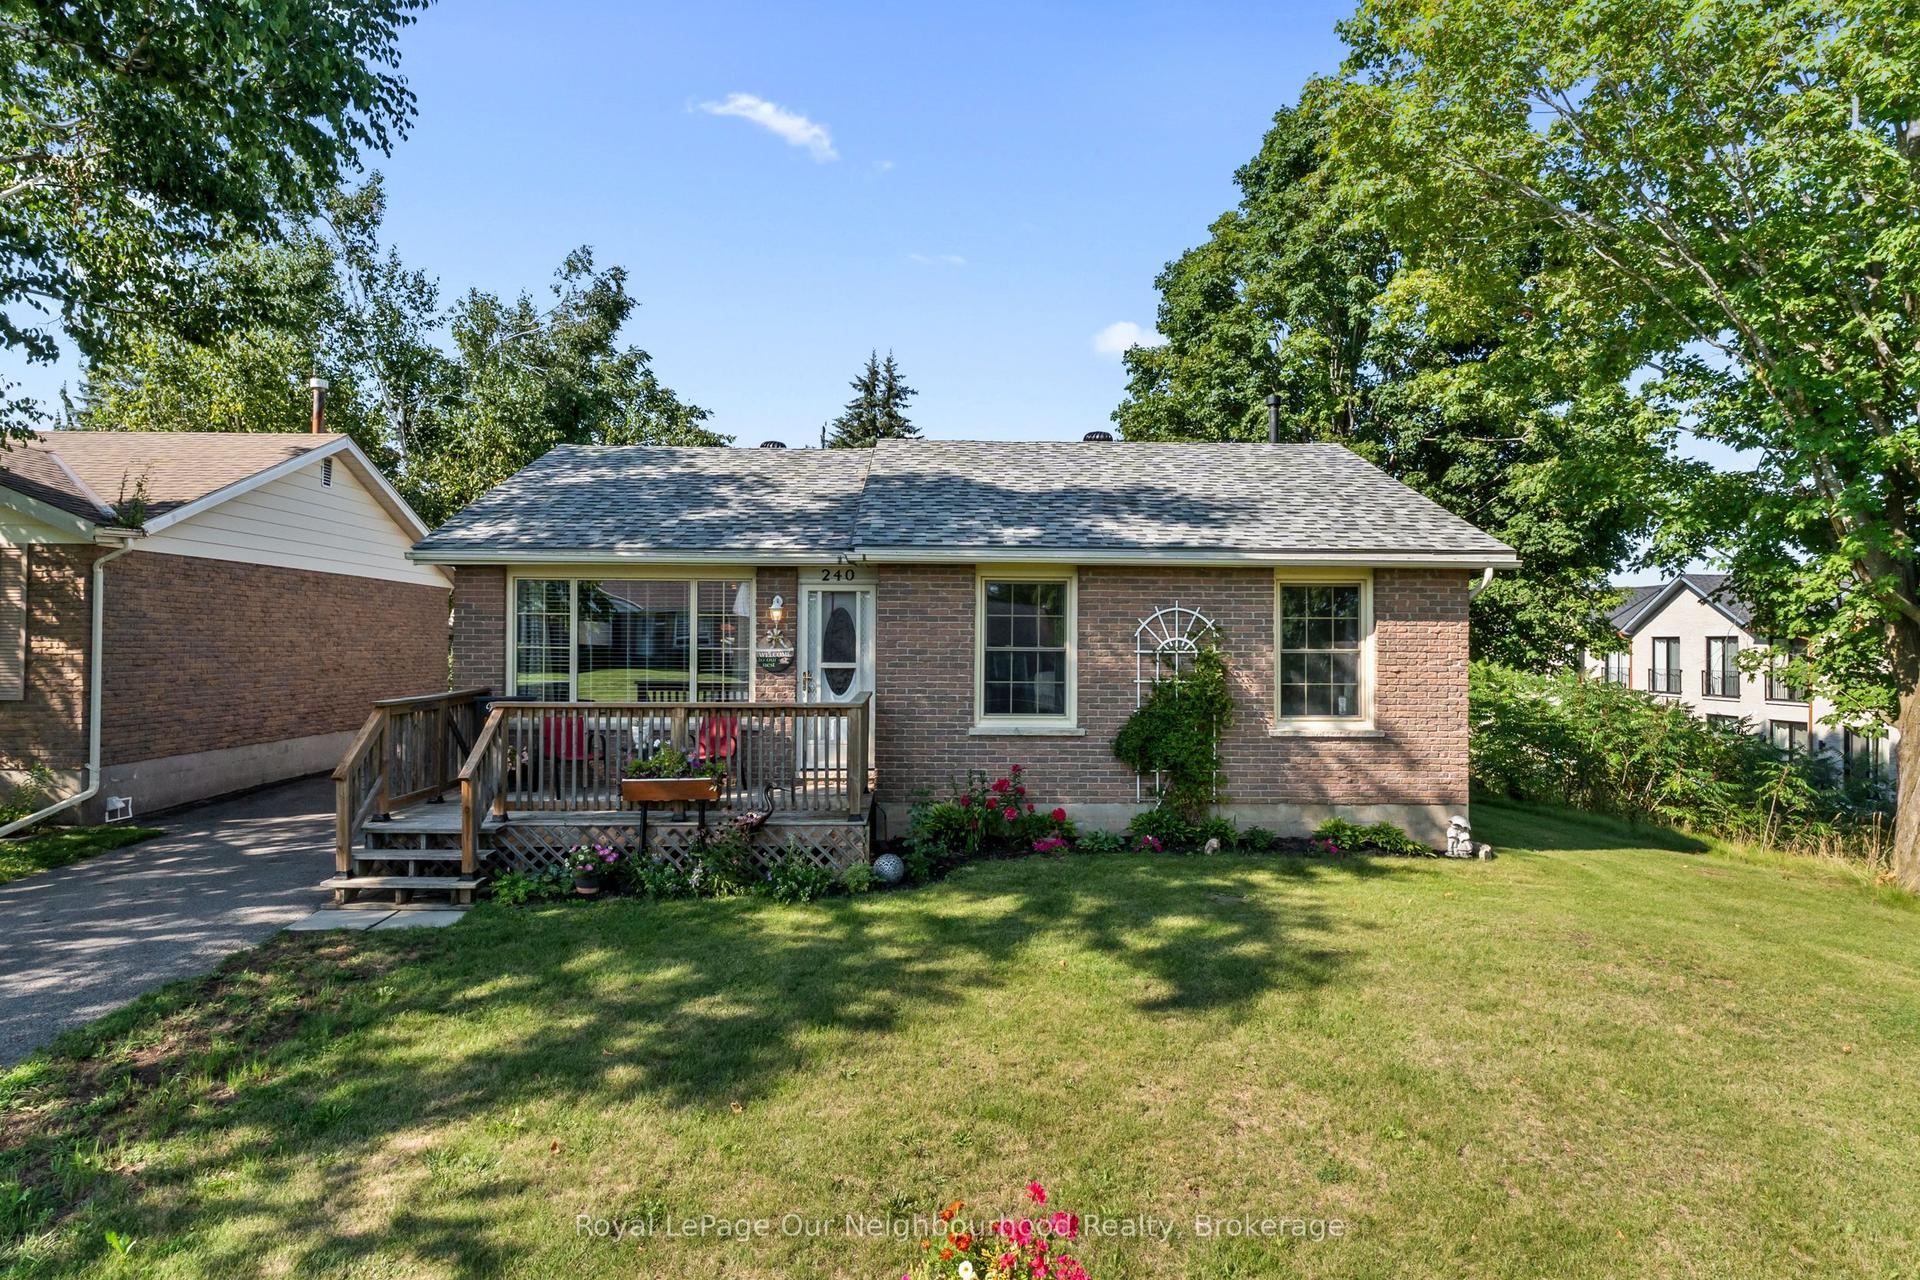
For Sale
Just Listed
Estate Sale140 Queen Street
Campbellford, Trent Hills, ON
$414,000
3Bd
1Ba
1,750+sqft
4Parking
66.45 x 167 ftlot
$237/sqft
DetachedMLS# X13651576Listed 2026-08-070 DOM
Basement
Unfinished
Just listed! New listings in Trent Hills often receive offers within the first week.
About this home
Step back in time and discover the timeless character of this inviting 3-bedroom century home, situated on a generous in-town lot in the heart of Campbellford, with views of the Trent River just across the road. Filled with warmth and original character, this home offers hardwood floors, spacious principal rooms, an inviting enclosed 4-season front porch, plus a cozy rear sunroom-perfect for morning coffee, a good book, or perhaps main floor laundry with walk out to yard? Original plaster has been repaired and freshly painted, creating a bright, clean canvas ready for your decorating ideas. Move in and enjoy the home as you update it at your own pace, adding your personal style while building equity along the way. Offering 3 comfortable bedrooms, 1 full bathroom, a detached garage, and large yard with plenty of room for children, pets, or gardens, this property is an ideal opportunity for first-time buyers, growing families, or anyone dreaming of restoring the charm of a classic home.Important updates include a furnace and water heater, both approximately 5 years old, providing added comfort and peace of mind.This cherished home is an estate sale, marking the end of one family's chapter and the beginning of another. For generations it has been a place where memories were made, and now it's ready to welcome a new family to fill its rooms with laughter, milestones, and traditions for years to come. Located within walking distance of Campbellford's shops, restaurants, schools, parks, and everyday amenities, you'll enjoy the convenience of in-town living. Just a short stroll to downtown Campbellford's shops, restaurants, schools, parks, library, and the Trent-Severn Waterway. If you've been searching for a home with character, solid bones, and unlimited potential, this could be the one you've been waiting for. Bring your vision, add your personal touch, and begin the next chapter in this charming century home.
GarageHardwood
Rooms
Main Floor
| Kitchen | 3.44 × 5.24 m | |
| Dining Room | 3.63 × 3.47 m | |
| Living Room | 4.66 × 4.54 m | |
| Sunroom | 3.35 × 2.65 m | |
| Other | 6.50 × 2.98 m |
Second Floor
| Primary Bedroom | 3.62 × 3.50 m | |
| Bedroom 2 | 3.35 × 3.32 m | |
| Bedroom 3 | 3.08 × 2.65 m | |
| Bathroom | 2.74 × 3.62 m | 4 Pc Bath |
Features
- Carpet Free
- Porch Enclosed
- Year Round Living
- Unfinished
- Partial Basement
- Walk-Up
- None
- 1 1/2 Storey
Financials
Annual Taxes
$2,509
Estimated Rental Income
Entire property$3,200 – $4,800/mo
Basement apartment$1,800 – $2,500/mo
Rental yield9.3% – 13.9%
*Estimates based on comparable rentals in the area. Actual income may vary.
Market Data — Trent Hills
Days on market0 days
Buyer's MarketSeller's Market
Based on active listings in Trent Hills. Data updates daily.
Getting around
How walkable, bikeable, and transit-friendly this neighbourhood is.
61
/ 100
Walk Score
Somewhat Walkable
38
/ 100
Transit Score
Some Transit
41
/ 100
Bike Score
Somewhat Bikeable
Scores are estimates based on neighbourhood data and are for informational purposes only.
MLS® data courtesy of the Toronto Regional Real Estate Board (TRREB).
The information provided herein must only be used by consumers that have a bona fide interest in the purchase, sale, or lease of real estate and may not be used for any commercial purpose or any other purpose. Listing information is deemed reliable but is not guaranteed accurate by the Toronto Regional Real Estate Board, the listing brokerage, or this website. The trademarks REALTOR®, REALTORS® and the REALTOR® logo are controlled by The Canadian Real Estate Association (CREA) and identify real estate professionals who are members of CREA. MLS®, Multiple Listing Service®, and the associated logos are owned by CREA. Not intended to solicit properties currently listed for sale or buyers under contract.
You may also like
More homes in Trent Hills
Hand-picked listings with a similar price range and style.
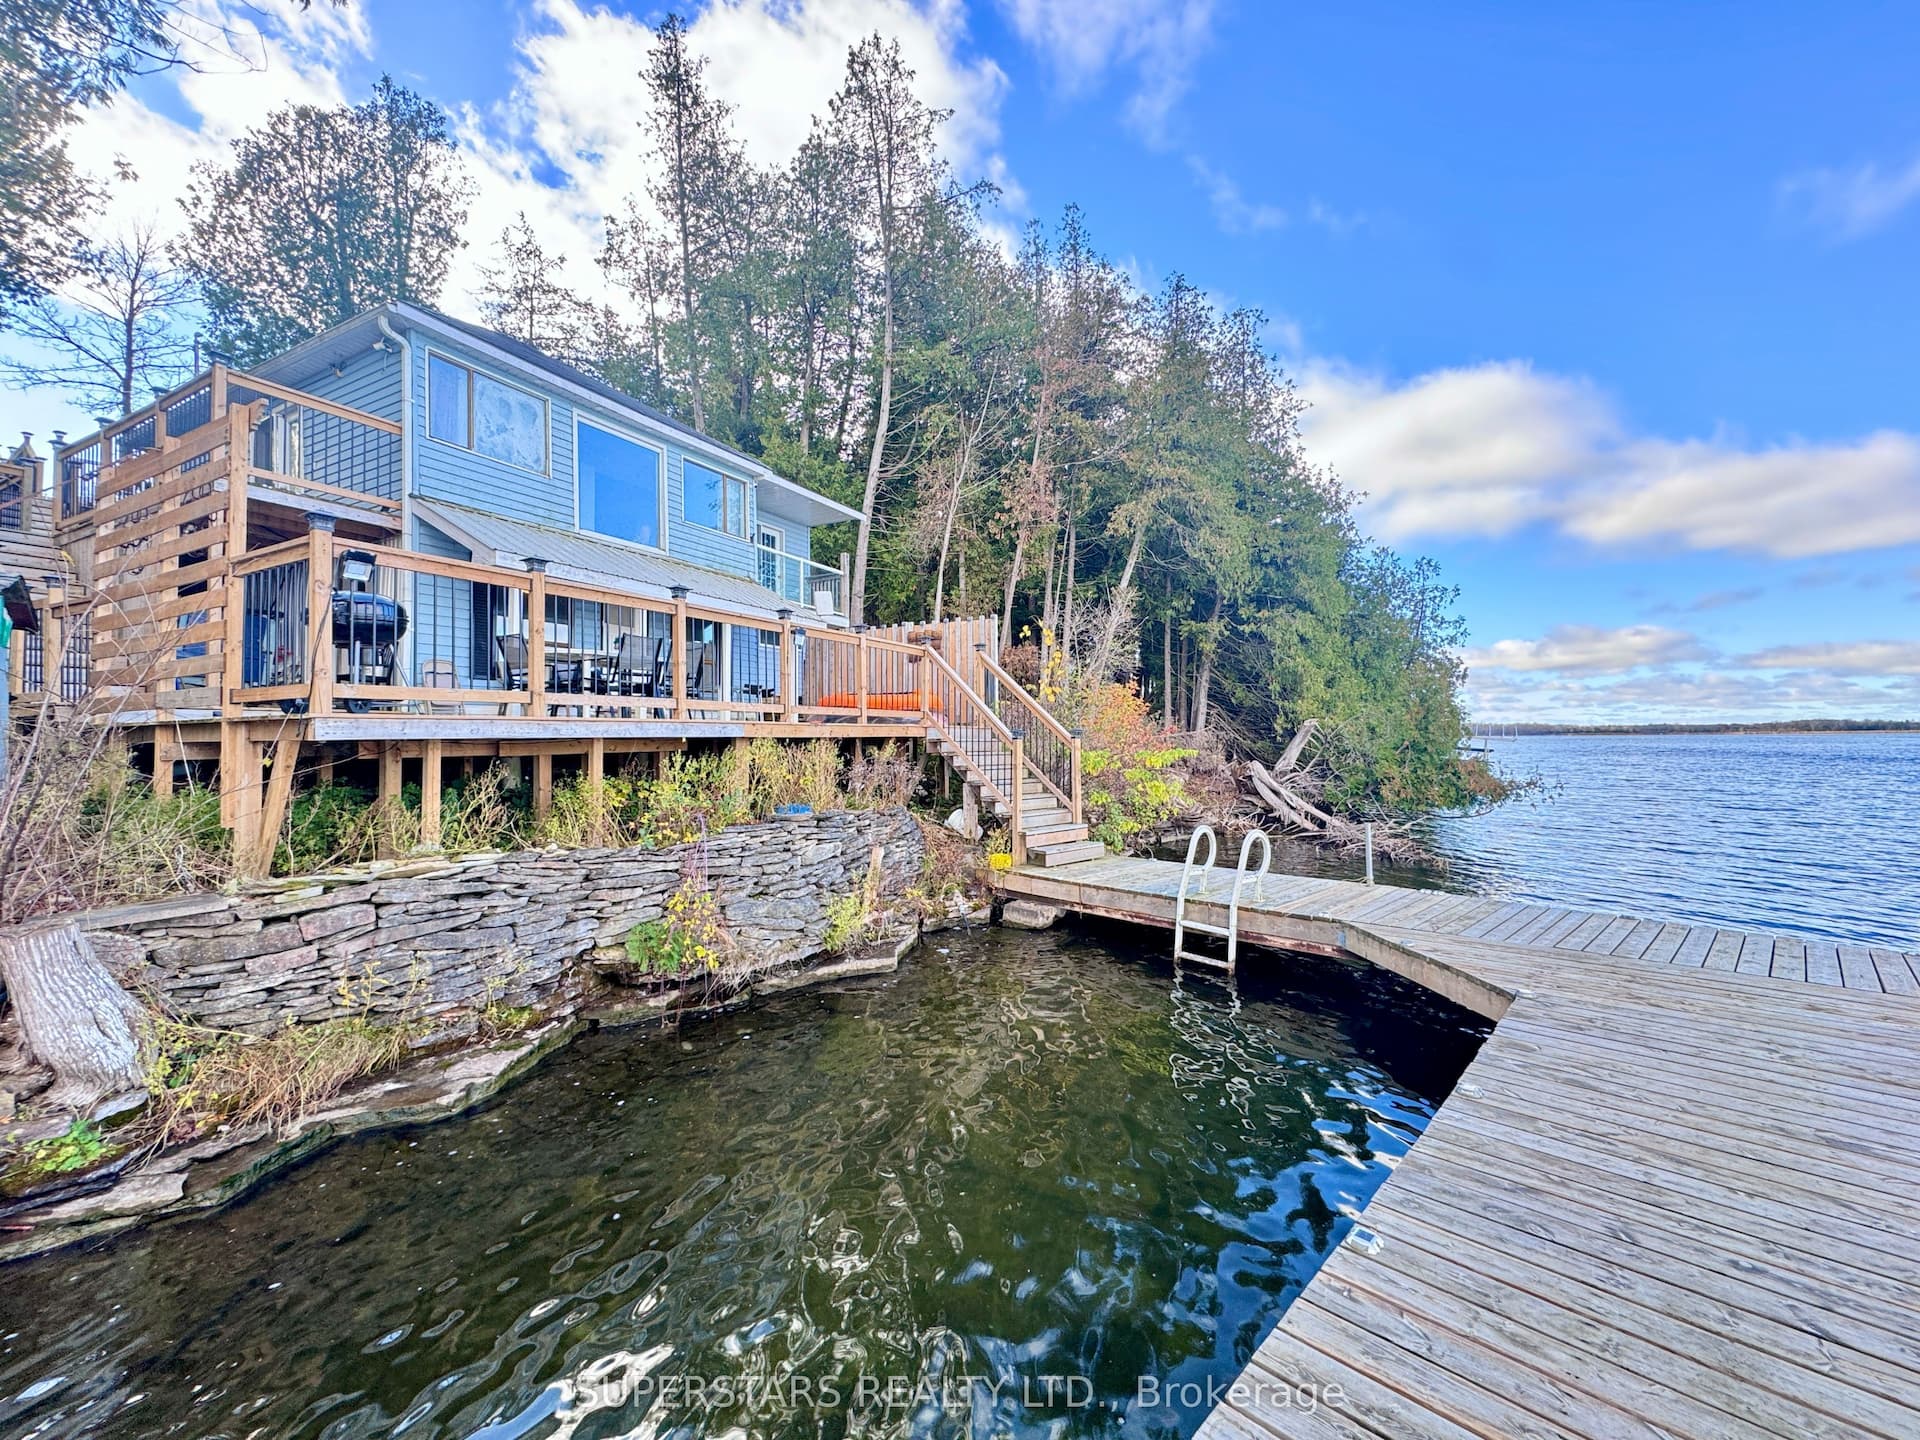
For Sale5 months ago
$399,000
Detached
est. $1,749/mo
7690G COUNTY RD 50, Campbellford
Trent Hills, ON
2 bd
2 ba
1,300
8
MLS# X12845032Superstars Realty Ltd.
WhatsApp Aman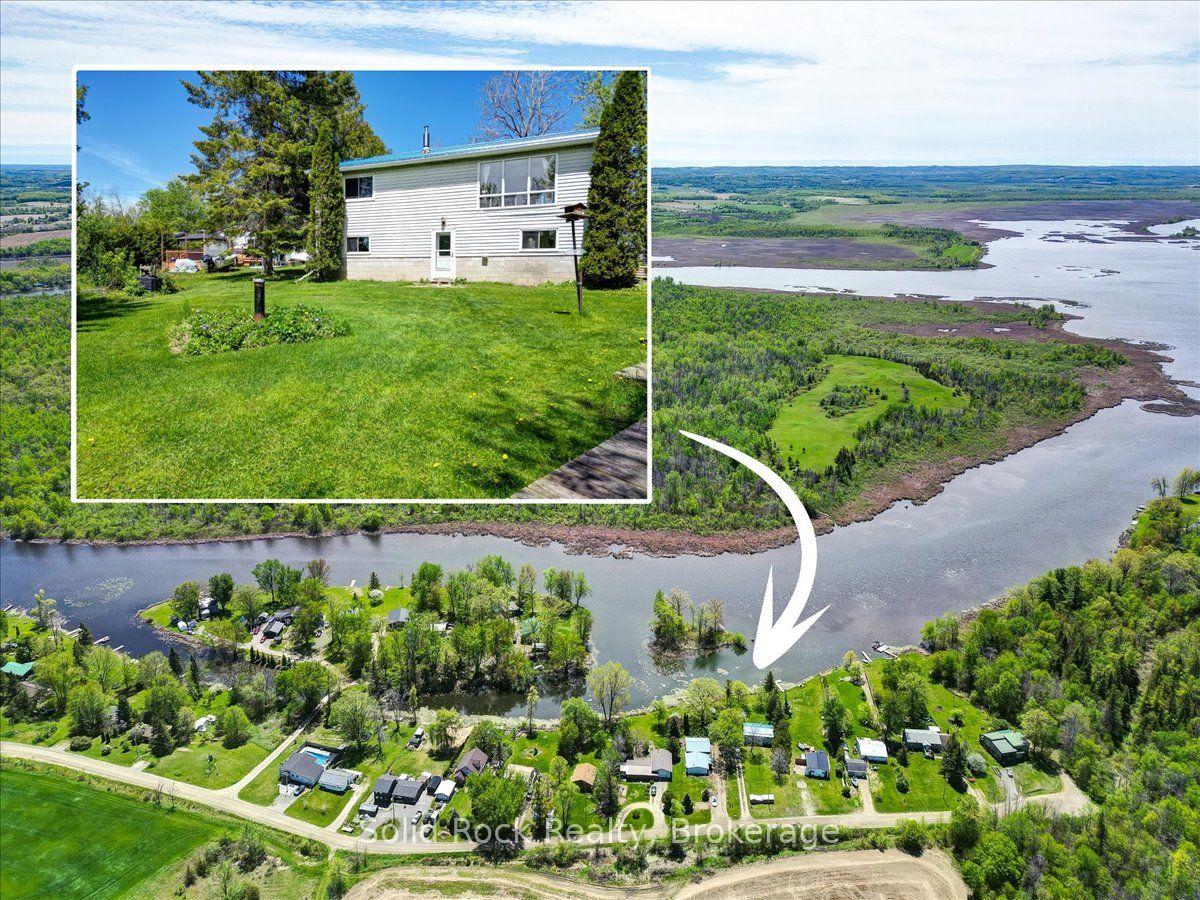
For Sale26 days ago
$499,000
Detached
est. $2,188/mo
1823 2nd Line East, Rural Trent Hills
Trent Hills, ON
2+2 bd
1 ba
900
4
MLS# X13555108Solid Rock Realty
WhatsApp Aman