For Sale
6 Granby Court
Belleville Ward, Belleville, ON
$789,000
3+1Bd
4Ba
2,750+sqft
6Parking
44 x 144 ftlot
$287/sqft
DetachedMLS# X13013172Listed 2026-04-1791 DOM
Heating
On Demand Water Heater
Cooling
Central Air
Basement
Partially Finished
On the market for 91 days — longer than average. The seller may be open to negotiation.
About this home
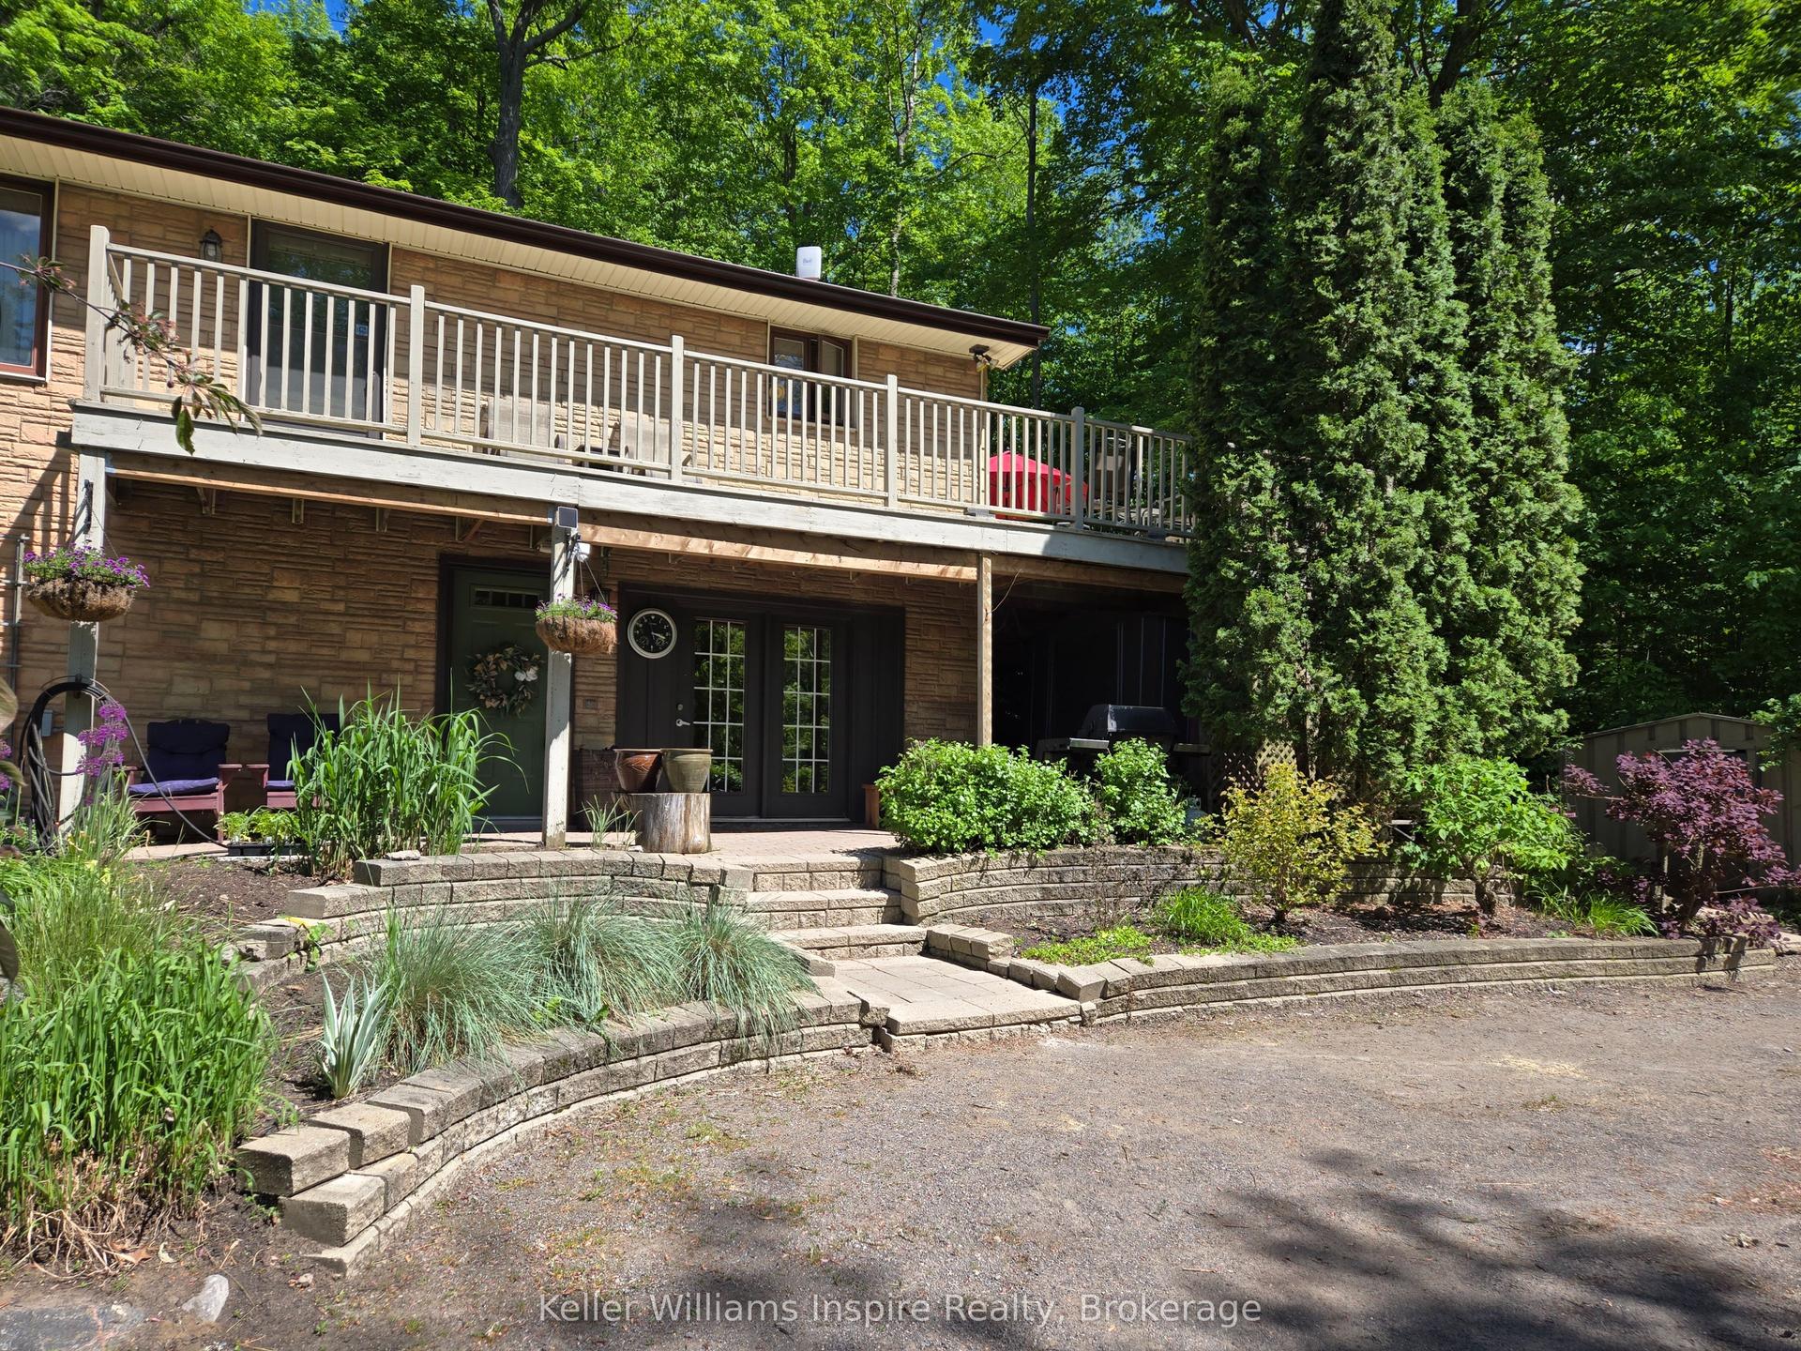
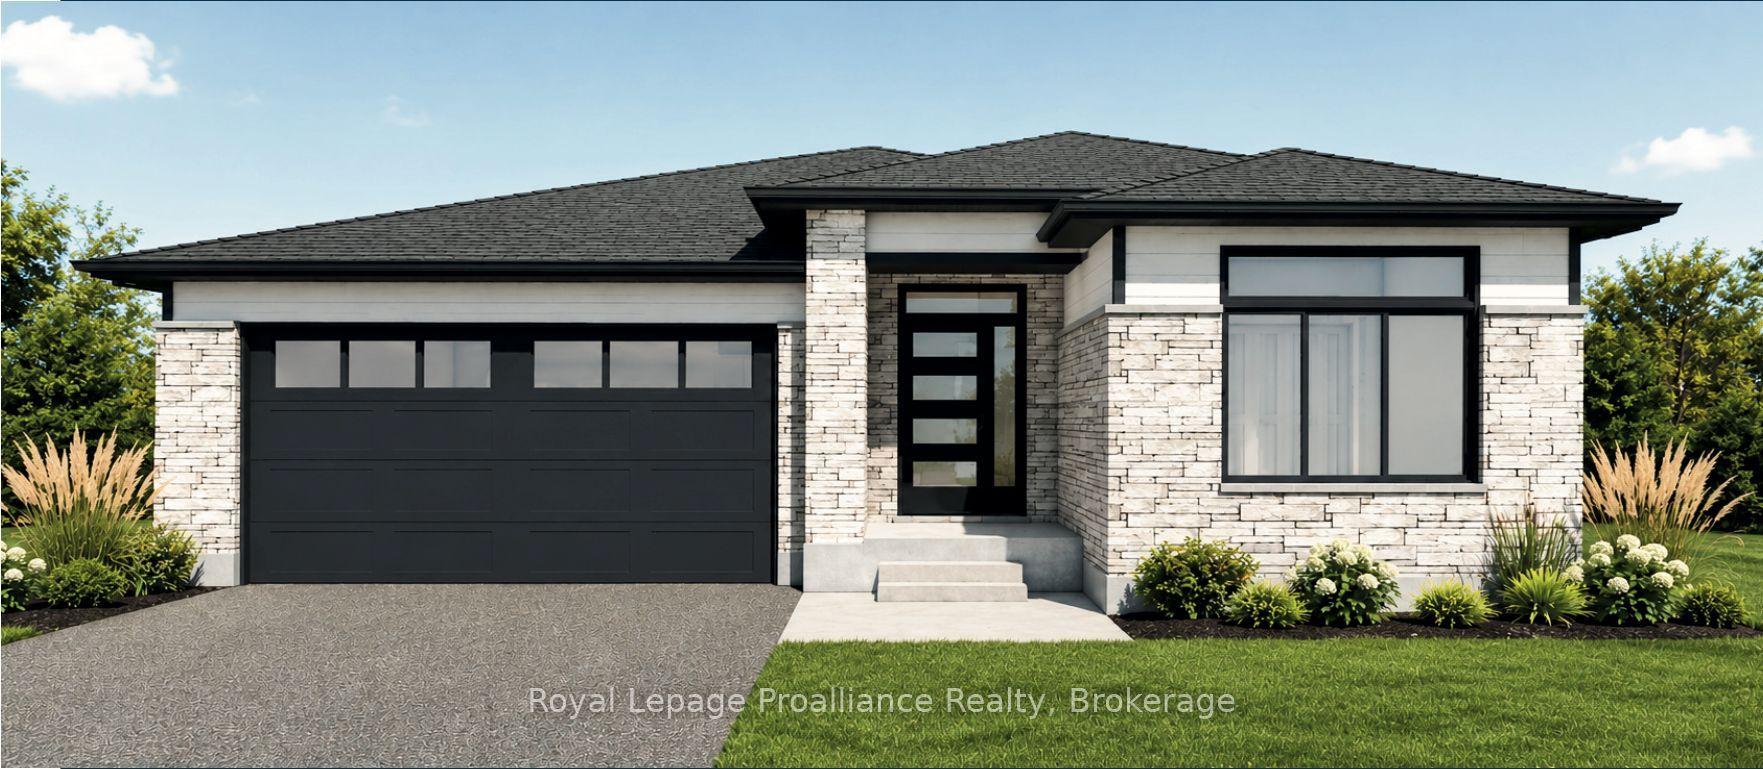
Spacious family home in Belleville's east end! Modern Comfort, Exceptional Space, and Prime Location. With over 2,800 sq. ft of living space, this 7 year old home is better than new with thoughtful additions adding to it's value. Enjoy the convenience of an established, family-friendly neighbourhood with all the amenities Belleville has to offer just a short distance away. You will love it's close proximity to Hwy 401, Via Rail Train Station, Sports Centre, shopping and transit. This quiet cul-de-sac is tucked away off the main road creating a safe and peaceful location. The large, partially fenced backyard provides privacy and space for children or pets or perhaps a pool! An irrigation system ensures your lawn and gardens stay healthy with minimal effort. Landscaping and gardens are already established and add to the outdoor charm. The main floor of the home has a practical den at the main entrance, making a convenient work-from-home space, separate from the main living areas. The kitchen and dining rooms are combined with the cozy living room which features a stone gas fireplace. The kitchen is a chefs dream! Large peninsula with seating, gas stove and granite countertops are a few of the standout features. A walk out to a 2-tiered deck welcomes you and a retractable awning provides shade during warm summer days. On the 2nd level, the primary bedroom features an ensuite bathroom with walk-in glass shower and walk-in closet. 2 more bedrooms and another full bath provide space and privacy for family. More functional space is added with another 935 sq ft in the lower level, including another bedroom, full bathroom and family room with lovely large windows overlooking the back yard. Residents benefit from easy access to the city centre, with major roads and public transit options just minutes away. This makes commuting to work, school, or entertainment effortless, while still enjoying the comfort and quiet of a residential community.
PoolCul-de-sacFireplace
Rooms
Main Floor
| Foyer | 1.98 × 4.75 m | |
| Den | 4.23 × 2.74 m | |
| Bathroom | 1.51 × 1.93 m | 2 Pc Bath |
| Kitchen | 4.25 × 3.96 m | |
| Dining Room | 5.78 × 3.13 m | W/O To Deck |
| Living Room | 4.24 × 3.67 m | Fireplace |
| Laundry | 3.21 × 3.05 m |
Second Floor
| Primary Bedroom | 4.79 × 5.87 m | Broadloom Walk-In Closet(s) |
| Bathroom | 3.75 × 1.98 m | 4 Pc Ensuite Double Sink |
| Bedroom 2 | 3.53 × 4.41 m | Broadloom |
| Bedroom 3 | 4.26 × 4.10 m | Broadloom |
Lower
| Bedroom 4 | 4.64 × 4.09 m | Broadloom |
| Recreation | 6.54 × 5.65 m | Overlooks Backyard |
| Bathroom | 3.04 × 2.28 m | 4 Pc Bath |
| Utility Room | 3.87 × 4.19 m |
Features
- Auto Garage Door Remote
- On Demand Water Heater
- Awnings
- Deck
- Lawn Sprinkler System
- Patio
- Porch
- Year Round Living
- Full
- Partially Finished
- Central Air
- 2-Storey
Financials
Annual Taxes
$7,669
Estimated Rental Income
Entire property$3,200 – $4,800/mo
Rental yield4.9% – 7.3%
*Estimates based on comparable rentals in the area. Actual income may vary.
Market Data — Belleville
Days on market91 days
Buyer's MarketSeller's Market
Based on active listings in Belleville. Data updates daily.
Our estimate for this home
Estimated range
$1.52M – $1.77M
Mid-point $1.64M · ~$597/sqft
How this listing compares
$1.52MList · $789K$1.77M
High confidence·Based on 13117 gta-wide comparables
Estimated range is generated automatically from active comparables and is for informational purposes only. Not an appraisal — contact Aman for a full comparative market analysis that factors in condition, renovations, and positioning.
Getting around
How walkable, bikeable, and transit-friendly this neighbourhood is.
57
/ 100
Walk Score
Somewhat Walkable
38
/ 100
Transit Score
Some Transit
45
/ 100
Bike Score
Somewhat Bikeable
Scores are estimates based on neighbourhood data and are for informational purposes only.
MLS® data courtesy of the Toronto Regional Real Estate Board (TRREB).
The information provided herein must only be used by consumers that have a bona fide interest in the purchase, sale, or lease of real estate and may not be used for any commercial purpose or any other purpose. Listing information is deemed reliable but is not guaranteed accurate by the Toronto Regional Real Estate Board, the listing brokerage, or this website. The trademarks REALTOR®, REALTORS® and the REALTOR® logo are controlled by The Canadian Real Estate Association (CREA) and identify real estate professionals who are members of CREA. MLS®, Multiple Listing Service®, and the associated logos are owned by CREA. Not intended to solicit properties currently listed for sale or buyers under contract.
You may also like
More homes in Belleville
Hand-picked listings with a similar price range and style.
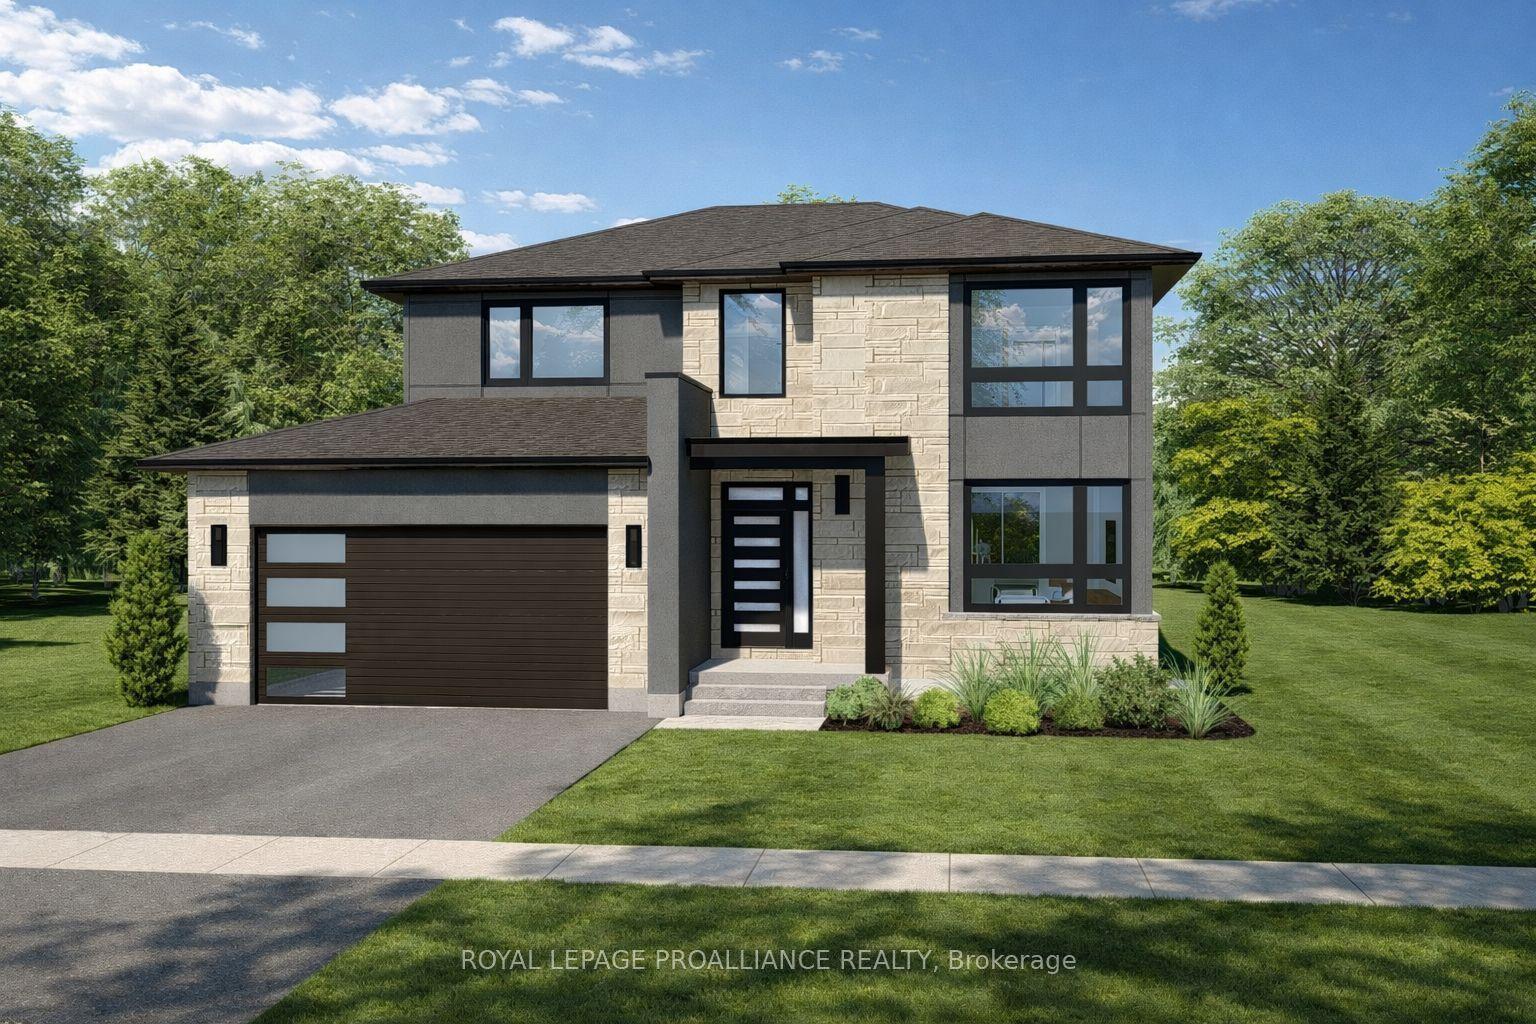
For Sale3 months ago
$729,900
Detached
est. $3,200/mo
15 Horton Court, Belleville Ward
Belleville, ON
3 bd
3 ba
1,750
4
MLS# X13014608Royal Lepage Proalliance Realty
WhatsApp Aman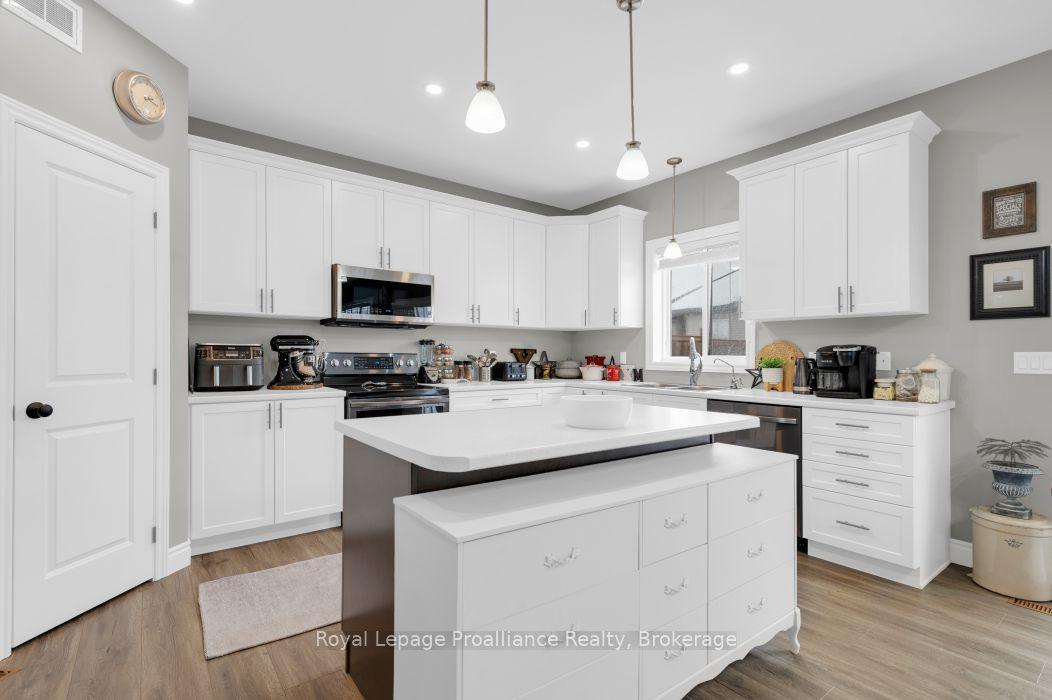
For Sale21 days ago
$899,900
Detached
est. $3,945/mo
49 Redwood Drive, Thurlow Ward
Belleville, ON
4+1 bd
4 ba
2,250
6
MLS# X13494800Royal Lepage Proalliance Realty
WhatsApp Aman