49 Redwood Drive
About this home
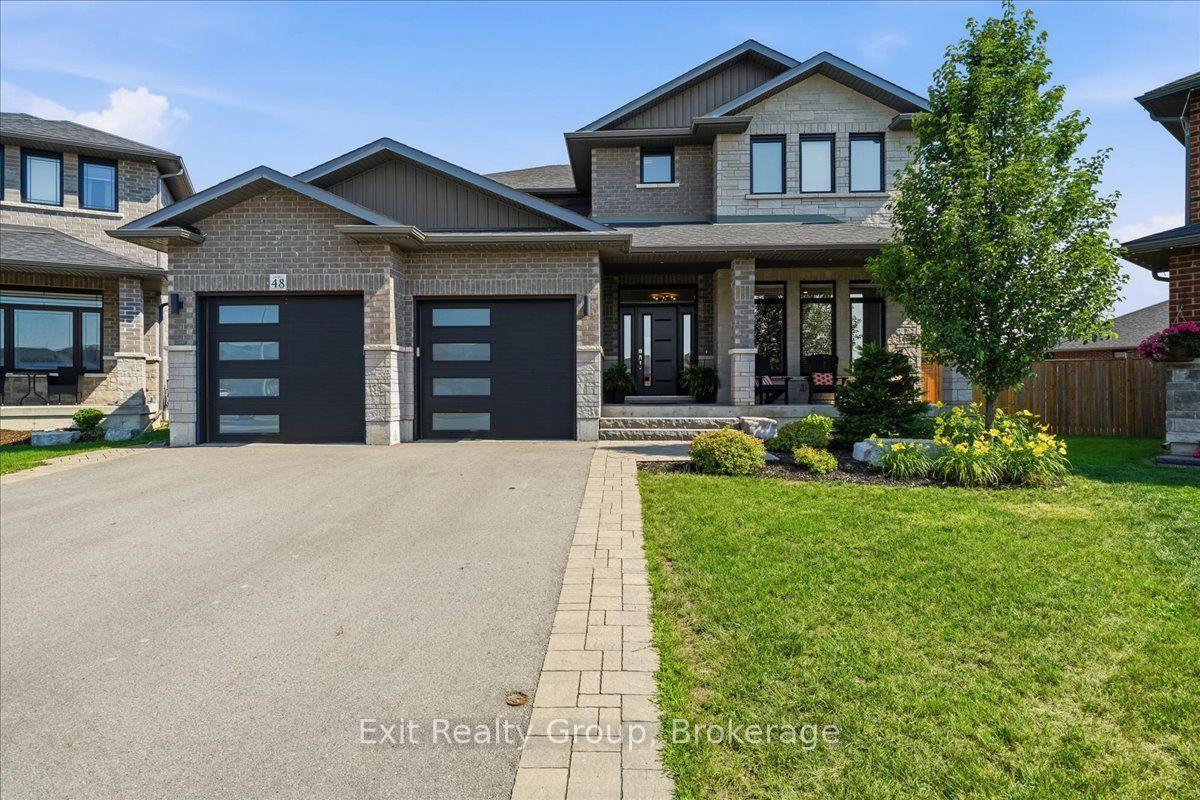
This stunning newer home offers 5 spacious bedrooms and 4 beautifully appointed bathrooms, thoughtfully designed and loaded with upgrades throughout. The soaring ceilings in the large great room create a bright, open feel, while the expansive eat-in kitchen features a large center island perfect for family gatherings and entertaining, alongside a separate formal dining room for special occasions. Elegant California shutters add timeless style and privacy throughout the home. The generous primary suite is a true retreat, complete with a full ensuite bath featuring a relaxing soaker tub, a large walk-in closet, and an additional double closet for ample storage. A beautifully finished in-law suite with its own private entrance provides ideal space for extended family or potential rental income. Step outside to a fully fenced backyard with a deck conveniently located off the kitchen, perfect for summer barbecues and outdoor entertaining. Completing this exceptional property is a fully insulated, double car garage with inside entry, and an abundant of storage space. Come have a look, you won't be disappointed!
Rooms
| Kitchen | 5.79 × 4.94 m | Centre Island W/O To Sundeck Eat-in Kitchen |
| Dining Room | 4.30 × 3.93 m | Formal Rm |
| Great Room | 4.93 × 4.33 m | California Shutters Overlooks Backyard |
| Powder Room | 1.95 × 1.52 m | 2 Pc Bath |
| Primary Bedroom | 4.34 × 4.15 m | 4 Pc Ensuite Double Closet Large Closet |
| Bedroom 2 | 4.24 × 3.35 m | Large Closet |
| Bedroom 3 | 3.87 × 3.29 m | Large Closet |
| Bedroom 4 | 3.87 × 3.26 m | Large Closet |
| Bathroom | 3.20 × 2.59 m | 4 Pc Ensuite Soaking Tub |
| Bathroom | 1.52 × 2.44 m | 4 Pc Bath |
| Laundry | 3.01 × 1.74 m |
| Kitchen | 4.82 × 3.14 m | |
| Living Room | 4.82 × 3.14 m | |
| Bedroom 5 | 3.75 × 3.72 m | Large Closet |
| Bathroom | 2.71 × 2.40 m | 3 Pc Bath |
| Utility Room | 3.72 × 3.23 m |
Features
- Accessory Apartment
- In-Law Suite
- On Demand Water Heater
- Deck
- Porch
- Year Round Living
- Apartment
- Full
- Finished
- Separate Entrance
- Central Air
- 2-Storey
Financials
Estimated Rental Income
*Estimates based on comparable rentals in the area. Actual income may vary.
Market Data — Belleville
Based on active listings in Belleville. Data updates daily.
Our estimate for this home
Estimated range is generated automatically from active comparables and is for informational purposes only. Not an appraisal — contact Aman for a full comparative market analysis that factors in condition, renovations, and positioning.
Getting around
How walkable, bikeable, and transit-friendly this neighbourhood is.
Scores are estimates based on neighbourhood data and are for informational purposes only.
MLS® data courtesy of the Toronto Regional Real Estate Board (TRREB).
The information provided herein must only be used by consumers that have a bona fide interest in the purchase, sale, or lease of real estate and may not be used for any commercial purpose or any other purpose. Listing information is deemed reliable but is not guaranteed accurate by the Toronto Regional Real Estate Board, the listing brokerage, or this website. The trademarks REALTOR®, REALTORS® and the REALTOR® logo are controlled by The Canadian Real Estate Association (CREA) and identify real estate professionals who are members of CREA. MLS®, Multiple Listing Service®, and the associated logos are owned by CREA. Not intended to solicit properties currently listed for sale or buyers under contract.
More homes in Belleville
Hand-picked listings with a similar price range and style.