For Sale
101089 10th Side Road
Rural East Garafraxa, East Garafraxa, ON
$2,499,000
6+3Bd
7Ba
4,250+sqft
53Parking
527.29 x 1609.38 ftlot
$588/sqft
DetachedMLS# X13021826Listed 2026-04-2095 DOM
Cooling
Central Air
Basement
Finished with Walk-Out
On the market for 95 days — longer than average. The seller may be open to negotiation.
About this home
Welcome to this breathtaking countryside estate, a true gem set on 28 acres of picturesque land. This stunning property boasts mature trees, meticulously designed perennial gardens, and views of rolling hills. Offering 4,963 square feet of above-grade living space, plus a fully finished walkout basement, this luxurious home is designed for both entertaining and everyday comfort. Step inside to find 9 spacious bedrooms and 7 bathrooms, ensuring ample space for family and guests. The primary suite is a true retreat, complete with its own private balcony, a sunlit sitting room with panoramic windows, spacious walk-in closet, and a 5-piece ensuite. The main level showcases multiple walkouts to an expansive deck, where you will find a beautifully landscaped inground pool, surrounded by stone and lush gardens. Enjoy the serene surroundings from the charming gazebo, an ideal spot for relaxation. At the heart of the home, the large eat-in kitchen is a chefs dream, complete with a central island and an open-concept layout ideal for both everyday dining and entertaining. Additionally, the home includes a separate entrance to the second storey, which could serve as a nanny or in-law suite, providing added privacy and flexibility for extended family and guests. This estate is as practical as it is beautiful, featuring a triple-car garage, a cedar shingle roof, and an energy-efficient geothermal heating and cooling system. A carriage barn on the property adds character and offers additional storage or potential for various uses. Offering the perfect blend of luxury, comfort, and natural beauty, this extraordinary estate invites you to embrace the tranquility of country living. Do not miss your opportunity to make this exceptional home your own!
PoolGarageWalkoutIn-law Suite
Rooms
Main Floor
| Living Room | 4.94 × 6.67 m | Open Concept Bay Window Broadloom |
| Dining Room | 3.98 × 5.47 m | Open Concept Large Window Hardwood Floor |
| Kitchen | 7.23 × 6.32 m | Eat-in Kitchen Pantry W/O To Deck |
| Bedroom | 3.59 × 4.93 m | Walk-In Closet(s) Semi Ensuite Broadloom |
| Bedroom 2 | 4.15 × 4.03 m | Closet Broadloom Semi Ensuite |
| Bedroom 3 | 4.60 × 3.57 m | Closet Broadloom Window |
| Primary Bedroom | 4.03 × 5.40 m | 5 Pc Ensuite Combined w/Sitting W/O To Patio |
| Bedroom 5 | 5.61 × 4.42 m | Broadloom 2 Pc Ensuite Large Window |
| Bedroom | 3.85 × 3.23 m | Broadloom Closet Large Window |
| Recreation | 5.79 × 4.92 m | Wet Bar Broadloom Combined w/Rec |
| Den | 3.03 × 5.10 m | Broadloom Closet B/I Bookcase |
Lower
| Recreation | 4.10 × 10.30 m | Broadloom W/O To Pool Fireplace |
Features
- Water Softener
- Storage
- Intercom
- In-Law Capability
- Deck
- Landscaped
- Privacy
- Year Round Living
- Finished with Walk-Out
- Full
- Central Air
- 1 1/2 Storey
Financials
Annual Taxes
$12,807.08
Estimated Rental Income
Entire property$4,500 – $7,000/mo
Rental yield2.2% – 3.4%
*Estimates based on comparable rentals in the area. Actual income may vary.
Market Data — East Garafraxa
Days on market95 days
Buyer's MarketSeller's Market
Based on active listings in East Garafraxa. Data updates daily.
Our estimate for this home
Estimated range
$2.84M – $3.30M
Mid-point $3.07M · ~$723/sqft
How this listing compares
$2.84MList · $2.50M$3.30M
High confidence·Based on 1087 gta-wide comparables
Estimated range is generated automatically from active comparables and is for informational purposes only. Not an appraisal — contact Aman for a full comparative market analysis that factors in condition, renovations, and positioning.
Getting around
How walkable, bikeable, and transit-friendly this neighbourhood is.
58
/ 100
Walk Score
Somewhat Walkable
43
/ 100
Transit Score
Some Transit
56
/ 100
Bike Score
Bikeable
Scores are estimates based on neighbourhood data and are for informational purposes only.
MLS® data courtesy of the Toronto Regional Real Estate Board (TRREB).
The information provided herein must only be used by consumers that have a bona fide interest in the purchase, sale, or lease of real estate and may not be used for any commercial purpose or any other purpose. Listing information is deemed reliable but is not guaranteed accurate by the Toronto Regional Real Estate Board, the listing brokerage, or this website. The trademarks REALTOR®, REALTORS® and the REALTOR® logo are controlled by The Canadian Real Estate Association (CREA) and identify real estate professionals who are members of CREA. MLS®, Multiple Listing Service®, and the associated logos are owned by CREA. Not intended to solicit properties currently listed for sale or buyers under contract.
You may also like
More homes in East Garafraxa
Hand-picked listings with a similar price range and style.
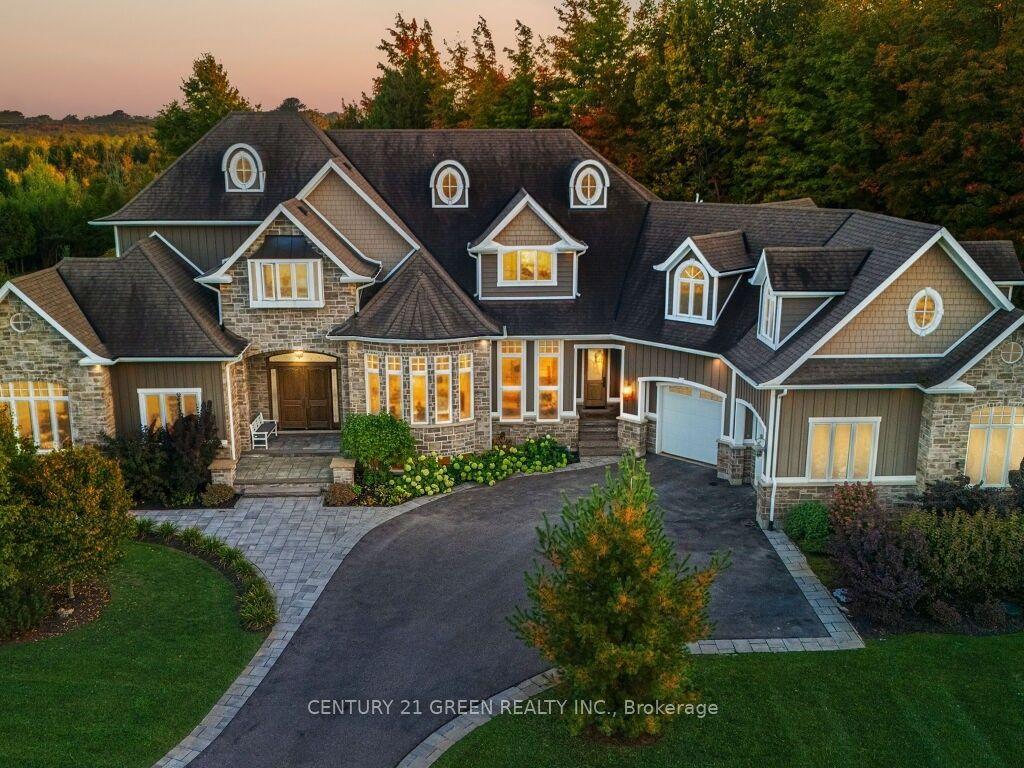
For Sale5 h ago
$2,999,900
Detached
est. $13,152/mo
39 Brookhaven Crescent, Rural East Garafraxa
East Garafraxa, ON
4+2 bd
7 ba
—
15
MLS# X13601298Century 21 Green Realty Inc.
WhatsApp Aman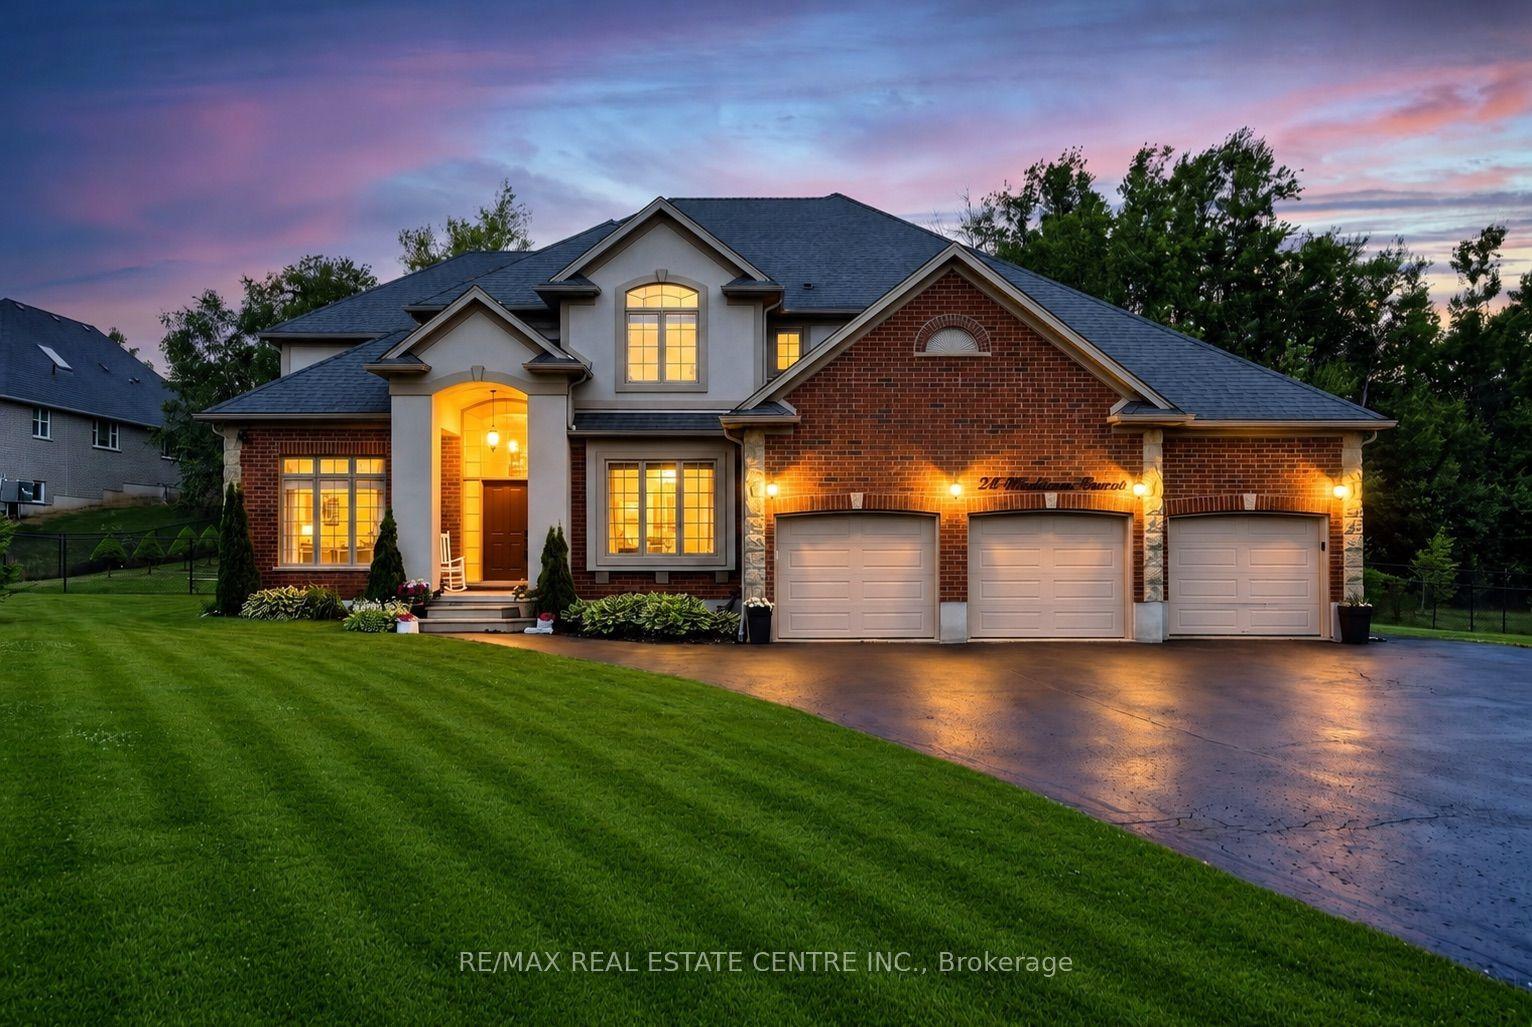
For Sale3 days ago
$1,899,888
Detached
est. $8,329/mo
24 Brookhaven Crescent, Rural East Garafraxa
East Garafraxa, ON
5+3 bd
4 ba
3,250
13
MLS# X13587224Re/Max Real Estate Centre Inc.
WhatsApp Aman
