39 Brookhaven Crescent
Just listed! New listings in East Garafraxa often receive offers within the first week.
About this home
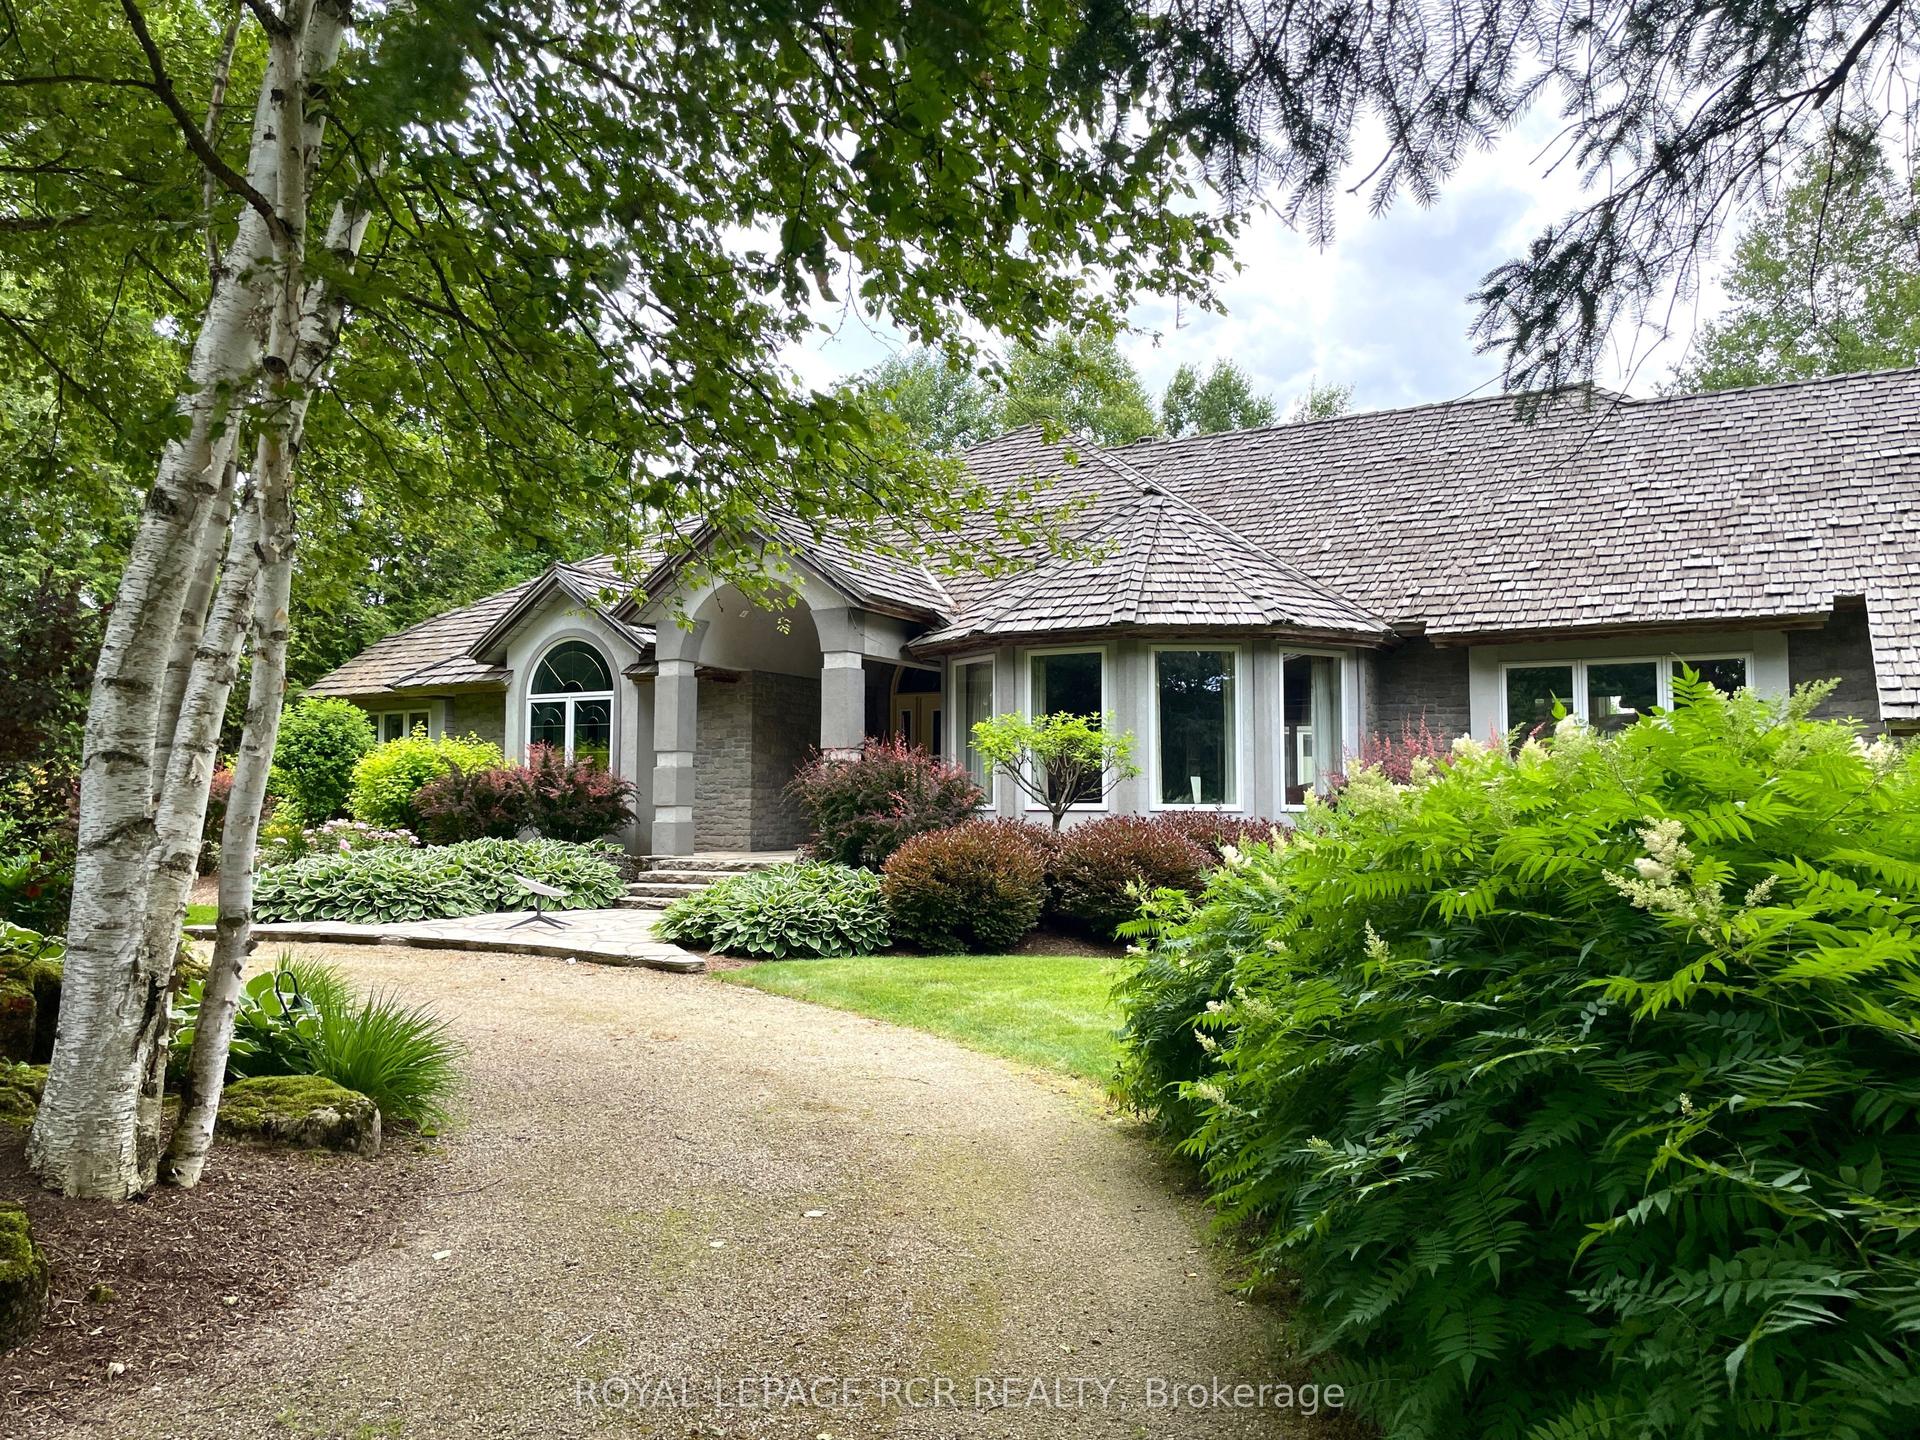
Welcome to 39 Brookhaven Crescent, where timeless craftsmanship meets modern luxury on a stunning 1.25-acre estate. From the moment you arrive, the stone and wood exterior and fully landscaped grounds set the stage for a home that is both warm and impressive.Step into your own private resort an inground pool surrounded by mature landscaping, a fully equipped outdoor kitchen with built-in BBQ and appliances, an outdoor shower, and a fenced yard designed for relaxation and entertaining.Inside, every detail tells a story of thoughtful design. Handcrafted hardwood floors flow through the main and second levels, complemented by solid maple doors and a spectacular custom staircase. The chefs kitchen, built from rich cherry wood, features a large island, Sub-Zero fridge, Wolf Range stove, and built-in dishwasher, making it the true heart of the home.The family room, complete with a gas fireplace and custom media cabinetry, invites cozy evenings, while the formal living room impresses with its elegant ceiling design $$ The executive office is a masterpiece in itself showcasing cherry wood walls, custom ceilings, built-in desk, cabinetry, and integrated video display for a truly distinguished workspace $$ Upstairs, a private loft suite and additional bedrooms, a library offers comfort and charm, while a playroom above the garage adds versatility for family living. Master bedroom is equipped with a spa inspired washroom $$ Each bedroom has view of the vibrant, crystal and refreshing swimming pool $$ The finished lower level boasts a spacious gym, perfect for wellness at home and a nanny suite.This remarkable residence is more than just a home its a lifestyle, offering the perfect blend of luxury, functionality, and resort-style living.
Rooms
| Primary Bedroom | 6.73 × 5.91 m | Hardwood Floor 5 Pc Ensuite Walk-In Closet(s) |
| Bedroom 2 | 4.87 × 4.54 m | Hardwood Floor 4 Pc Ensuite Walk-In Closet(s) |
| Bedroom 3 | 5.97 × 4.44 m | Hardwood Floor 4 Pc Ensuite Walk-In Closet(s) |
| Library | 4.63 × 4.20 m | Hardwood Floor B/I Bookcase Window |
| Play | 10.00 × 5.57 m | Broadloom W/O To Garden Window |
| Bedroom 4 | 8.04 × 4.38 m | Broadloom Window 4 Pc Ensuite |
| Recreation | 4.87 × 3.07 m | Broadloom |
| Bedroom | 4.45 × 4.08 m | Laminate Window |
| Bedroom | 6.09 × 4.51 m | Laminate Window |
| Kitchen | 5.60 × 3.29 m | Laminate Overlooks Family |
| Exercise Room | 8.83 × 5.48 m | Laminate 4 Pc Ensuite Irregular Room |
| Family Room | 5.24 × 4.14 m | Laminate Walk-Out |
| Family Room | 5.50 × 5.50 m | Hardwood Floor Fireplace Window |
| Kitchen | 6.12 × 5.33 m | Granite Counters B/I Appliances Centre Island |
| Breakfast | 4.05 × 3.47 m | Ceramic Floor W/O To Patio W/O To Sundeck |
| Living Room | 4.30 × 4.30 m | Hardwood Floor Crown Moulding Separate Room |
| Dining Room | 5.12 × 4.00 m | Hardwood Floor Overlooks Frontyard Window |
| Office | 5.12 × 4.26 m | Hardwood Floor Networked Panelled |
Features
- Accessory Apartment
- Auto Garage Door Remote
- Countertop Range
- In-Law Suite
- Steam Room
- Water Softener
- Built-In-BBQ
- Landscaped
- Patio
- Backs On Green Belt
- Lawn Sprinkler System
- Year Round Living
- Lighting
- Apartment
- Finished with Walk-Out
- Central Air
- 2-Storey
Financials
Estimated Rental Income
*Estimates based on comparable rentals in the area. Actual income may vary.
Market Data — East Garafraxa
Based on active listings in East Garafraxa. Data updates daily.
Getting around
How walkable, bikeable, and transit-friendly this neighbourhood is.
Scores are estimates based on neighbourhood data and are for informational purposes only.
MLS® data courtesy of the Toronto Regional Real Estate Board (TRREB).
The information provided herein must only be used by consumers that have a bona fide interest in the purchase, sale, or lease of real estate and may not be used for any commercial purpose or any other purpose. Listing information is deemed reliable but is not guaranteed accurate by the Toronto Regional Real Estate Board, the listing brokerage, or this website. The trademarks REALTOR®, REALTORS® and the REALTOR® logo are controlled by The Canadian Real Estate Association (CREA) and identify real estate professionals who are members of CREA. MLS®, Multiple Listing Service®, and the associated logos are owned by CREA. Not intended to solicit properties currently listed for sale or buyers under contract.
More homes in East Garafraxa
Hand-picked listings with a similar price range and style.