For Sale
37 Rapid Road
580 - Whitewater Region, Whitewater Region, ON
$639,900
3+1Bd
2Ba
1,750+sqft
8Parking
132 x 163.58 ftlot
$366/sqft
DetachedMLS# X13022706Listed 2026-04-20112 DOM
Cooling
Central Air
Basement
Partially Finished
On the market for 112 days — longer than average. The seller may be open to negotiation.
About this home
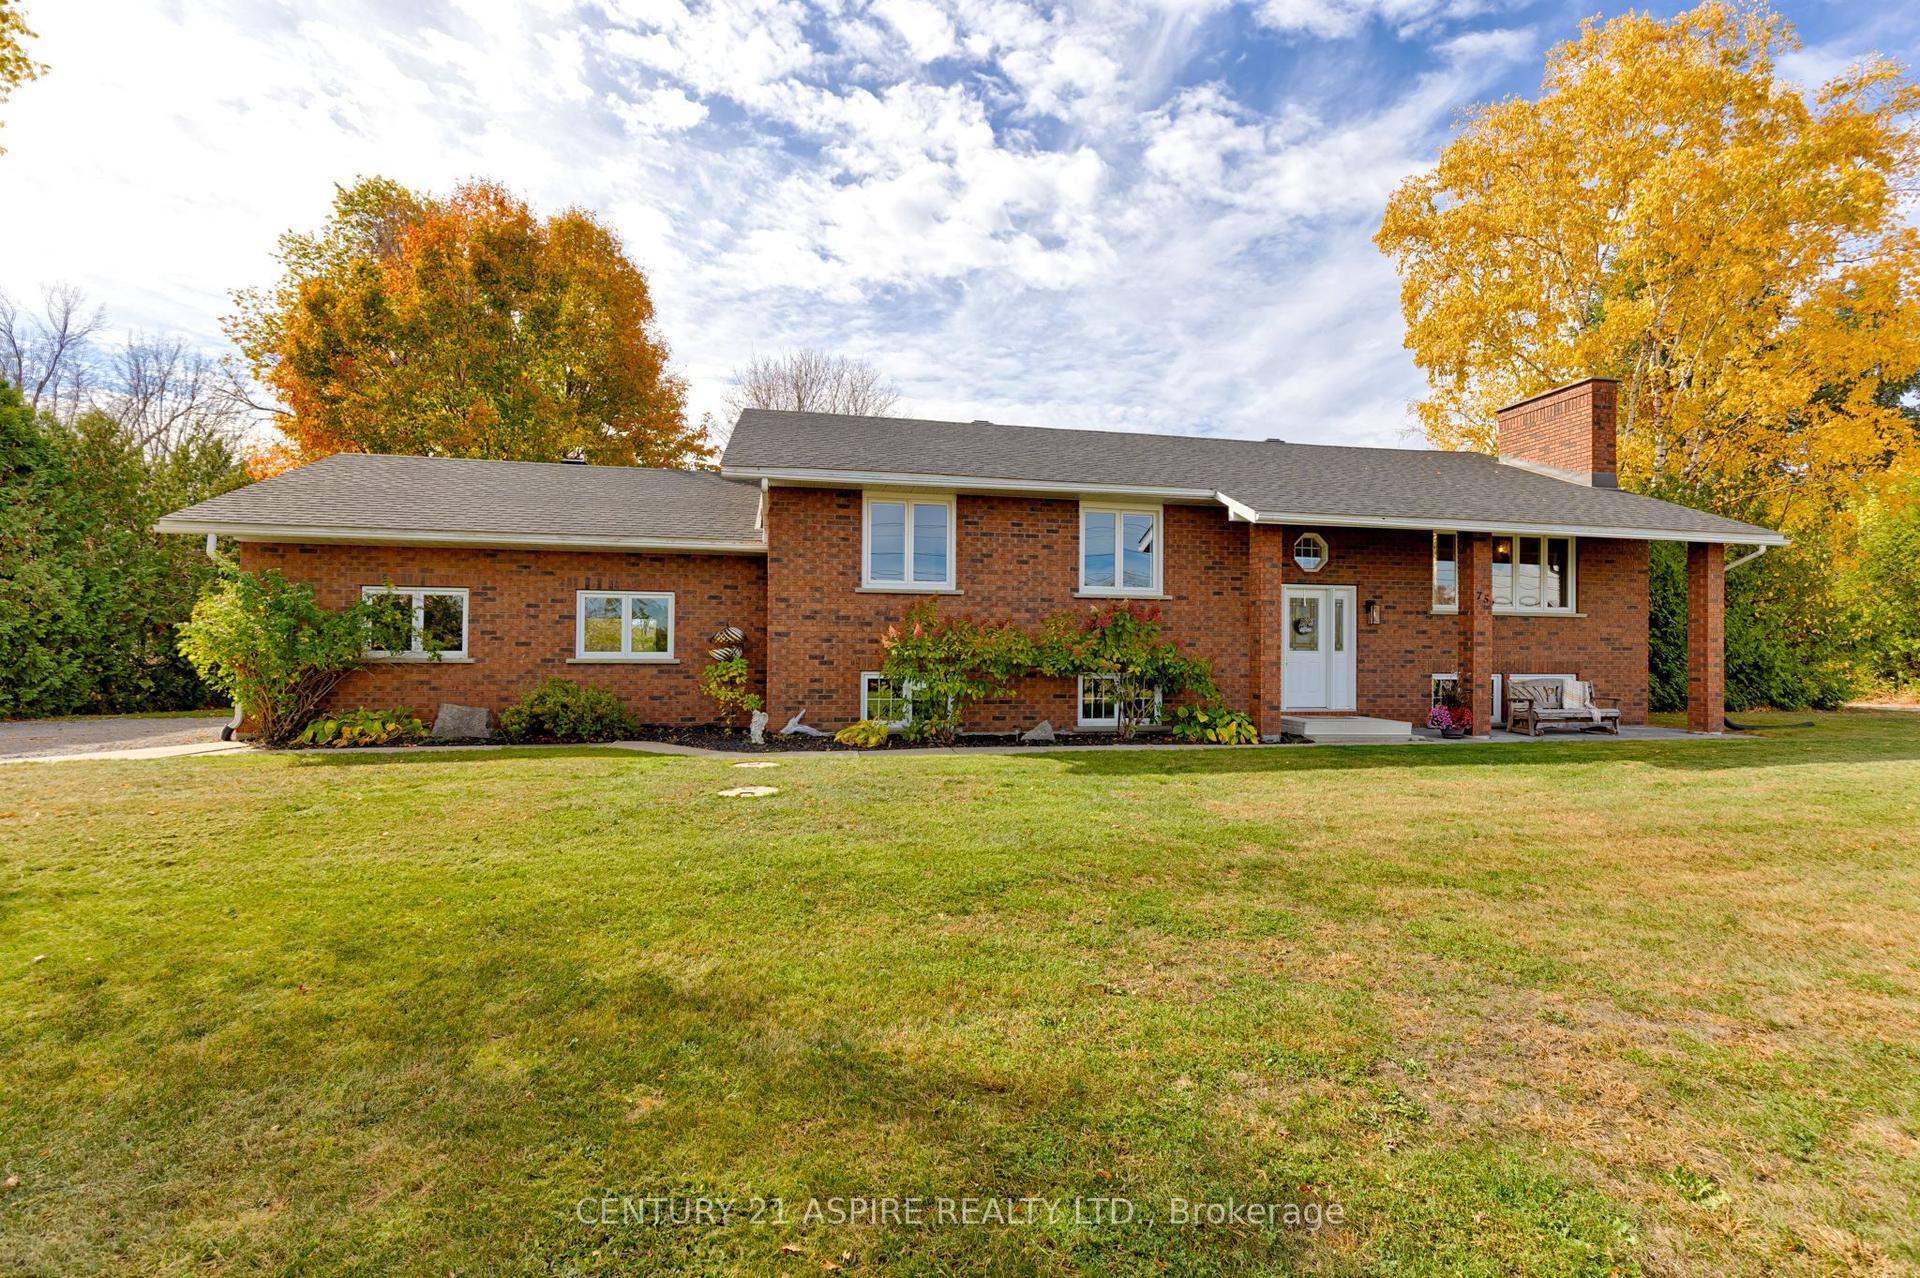
3+1 bedroom, 2 bathroom home on approximately 1.2 acres just outside Pembroke, offering a unique opportunity with two additional severed lots included. Pick your new neighbours, invite family or friends to build right next door, or enjoy the just over 1 acre to yourself while holding both lots as a long-term investment in one of Renfrew County's most scenic communities. Step inside to a grand entrance with soaring 15-foot vaulted ceilings, opening into a bright, open-concept living space. Featuring hardwood and tile throughout, stunning vaulted ceilings, generous room sizes, and an open concept layout. The primary suite includes a walk-in closet and 3 piece ensuite. Downstairs, the massive lower level has 9-foot ceilings featuring a large 4th bedroom, laundry room, and an open 37 x 36 space great spot for a home gym, or second family room. Exceptional curb appeal with a double attached garage adds everyday convenience, with split level access into the kitchen or lower level. Located in a friendly community, you're right around the corner from the Westmeath public boat launch with easy access to the Ottawa River for fishing, and paddling. Steps to Kenny's Store for gas, groceries, and LCBO, walking distance to Our Lady of Grace Catholic School, and only 20 minutes to Pembroke's major amenities.
GarageHardwood
Rooms
Main Floor
| Foyer | 2.53 × 2.06 m | |
| Living Room | 6.15 × 5.16 m | |
| Kitchen | 5.68 × 3.31 m | |
| Dining Room | 4.01 × 4.69 m | |
| Bathroom | 1.99 × 1.99 m | |
| Bedroom | 3.05 × 3.02 m | |
| Bedroom 2 | 3.39 × 4.08 m | |
| Bedroom 3 | 3.53 × 6.63 m |
Lower
| Bedroom 4 | 5.20 × 4.05 m | |
| Other | 11.52 × 10.98 m | |
| Laundry | 3.09 × 3.04 m |
Features
- Carpet Free
- Primary Bedroom - Main Floor
- Water Softener
- Storage
- Deck
- Patio
- Landscaped
- Partially Finished
- Central Air
- Bungalow-Raised
Financials
Annual Taxes
$3,448
Estimated Rental Income
Entire property$3,200 – $4,800/mo
Rental yield6.0% – 9.0%
*Estimates based on comparable rentals in the area. Actual income may vary.
Market Data — Whitewater Region
Days on market112 days
Buyer's MarketSeller's Market
Based on active listings in Whitewater Region. Data updates daily.
Getting around
How walkable, bikeable, and transit-friendly this neighbourhood is.
64
/ 100
Walk Score
Somewhat Walkable
39
/ 100
Transit Score
Some Transit
54
/ 100
Bike Score
Bikeable
Scores are estimates based on neighbourhood data and are for informational purposes only.
MLS® data courtesy of the Toronto Regional Real Estate Board (TRREB).
The information provided herein must only be used by consumers that have a bona fide interest in the purchase, sale, or lease of real estate and may not be used for any commercial purpose or any other purpose. Listing information is deemed reliable but is not guaranteed accurate by the Toronto Regional Real Estate Board, the listing brokerage, or this website. The trademarks REALTOR®, REALTORS® and the REALTOR® logo are controlled by The Canadian Real Estate Association (CREA) and identify real estate professionals who are members of CREA. MLS®, Multiple Listing Service®, and the associated logos are owned by CREA. Not intended to solicit properties currently listed for sale or buyers under contract.
You may also like
More homes in Whitewater Region
Hand-picked listings with a similar price range and style.
For Sale9 h ago
$614,900
Detached
est. $2,696/mo
1315 Jessie Street, 580 - Whitewater Region
Whitewater Region, ON
3+1 bd
2 ba
1,750
10
MLS# X13659072Royal Lepage Team Realty
WhatsApp Aman
For Sale1 month ago
$599,900
Detached
est. $2,630/mo
1475 Beachburg Road, 581 - Beachburg
Whitewater Region, ON
2+2 bd
2 ba
1,300
12
MLS# X13542654Re/Max Hallmark Realty Group
WhatsApp Aman