For Sale
75 Pembroke Street
582 - Cobden, Whitewater Region, ON
$629,900
3Bd
2Ba
1,750+sqft
20Parking
166.12 x 299.36 ftlot
$360/sqft
DetachedMLS# X13146766Listed 2026-05-1983 DOM
Cooling
Central Air
Basement
Finished with Walk-Out
On the market for 83 days — longer than average. The seller may be open to negotiation.
About this home
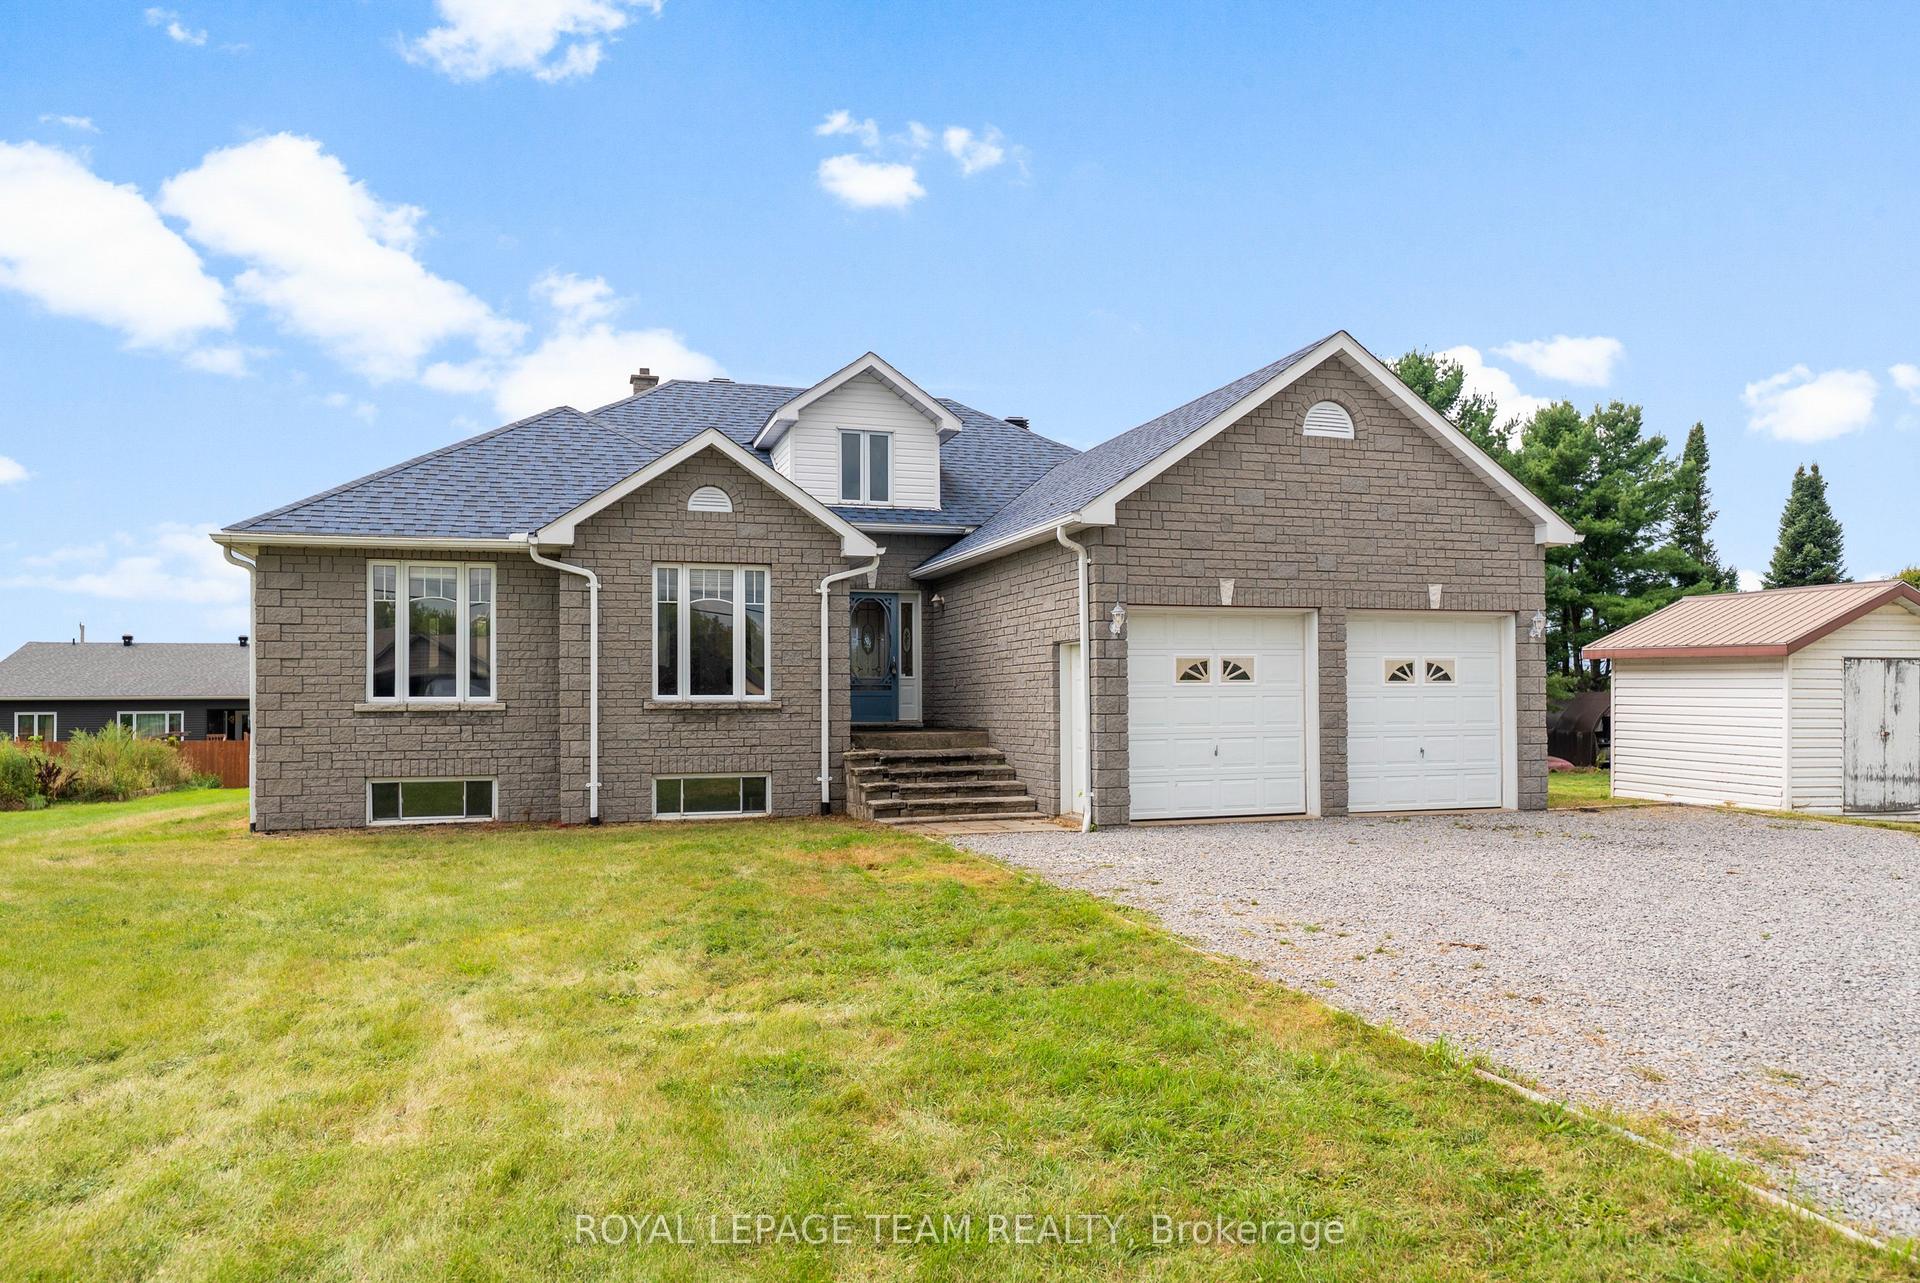
Where Home Meets Opportunity! Set on 1.6 acres, this all-brick bungalow offers the kind of flexibility today's buyers are searching for, whether that means room for a growing family, space for hobbies, a home based business, or simply the storage you've always needed. Natural light pours through the large windows, brightening the open concept main floor where the kitchen, dining, and living areas flow together effortlessly. Solid wood cabinetry, an updated cooktop and built-in oven, main floor laundry, and thoughtful updates throughout create a home that feels both functional and welcoming. Step through the patio doors off the dining area and enjoy peaceful mornings or relaxed evenings overlooking the backyard.The finished lower level adds even more versatility. A spacious family room with a freestanding gas fireplace and built in wet bar creates the perfect setting for movie nights, entertaining, or unwinding after a long day. Convenient access from the garage helps keep everyday clutter out of the main living space. Beyond this, a bonus room with double garden doors leading outside offers endless possibilities, games room, hobby area, workshop, fitness space, or a retreat for motorcycle and vehicle enthusiasts. Outside is where this property truly stands apart. The impressive 5-bay garage, with one heated and finished bay, provides exceptional space for vehicles, tools, equipment, or projects, while the additional outbuilding offers even more storage for RVs, trailers, recreational toys, or workshop expansion. For buyers currently paying for off-site storage or struggling to find room at home, this property delivers a solution. Meticulously maintained and thoughtfully updated, this is the kind of property that lets your family grow, your hobbies expand, and your lifestyle evolve, all in one address. Because here, you're not just finding a home... you're finding room to live the life you've been building.
GarageFireplace
Rooms
Main Floor
| Kitchen | 4.19 × 3.70 m | B/I Ctr-Top Stove B/I Oven Combined w/Dining |
| Dining Room | 3.75 × 2.80 m | Combined w/Family W/O To Deck |
| Living Room | 4.20 × 5.16 m | Stone Fireplace |
| Primary Bedroom | 3.67 × 4.19 m | His and Hers Closets Semi Ensuite |
| Bedroom 2 | 3.12 × 3.68 m | |
| Bedroom 3 | 3.12 × 2.95 m | |
| Bathroom | 4.20 × 2.50 m | 4 Pc Bath |
| Bathroom | 1.03 × 1.41 m |
Lower
| Family Room | 6.50 × 8.40 m | Access To Garage Gas Fireplace Bar Sink |
| Other | 7.40 × 4.20 m | W/O To Garden Tile Floor |
Features
- Auto Garage Door Remote
- Built-In Oven
- Carpet Free
- Countertop Range
- Deck
- Finished with Walk-Out
- Full
- Central Air
- Bungalow
Financials
Annual Taxes
$4,801
Estimated Rental Income
Entire property$3,200 – $4,800/mo
Rental yield6.1% – 9.1%
*Estimates based on comparable rentals in the area. Actual income may vary.
Market Data — Whitewater Region
Days on market83 days
Buyer's MarketSeller's Market
Based on active listings in Whitewater Region. Data updates daily.
Getting around
How walkable, bikeable, and transit-friendly this neighbourhood is.
57
/ 100
Walk Score
Somewhat Walkable
48
/ 100
Transit Score
Some Transit
51
/ 100
Bike Score
Bikeable
Scores are estimates based on neighbourhood data and are for informational purposes only.
MLS® data courtesy of the Toronto Regional Real Estate Board (TRREB).
The information provided herein must only be used by consumers that have a bona fide interest in the purchase, sale, or lease of real estate and may not be used for any commercial purpose or any other purpose. Listing information is deemed reliable but is not guaranteed accurate by the Toronto Regional Real Estate Board, the listing brokerage, or this website. The trademarks REALTOR®, REALTORS® and the REALTOR® logo are controlled by The Canadian Real Estate Association (CREA) and identify real estate professionals who are members of CREA. MLS®, Multiple Listing Service®, and the associated logos are owned by CREA. Not intended to solicit properties currently listed for sale or buyers under contract.
You may also like
More homes in Whitewater Region
Hand-picked listings with a similar price range and style.
For Sale9 h ago
$614,900
Detached
est. $2,696/mo
1315 Jessie Street, 580 - Whitewater Region
Whitewater Region, ON
3+1 bd
2 ba
1,750
10
MLS# X13659072Royal Lepage Team Realty
WhatsApp Aman
For Sale1 month ago
$599,900
Detached
est. $2,630/mo
1475 Beachburg Road, 581 - Beachburg
Whitewater Region, ON
2+2 bd
2 ba
1,300
12
MLS# X13542654Re/Max Hallmark Realty Group
WhatsApp Aman