For Sale
151 Peller Court
Verulam, Kawartha Lakes, ON
$1,299,000
3+1Bd
4Ba
1,750+sqft
13Parking
573.75 x 582 ftlot
$742/sqft
DetachedMLS# X13027014Listed 2026-04-2194 DOM
Heating
Water Heater Owned
Cooling
Central Air
Basement
Finished with Walk-Out
On the market for 94 days — longer than average. The seller may be open to negotiation.
About this home
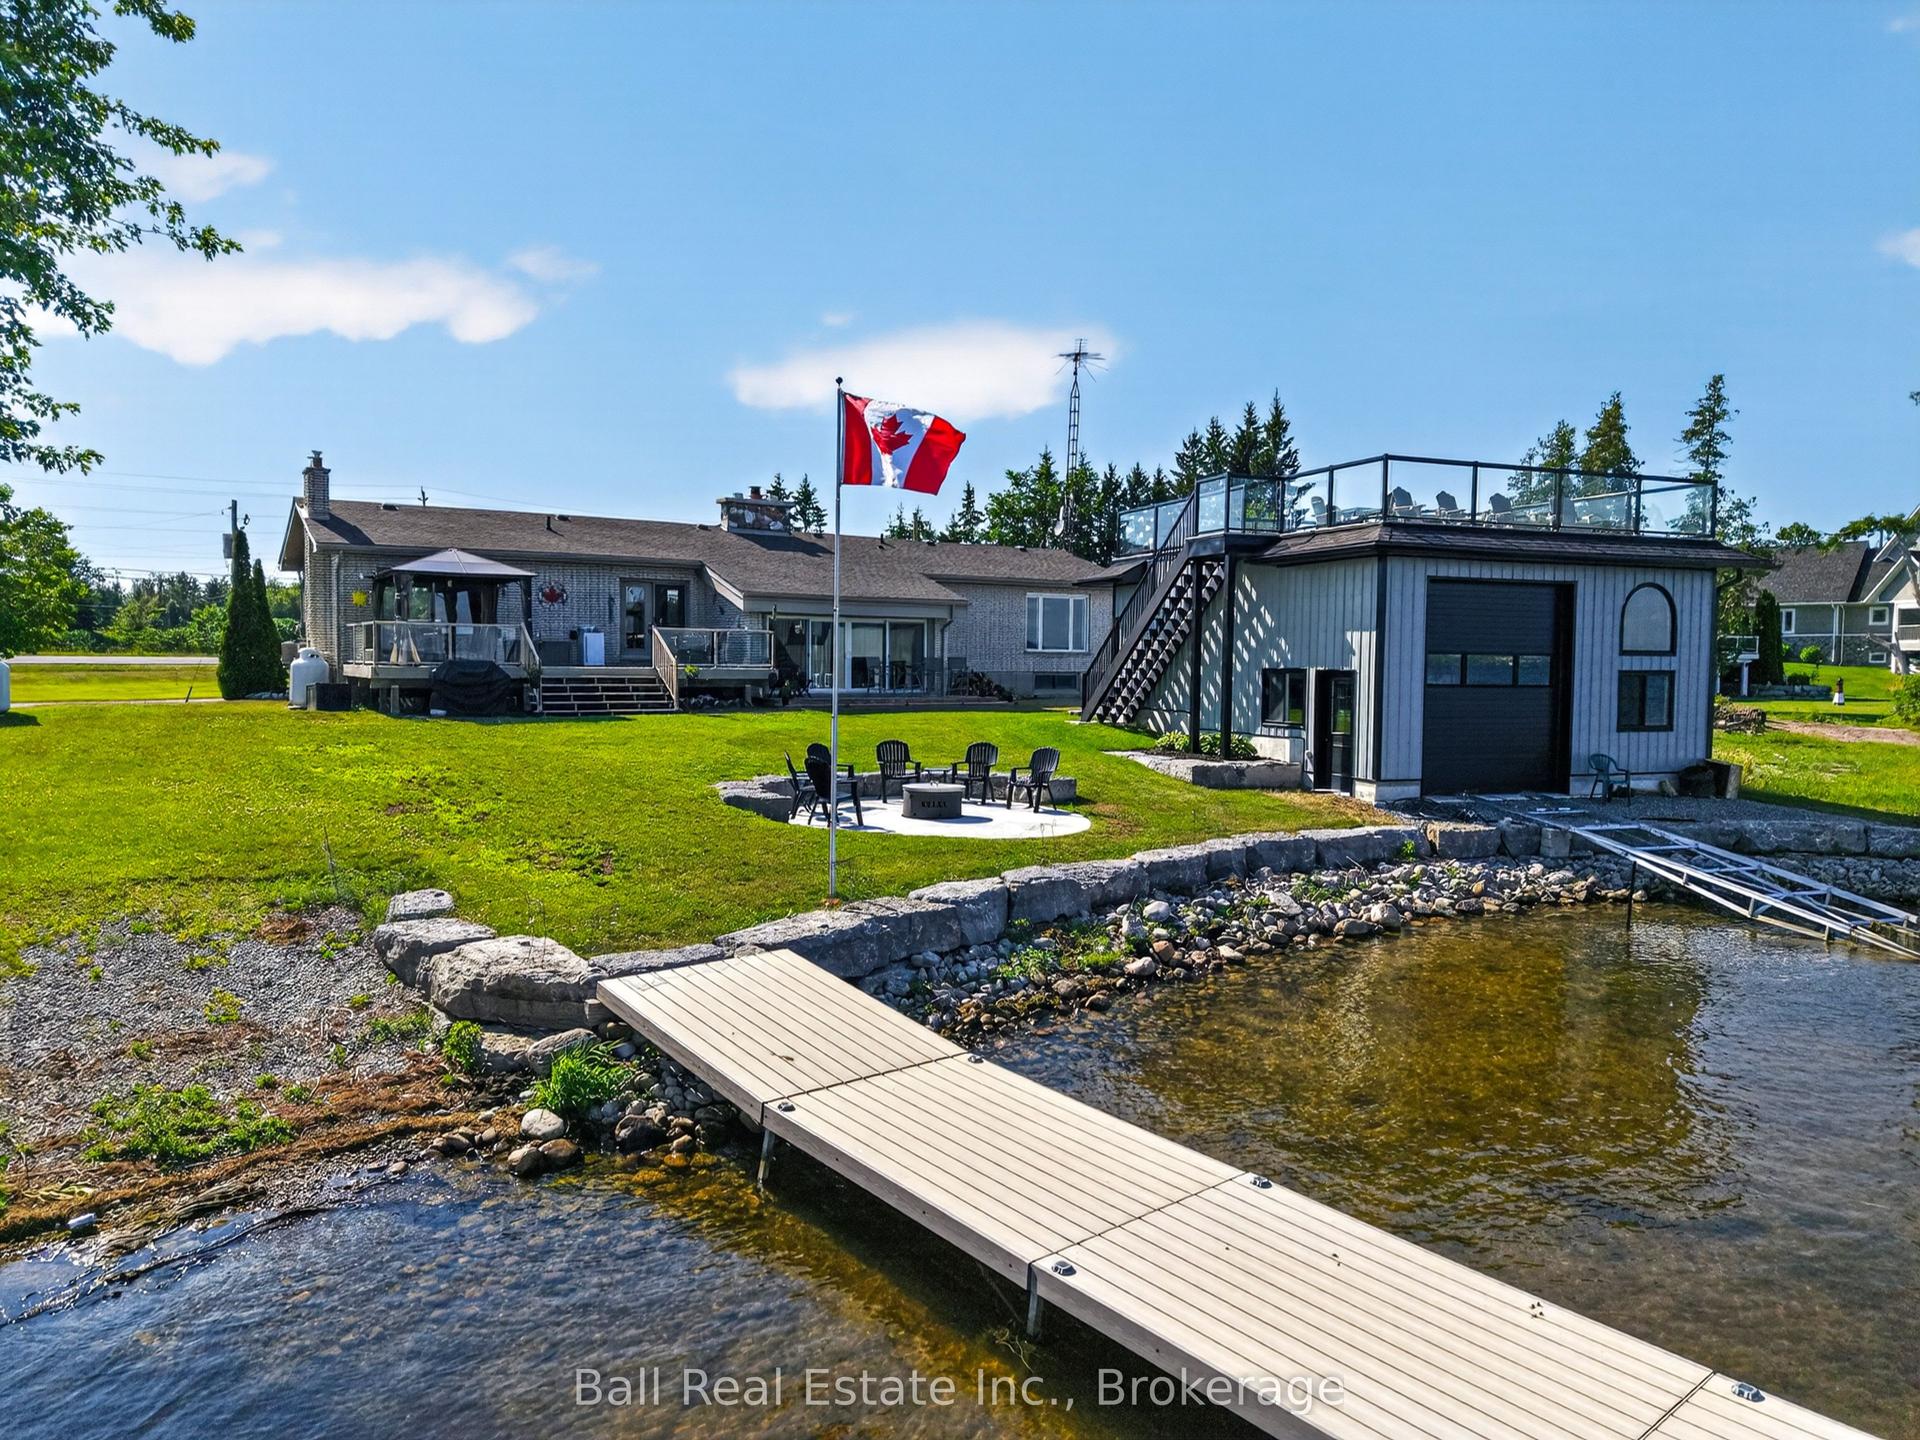
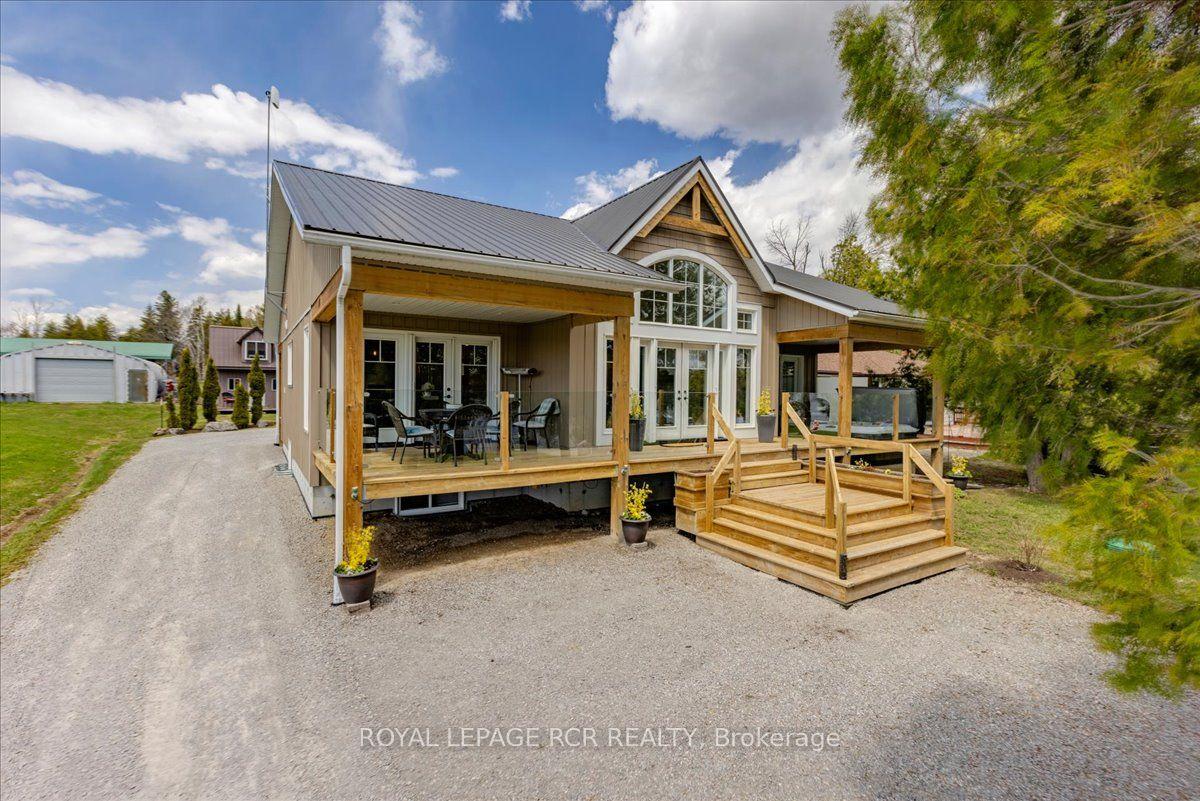
Welcome to 151 Peller Court, an exceptional custom-built estate in the prestigious Rolling Hills Estates community, just minutes south of Bobcaygeon on Pigeon Lake-part of the renowned Trent-Severn Waterway. Nestled on a private 4.8-acre lot surrounded by mature trees, this stunning property offers unparalleled privacy & breathtaking sunrise views over the lake. Boasting over 3,200 sq. ft. of beautifully finished living space across three levels, plus a separate 359 sq. ft. in-law suite, this home is designed for both luxurious living & effortless entertaining. Open-concept main floor features a chef's dream kitchen with high-end appliances, abundant wood cabinetry & a large central island, all flowing seamlessly to an expansive deck overlooking the lake. The kitchen opens into a spectacular dining & living area highlighted by soaring cathedral ceilings, rich hardwood flooring, a striking stone fireplace & floor-to-ceiling windows that capture incredible lake views. The spacious primary suite offers a beautiful en-suite & separate soaker tub room as well as a private balcony-perfect for enjoying peaceful sunsets-while three additional bedrooms & three bathrooms provide ample space for family & guests. The fully finished lower level is an entertainer's dream, complete with two large rec rooms, a stone fireplace, wet bar & multiple walkouts to a lower patio with serene lake views. Outdoors, enjoy a beautifully landscaped setting with a fenced area ideal for children & pets, plus install your own dock on Pigeon Lake. The property also features an oversized detached triple-car garage with a paved driveway, a fourth bay workshop & multiple outbuildings for added functionality. Ownership includes a 1/17th share in the Rolling Hills Estates Association, granting access to the private boat launch, docking facilities, gazebo waterfront strip. Located on a municipally maintained road, this is a rare opportunity to enjoy luxury, privacy, and waterfront living at its finest.
GarageWaterfrontHardwoodFireplaceIn-law Suite
Rooms
Main Floor
| Kitchen | 4.11 × 3.99 m | |
| Dining Room | 3.43 × 3.54 m | |
| Living Room | 4.22 × 3.05 m | |
| Living Room | 7.21 × 6.57 m | |
| Bedroom | 4.14 × 3.52 m | |
| Bedroom | 4.14 × 3.45 m | |
| Bathroom | 2.14 × 2.79 m | 3 Pc Bath |
| Other | 0.76 × 1.72 m |
Upper
| Primary Bedroom | 5.30 × 3.56 m | |
| Bathroom | 1.62 × 3.58 m | 3 Pc Ensuite |
| Bathroom | 3.22 × 2.10 m |
Basement
| Family Room | 7.02 × 6.39 m | |
| Bedroom | 3.88 × 5.00 m | |
| Bathroom | 2.10 × 2.60 m | 3 Pc Bath |
| Recreation | 3.86 × 6.83 m | |
| Laundry | 3.07 × 1.78 m | |
| Utility Room | 3.61 × 4.48 m | |
| Utility Room | 1.24 × 1.63 m | |
| Other | 2.73 × 1.63 m |
Other
| Bedroom | 3.05 × 3.25 m | |
| Bathroom | 2.05 × 2.45 m | 3 Pc Bath |
| Living Room | 3.96 × 4.59 m |
Features
- Carpet Free
- In-Law Suite
- Sump Pump
- Water Heater Owned
- Privacy
- Porch Enclosed
- Year Round Living
- Finished with Walk-Out
- Central Air
- Bungaloft
Financials
Annual Taxes
$7,751.48
Estimated Rental Income
Entire property$3,200 – $4,800/mo
Basement apartment$1,800 – $2,500/mo
Rental yield3.0% – 4.4%
*Estimates based on comparable rentals in the area. Actual income may vary.
Market Data — Kawartha Lakes
Days on market94 days
Buyer's MarketSeller's Market
Based on active listings in Kawartha Lakes. Data updates daily.
Our estimate for this home
Estimated range
$1.12M – $1.30M
Mid-point $1.21M · ~$690/sqft
How this listing compares
$1.12MList · $1.30M$1.30M
Medium confidence·Based on 13 verulam comparables
Estimated range is generated automatically from active comparables and is for informational purposes only. Not an appraisal — contact Aman for a full comparative market analysis that factors in condition, renovations, and positioning.
Getting around
How walkable, bikeable, and transit-friendly this neighbourhood is.
53
/ 100
Walk Score
Somewhat Walkable
36
/ 100
Transit Score
Some Transit
55
/ 100
Bike Score
Bikeable
Scores are estimates based on neighbourhood data and are for informational purposes only.
MLS® data courtesy of the Toronto Regional Real Estate Board (TRREB).
The information provided herein must only be used by consumers that have a bona fide interest in the purchase, sale, or lease of real estate and may not be used for any commercial purpose or any other purpose. Listing information is deemed reliable but is not guaranteed accurate by the Toronto Regional Real Estate Board, the listing brokerage, or this website. The trademarks REALTOR®, REALTORS® and the REALTOR® logo are controlled by The Canadian Real Estate Association (CREA) and identify real estate professionals who are members of CREA. MLS®, Multiple Listing Service®, and the associated logos are owned by CREA. Not intended to solicit properties currently listed for sale or buyers under contract.
You may also like
More homes in Kawartha Lakes
Hand-picked listings with a similar price range and style.
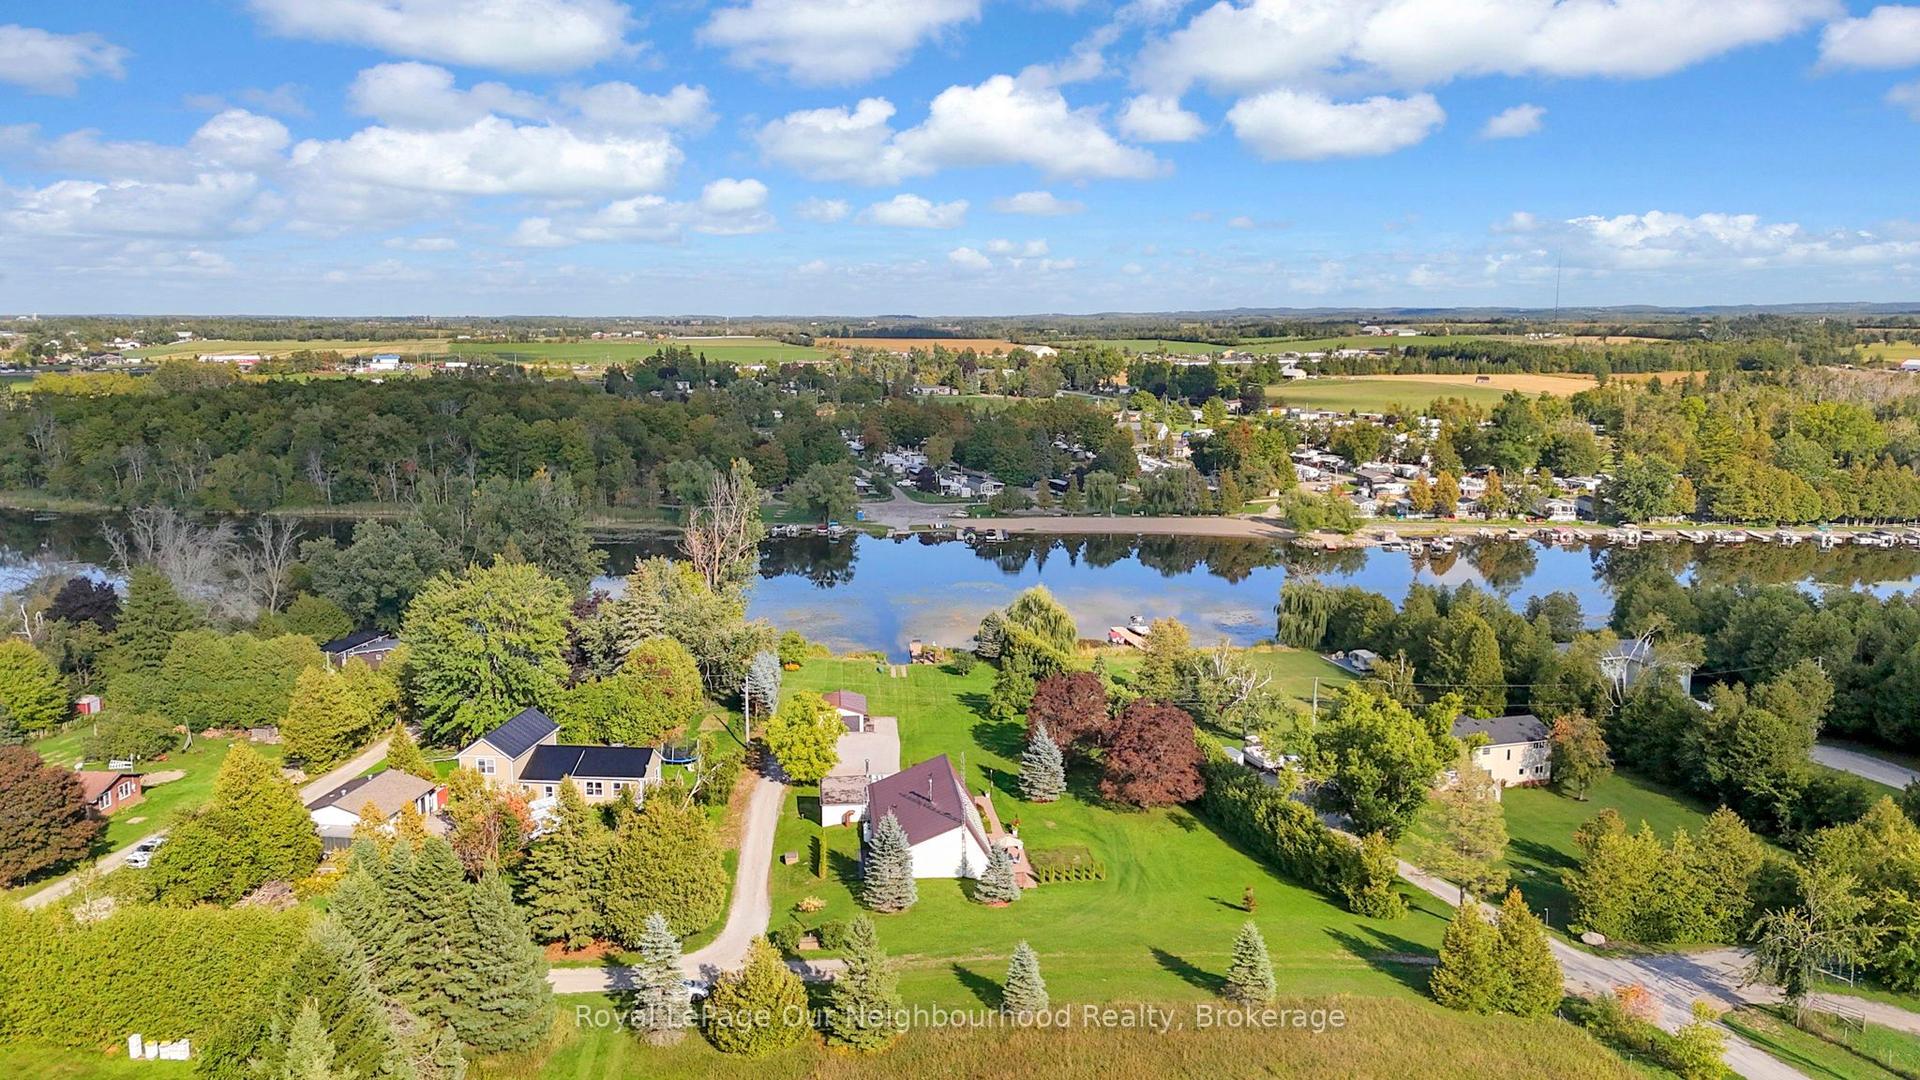
For Sale3 months ago
$999,900
Detached
est. $4,384/mo
9 Columbus Street S, Ops
Kawartha Lakes, ON
3 bd
2 ba
2,750
11
MLS# X13035438Royal LePage Our Neighbourhood Re…
WhatsApp Aman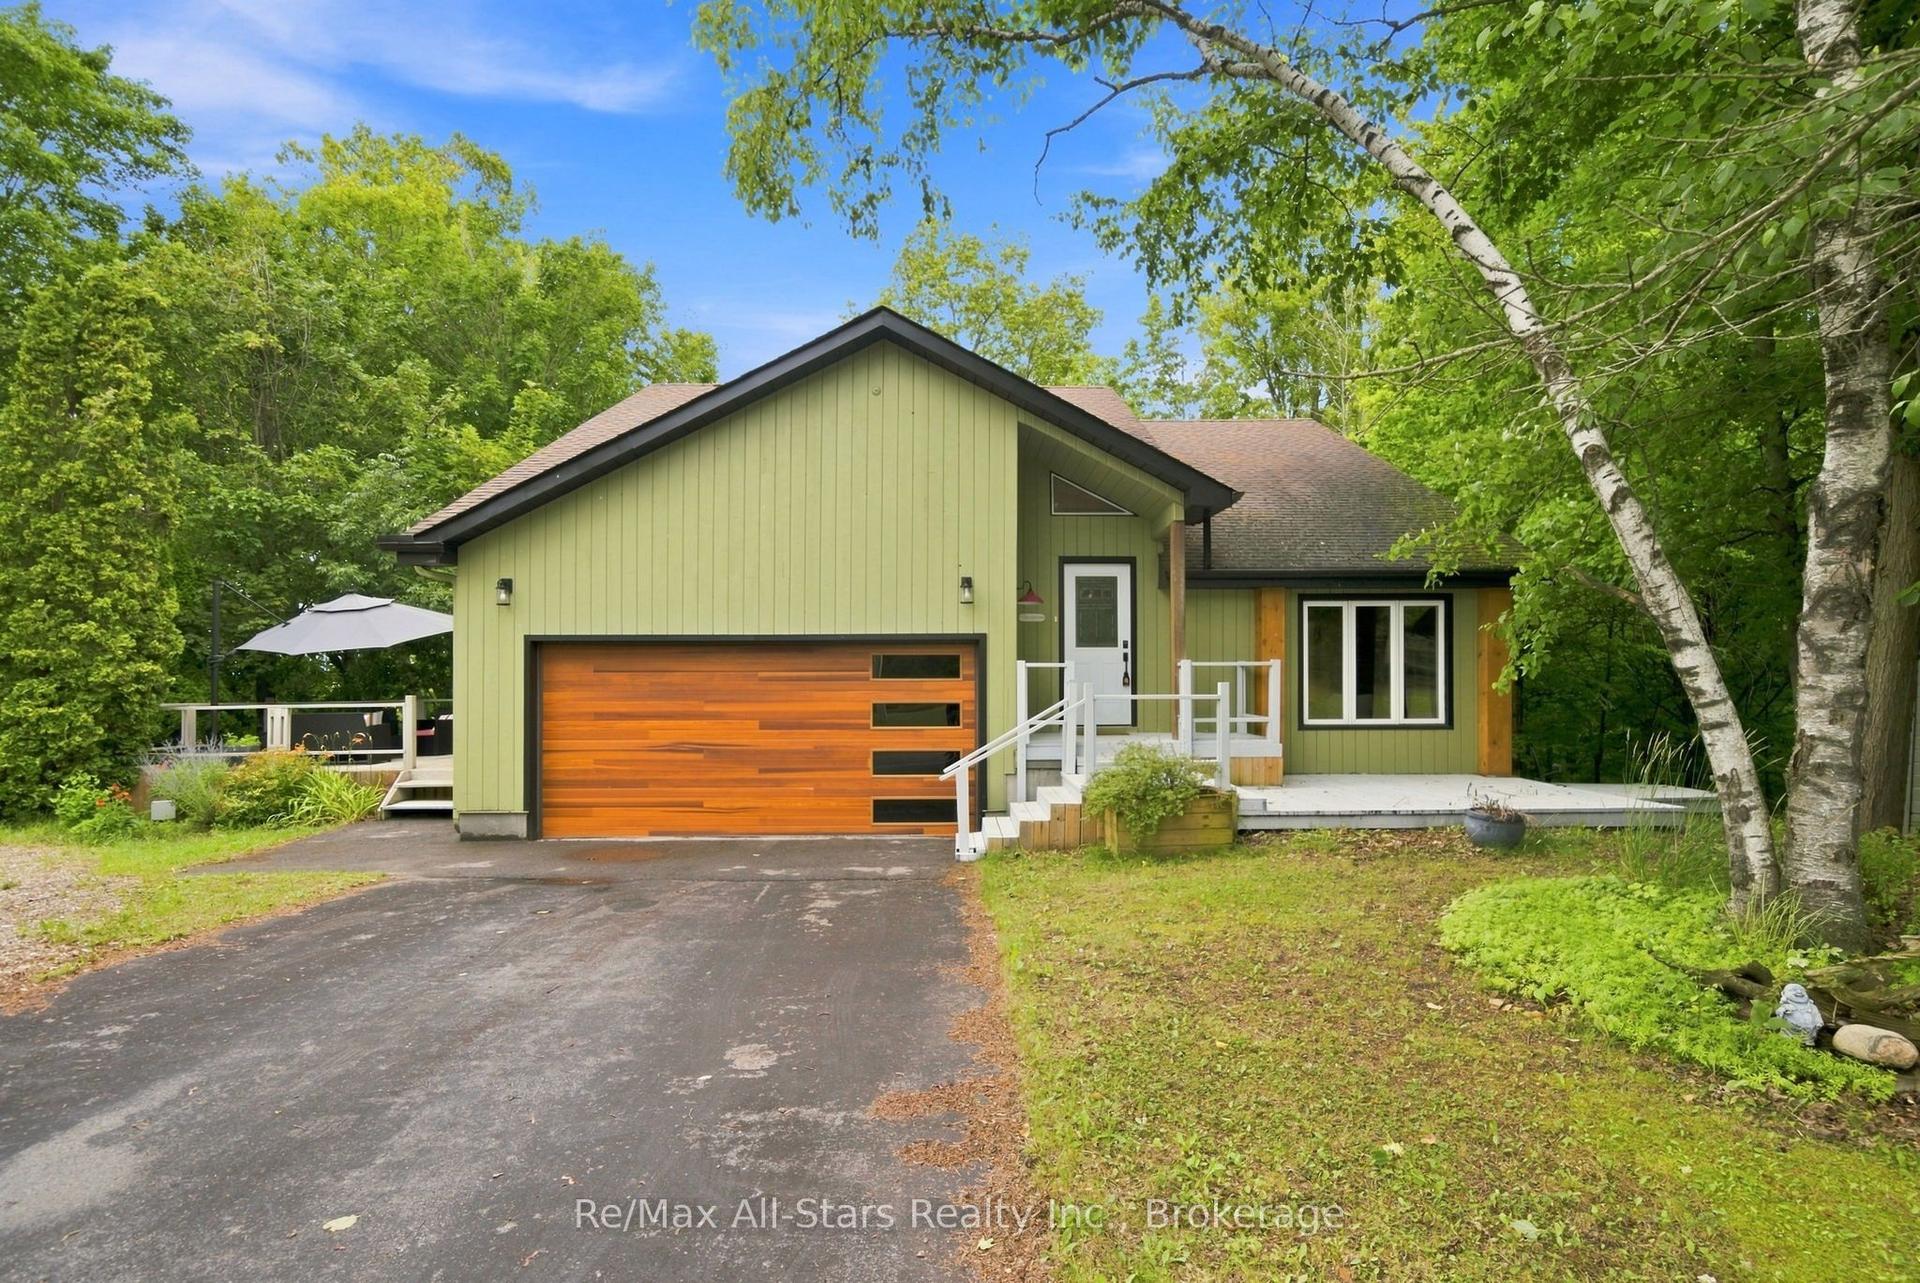
For Sale8 h ago
$1,099,900
Detached
est. $4,822/mo
21671 Brunon Avenue, Mariposa
Kawartha Lakes, ON
3+1 bd
3 ba
1,750
6
MLS# X13601486Re/Max All-Stars Realty Inc.
WhatsApp Aman