For Sale
9 Columbus Street S
Ops, Kawartha Lakes, ON
$999,900
3Bd
2Ba
2,750+sqft
11Parking
115 x 310 ftlot
$364/sqft
DetachedMLS# X13035438Listed 2026-04-2392 DOM
Heating
Water Heater Owned
Cooling
Central Air
Basement
Walk-Out
On the market for 92 days — longer than average. The seller may be open to negotiation.
About this home
Nestled on the tranquil shores of the Scugog River, this stunning waterfront retreat offers a perfect blend of comfort, convenience, and natural beauty. Located just minutes from downtown Lindsay and a short drive to Hwy 407, this 1.18-acre property presents an incredible opportunity to own a piece of paradise while remaining connected to city life. Whether you're a family, retiree, or someone seeking a peaceful retreat, this home has everything you need and more.Property FeaturesWaterfront Access: Convenience of private boat launch, Enjoy direct Riverfront easy access to the TrentSevern Waterway. Perfect for boating, fishing, or simply relaxing by the water.Spacious Interiors: Open-concept design with cathedral ceilings creates a bright and airy atmosphere. The large eat-in kitchen with island is ideal for family meals and entertaining. Private Master Suite with a View: a 3-season Florida room with breathtaking views of the water! Stunning 13 x18 fitness and spa room with California red cedar paneling, & Jacuzzi tub. A large attached two-car garage with direct access into home and added Detached 1.5-car garage provide ample storage space for vehicles, boats, or hobbies. Energy Efficient: With a Natural Custom solar-heated system, this home is energy-efficient, helping to keep utility costs low.Waterfront Living: Easy access to the Scugog River, a short boat ride to Lake Scugog and Lock #33 making this ideal for boating enthusiasts.Family-Friendly: With multiple bedrooms and plenty of space for children to explore outdoors, this home is perfect for families looking for a peaceful retreat with convenient access to Lindsay's amenities.Retire in Comfort: Retirees will appreciate the quiet setting and luxurious master suite, offering a private sanctuary to unwind. The close proximity to Lindsay means access to healthcare, shopping, dining, and cultural activities.
GarageWaterfrontSolar
Rooms
Main Floor
| Kitchen | 3.94 × 5.48 m | Hardwood Floor Pot Lights Large Window |
| Living Room | 7.98 × 5.49 m | Cathedral Ceiling(s) Combined w/Dining Fireplace |
| Dining Room | 5.56 × 3.83 m | Cathedral Ceiling(s) Combined w/Living Broadloom |
| Other | 5.41 × 3.83 m | Hot Tub Hardwood Floor Sliding Doors |
Upper
| Bedroom | 4.66 × 4.06 m | Walk-In Closet(s) 4 Pc Ensuite W/O To Sunroom |
| Bedroom 2 | 4.05 × 3.14 m | Double Closet Broadloom Large Window |
| Bedroom 3 | 3.03 × 3.33 m | Closet Broadloom |
| Family Room | 4.59 × 7.29 m | Hardwood Floor W/O To Sunroom Window |
Lower
| Office | 3.21 × 3.67 m | Access To Garage |
Basement
| Utility Room | 3.02 × 3.81 m | Concrete Floor Sump Pump |
Features
- Built-In Oven
- Countertop Range
- Propane Tank
- Solar Tube
- Water Heater Owned
- Water Softener
- Fishing
- Privacy
- Year Round Living
- Walk-Out
- Partially Finished
- Central Air
- 1 1/2 Storey
Financials
Annual Taxes
$6,279.83
Estimated Rental Income
Entire property$3,200 – $4,800/mo
Basement apartment$1,800 – $2,500/mo
Rental yield3.8% – 5.8%
*Estimates based on comparable rentals in the area. Actual income may vary.
Market Data — Kawartha Lakes
Days on market92 days
Buyer's MarketSeller's Market
Based on active listings in Kawartha Lakes. Data updates daily.
Our estimate for this home
Estimated range
$1.35M – $1.57M
Mid-point $1.46M · ~$530/sqft
How this listing compares
$1.35MList · $1000K$1.57M
Medium confidence·Based on 16 ops comparables
Estimated range is generated automatically from active comparables and is for informational purposes only. Not an appraisal — contact Aman for a full comparative market analysis that factors in condition, renovations, and positioning.
Getting around
How walkable, bikeable, and transit-friendly this neighbourhood is.
60
/ 100
Walk Score
Somewhat Walkable
45
/ 100
Transit Score
Some Transit
40
/ 100
Bike Score
Somewhat Bikeable
Scores are estimates based on neighbourhood data and are for informational purposes only.
MLS® data courtesy of the Toronto Regional Real Estate Board (TRREB).
The information provided herein must only be used by consumers that have a bona fide interest in the purchase, sale, or lease of real estate and may not be used for any commercial purpose or any other purpose. Listing information is deemed reliable but is not guaranteed accurate by the Toronto Regional Real Estate Board, the listing brokerage, or this website. The trademarks REALTOR®, REALTORS® and the REALTOR® logo are controlled by The Canadian Real Estate Association (CREA) and identify real estate professionals who are members of CREA. MLS®, Multiple Listing Service®, and the associated logos are owned by CREA. Not intended to solicit properties currently listed for sale or buyers under contract.
You may also like
More homes in Kawartha Lakes
Hand-picked listings with a similar price range and style.
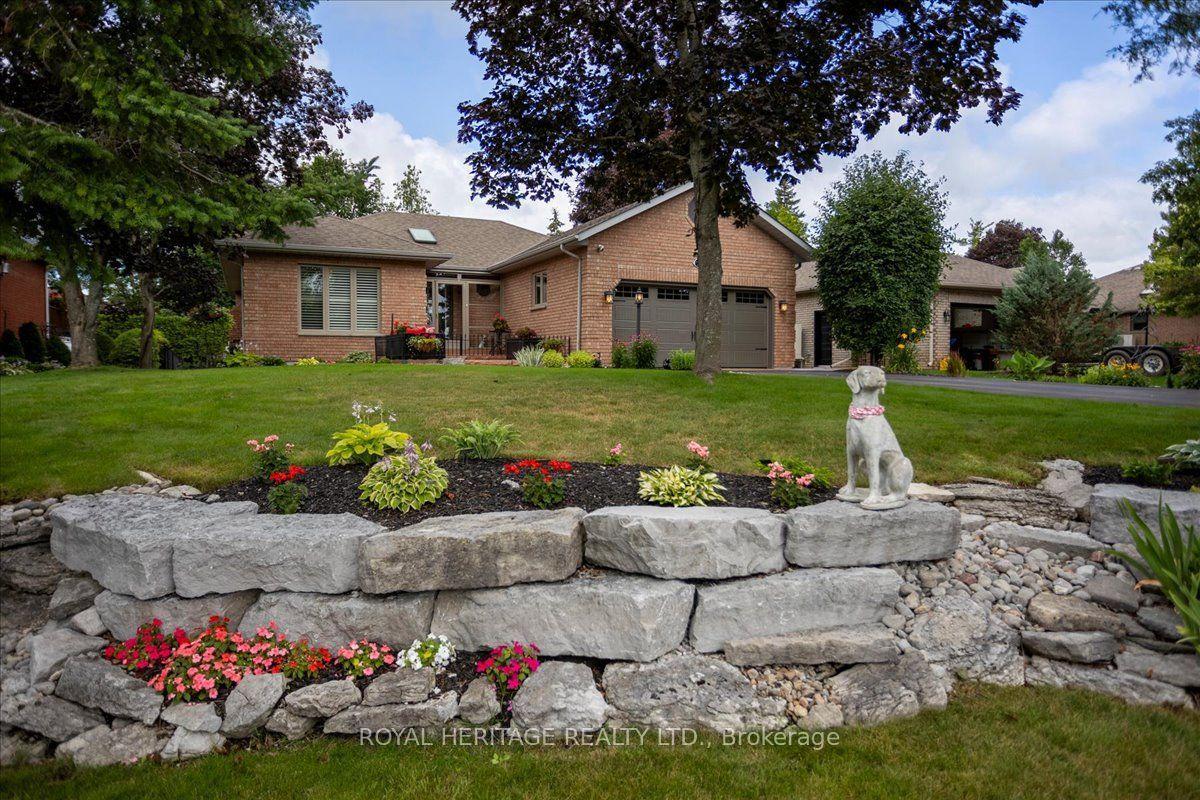
For Sale7 days ago
$899,000
Detached
est. $3,941/mo
73 Navigators Trail, Bobcaygeon
Kawartha Lakes, ON
2+2 bd
3 ba
1,750
8
MLS# X13579648Royal Heritage Realty Ltd.
WhatsApp Aman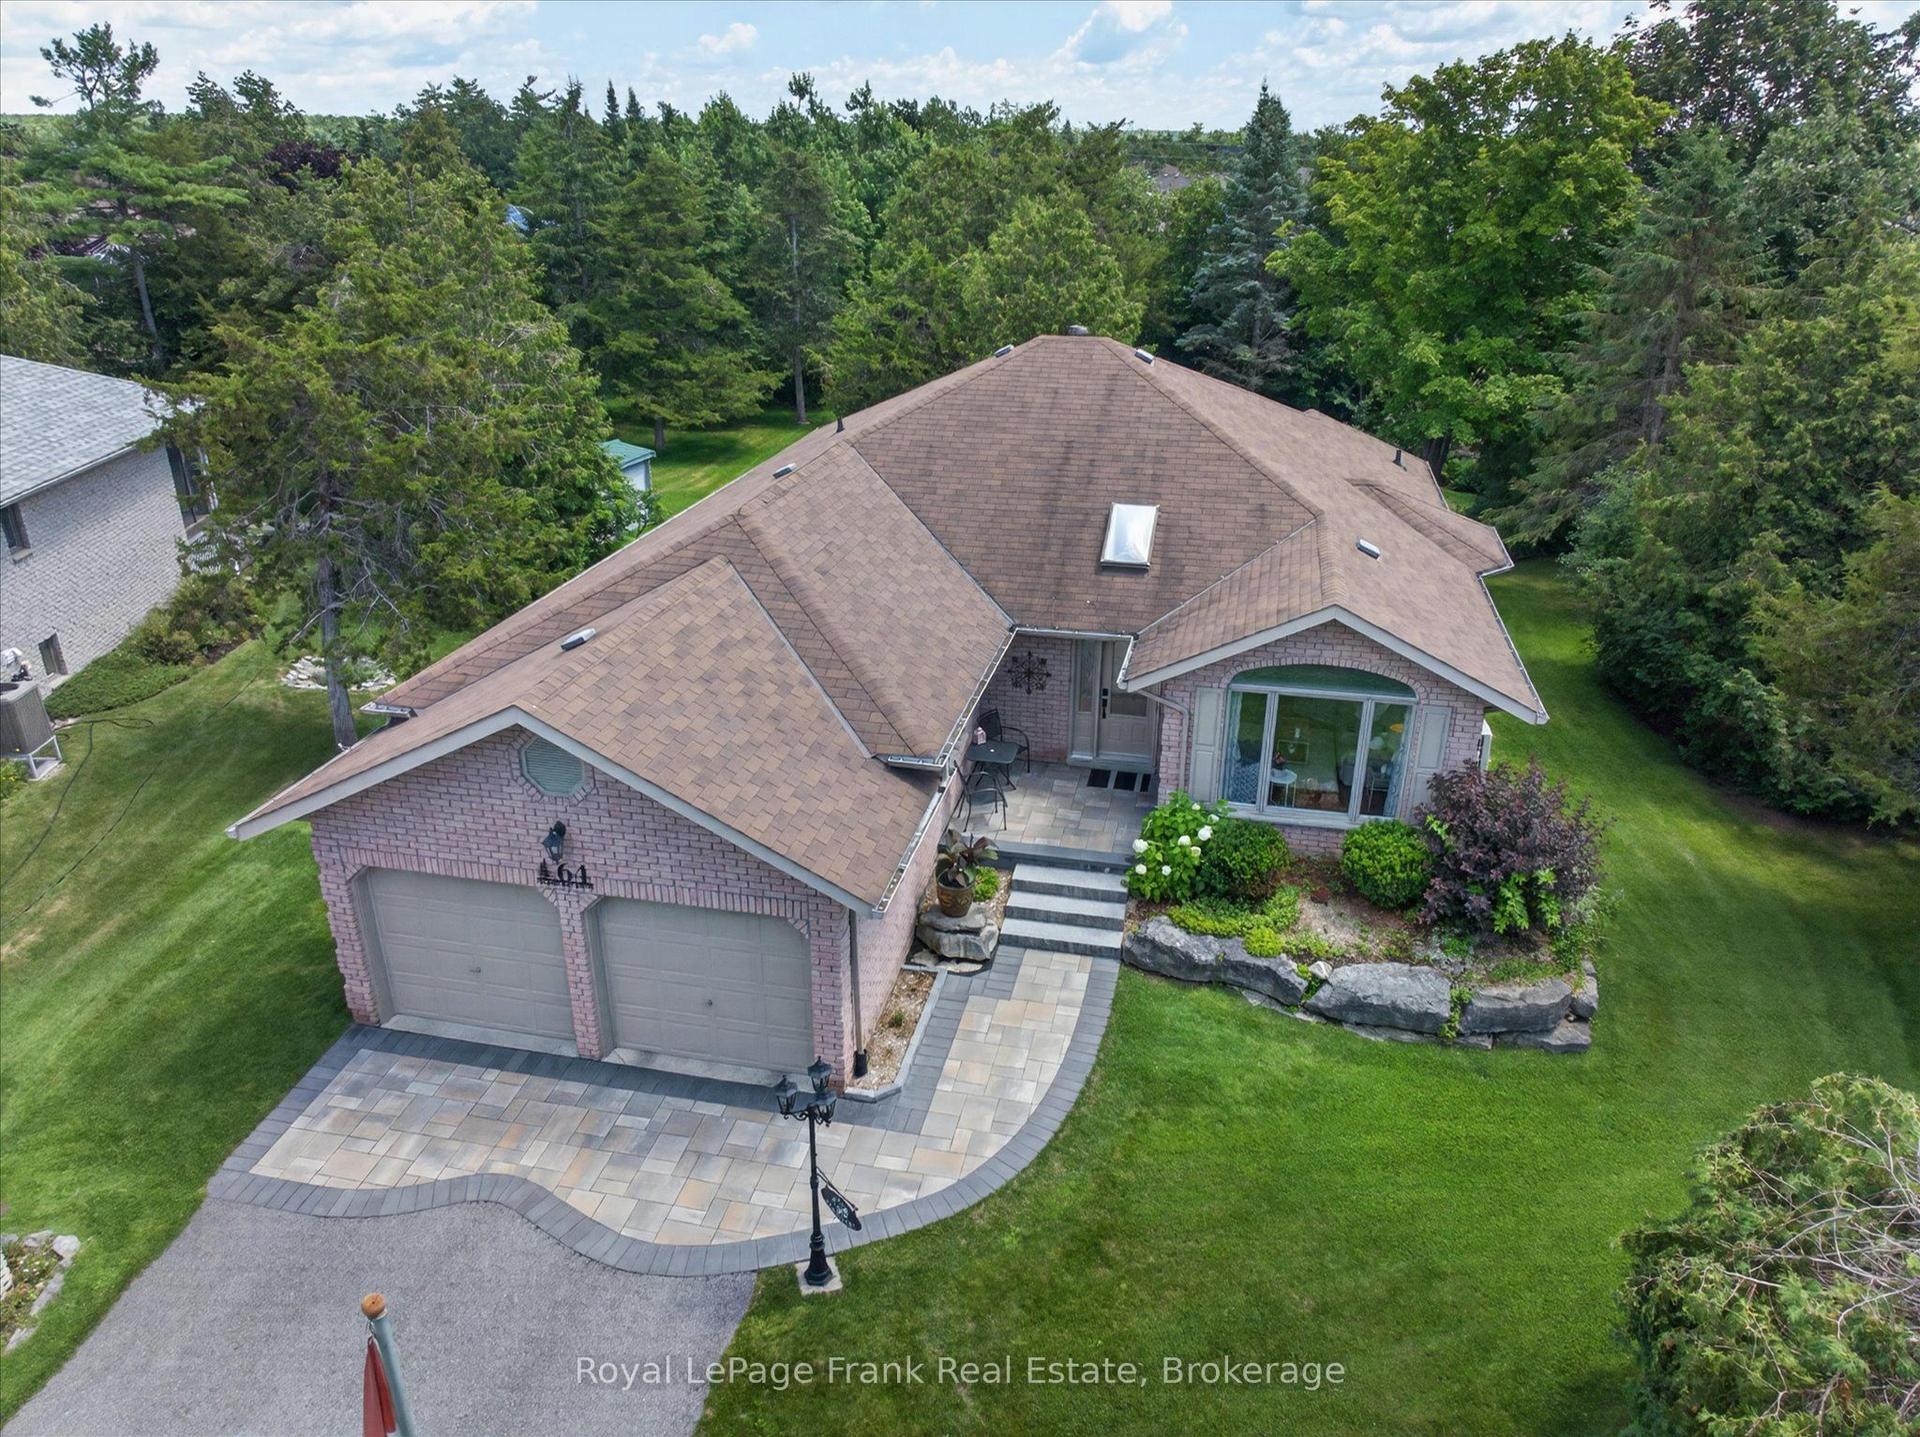
For Sale9 h ago
$879,900
Detached
est. $3,858/mo
64 Island Bay Drive, Bobcaygeon
Kawartha Lakes, ON
2+1 bd
3 ba
1,750
6
MLS# X13601870Royal LePage Frank Real Estate
WhatsApp Aman