For Sale
933 Ferguson Road
Armour, Armour, ON
$1,075,000
2+1Bd
2Ba
1,300+sqft
12Parking
225 ft frontagelot
$827/sqft
DetachedMLS# X13033786Listed 2026-04-23112 DOM
Heating
Water Heater
Basement
Finished with Walk-Out
On the market for 112 days — longer than average. The seller may be open to negotiation.
About this home

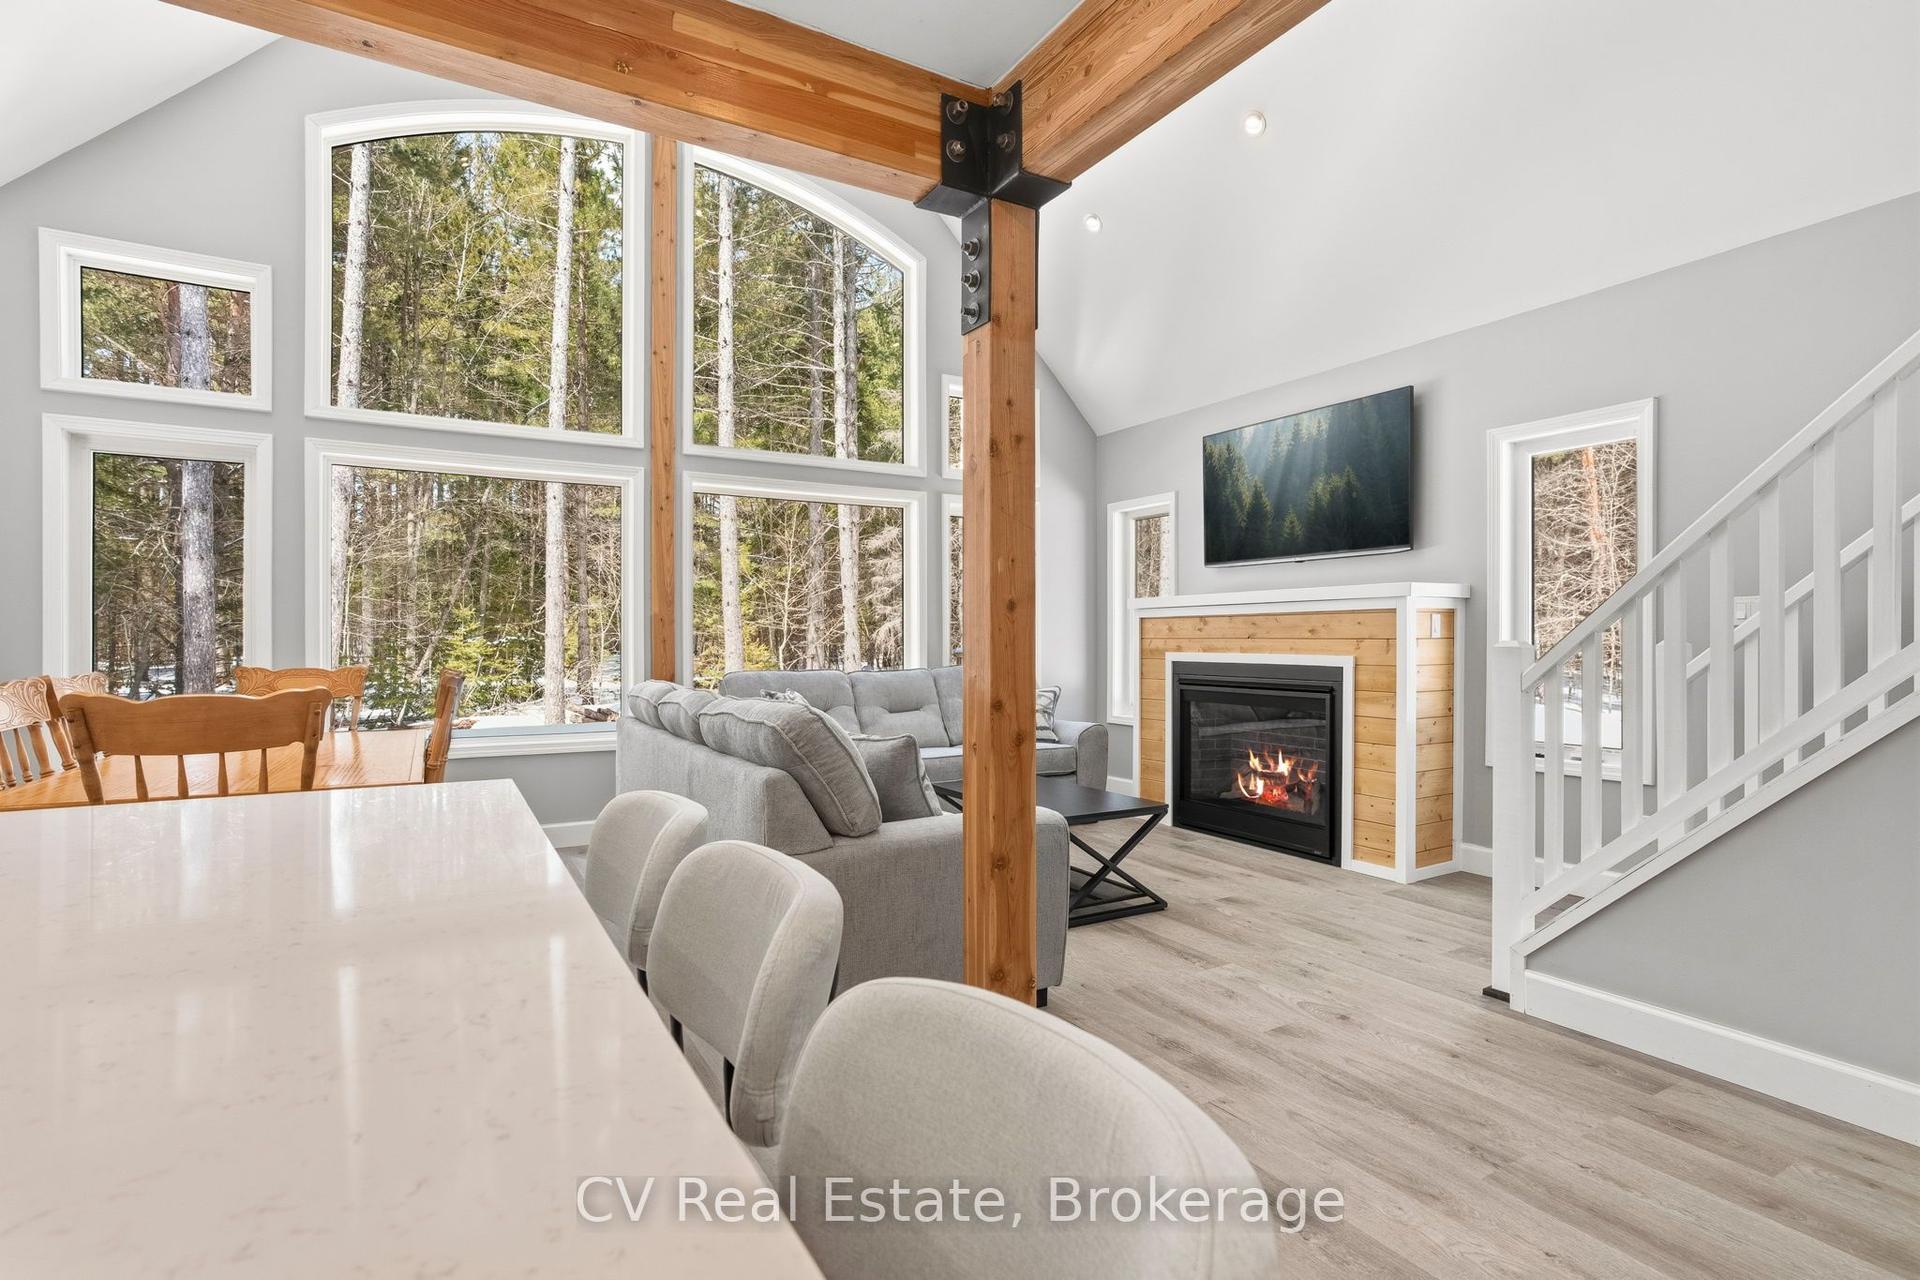
The property features 18.63 acres, 225' of south-facing sandy shoreline, ideal for picky swimmers, New dock and Stunning Lake views. 2 acres and the shoreline are zoned RC (Recreational Commercial) and encompasses the 2660 sq. ft. main residence/cottage, detached double car garage with 800 sq. ft. finished above garage area are legally permitted. Buyer can convert it to 2 bedroom unit if apply to add extra septic. The lakefront views from the buildings are breathtaking and the owned shoreline is located across a small road fromthe home/cottage. There are 16+ acres behind the 2 acres main building area, which is RU, and has private trails for hiking, ATV trails, and snowmobiling.The main residence features a floor to ceiling windows providing constant sunlight and open-concept living/dining/kitchen with vaulted ceilings. Walk out to large private decking/Lake facing, stone wood-burning fireplace, main level laundry, and walkway access to the above garage space. The lower level boasts pine-lined walls and has 8' ceilings, walk out to lakeside, 3-piece bathroom, family room with stone fireplace, room with a window, 3rd bedroom, and more finished space to use as Recreation Fun. New Deck on water built on 2022, walkway to Private Dock and Deck for fun summer swimming/fishing. New deck Chanel above garage. Rental or Your own Cottage Oasis. Successful AIRBNB already! *For Additional Property Details Click The Brochure Icon Below*
GarageFireplace
Rooms
Main Floor
| Bedroom | 4.72 × 3.66 m | |
| Kitchen | 6.30 × 4.01 m | |
| Bedroom 2 | 3.66 × 2.84 m | |
| Living Room | 5.49 × 4.01 m | |
| Laundry | 4.67 × 2.64 m | |
| Bathroom | 1.56 × 2.00 m |
Basement
| Bedroom 3 | 5.41 × 4.80 m | |
| Family Room | 11.84 × 2.00 m | |
| Bathroom | 2.44 × 1.00 m | |
| Recreation | 3.53 × 7.11 m | |
| Living Room | 5.44 × 4.72 m |
Features
- Carpet Free
- Primary Bedroom - Main Floor
- Water Heater
- Finished with Walk-Out
- Wall Unit(s)
- Bungalow-Raised
Financials
Annual Taxes
$3,468.17
Estimated Rental Income
Entire property$2,600 – $3,800/mo
Basement apartment$1,800 – $2,500/mo
Rental yield2.9% – 4.2%
*Estimates based on comparable rentals in the area. Actual income may vary.
Market Data — Armour
Days on market112 days
Buyer's MarketSeller's Market
Based on active listings in Armour. Data updates daily.
Getting around
How walkable, bikeable, and transit-friendly this neighbourhood is.
54
/ 100
Walk Score
Somewhat Walkable
45
/ 100
Transit Score
Some Transit
40
/ 100
Bike Score
Somewhat Bikeable
Scores are estimates based on neighbourhood data and are for informational purposes only.
MLS® data courtesy of the Toronto Regional Real Estate Board (TRREB).
The information provided herein must only be used by consumers that have a bona fide interest in the purchase, sale, or lease of real estate and may not be used for any commercial purpose or any other purpose. Listing information is deemed reliable but is not guaranteed accurate by the Toronto Regional Real Estate Board, the listing brokerage, or this website. The trademarks REALTOR®, REALTORS® and the REALTOR® logo are controlled by The Canadian Real Estate Association (CREA) and identify real estate professionals who are members of CREA. MLS®, Multiple Listing Service®, and the associated logos are owned by CREA. Not intended to solicit properties currently listed for sale or buyers under contract.
You may also like
More homes in Armour
Hand-picked listings with a similar price range and style.
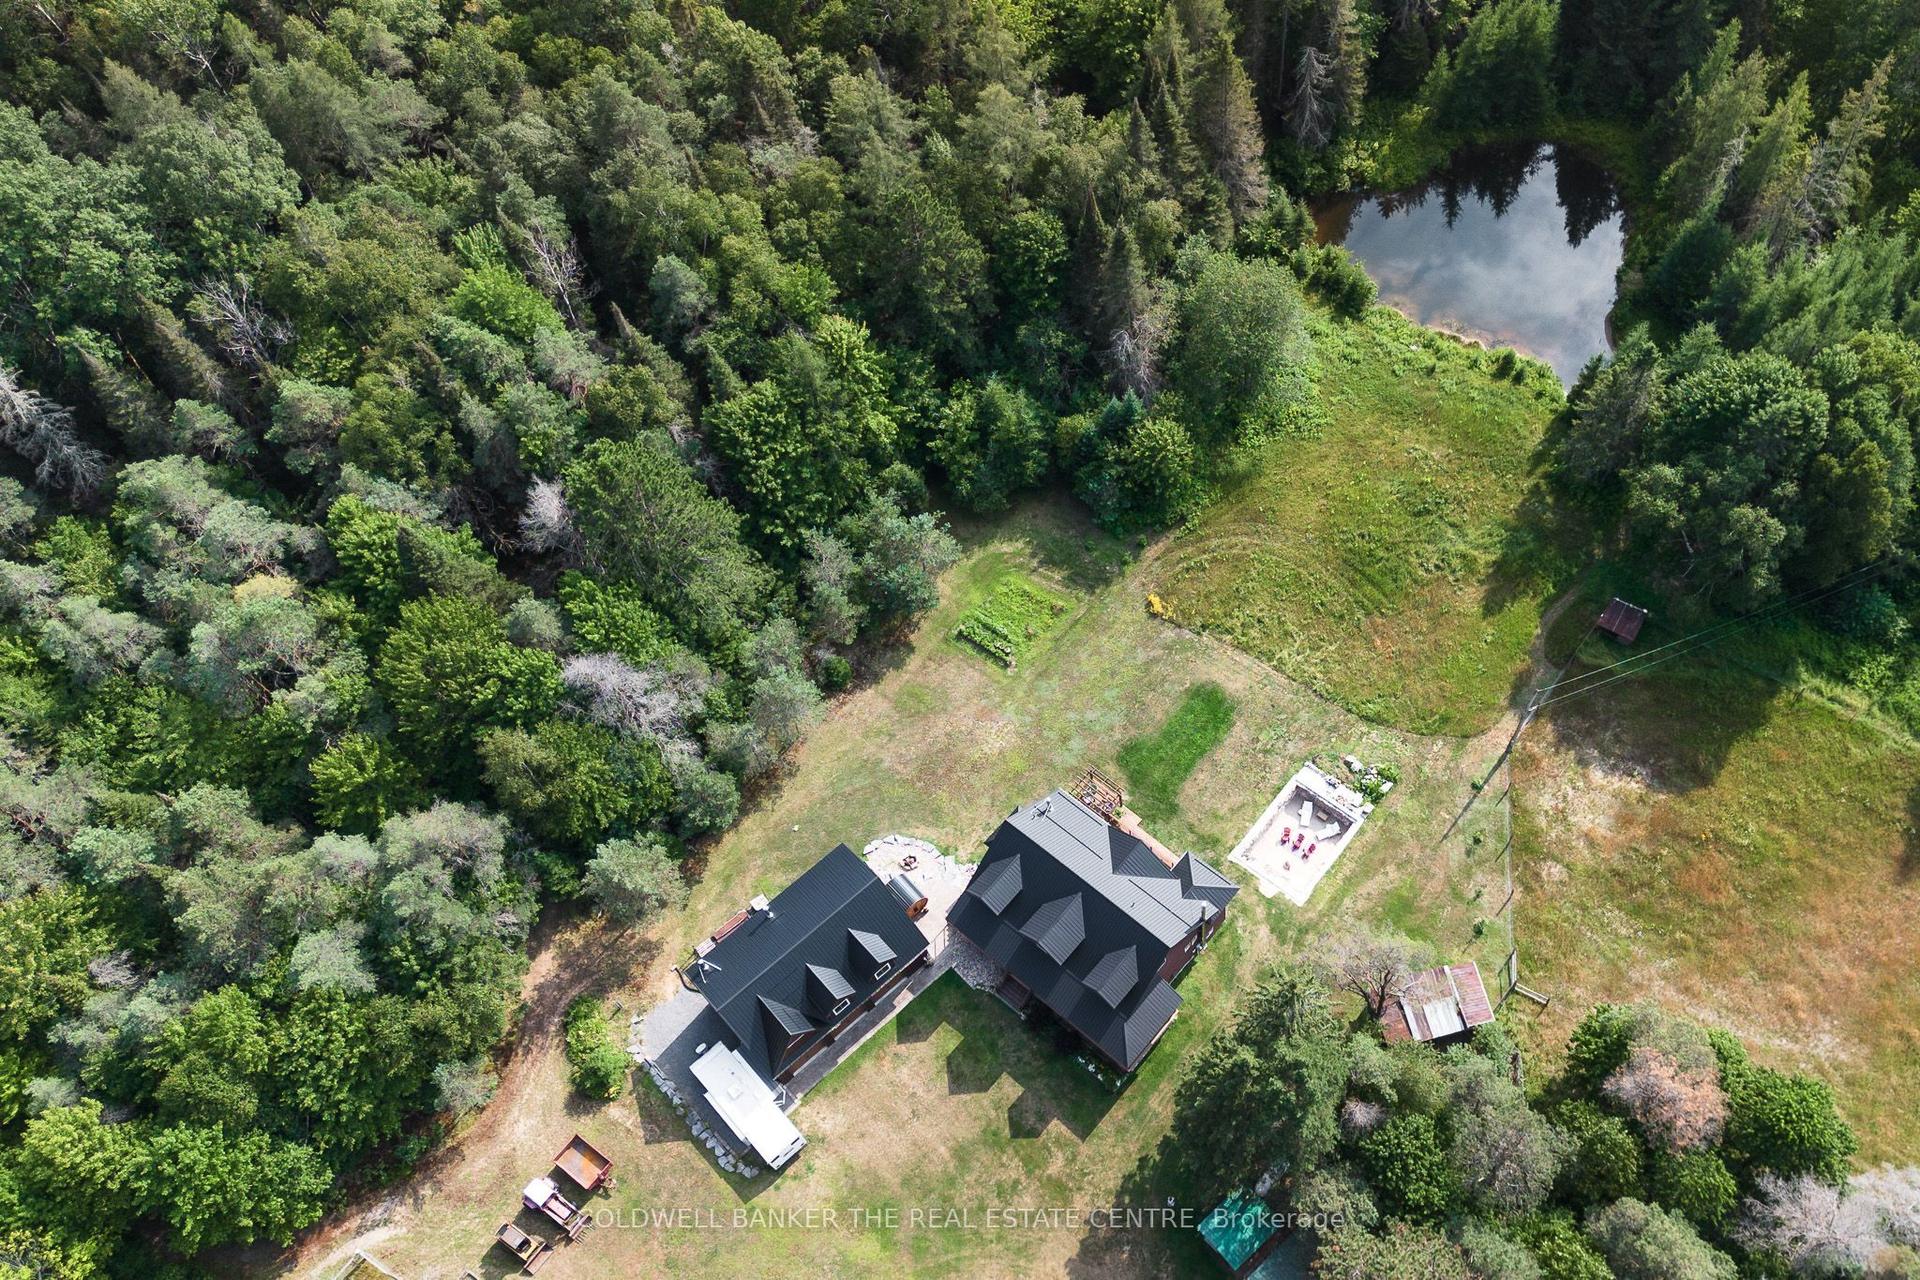
For Sale9 days ago
$1,170,000
Detached
est. $5,129/mo
183 Pevensey Road, Armour
Armour, ON
3 bd
4 ba
1,750
25
MLS# X13639778Coldwell Banker The Real Estate C…
WhatsApp Aman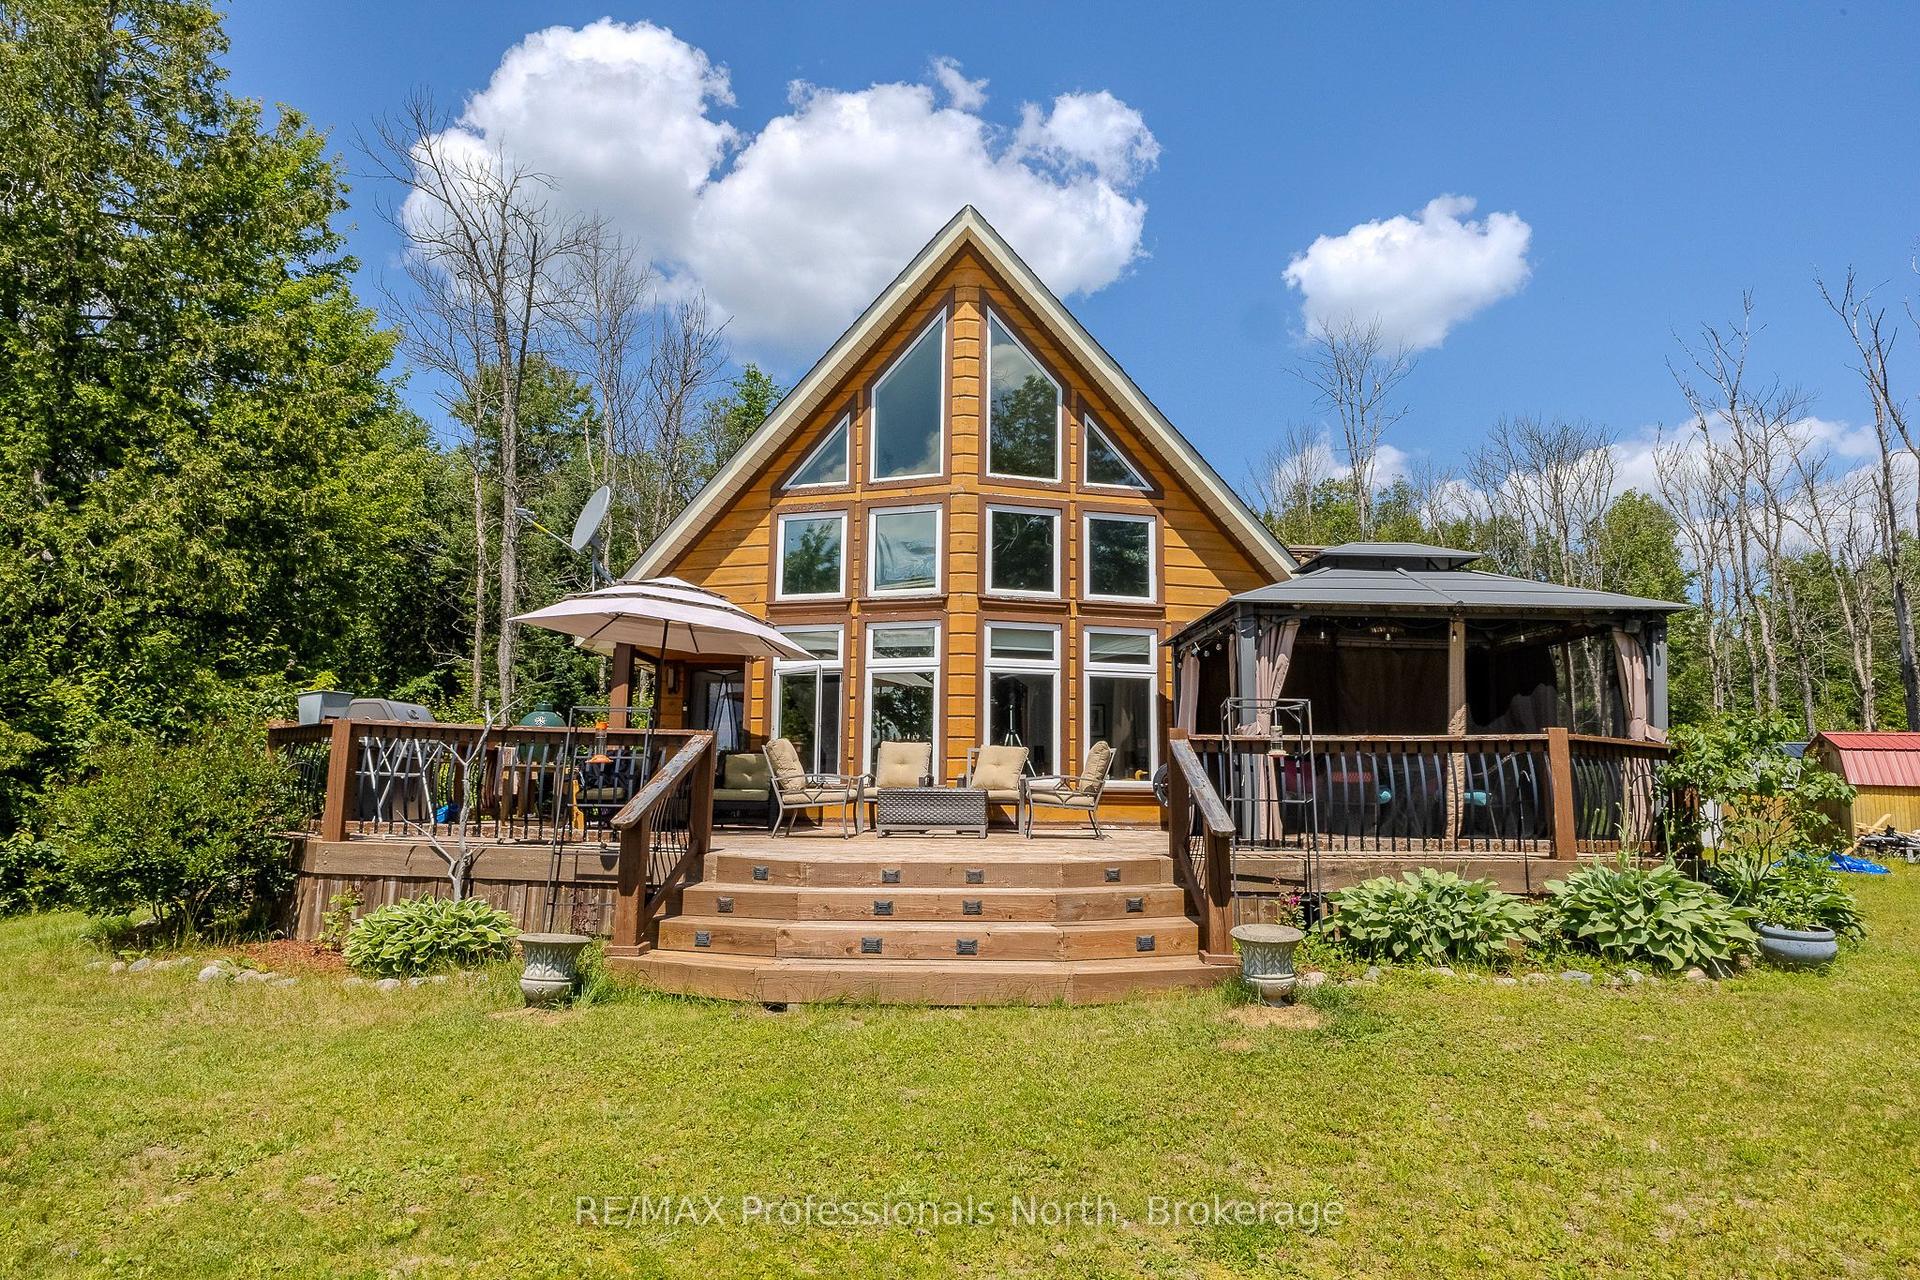
For Sale1 month ago
$985,000
Detached
est. $4,318/mo
1367 Pickerel and Jack Lake Road, Armour
Armour, ON
3 bd
2 ba
1,750
12
MLS# X13549590RE/MAX Professionals North
WhatsApp Aman