For Sale
823 Relative Road
Armour, Armour, ON
$1,180,000
2+2Bd
4Ba
2,750+sqft
16Parking
224 x 417.23 ftlot
$429/sqft
DetachedMLS# X13537184Listed 2026-07-0836 DOM
Cooling
Central Air
Basement
Unfinished
On the market for 36 days — longer than average. The seller may be open to negotiation.
About this home
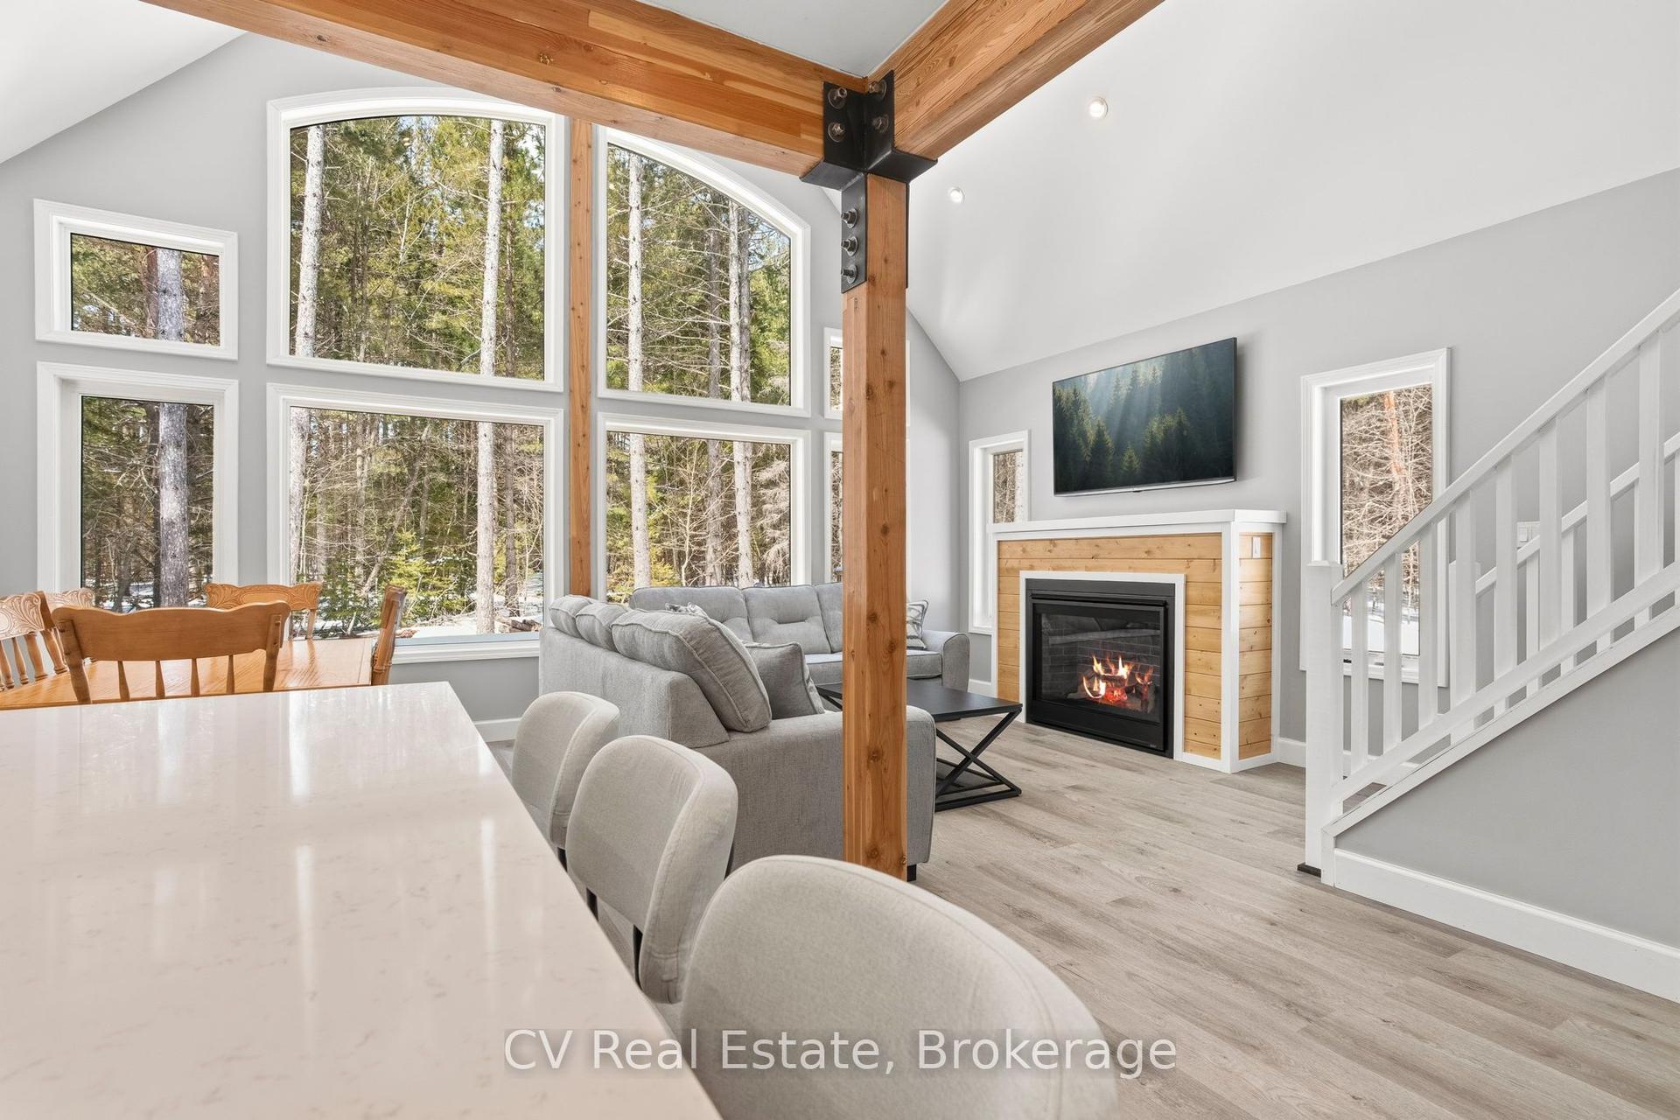
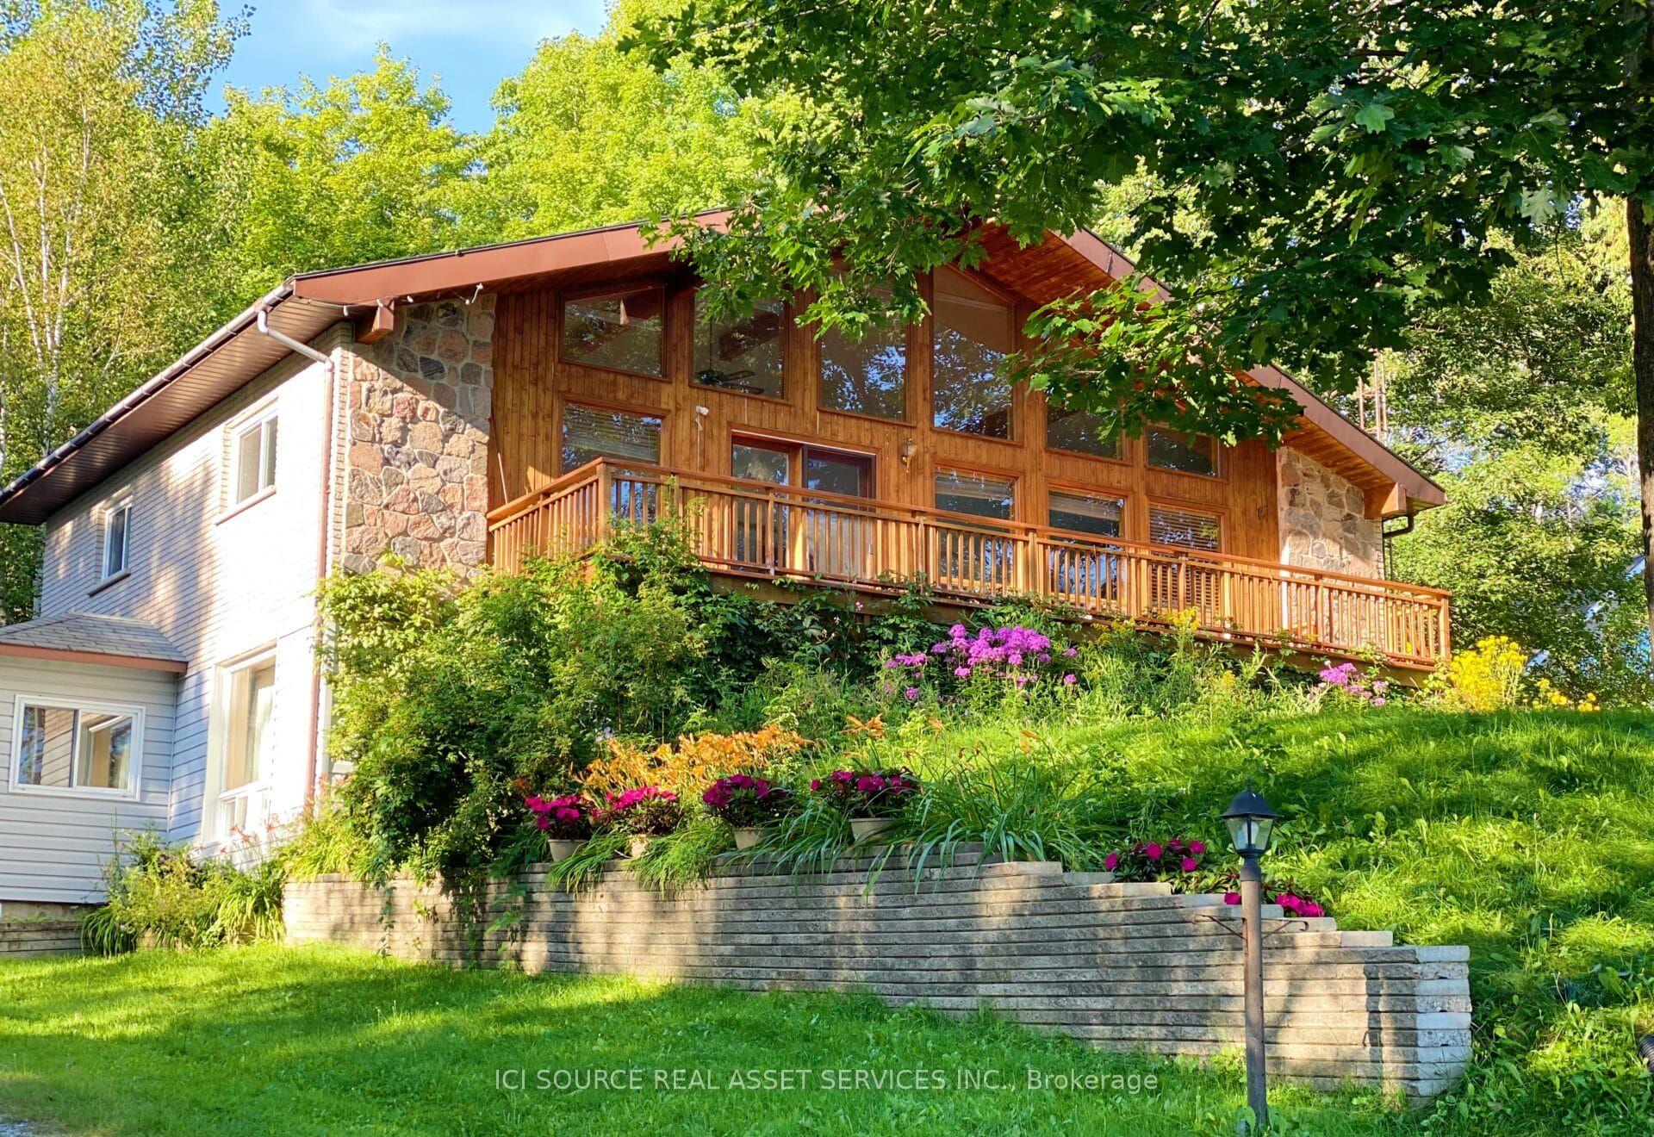
Welcome To Pristine 3 Mile Lake! Featuring 3.4 Acres Of Privacy W/224' Of Waterfront & Creek Lining Property! Year Round Road & Close To Ofsc Trails!6yrs old high-efficiency propane furnace& AC! Spacious Home Features Large Eat-In Kitchen W/Centre Island And W/O To Large Deck O/L The Lake! Living Rm W/Vaulted Ceiling & Cozy Fireplace, Family Room W/Bar /pool/Sauna & Lake!Skylight!200Amp panel! Games Rm Can Be Easily Converted To 5th Bdrm. Or In-Law Suite. Master Offers 5 Pc. Ensuite & Balcony O/Looking Lake! **New*roof&garage door*Reno 2bed apt unit w/kitchen, washer&dryer,lake view w/access to the lake, rental income$$$. Treehouse, ATV, Boat, kayak, furniture can be sold with the property. 15 cars can be parked at the side of the property. Perfect for the big family. 16mins drive to the hunting camp for sale, MLS#X12302921
PoolGarageWaterfrontFireplaceIn-law Suite
Rooms
Second Floor
| Bedroom | 4.75 × 3.87 m | 5 Pc Ensuite W/O To Balcony Overlook Water |
| Bedroom 2 | 5.38 × 3.90 m | Semi Ensuite Mirrored Closet Overlook Water |
Other
| Family Room | 5.94 × 5.30 m | Overlook Water Large Window Laminate |
| Living Room | 8.33 × 5.29 m | Laminate Fireplace Combined w/Dining |
| Game Room | 5.69 × 5.89 m | Laminate Large Window Access To Garage |
| Room | 4.27 × 5.94 m | Laminate Combined w/Dining Combined w/Kitchen |
| Bedroom 3 | 3.96 × 5.94 m | Laminate Large Window Overlook Water |
| Bedroom 4 | 3.96 × 5.94 m | Laminate Large Window Overlook Water |
Features
- None
- Unfinished
- Central Air
- 2-Storey
Financials
Annual Taxes
$6,408
Estimated Rental Income
Entire property$2,600 – $3,800/mo
Rental yield2.6% – 3.9%
*Estimates based on comparable rentals in the area. Actual income may vary.
Market Data — Armour
Days on market36 days
Buyer's MarketSeller's Market
Based on active listings in Armour. Data updates daily.
Getting around
How walkable, bikeable, and transit-friendly this neighbourhood is.
63
/ 100
Walk Score
Somewhat Walkable
46
/ 100
Transit Score
Some Transit
49
/ 100
Bike Score
Somewhat Bikeable
Scores are estimates based on neighbourhood data and are for informational purposes only.
MLS® data courtesy of the Toronto Regional Real Estate Board (TRREB).
The information provided herein must only be used by consumers that have a bona fide interest in the purchase, sale, or lease of real estate and may not be used for any commercial purpose or any other purpose. Listing information is deemed reliable but is not guaranteed accurate by the Toronto Regional Real Estate Board, the listing brokerage, or this website. The trademarks REALTOR®, REALTORS® and the REALTOR® logo are controlled by The Canadian Real Estate Association (CREA) and identify real estate professionals who are members of CREA. MLS®, Multiple Listing Service®, and the associated logos are owned by CREA. Not intended to solicit properties currently listed for sale or buyers under contract.
You may also like
More homes in Armour
Hand-picked listings with a similar price range and style.
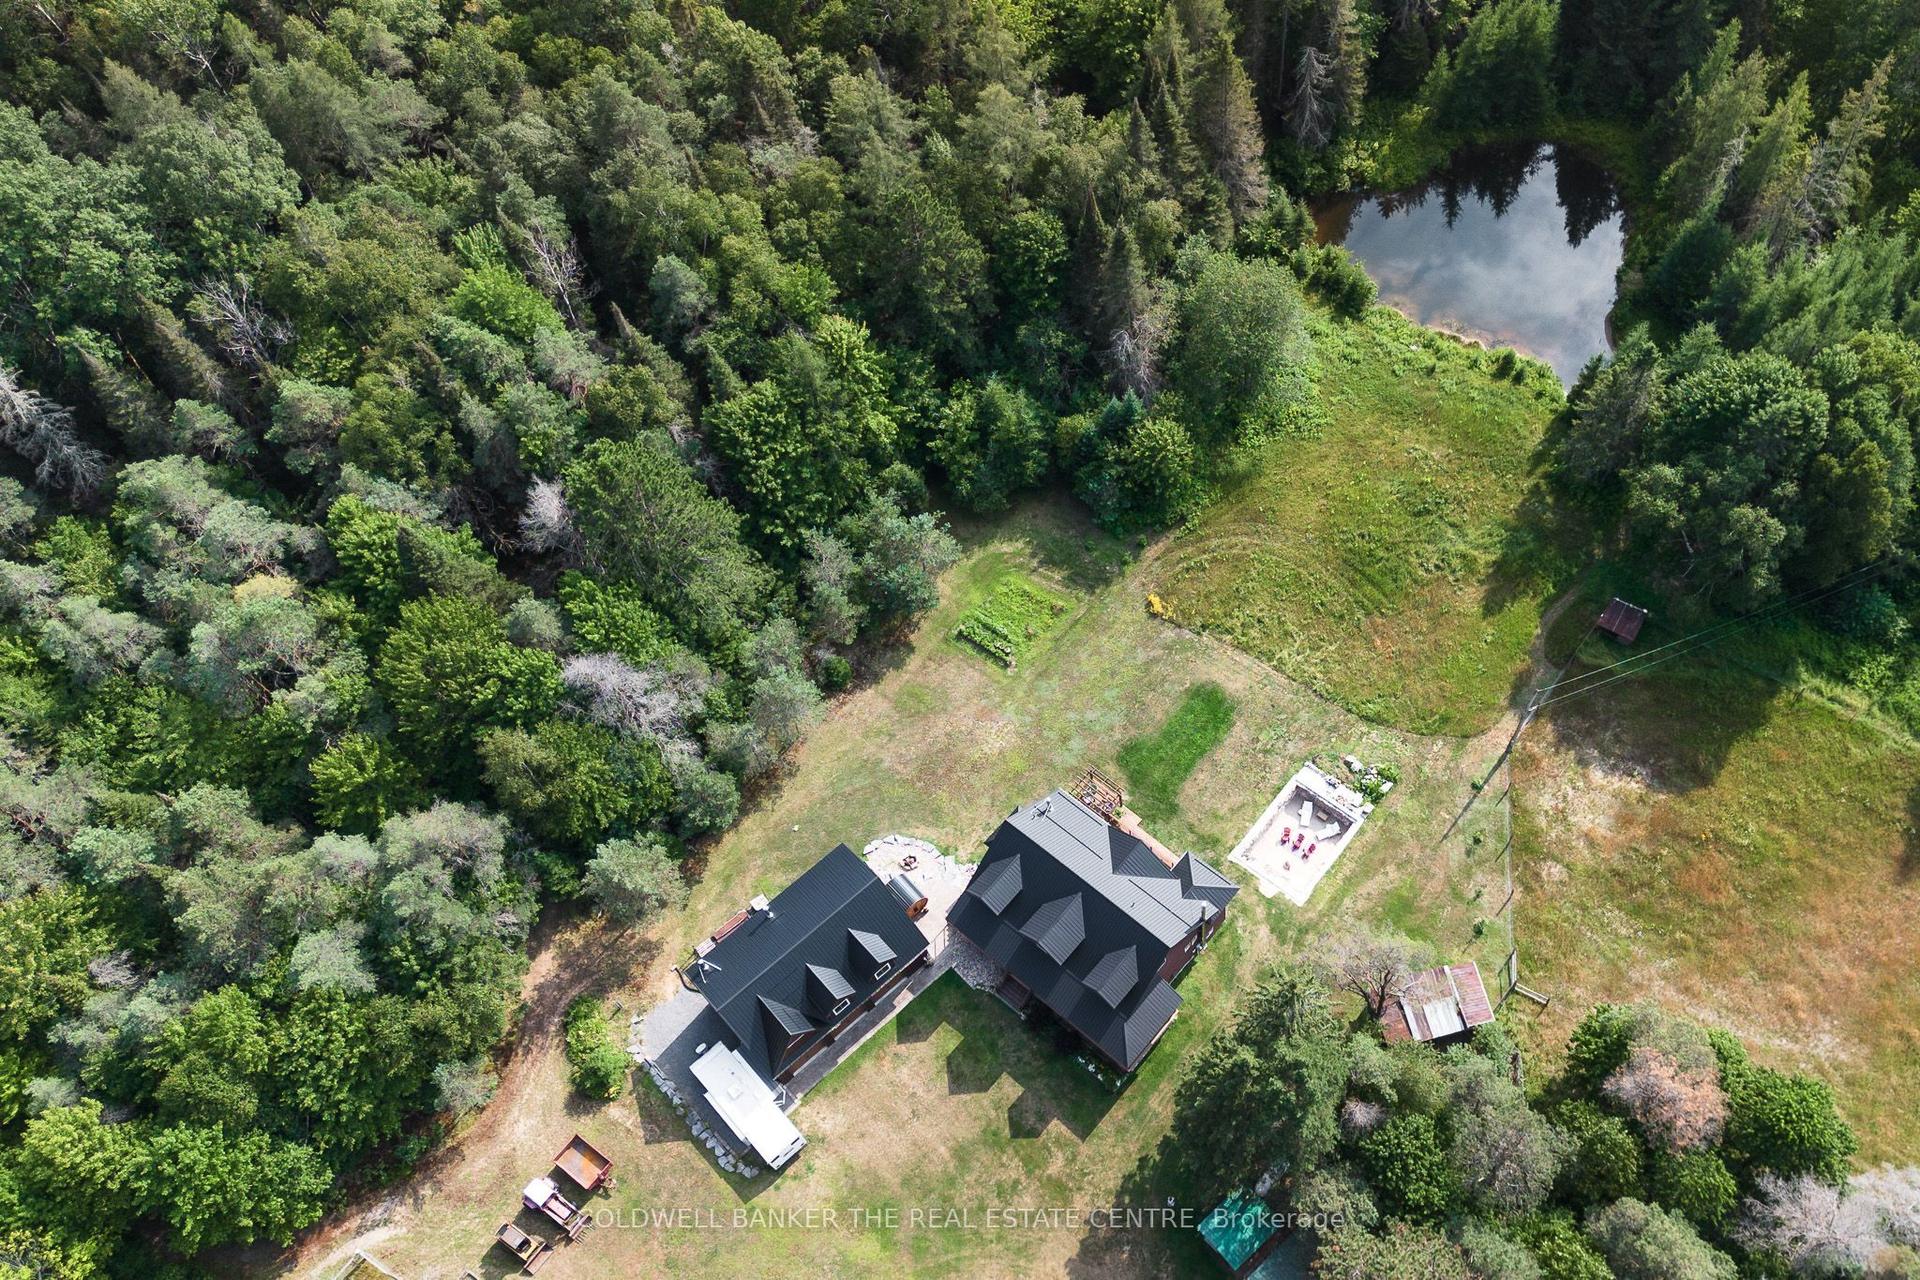
For Sale9 days ago
$1,170,000
Detached
est. $5,129/mo
183 Pevensey Road, Armour
Armour, ON
3 bd
4 ba
1,750
25
MLS# X13639778Coldwell Banker The Real Estate C…
WhatsApp Aman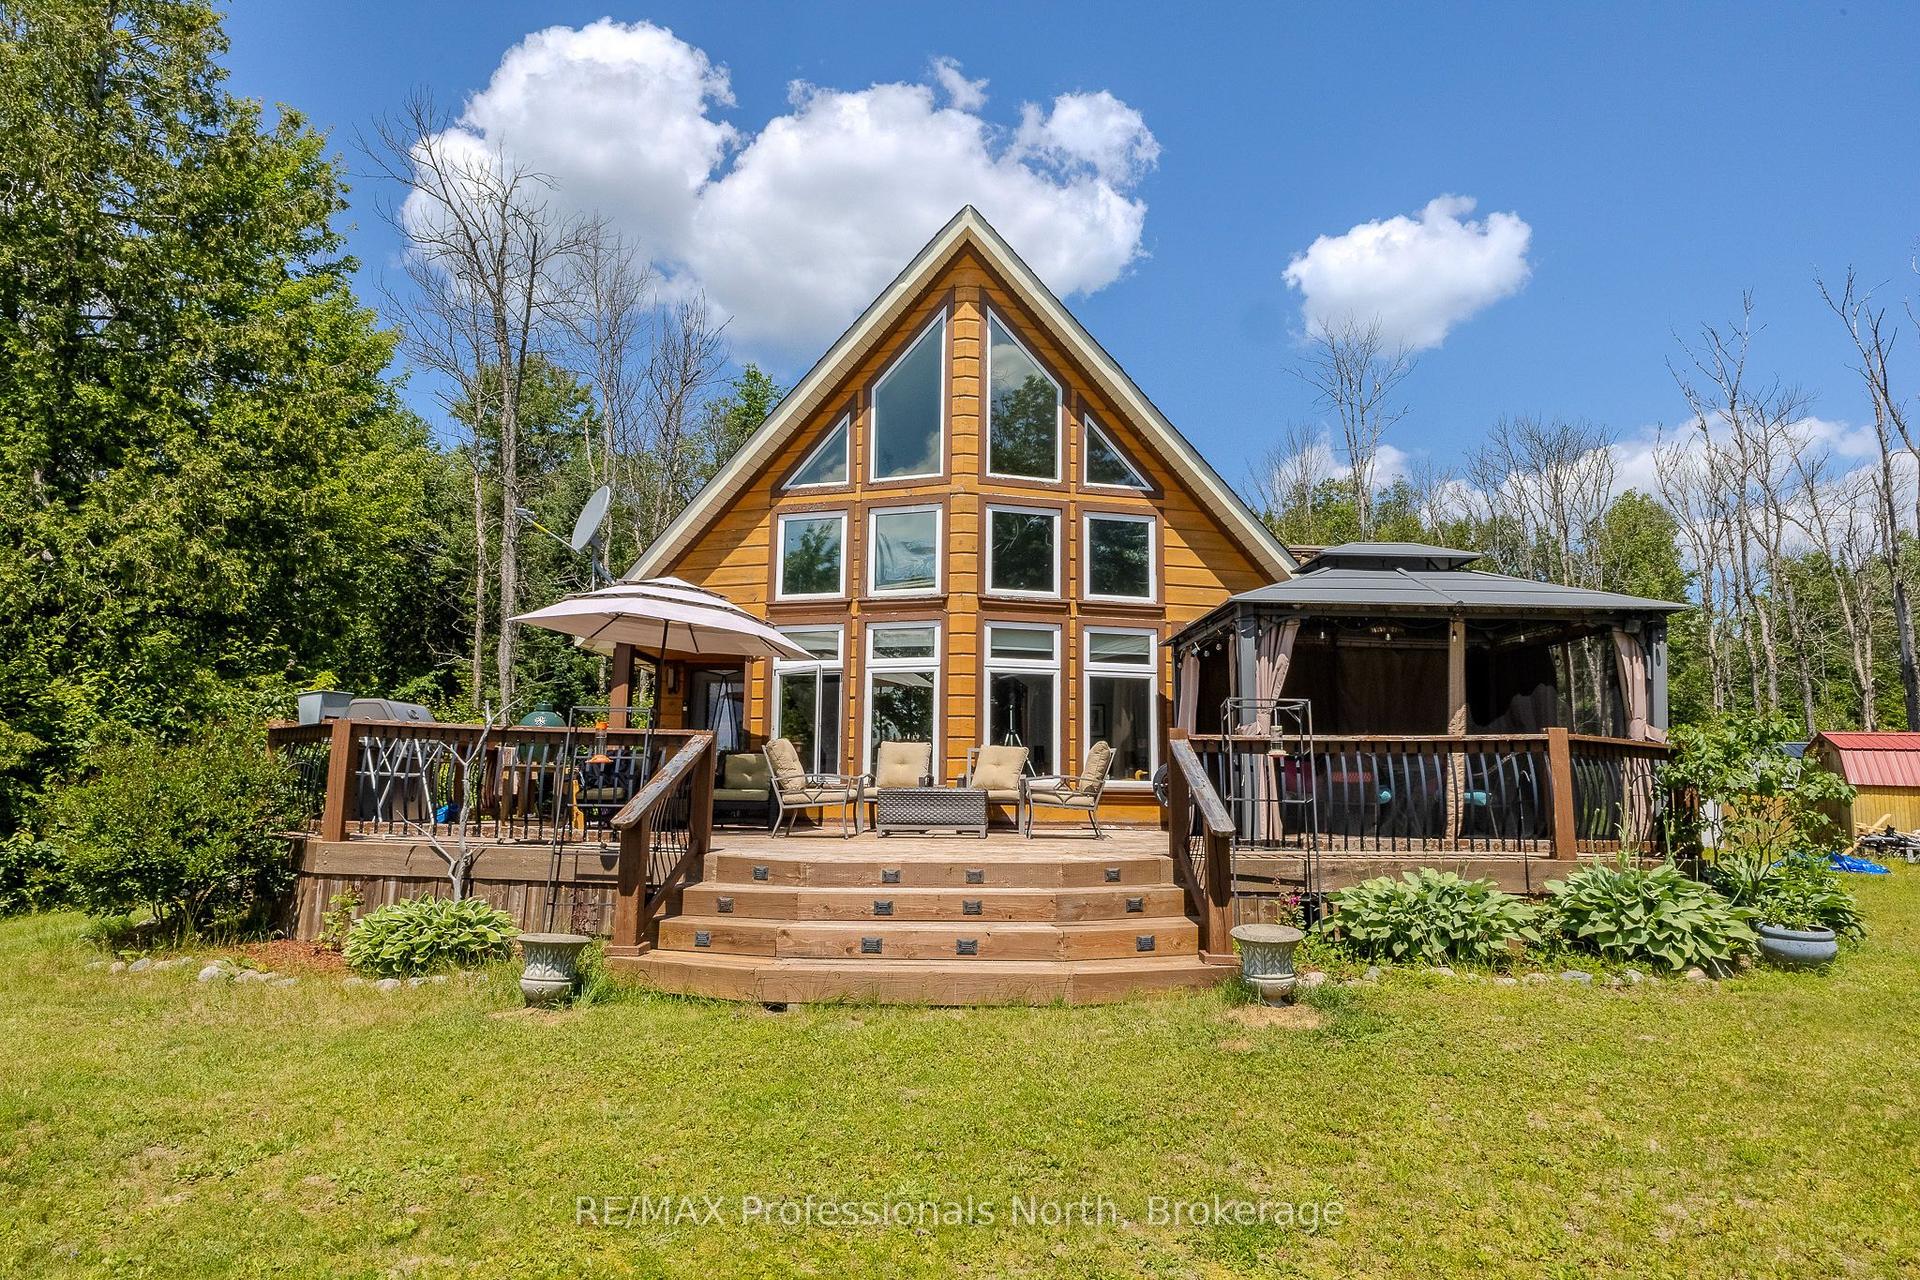
For Sale1 month ago
$985,000
Detached
est. $4,318/mo
1367 Pickerel and Jack Lake Road, Armour
Armour, ON
3 bd
2 ba
1,750
12
MLS# X13549590RE/MAX Professionals North
WhatsApp Aman