For Sale
941 Jones Falls Road S
817 - Rideau Lakes (South Crosby) Twp, Rideau Lakes, ON
$1,250,000
3Bd
2Ba
1,750+sqft
7Parking
510 x 126 ftlot
$714/sqft
DetachedMLS# X13037286Listed 2026-04-2393 DOM
Heating
On Demand Water Heater
Cooling
Central Vacuum
Basement
Finished
On the market for 93 days — longer than average. The seller may be open to negotiation.
About this home
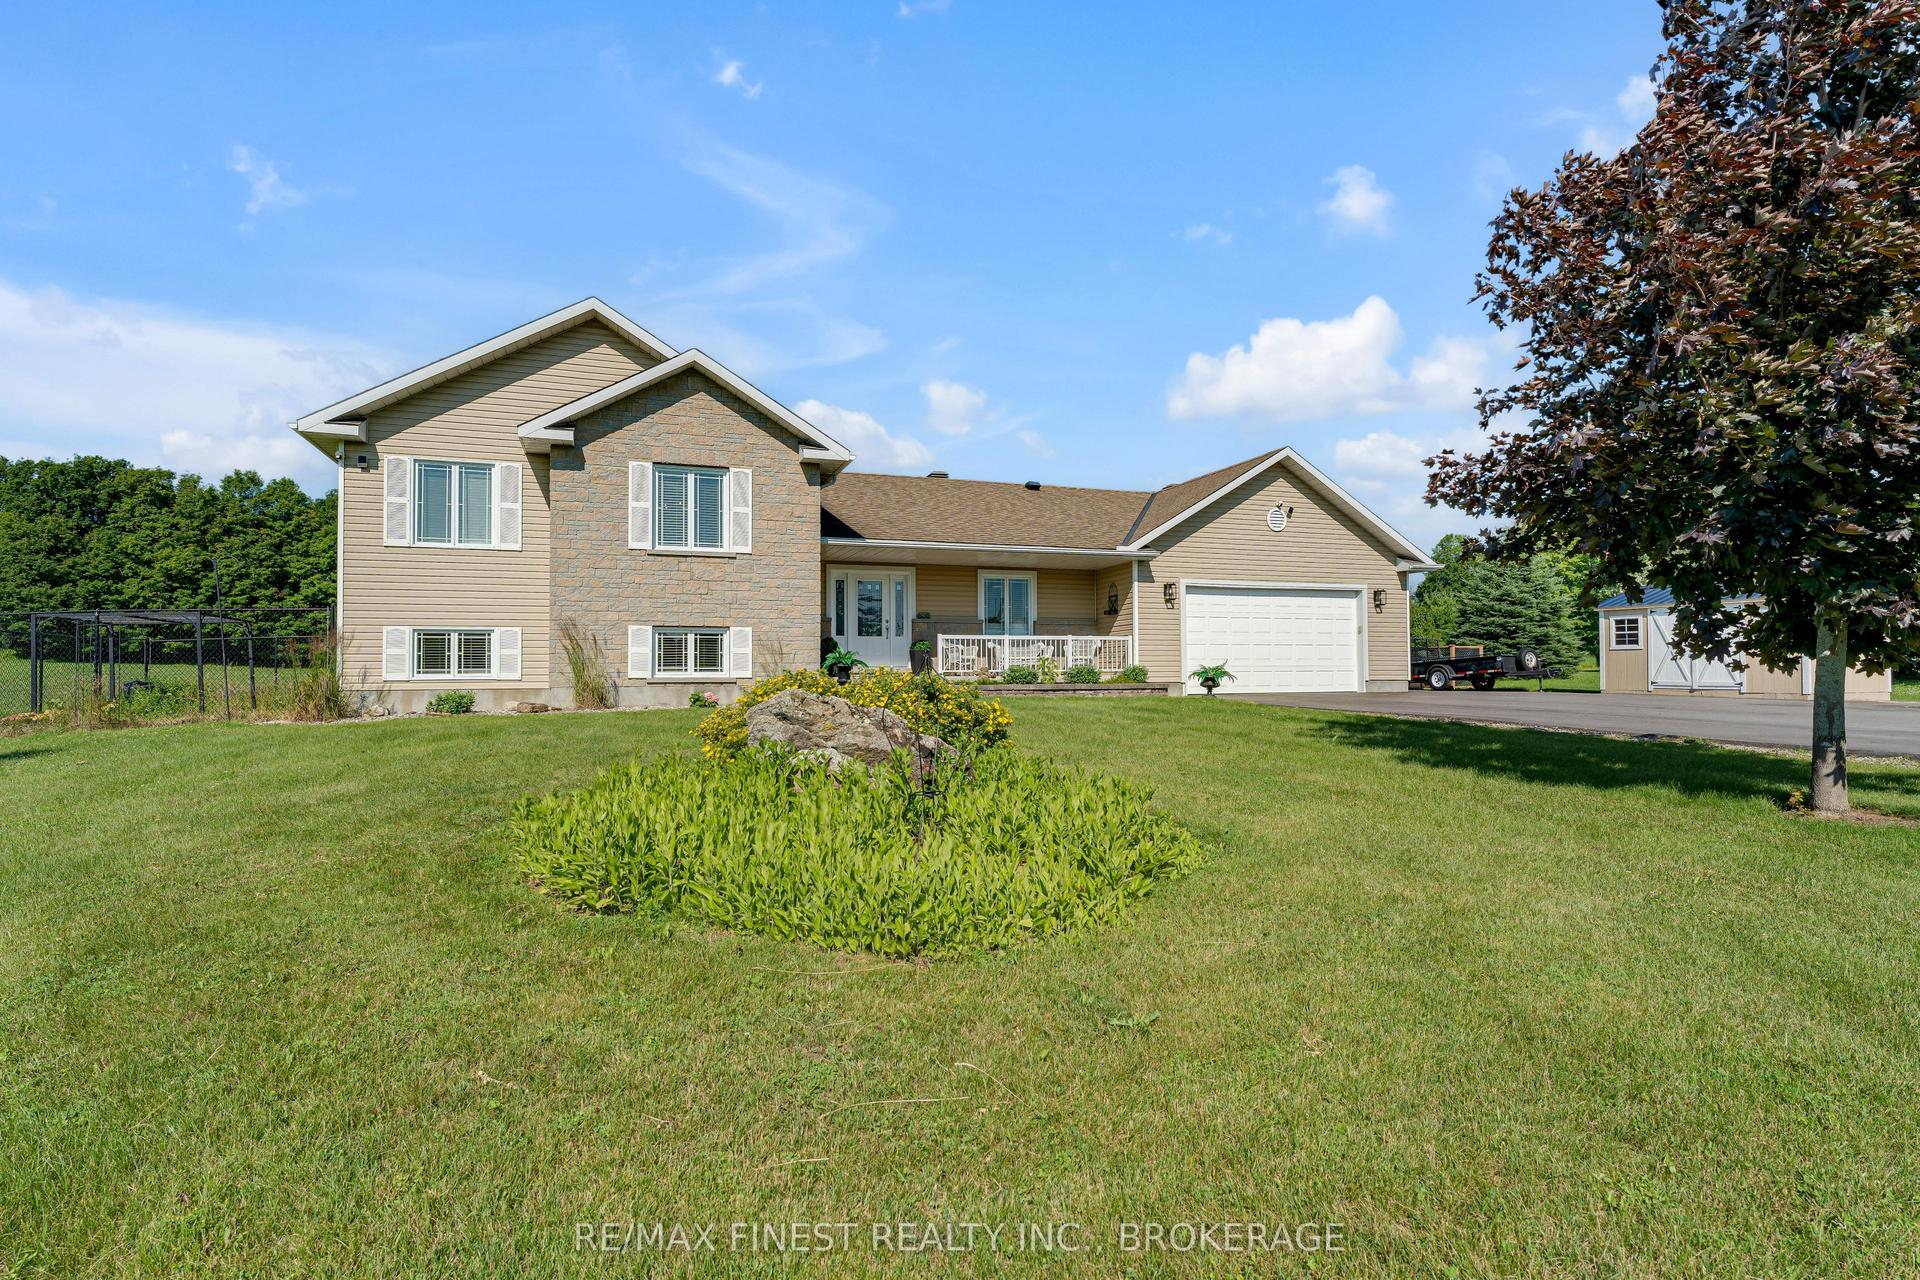
OPEN HOUSE SUNDAYJuly 26@12-1:30 A Spectacular Private Waterfront Oasis located on a huge Treed lot on Sand Lake next to Jones Falls locks. A short distance from the historic 1831 Great Stone Arch Dam. This newly (2006) built raised bungalow boasts 3 +1 bedrooms with optional family room and 2 full bathrooms. Enjoy the 270 degree view from your very own 510 ft of waterfront nestled amongst mature trees on a tranquil private point. Has 2 docks -1 for swimming 2nd with dockside power for boaters. This maintenace free Stone clad home with Open Concept living boasts a floor to ceiling stone propane Fireplace in the Great room as well as a second gas fireplace in the lower level family room. The cathedral ceilings with custom woodwork and trim throughout create a quaint cottage feel with all the modern amenities of today's upscale living. A massive 60 ft deck with portable gazebo extends the entire lakeside front of this home with numerous access points off the primary bedroom, great room and kitchen. Enjoy deep crystal clear water for swimming, boating and fishing. The custom stairs from your private dock allows for safe easy access to and from the water. The landscaping is truly picturesque with a handy watering system pulling water from the lake for watering the numerous gardens. When the flowers are in full bloom the scenic gardens are right out of a magazine. The oversized double car garage allows for 3 large vehicles or storage for your water toys. The entertaining Gourmet Kitchen with custom cabinetry and pull out drawers is an absolute dream for the aspiring chef. A cozy octagonal kitchen breakfast nook surrounded in floor to ceiling windows is a favorite place to enjoy a peaceful morning coffee. One of the main features of this home are the oversized windows, every room comes with an unforgetable view. Floor to ceiling windows allow for an abundance of natural light throughout this home all day long. This Dream home is a Must See for the waterfront enthusist .
GarageWaterfrontFireplace
Rooms
Main Floor
| Primary Bedroom | 5.00 × 3.90 m | Balcony |
| Other | 3.78 × 1.65 m | Closet |
| Bathroom | 3.78 × 1.77 m | 3 Pc Ensuite |
| Bathroom | 3.05 × 1.65 m | 4 Pc Ensuite Access To Garage B/I Shelves |
| Bedroom 2 | 4.79 × 3.75 m | |
| Bedroom 3 | 3.84 × 3.63 m | |
| Great Room | 9.33 × 6.04 m | |
| Sunroom | 6.10 × 3.54 m | |
| Kitchen | 5.00 × 4.85 m | B/I Appliances B/I Ctr-Top Stove B/I Oven |
| Sitting | 5.00 × 3.38 m | Balcony |
| Kitchen | 3.87 × 3.87 m | Breakfast Area |
| Laundry | 2.07 × 0.91 m |
Other
| Family Room | 5.18 × 3.66 m | Gas Fireplace |
| Utility Room | 5.18 × 3.66 m | Access To Garage |
Features
- Auto Garage Door Remote
- Built-In Oven
- Central Vacuum
- Countertop Range
- On Demand Water Heater
- Propane Tank
- Water Softener
- Air Exchanger
- Deck
- Landscaped
- Privacy
- Porch Enclosed
- Year Round Living
- Fishing
- Landscape Lighting
- Porch
- Finished
- Separate Entrance
- Full
- Central Air
- Bungalow-Raised
Financials
Annual Taxes
$7,923.81
Estimated Rental Income
Entire property$3,200 – $4,800/mo
Rental yield3.1% – 4.6%
*Estimates based on comparable rentals in the area. Actual income may vary.
Market Data — Rideau Lakes
Days on market93 days
Buyer's MarketSeller's Market
Based on active listings in Rideau Lakes. Data updates daily.
Our estimate for this home
Estimated range
$991K – $1.15M
Mid-point $1.07M · ~$612/sqft
How this listing compares
$991KList · $1.25M$1.15M
High confidence·Based on 13223 gta-wide comparables
Estimated range is generated automatically from active comparables and is for informational purposes only. Not an appraisal — contact Aman for a full comparative market analysis that factors in condition, renovations, and positioning.
Getting around
How walkable, bikeable, and transit-friendly this neighbourhood is.
59
/ 100
Walk Score
Somewhat Walkable
36
/ 100
Transit Score
Some Transit
47
/ 100
Bike Score
Somewhat Bikeable
Scores are estimates based on neighbourhood data and are for informational purposes only.
MLS® data courtesy of the Toronto Regional Real Estate Board (TRREB).
The information provided herein must only be used by consumers that have a bona fide interest in the purchase, sale, or lease of real estate and may not be used for any commercial purpose or any other purpose. Listing information is deemed reliable but is not guaranteed accurate by the Toronto Regional Real Estate Board, the listing brokerage, or this website. The trademarks REALTOR®, REALTORS® and the REALTOR® logo are controlled by The Canadian Real Estate Association (CREA) and identify real estate professionals who are members of CREA. MLS®, Multiple Listing Service®, and the associated logos are owned by CREA. Not intended to solicit properties currently listed for sale or buyers under contract.
You may also like
More homes in Rideau Lakes
Hand-picked listings with a similar price range and style.
For Sale5 months ago
$949,900
Detached
est. $4,164/mo
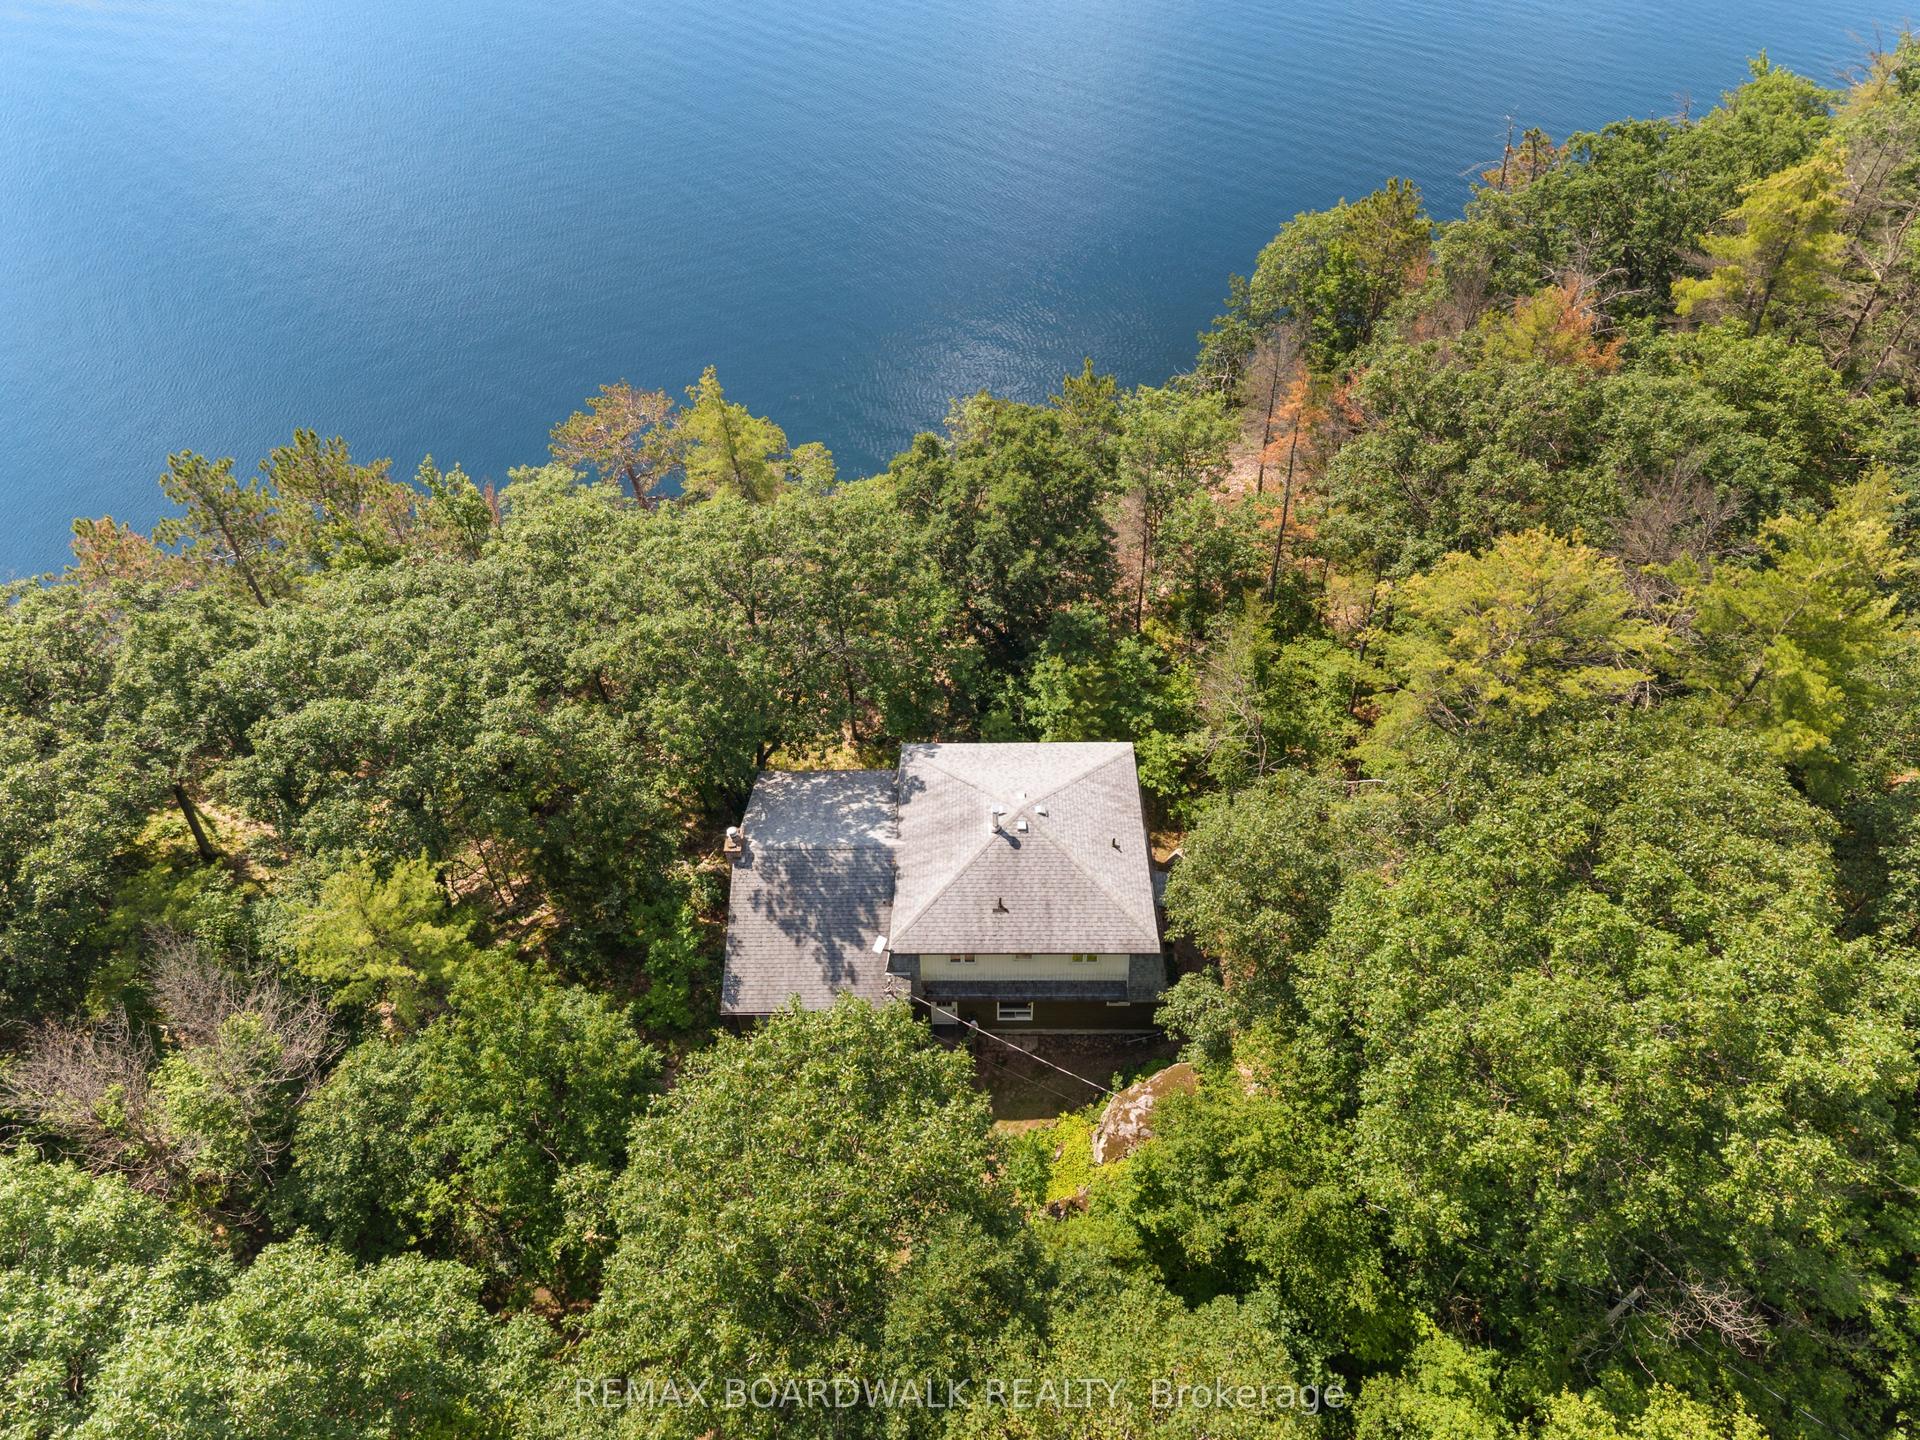
202 Folly Road, 817 - Rideau Lakes (South Crosby) Twp
Rideau Lakes, ON
4 bd
2 ba
2,250
8
MLS# X12841078Remax Boardwalk Realty
WhatsApp Aman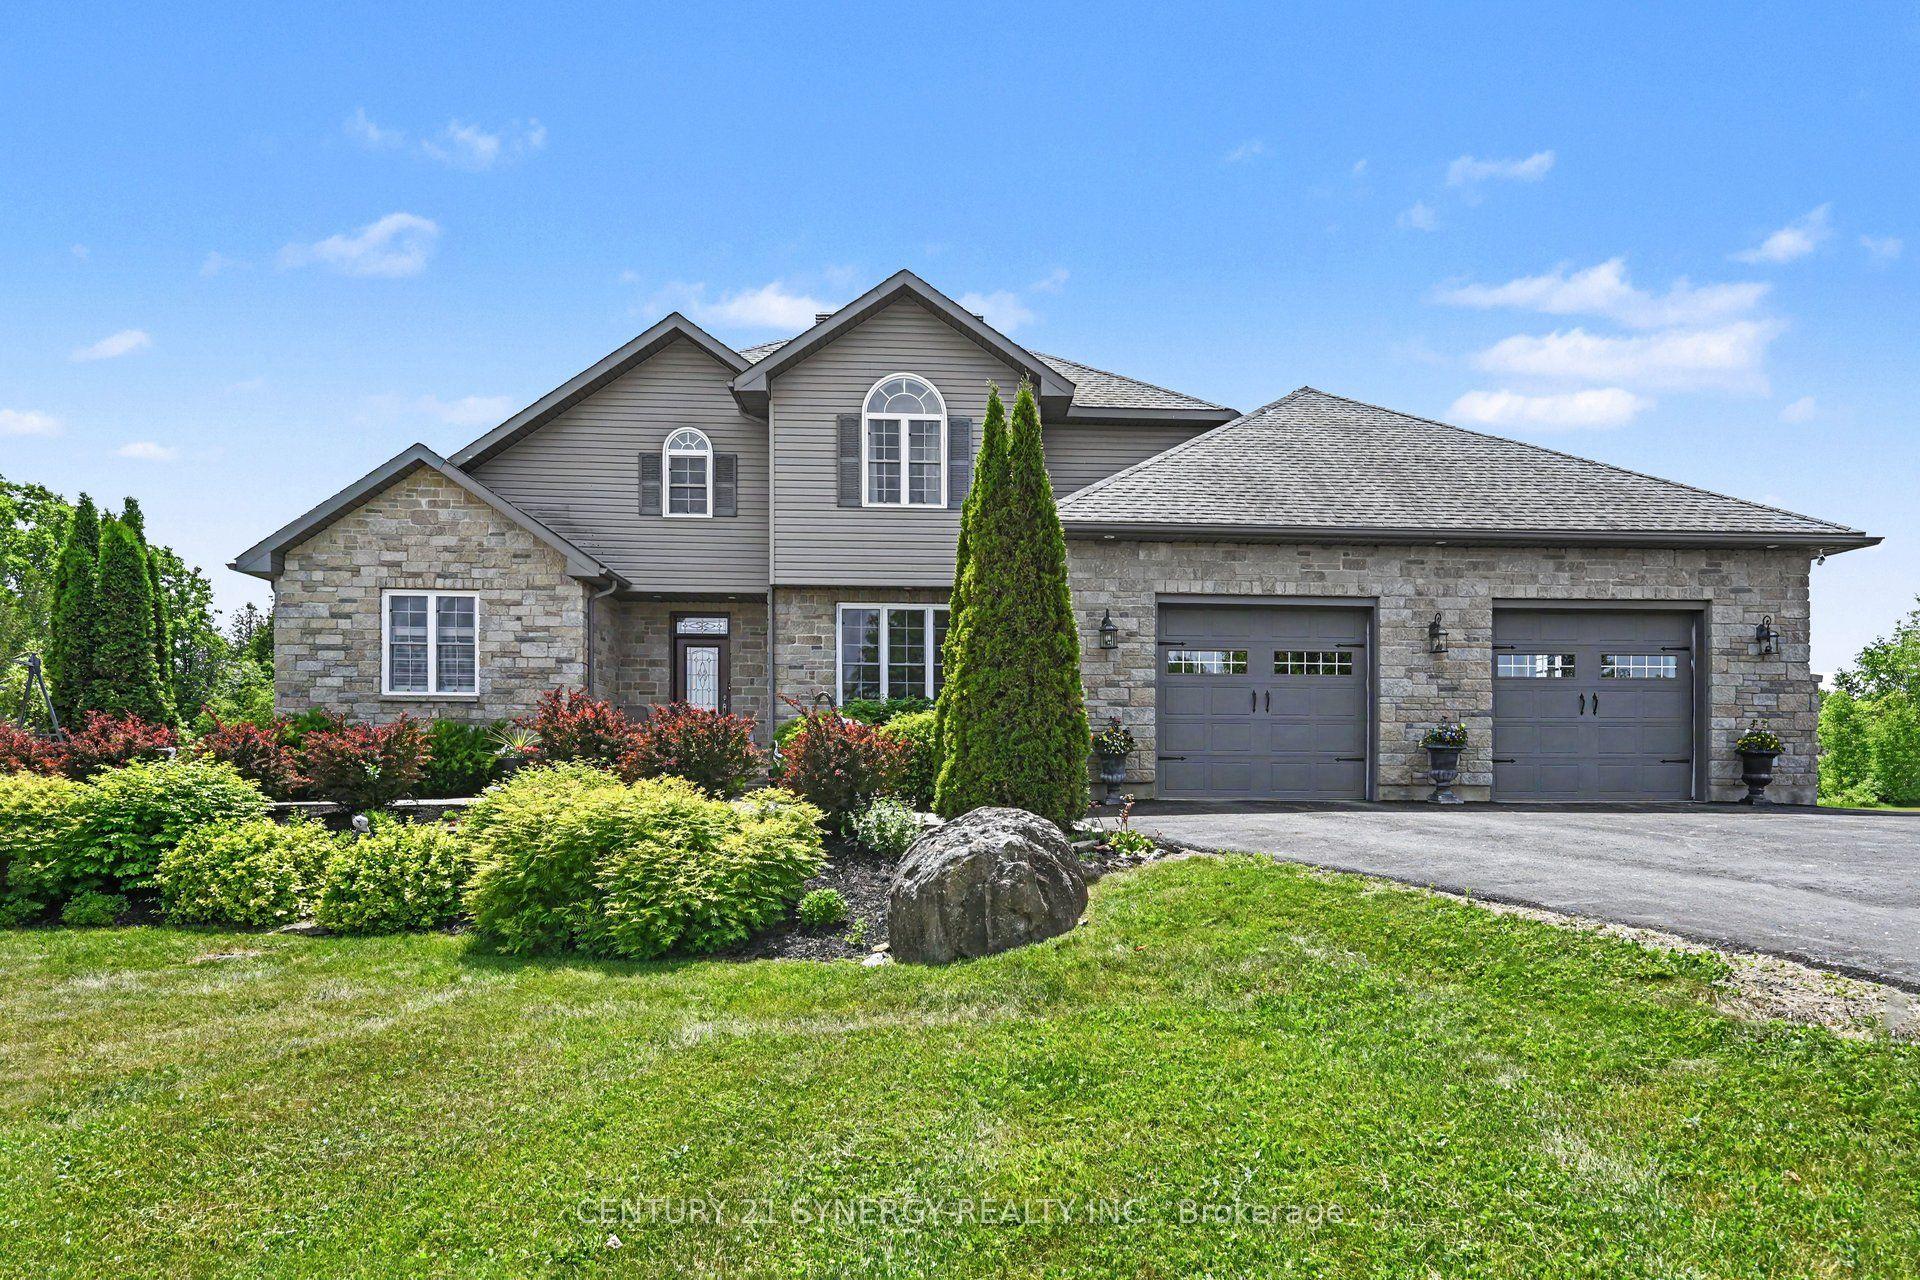
For Sale2 months ago
$999,900
Detached
est. $4,384/mo
30 Basswood Crescent, 820 - Rideau Lakes (South Elmsley) Twp
Rideau Lakes, ON
3+1 bd
5 ba
2,250
12
MLS# X13248536Century 21 Synergy Realty Inc.
WhatsApp Aman