For Sale
Open House Sat 16:30–18
25 Fire Route 42
Trent Lakes, Trent Lakes, ON
$1,199,999
3+1Bd
3Ba
1,750+sqft
10Parking
230 x 150 ftlot
$686/sqft
DetachedMLS# X13040722Listed 2026-04-24105 DOM
Heating
Water Heater Owned
Cooling
Central Vacuum
Basement
Finished with Walk-Out
On the market for 105 days — longer than average. The seller may be open to negotiation.
About this home
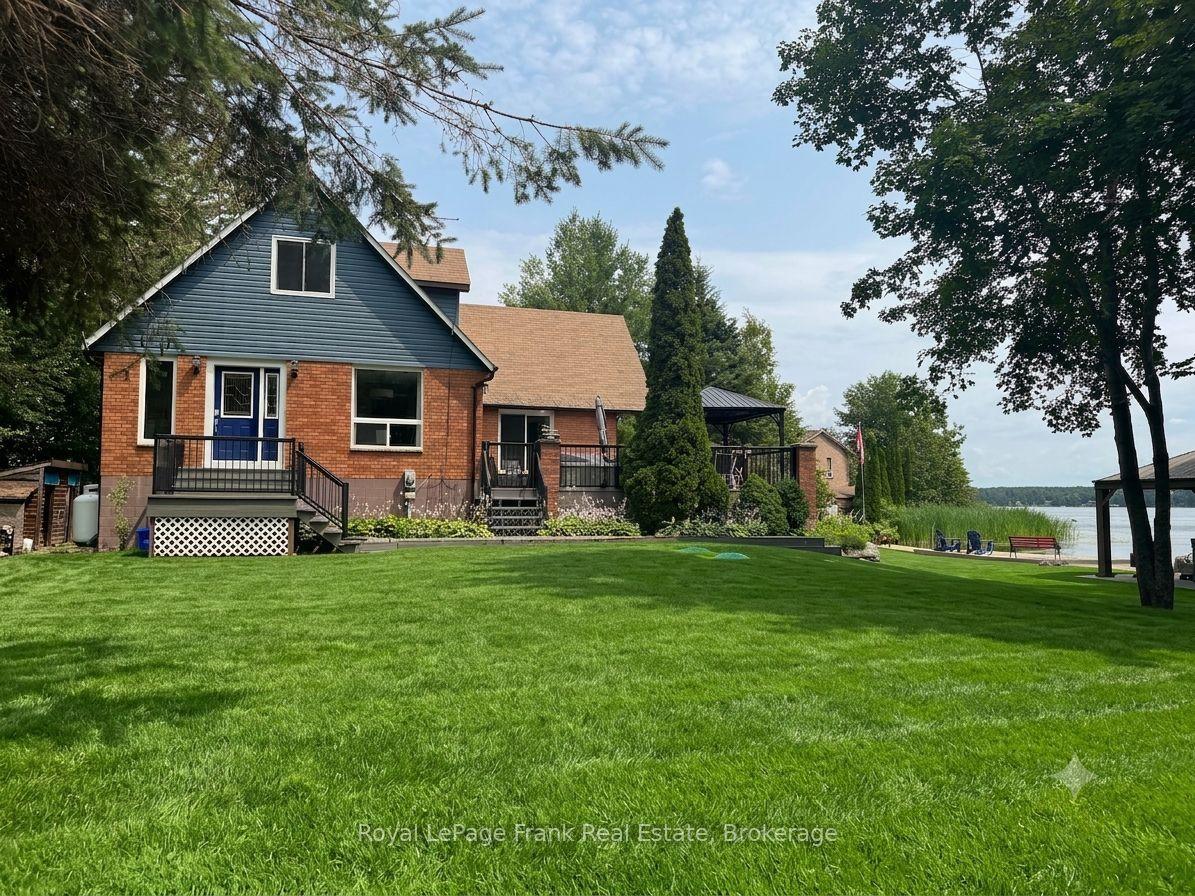
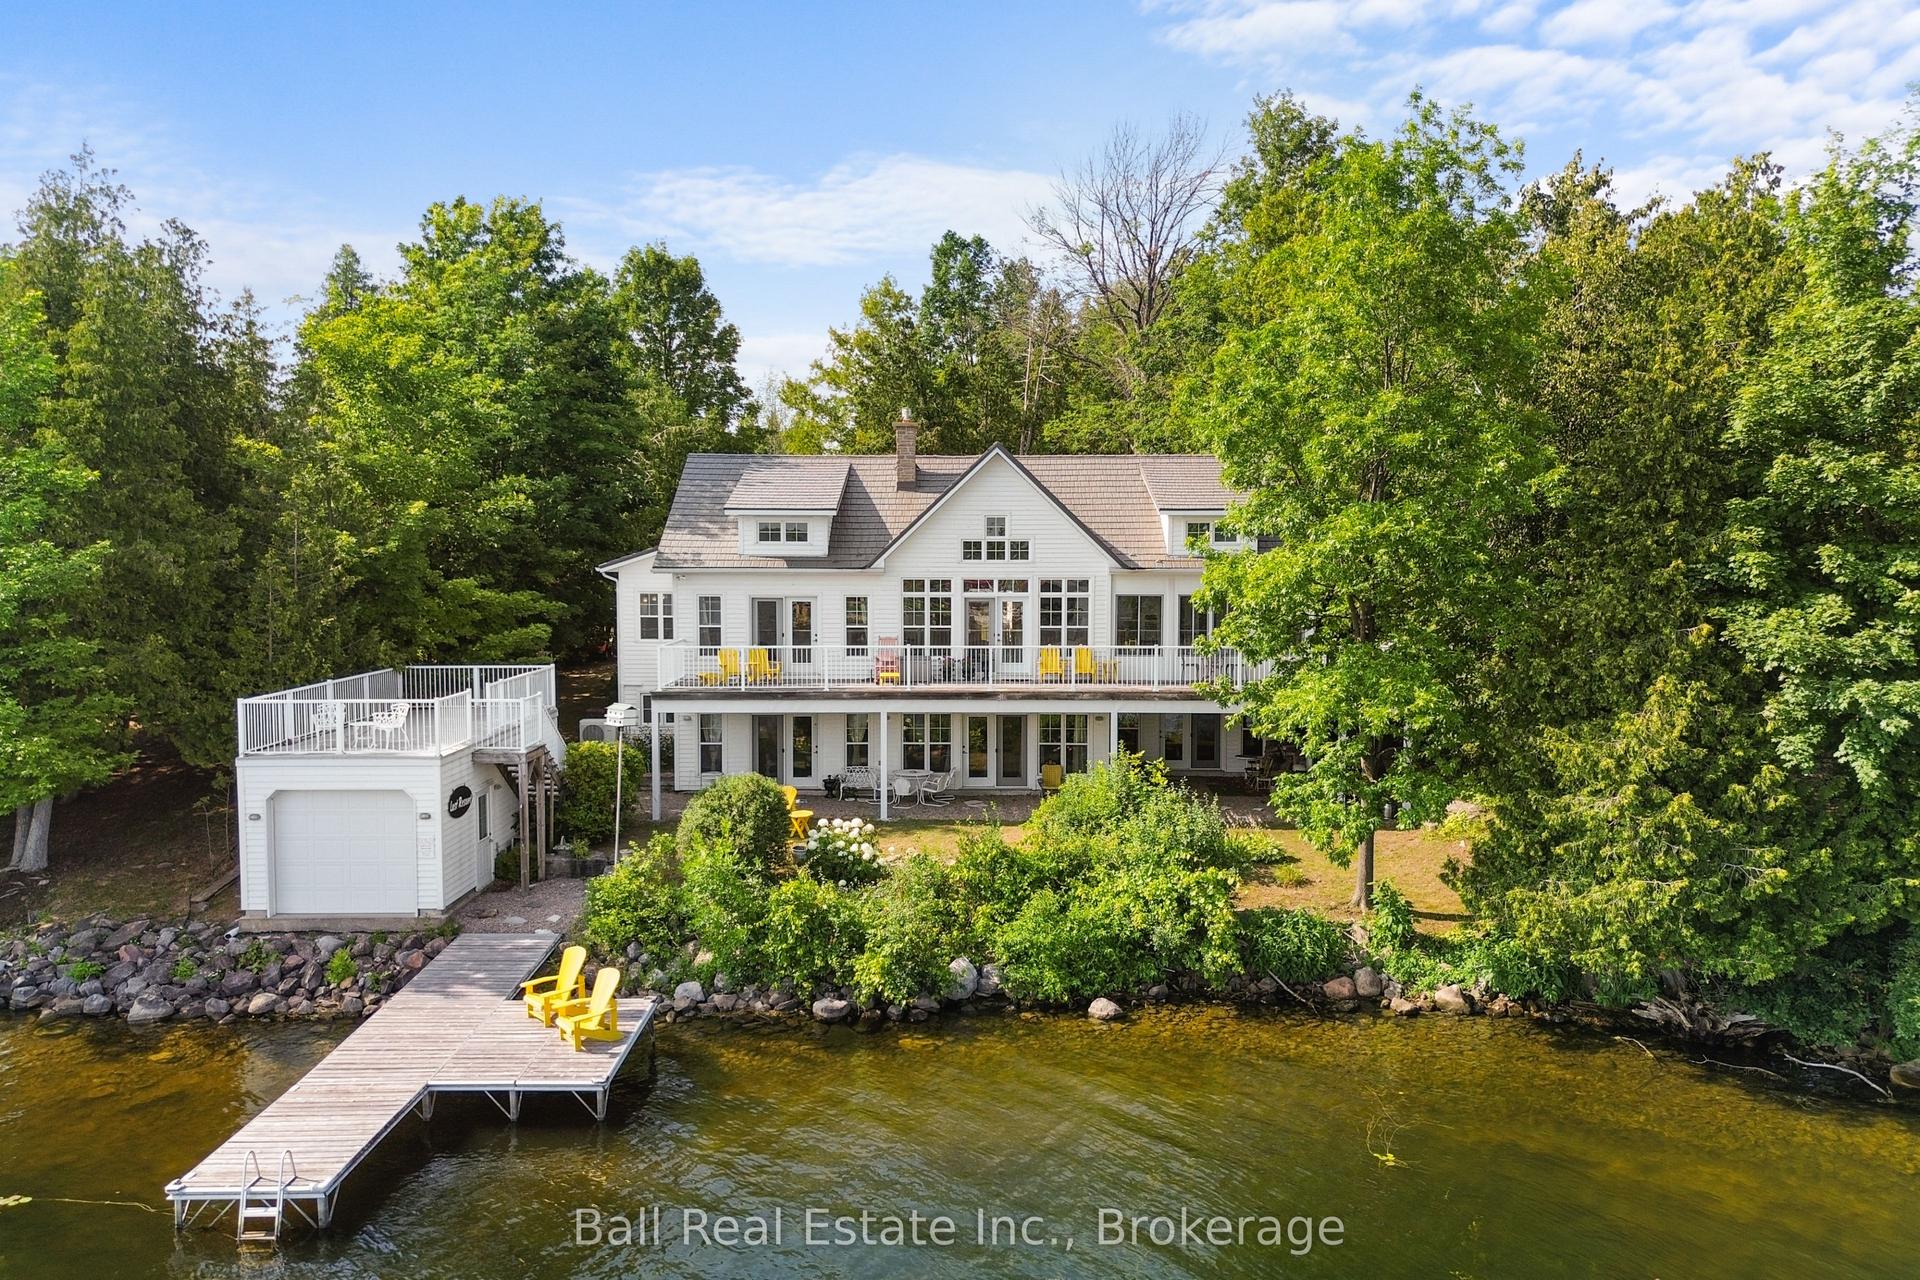
Imagine having a beach in your backyard, just a few steps from the popular Sandy Beach. This newly finished, customized home makes it possibly being located just a short walk to the popular Sandy Beach and only minutes from Six Foot Bay Golf Course while offering offering the perfect blend of lifestyle, comfort, and high-end upgrades. Featuring 4 full bedrooms and 3 full bathrooms, this property has been meticulously updated with no detail overlooked. The main level showcases stunning engineered hardwood flooring, a modern kitchen with quartz countertops throughout, and a cozy gas fireplace in the living area - complete with remote for added convenience. Every closet has been fully customized for maximum storage and organization, and a central vacuum system services both the upper and lower levels for added ease. Step outside to your own private retreat. Enjoy the extended deck, a custom screened-in porch with full windows, and a hot tub - perfect for relaxing or entertaining year-round. The professionally landscaped front and backyard provide incredible curb appeal and outdoor living space that shows true attention to detail. Well maintained, private road with no direct neighbours, this property gives plenty of space for large gatherings with a 3,300 sq. ft. paved driveway that's perfect for hosting. Additional upgrades include a fully insulated and drywalled garage, a newly paved driveway (2025), a newly added shed (2024), hookup installed already for generac unit, a landscaped fire pit, and a 10'x16' shed. Bonus: No sump pump means no worries about basement water issues. This is a truly incredible property offering quality, style, and an unbeatable location close to the water and golf. Country living at its finest and only a 25 minute drive to Peterborough, 1 hour to Durham Region, or 45 minutes to the 407.
GarageHardwoodFireplace
Rooms
Main Floor
| Bathroom | 2.43 × 2.90 m | 4 Pc Bath |
| Bathroom | 2.63 × 2.86 m | 5 Pc Bath |
| Bedroom | 3.25 × 3.98 m | |
| Bedroom | 3.40 × 2.88 m | |
| Kitchen | 4.66 × 5.16 m | |
| Laundry | 1.89 × 2.18 m | |
| Living Room | 6.79 × 5.92 m | |
| Primary Bedroom | 4.12 × 3.26 m | |
| Sunroom | 2.84 × 6.25 m |
Basement
| Bathroom | 3.92 × 2.05 m | 4 Pc Bath |
| Bedroom | 5.16 × 5.73 m | |
| Recreation | 7.10 × 17.70 m | |
| Utility Room | 3.92 × 3.41 m |
Features
- Auto Garage Door Remote
- Bar Fridge
- Central Vacuum
- Primary Bedroom - Main Floor
- Propane Tank
- Water Heater Owned
- Water Treatment
- Deck
- Hot Tub
- Porch
- Year Round Living
- Finished with Walk-Out
- Full
- Central Air
- Bungalow
Financials
Annual Taxes
$4,610.28
Estimated Rental Income
Entire property$3,200 – $4,800/mo
Basement apartment$1,800 – $2,500/mo
Rental yield3.2% – 4.8%
*Estimates based on comparable rentals in the area. Actual income may vary.
Market Data — Trent Lakes
Days on market105 days
Buyer's MarketSeller's Market
Based on active listings in Trent Lakes. Data updates daily.
Getting around
How walkable, bikeable, and transit-friendly this neighbourhood is.
64
/ 100
Walk Score
Somewhat Walkable
41
/ 100
Transit Score
Some Transit
42
/ 100
Bike Score
Somewhat Bikeable
Scores are estimates based on neighbourhood data and are for informational purposes only.
MLS® data courtesy of the Toronto Regional Real Estate Board (TRREB).
The information provided herein must only be used by consumers that have a bona fide interest in the purchase, sale, or lease of real estate and may not be used for any commercial purpose or any other purpose. Listing information is deemed reliable but is not guaranteed accurate by the Toronto Regional Real Estate Board, the listing brokerage, or this website. The trademarks REALTOR®, REALTORS® and the REALTOR® logo are controlled by The Canadian Real Estate Association (CREA) and identify real estate professionals who are members of CREA. MLS®, Multiple Listing Service®, and the associated logos are owned by CREA. Not intended to solicit properties currently listed for sale or buyers under contract.
You may also like
More homes in Trent Lakes
Hand-picked listings with a similar price range and style.
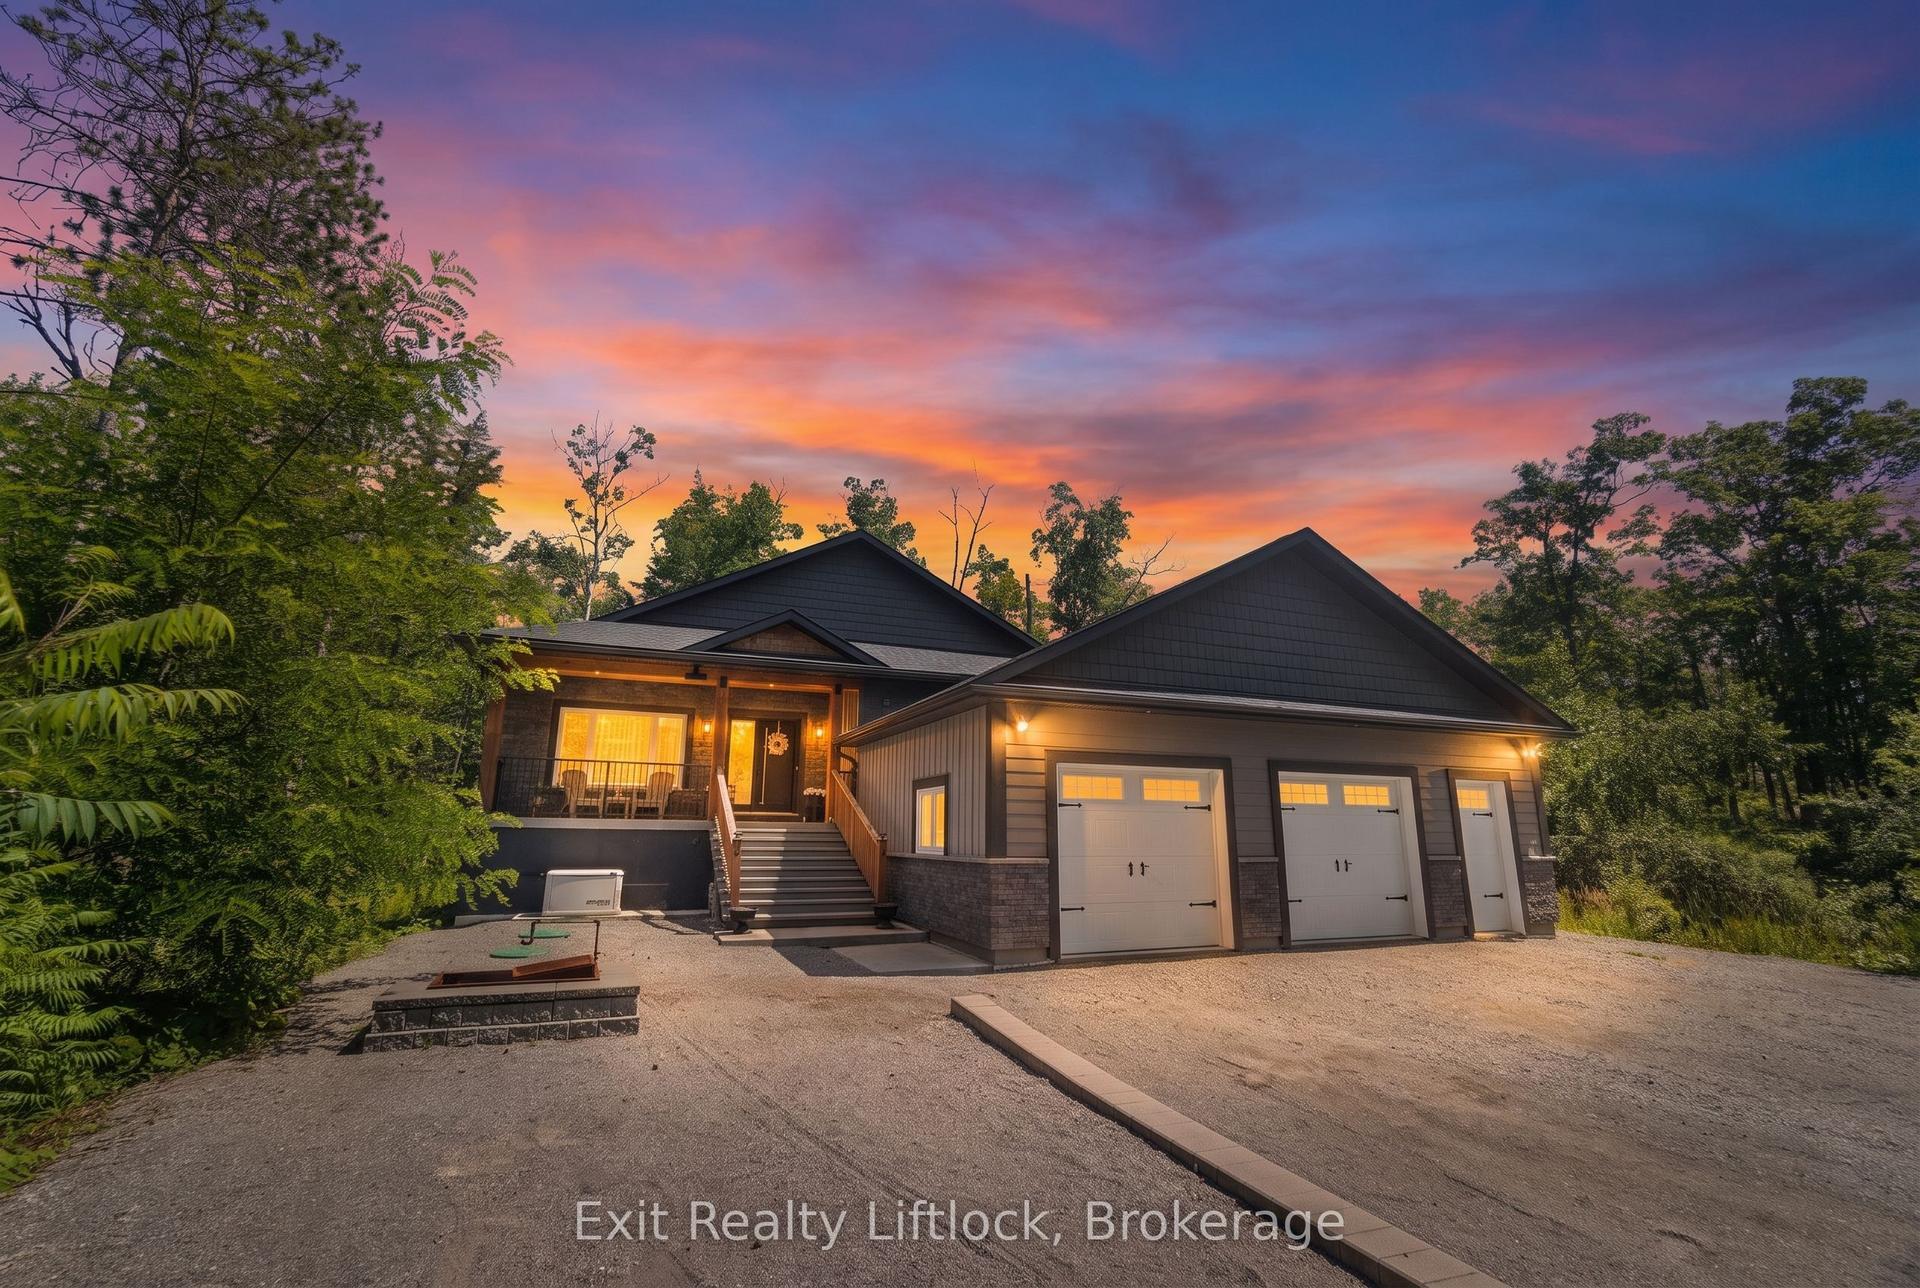
For Sale2 days ago
$1,150,000
Detached
est. $5,042/mo
4006 County Rd 36, Trent Lakes
Trent Lakes, ON
3+2 bd
4 ba
1,750
10
MLS# X13646828Exit Realty Liftlock
WhatsApp Aman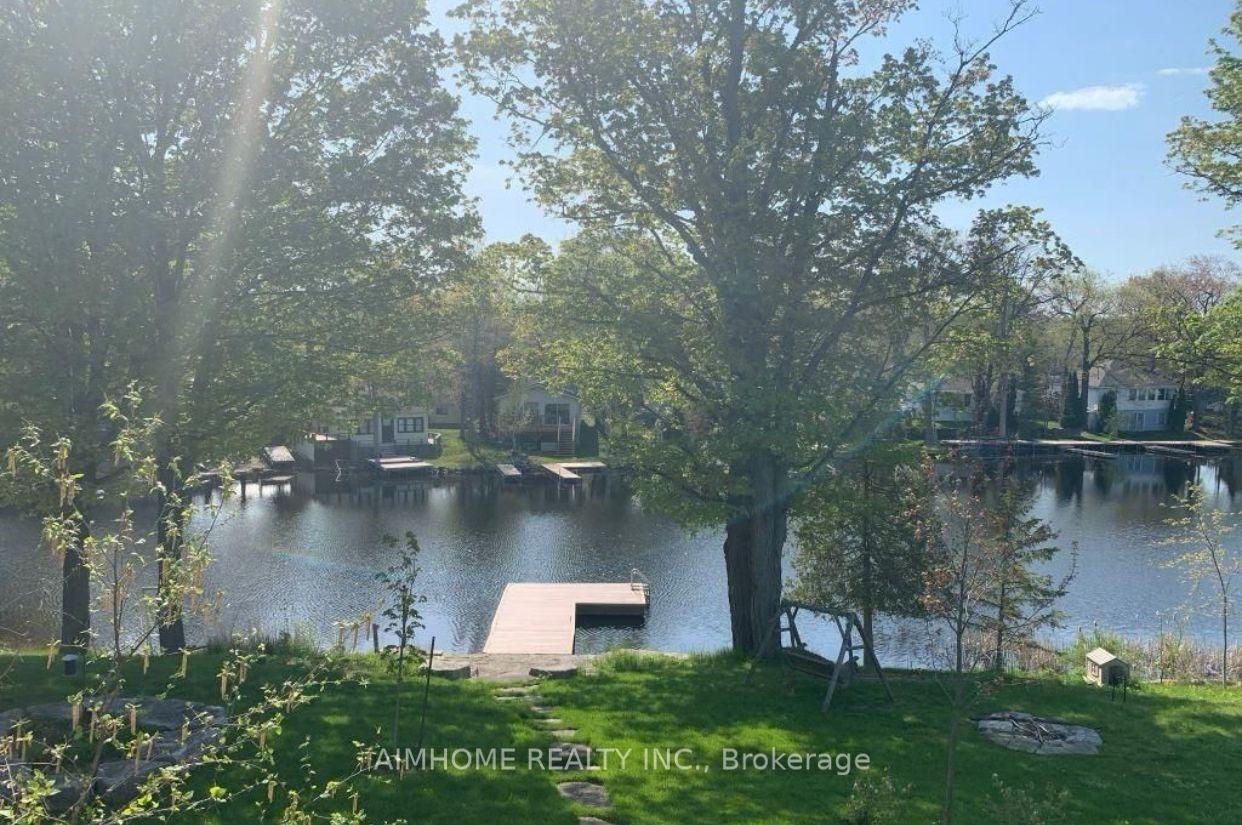
For Sale5 days ago
$1,298,000
Detached
est. $5,690/mo
62 Fire Route 94, Trent Lakes
Trent Lakes, ON
3+2 bd
3 ba
1,750
10
MLS# X13631194Aimhome Realty Inc.
WhatsApp Aman