For Sale
305 Salmon Lake Road
Seguin, Seguin, ON
$1,599,999
3Bd
2Ba
< 700sqft
7Parking
163 x 342.73 ftlot
DetachedMLS# X13041024Listed 2026-04-2496 DOM
Basement
Finished with Walk-Out
On the market for 96 days — longer than average. The seller may be open to negotiation.
About this home
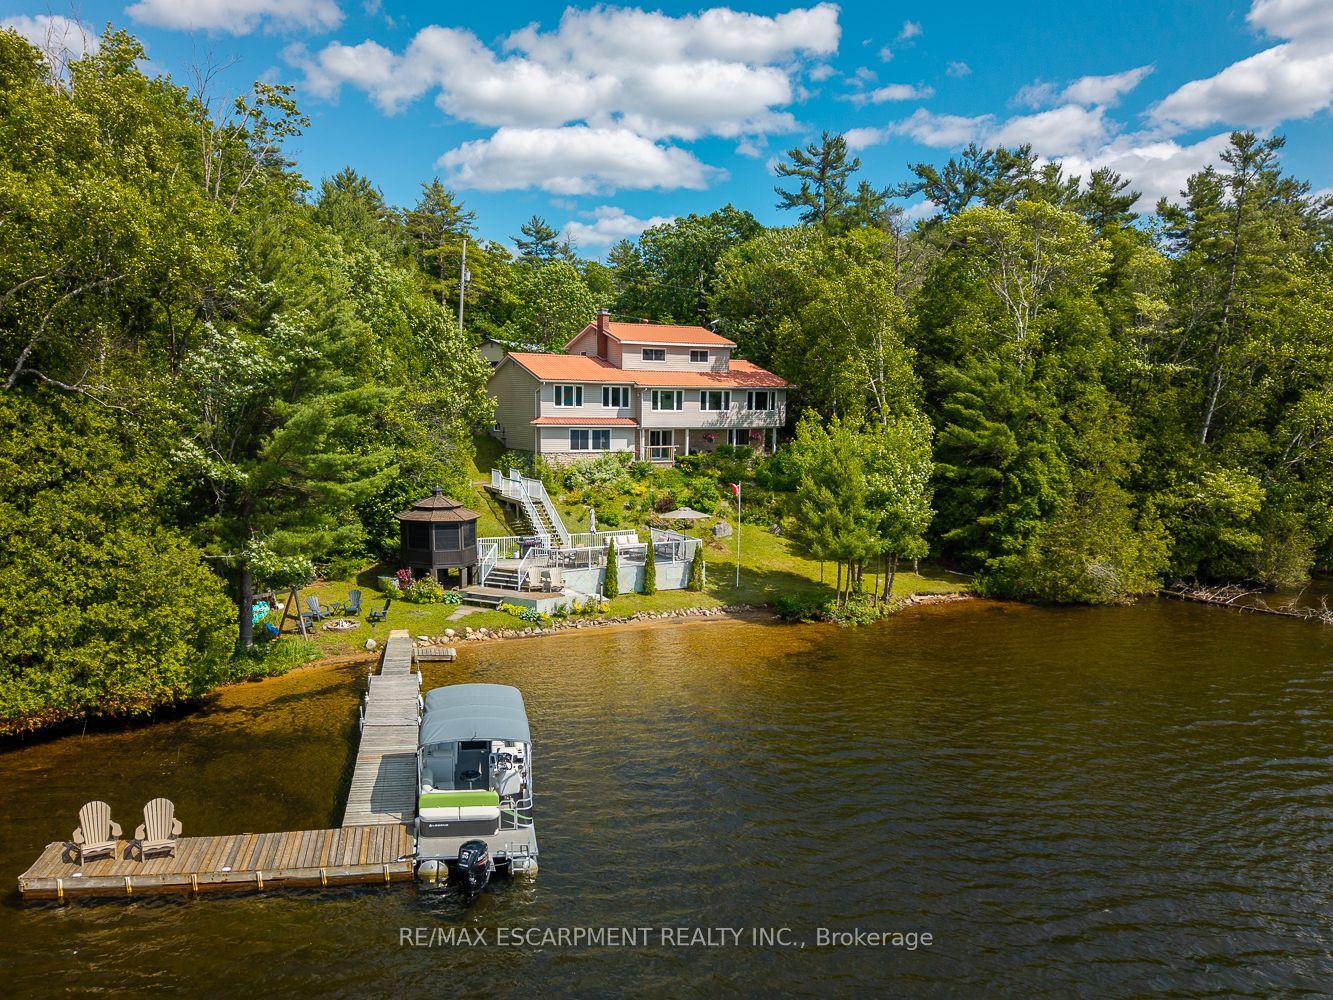
Every so often, you come across a property that instantly feels like home - where families gather, laughter drifts across calm water, and every detail reflects years of thoughtful care. Welcome to 305 Salmon Lake Road, a beautifully upgraded, turn-key, year-round retreat on beloved Salmon Lake. Set on a 1.4-acre gently sloping lot, the property is perfectly kid-friendly with expansive play areas and an exceptional wide sandy beach that's ideal for swimming and lounging. A private boat launch makes getting on the water effortless, and the land-locked lake ensures minimal boat traffic, making it one of Muskoka's safest and most peaceful spots for children to swim, canoe, and explore. The 3-bedroom, 2-bathroom cottage offers 1,300 sq ft of bright, open living space with beautiful lake views. The fully equipped kitchen opens to a spacious dining deck, while the living room features a wall of windows and a cozy propane fireplace for year-round comfort. At the water's edge, enjoy the hard-packed beach, deep-water docking, and multiple sitting areas that capture stunning lake views. The grounds include a hot tub, outdoor kitchen, pizza oven, bunkie, gazebo, children's treehouse, and firepit- offering endless ways to relax and entertain.The oversized garage is fully insulated and refinished, with an inviting guest suite and lounge above. This property is completely turn-key and ready to enjoy in all seasons, yet it also offers future potential for expansion. Whether as a private retreat or a premium four-season investment, 305 Salmon Lake Road captures the very best of Muskoka living - a wide sandy beach, safe and quiet lake, and timeless charm that welcomes you the moment you arrive.
GarageFireplace
Rooms
Main Floor
| Other | 7.01 × 3.45 m | Fireplace Vaulted Ceiling(s) |
| Primary Bedroom | 3.66 × 3.05 m | |
| Bedroom | 3.35 × 2.44 m | |
| Foyer | 2.44 × 1.83 m | |
| Bathroom | 0.00 × 0.00 m | 2 Pc Bath |
Lower
| Living Room | 0.61 × 3.35 m | Fireplace |
| Bedroom | 3.51 × 2.90 m | |
| Laundry | 2.44 × 1.83 m | |
| Bathroom | 0.00 × 0.00 m | 4 Pc Bath |
Features
- Accessory Apartment
- Generator - Full
- In-Law Capability
- Storage
- Awnings
- Hot Tub
- Landscaped
- Lighting
- Privacy
- Year Round Living
- Finished with Walk-Out
- Separate Entrance
- Wall Unit(s)
- Bungalow-Raised
Financials
Annual Taxes
$2,434.82
Estimated Rental Income
Entire property$3,200 – $4,800/mo
Rental yield2.4% – 3.6%
*Estimates based on comparable rentals in the area. Actual income may vary.
Market Data — Seguin
Days on market96 days
Buyer's MarketSeller's Market
Based on active listings in Seguin. Data updates daily.
Getting around
How walkable, bikeable, and transit-friendly this neighbourhood is.
64
/ 100
Walk Score
Somewhat Walkable
35
/ 100
Transit Score
Some Transit
44
/ 100
Bike Score
Somewhat Bikeable
Scores are estimates based on neighbourhood data and are for informational purposes only.
MLS® data courtesy of the Toronto Regional Real Estate Board (TRREB).
The information provided herein must only be used by consumers that have a bona fide interest in the purchase, sale, or lease of real estate and may not be used for any commercial purpose or any other purpose. Listing information is deemed reliable but is not guaranteed accurate by the Toronto Regional Real Estate Board, the listing brokerage, or this website. The trademarks REALTOR®, REALTORS® and the REALTOR® logo are controlled by The Canadian Real Estate Association (CREA) and identify real estate professionals who are members of CREA. MLS®, Multiple Listing Service®, and the associated logos are owned by CREA. Not intended to solicit properties currently listed for sale or buyers under contract.
You may also like
More homes in Seguin
Hand-picked listings with a similar price range and style.
For Sale6 days ago
$1,295,000
Detached
est. $5,677/mo
18 Ferris Road, Seguin
Seguin, ON
5 bd
3 ba
2,750
10
MLS# X13596744Harvey Kalles Real Estate Ltd.
WhatsApp Aman
For Sale2 months ago
$1,685,000
Detached
est. $7,387/mo
15 Elsasser Road, Seguin
Seguin, ON
4 bd
2 ba
2,250
12
MLS# X13427488RE/MAX Parry Sound Muskoka Realty…
WhatsApp Aman