For Sale
Just Listed
1036 Walton Avenue N
Listowel, North Perth, ON
$1,244,000
3+2Bd
3Ba
2,250+sqft
8Parking
60.66 x 262.58 ftlot
$553/sqft
DetachedMLS# X13536250Listed 2026-07-086 DOM
Heating
Water Heater Owned
Cooling
Air Exchanger
Basement
Finished
About this home
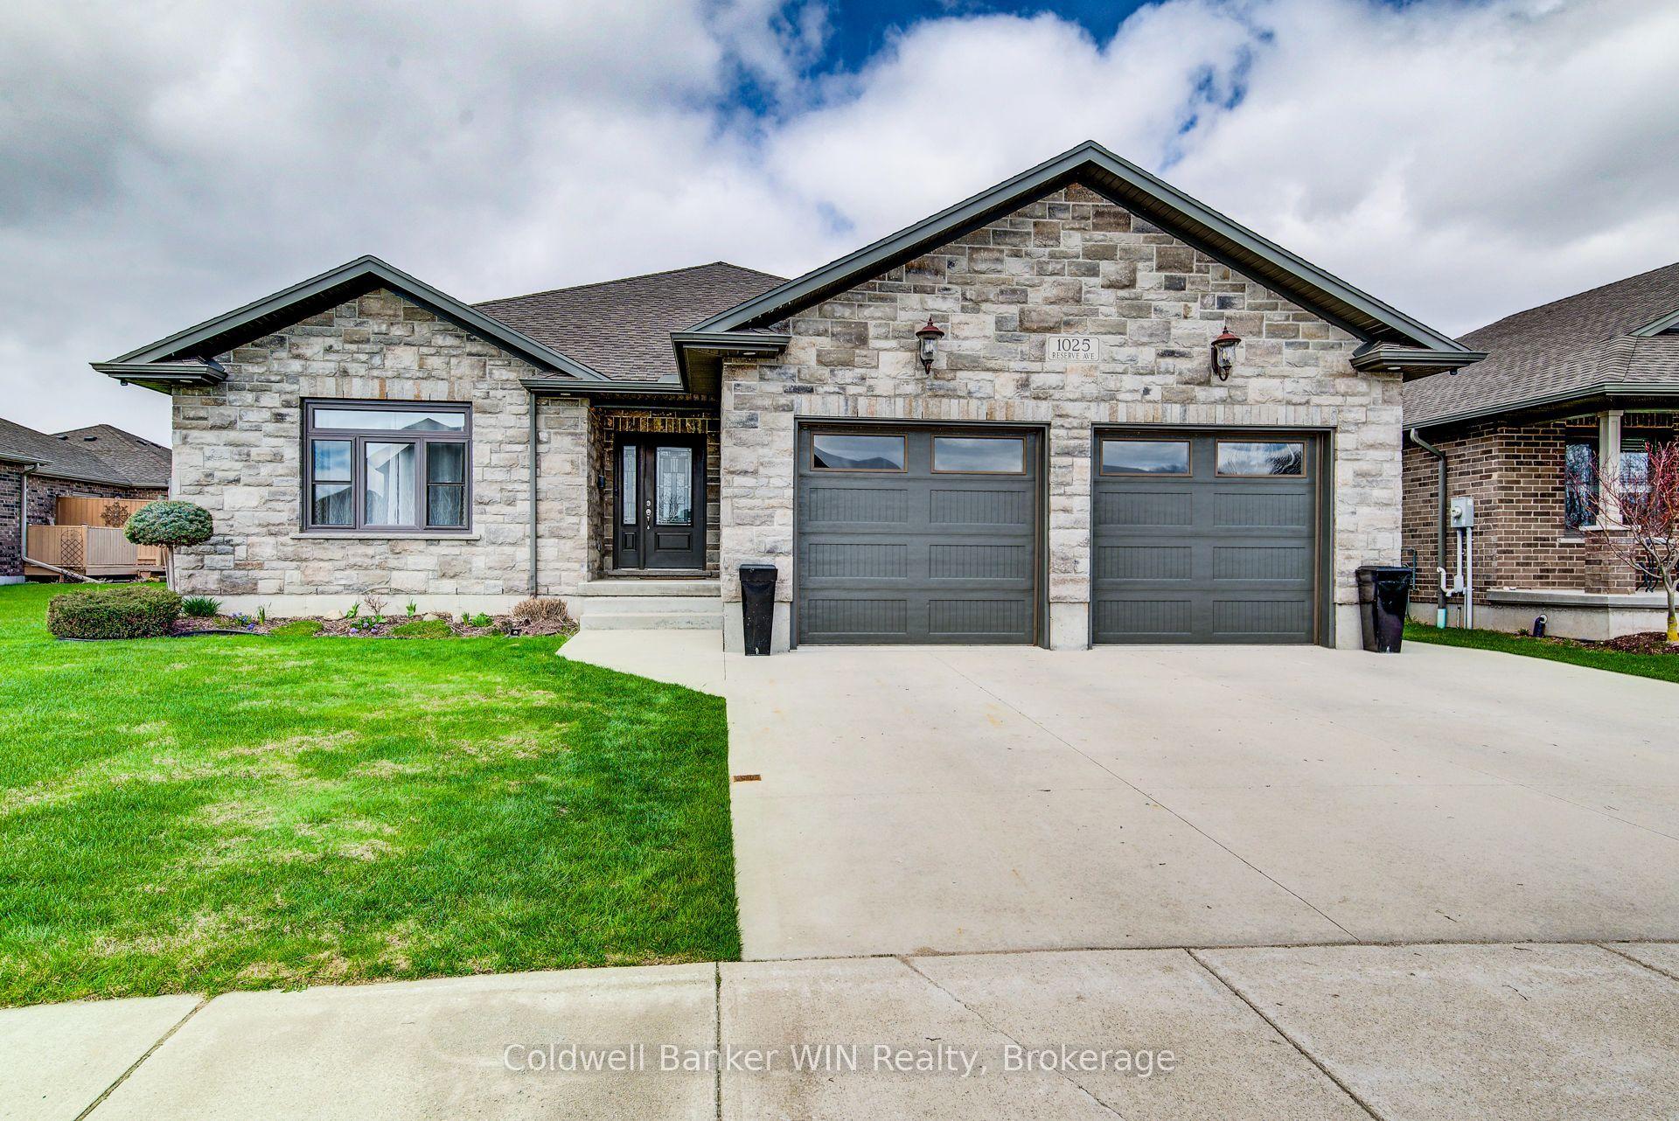
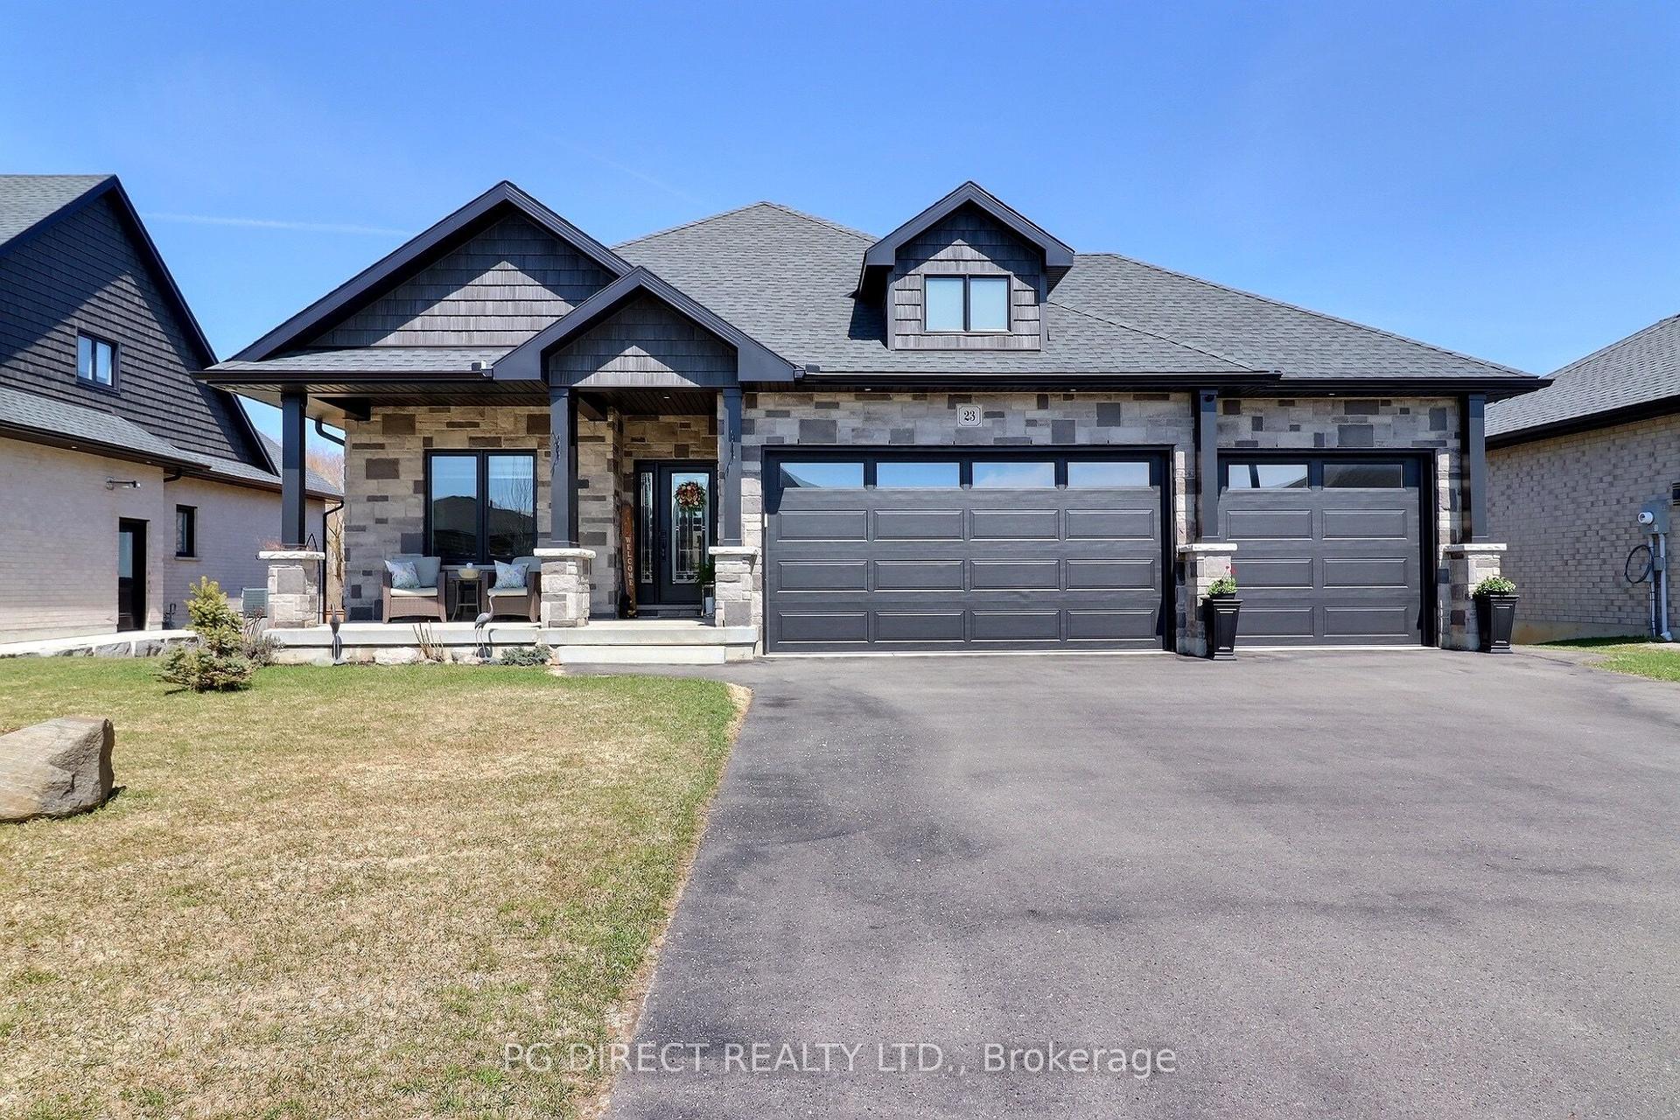
Tucked away in one of Listowel's most desirable neighbourhoods on the edge of town, this custom Marlanna Homes built estate home, offers the perfect blend of privacy, sophistication, and modern design. A grand foyer with soaring 16-foot ceilings creates an impressive first impression, while rich hardwood flooring flows throughout the open concept main level. At the front of the home, two spacious bedrooms share a beautifully appointed 4-piece bathroom, offering flexibility for family, guests, or a home office. The custom kitchen is designed to impress with quartz countertops, a large island, walk-in pantry, and seamless flow into the dining area and great room. A stunning floor-to-ceiling stone fireplace anchors the living space, while oversized windows fill the home with natural light. Step outside to the covered patio featuring a beautiful stone gas fireplace; the perfect place to entertain or unwind in every season! Privately tucked away, the primary suite offers a spacious bedroom, walk-in closet, and a luxurious 5-piece ensuite complete with a soaker tub, glass shower, and double vanity. The main floor also includes a laundry room, mudroom with access to the two-car garage, professionally completed in Trusscore, and the added convenience of a walk-down staircase to the fully finished basement. Downstairs, you'll find two additional bedrooms, both with walk-in closets, a stylish 4-piece bathroom, and an expansive recreation room ideal for entertaining, multi-generational living, or growing families. Backing onto the peaceful edge of town, this exceptional home combines luxury, thoughtful design, and lasting quality. Complete with a Tarion Warranty and a 50-year shingle warranty, this is a home you'll enjoy for years to come!
GarageHardwoodFireplace
Rooms
Main Floor
| Foyer | 2.89 × 2.90 m | |
| Mud Room | 3.10 × 1.24 m | Access To Garage |
| Kitchen | 2.74 × 3.38 m | Centre Island Pantry |
| Dining Room | 3.50 × 3.38 m | W/O To Patio |
| Great Room | 6.50 × 5.39 m | Stone Fireplace Gas Fireplace |
| Primary Bedroom | 4.90 × 4.35 m | 5 Pc Ensuite Walk-In Closet(s) Soaking Tub |
| Bedroom 2 | 3.38 × 3.65 m | |
| Bedroom 3 | 3.88 × 3.41 m | |
| Laundry | 3.04 × 1.85 m |
Basement
| Recreation | 9.93 × 8.13 m | |
| Bedroom 4 | 3.69 × 5.30 m | Walk-In Closet(s) |
| Bedroom 5 | 3.69 × 5.30 m | Walk-In Closet(s) |
Features
- Air Exchanger
- Primary Bedroom - Main Floor
- Sump Pump
- Water Heater Owned
- Auto Garage Door Remote
- Floor Drain
- In-Law Capability
- Carpet Free
- Patio
- Year Round Living
- Landscaped
- Finished
- Full
- Central Air
- Bungalow
Financials
Annual Taxes
$0
Estimated Rental Income
Entire property$3,200 – $4,800/mo
Basement apartment$1,800 – $2,500/mo
Rental yield3.1% – 4.6%
*Estimates based on comparable rentals in the area. Actual income may vary.
Market Data — North Perth
Days on market6 days
Buyer's MarketSeller's Market
Based on active listings in North Perth. Data updates daily.
Our estimate for this home
Estimated range
$1.26M – $1.47M
Mid-point $1.37M · ~$607/sqft
How this listing compares
$1.26MList · $1.24M$1.47M
High confidence·Based on 16711 gta-wide comparables
Estimated range is generated automatically from active comparables and is for informational purposes only. Not an appraisal — contact Aman for a full comparative market analysis that factors in condition, renovations, and positioning.
Getting around
How walkable, bikeable, and transit-friendly this neighbourhood is.
52
/ 100
Walk Score
Somewhat Walkable
39
/ 100
Transit Score
Some Transit
42
/ 100
Bike Score
Somewhat Bikeable
Scores are estimates based on neighbourhood data and are for informational purposes only.
MLS® data courtesy of the Toronto Regional Real Estate Board (TRREB).
The information provided herein must only be used by consumers that have a bona fide interest in the purchase, sale, or lease of real estate and may not be used for any commercial purpose or any other purpose. Listing information is deemed reliable but is not guaranteed accurate by the Toronto Regional Real Estate Board, the listing brokerage, or this website. The trademarks REALTOR®, REALTORS® and the REALTOR® logo are controlled by The Canadian Real Estate Association (CREA) and identify real estate professionals who are members of CREA. MLS®, Multiple Listing Service®, and the associated logos are owned by CREA. Not intended to solicit properties currently listed for sale or buyers under contract.
You may also like
More homes in North Perth
Hand-picked listings with a similar price range and style.
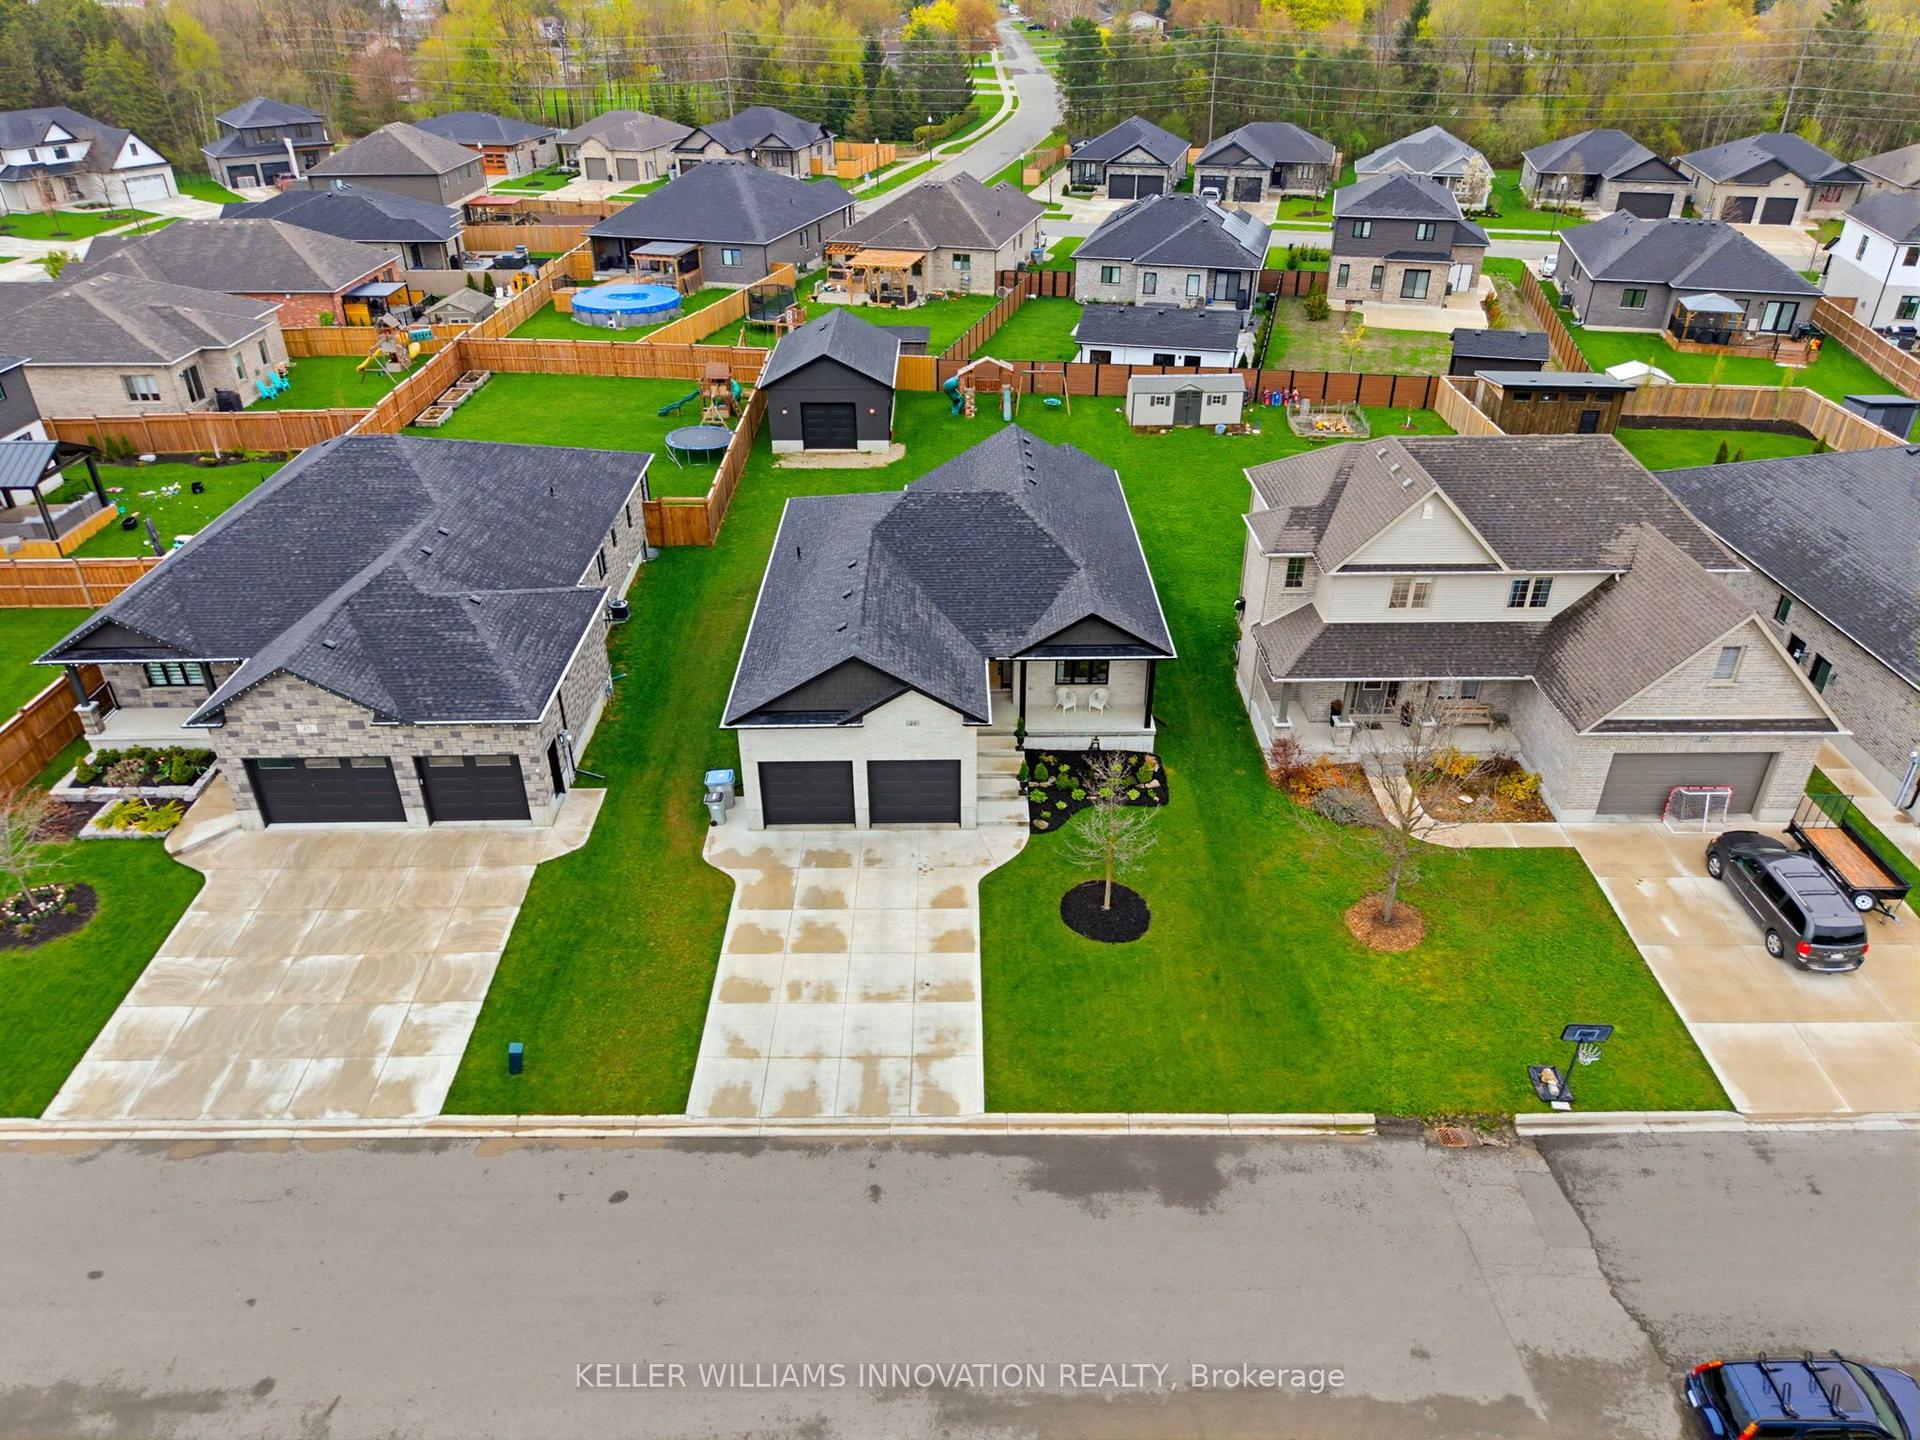
For Sale2 months ago
$1,125,000
Detached
est. $4,932/mo
24 Gilmer Crescent, Listowel
North Perth, ON
3+1 bd
3 ba
1,750
5
MLS# X13134212Keller Williams Innovation Realty
WhatsApp Aman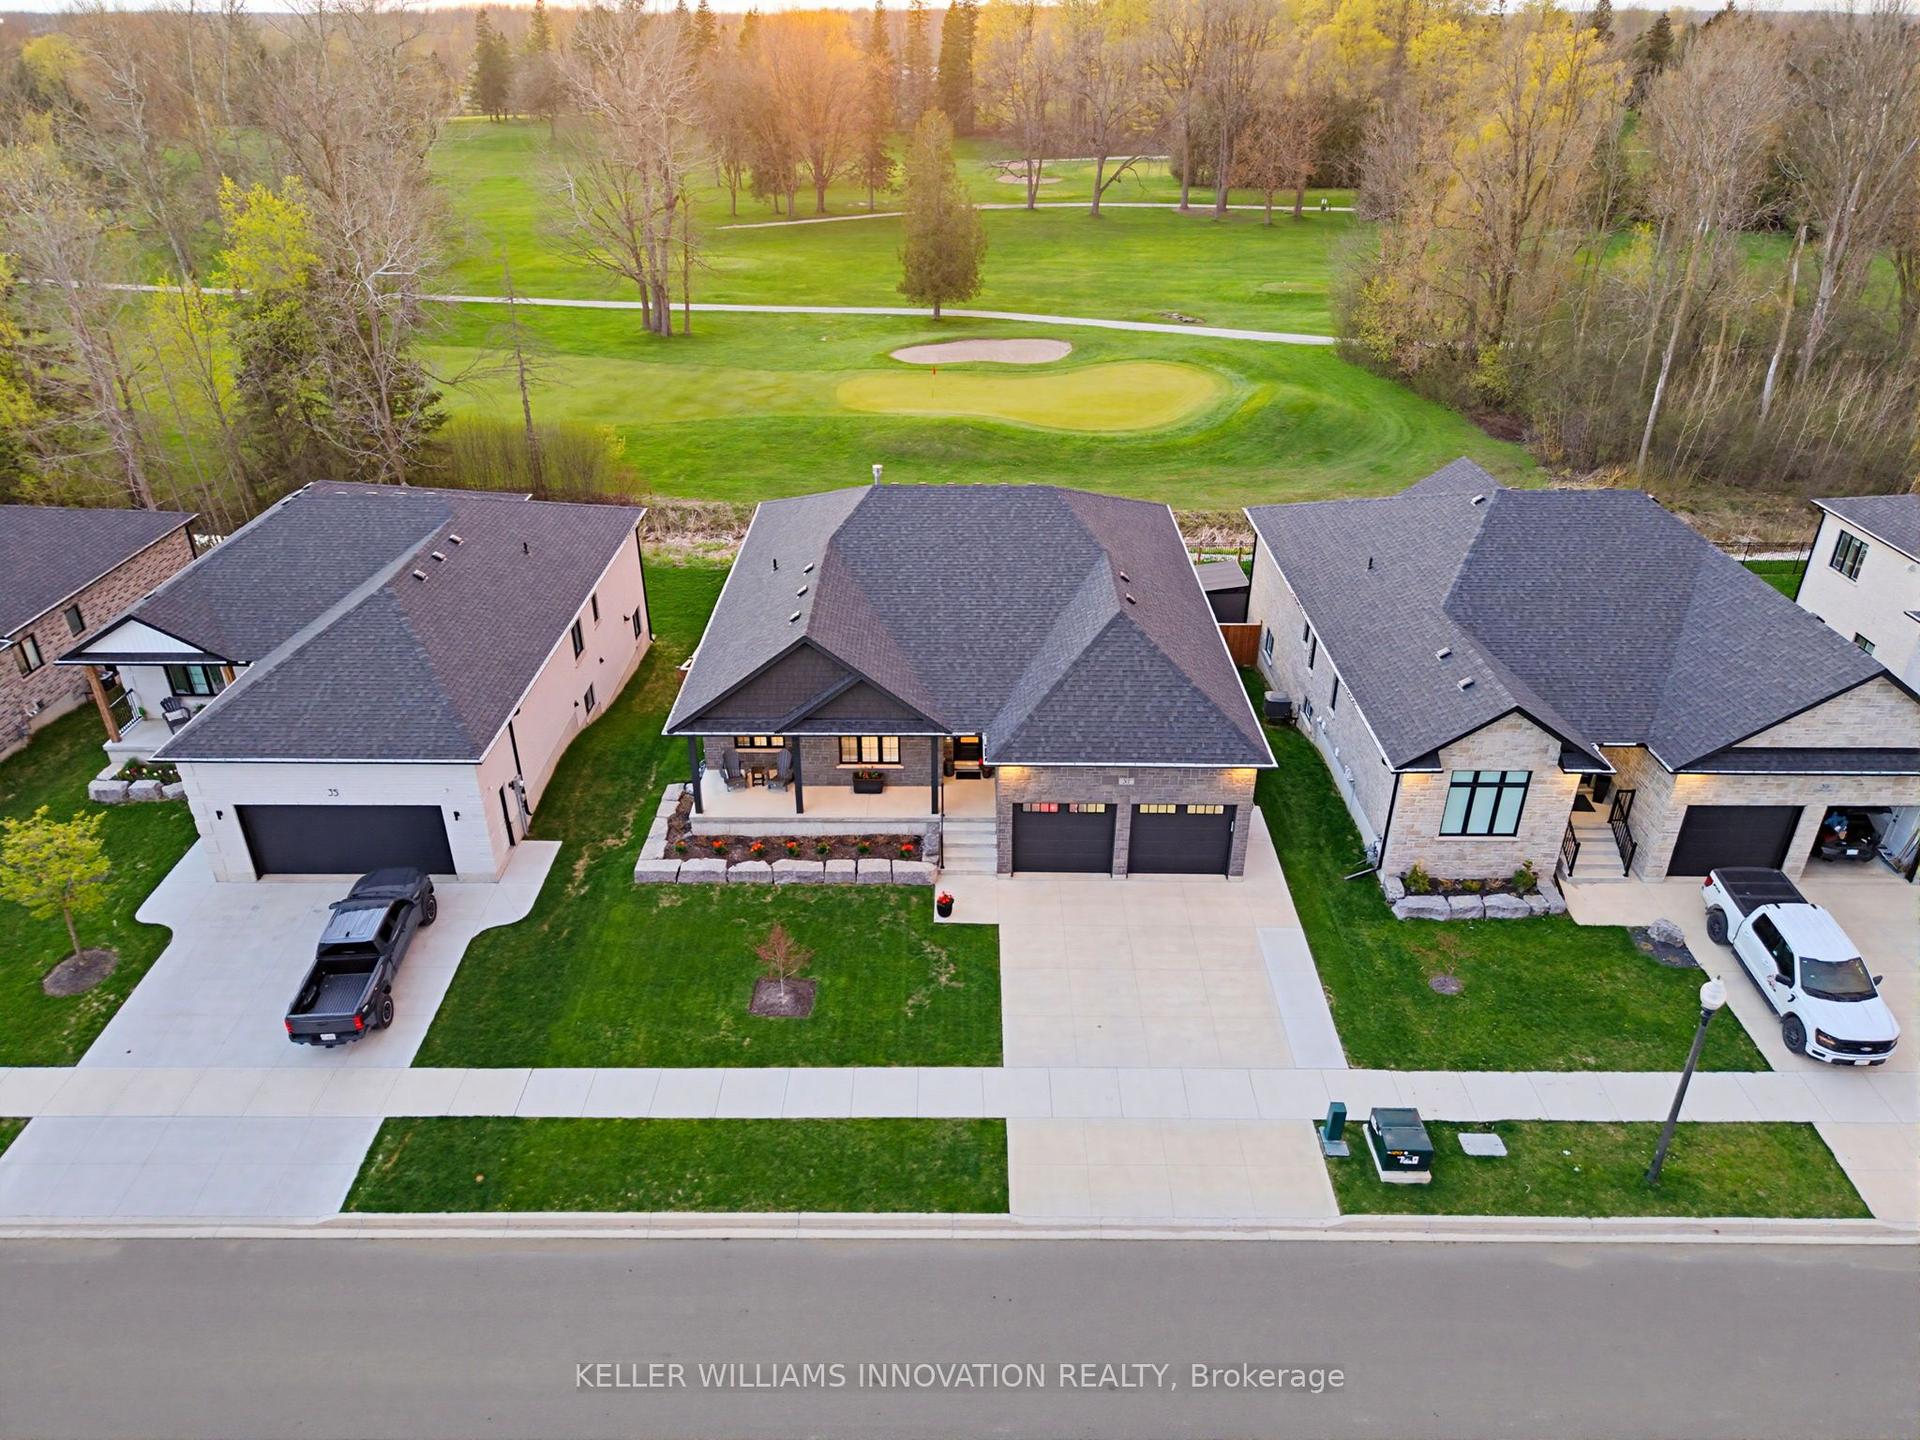
For Sale2 months ago
$1,225,000
Detached
est. $5,370/mo
37 Gilmer Crescent, Listowel
North Perth, ON
2+1 bd
4 ba
1,750
4
MLS# X13105452Keller Williams Innovation Realty
WhatsApp Aman