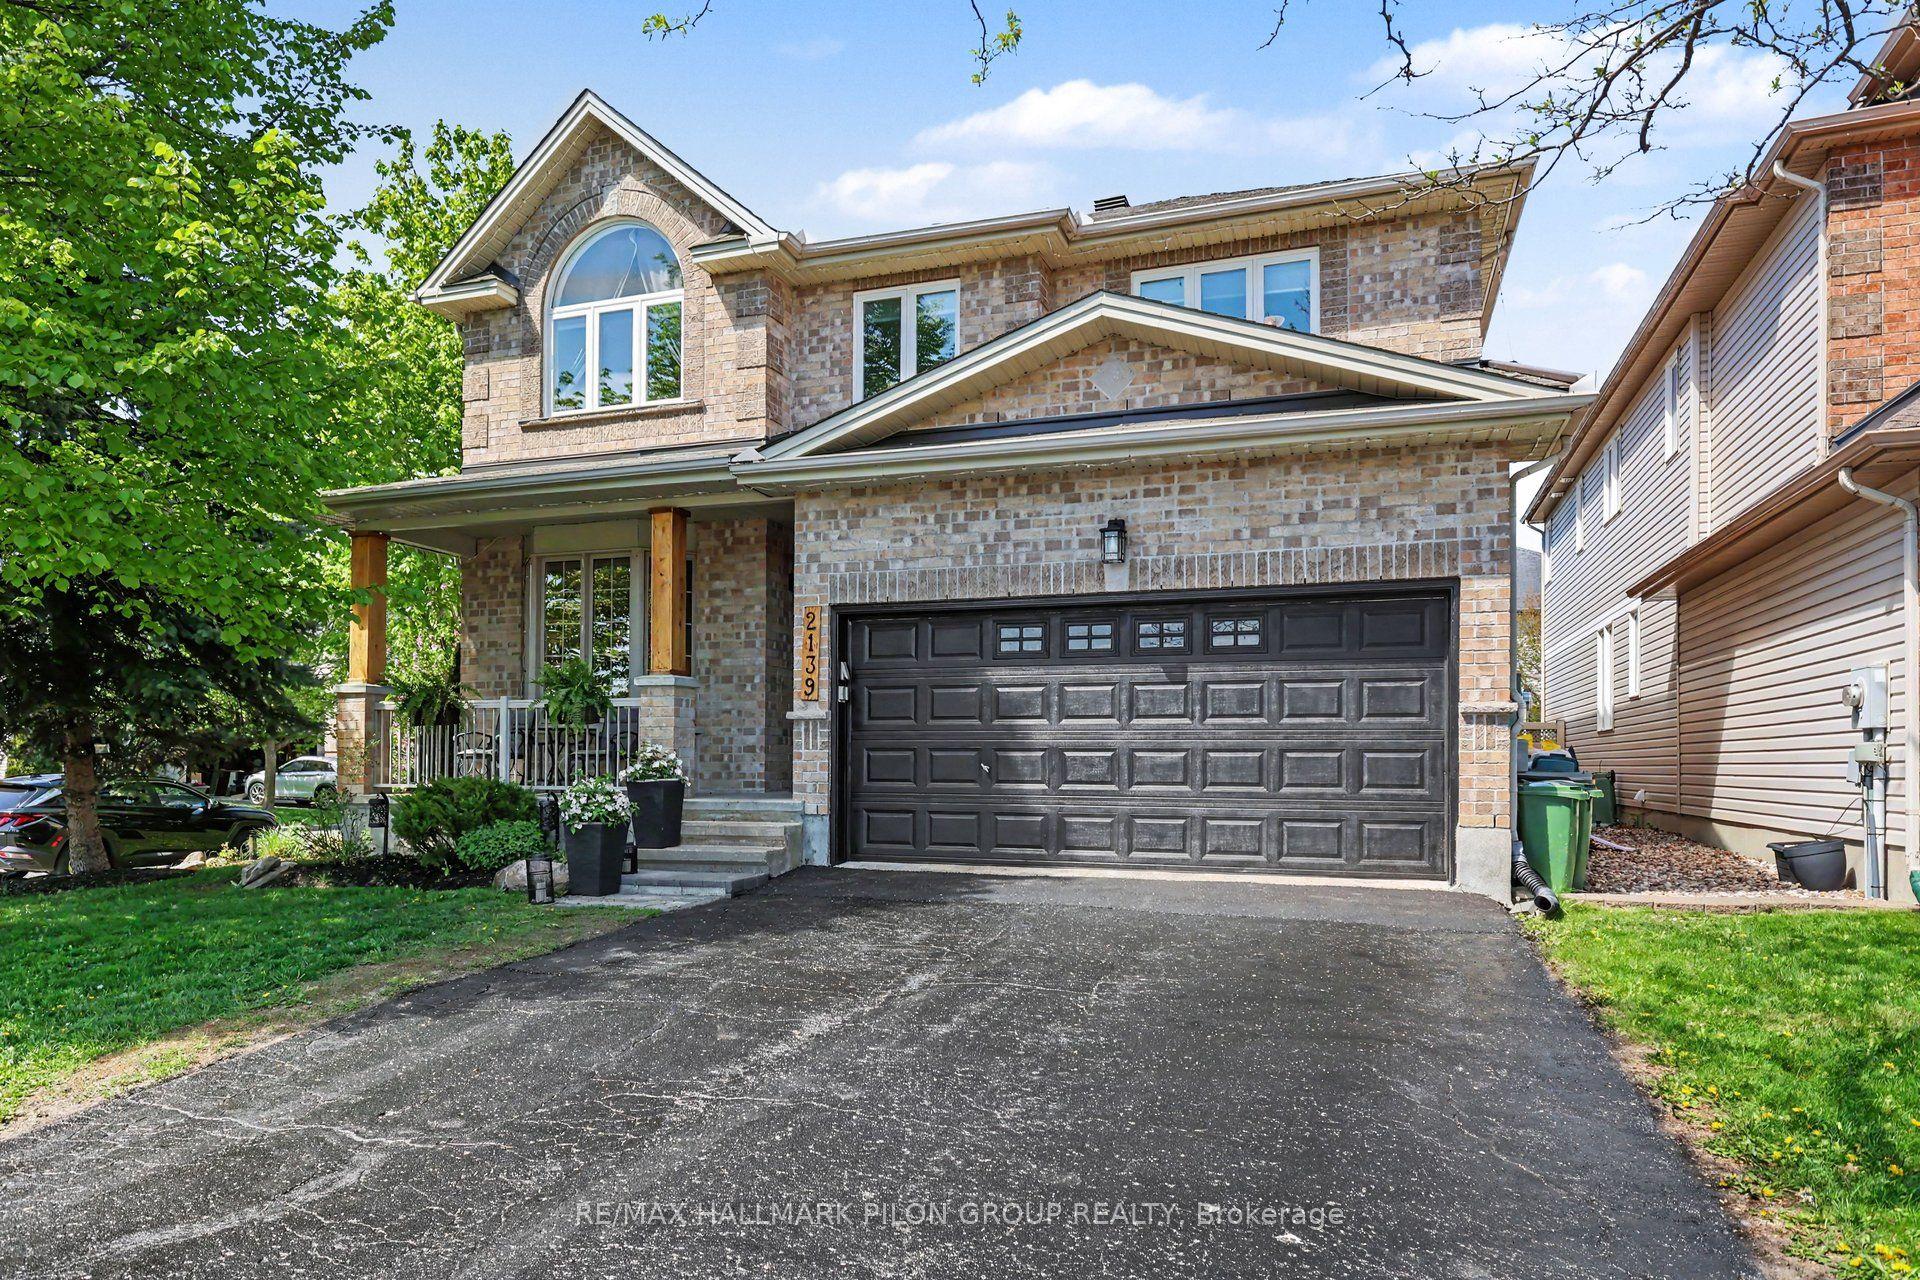
For Sale
1861 Mickelberry Crescent
1119 - Notting Hill/Summerside, Orleans - Cumberland and Area, ON
$989,900
3Bd
2Ba
1,750+sqft
4Parking
15.24 x 32 mlot
$566/sqft
DetachedMLS# X13051376Listed 2026-04-28113 DOM
Heating
Water Heater
Cooling
Central Air
Basement
Unfinished
On the market for 113 days — longer than average. The seller may be open to negotiation.
About this home
Built by Richcraft, the modified Havenstone model will definitely impress you with it's cathedral ceilings, openness throughout the main living space and the natural lighting. Approximately 2,000 square feet on the main level. 3 good size bedrooms with lots of closet space on the main floor. The gourmet kitchen offers lots of granite counter space, generous amounts of cupboards and includes the refrigerator, the stove and the dishwasher. Large breakfast area with patio doors to the covered porch, interlocked patio, pvc fencing, landscaped private yard. The Great room offers an impressive mantle with gas burning fireplace, windows and lots of space. The main floor laundry area has access to the garage and large closet. The living/dining room with definitely impress the most discriminating of all guests. Gleaming hardwood flooring throughout the main level and staircase to the unspoiled lower level. Tile flooring in kitchen/foyer/bathrooms/laundry. This home truly shows pride of ownership throughout. Curb appeal. Front verandah. Interlock driveway. Quiet street. Parks nearby. View photos for additional detailed information. New roof shingles in 2026. Lawn maintenance service included for 2026 (weekly care and fertilizing service). As per form 244: 24 hours irrevocable on all submitted offers (no exceptions). *** Realtors, please read realtor remarks regarding bonus offer.
GarageHardwoodFireplace
Features
- Carpet Free
- Water Heater
- Deck
- Patio
- Landscaped
- Porch
- Unfinished
- Central Air
- Bungalow
Financials
Annual Taxes
$6,194.45
Estimated Rental Income
Entire property$3,200 – $4,800/mo
Rental yield3.9% – 5.8%
*Estimates based on comparable rentals in the area. Actual income may vary.
Market Data — Orleans - Cumberland and Area
Days on market113 days
Buyer's MarketSeller's Market
Based on active listings in Orleans - Cumberland and Area. Data updates daily.
Getting around
How walkable, bikeable, and transit-friendly this neighbourhood is.
61
/ 100
Walk Score
Somewhat Walkable
38
/ 100
Transit Score
Some Transit
53
/ 100
Bike Score
Bikeable
Scores are estimates based on neighbourhood data and are for informational purposes only.
MLS® data courtesy of the Toronto Regional Real Estate Board (TRREB).
The information provided herein must only be used by consumers that have a bona fide interest in the purchase, sale, or lease of real estate and may not be used for any commercial purpose or any other purpose. Listing information is deemed reliable but is not guaranteed accurate by the Toronto Regional Real Estate Board, the listing brokerage, or this website. The trademarks REALTOR®, REALTORS® and the REALTOR® logo are controlled by The Canadian Real Estate Association (CREA) and identify real estate professionals who are members of CREA. MLS®, Multiple Listing Service®, and the associated logos are owned by CREA. Not intended to solicit properties currently listed for sale or buyers under contract.
You may also like
More homes in Orleans - Cumberland and Area
Hand-picked listings with a similar price range and style.
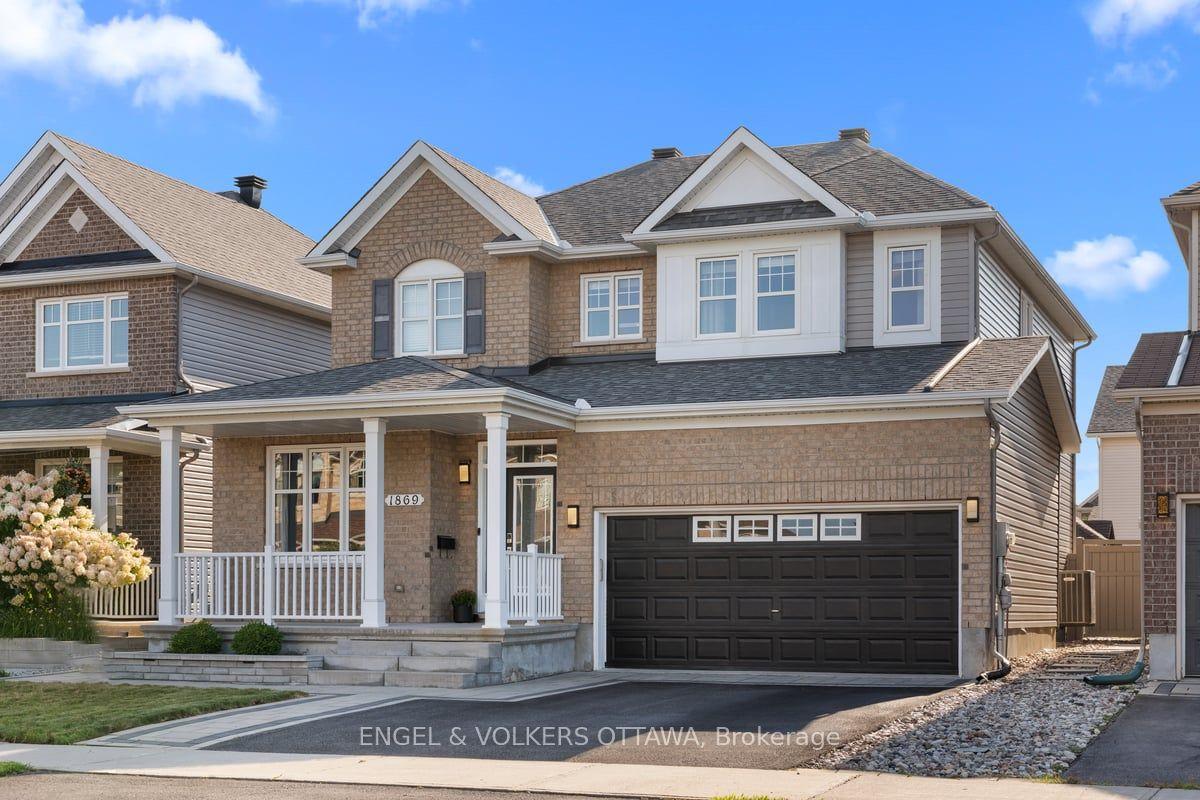
For Sale21 h ago
$863,000
Detached
est. $3,783/mo
1869 Montmere Avenue, 1119 - Notting Hill/Summerside
Orleans - Cumberland and Area, ON
3 bd
4 ba
2,750
4
MLS# X13692818Engel & Volkers Ottawa
WhatsApp Aman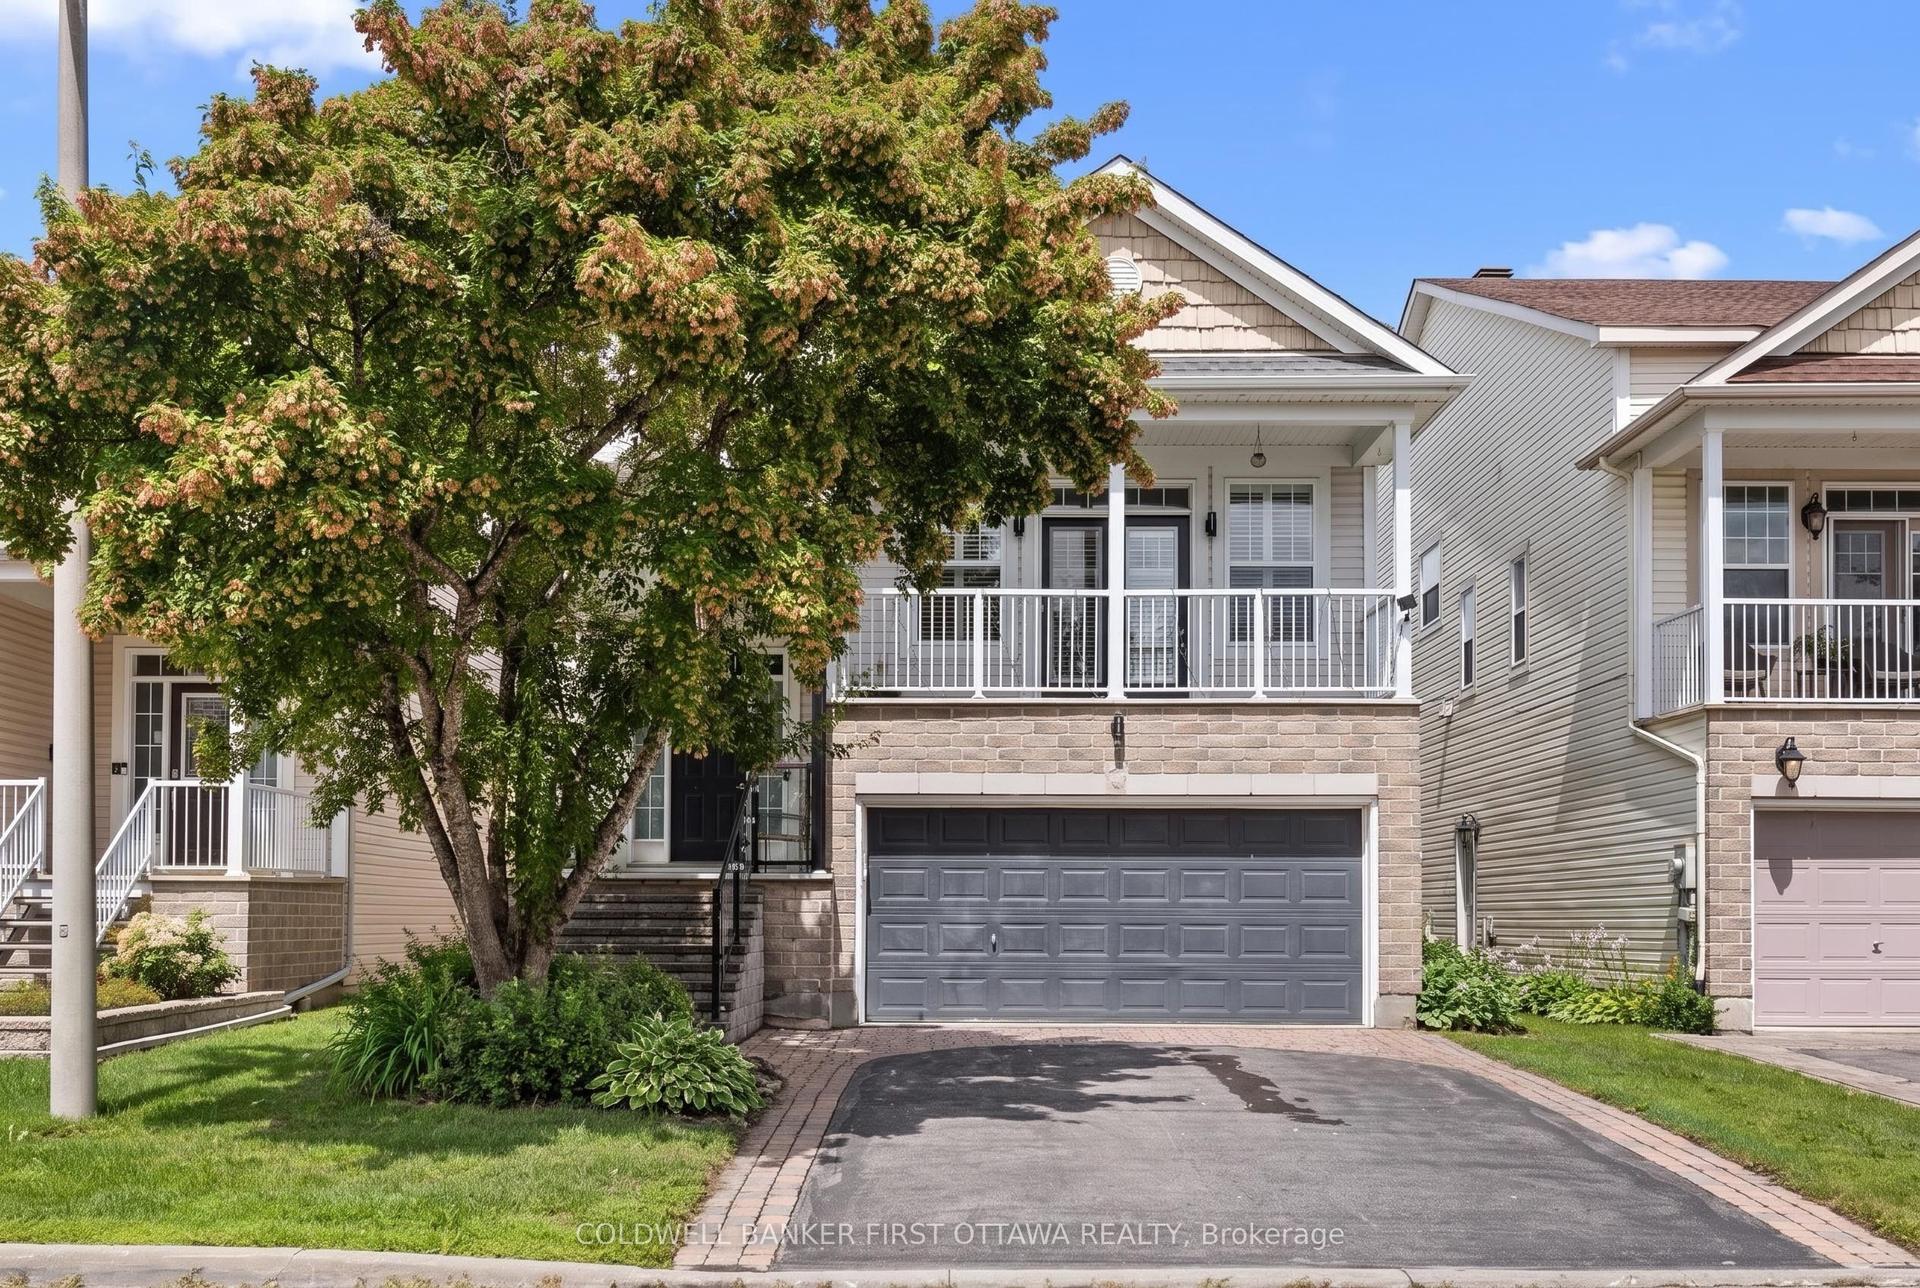
For Sale16 days ago
$886,000
Detached
est. $3,884/mo
520 E Pine Vista Drive E, 1107 - Springridge/East Village
Orleans - Cumberland and Area, ON
3+1 bd
3 ba
2,750
4
MLS# X13634144Coldwell Banker First Ottawa Real…
WhatsApp Aman