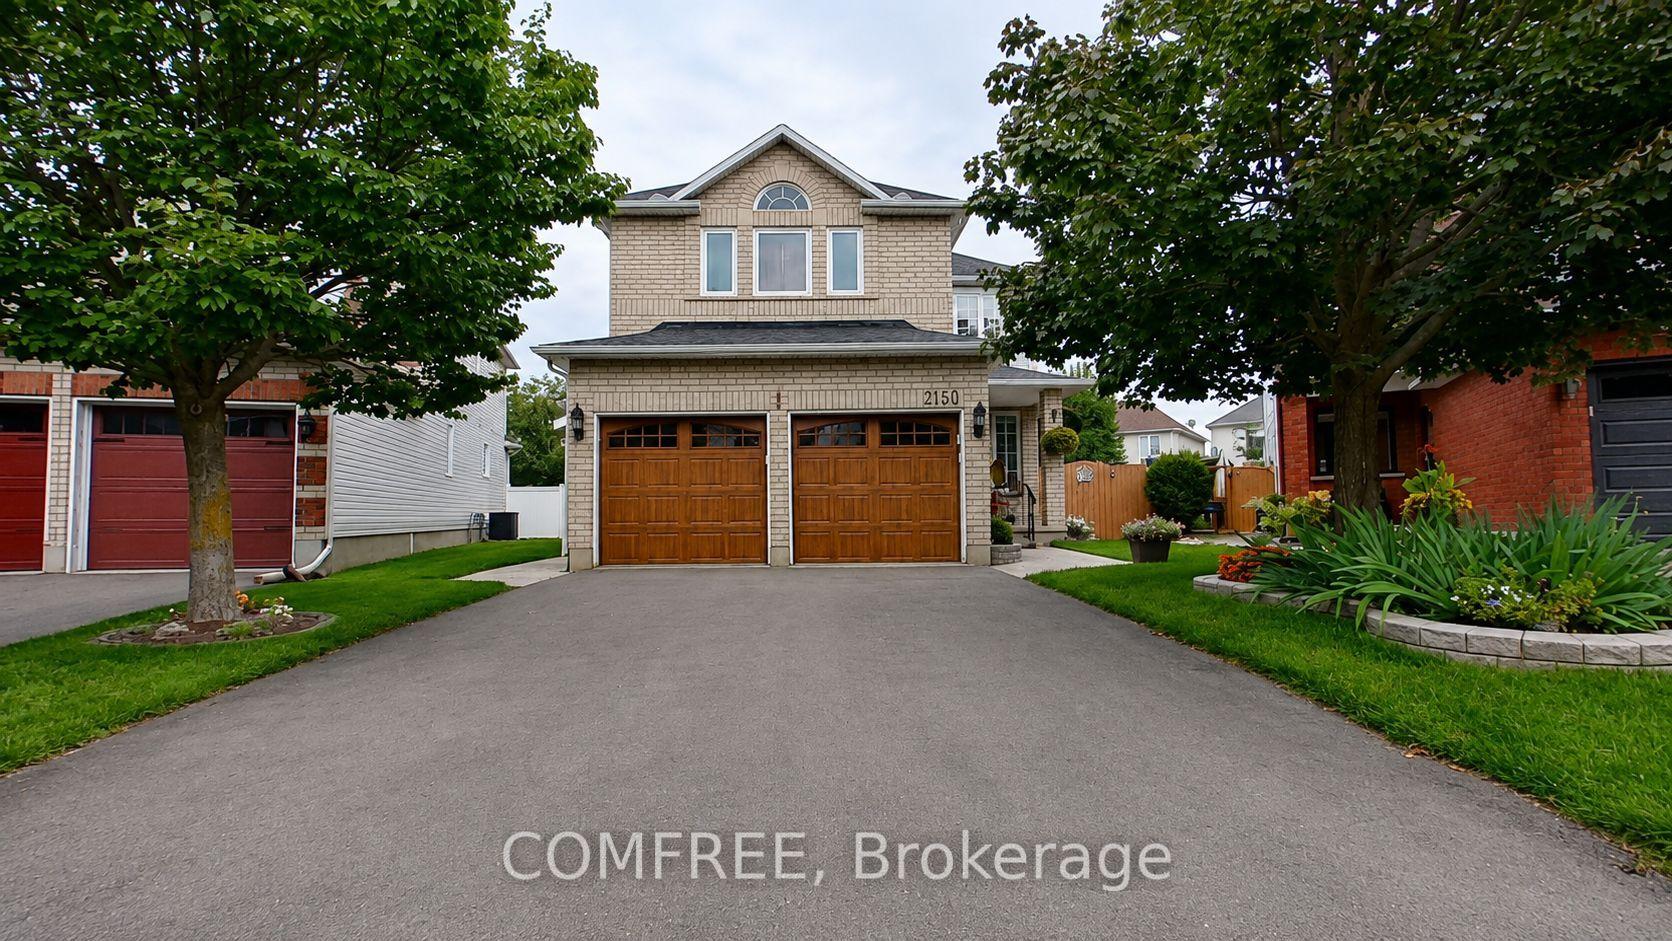
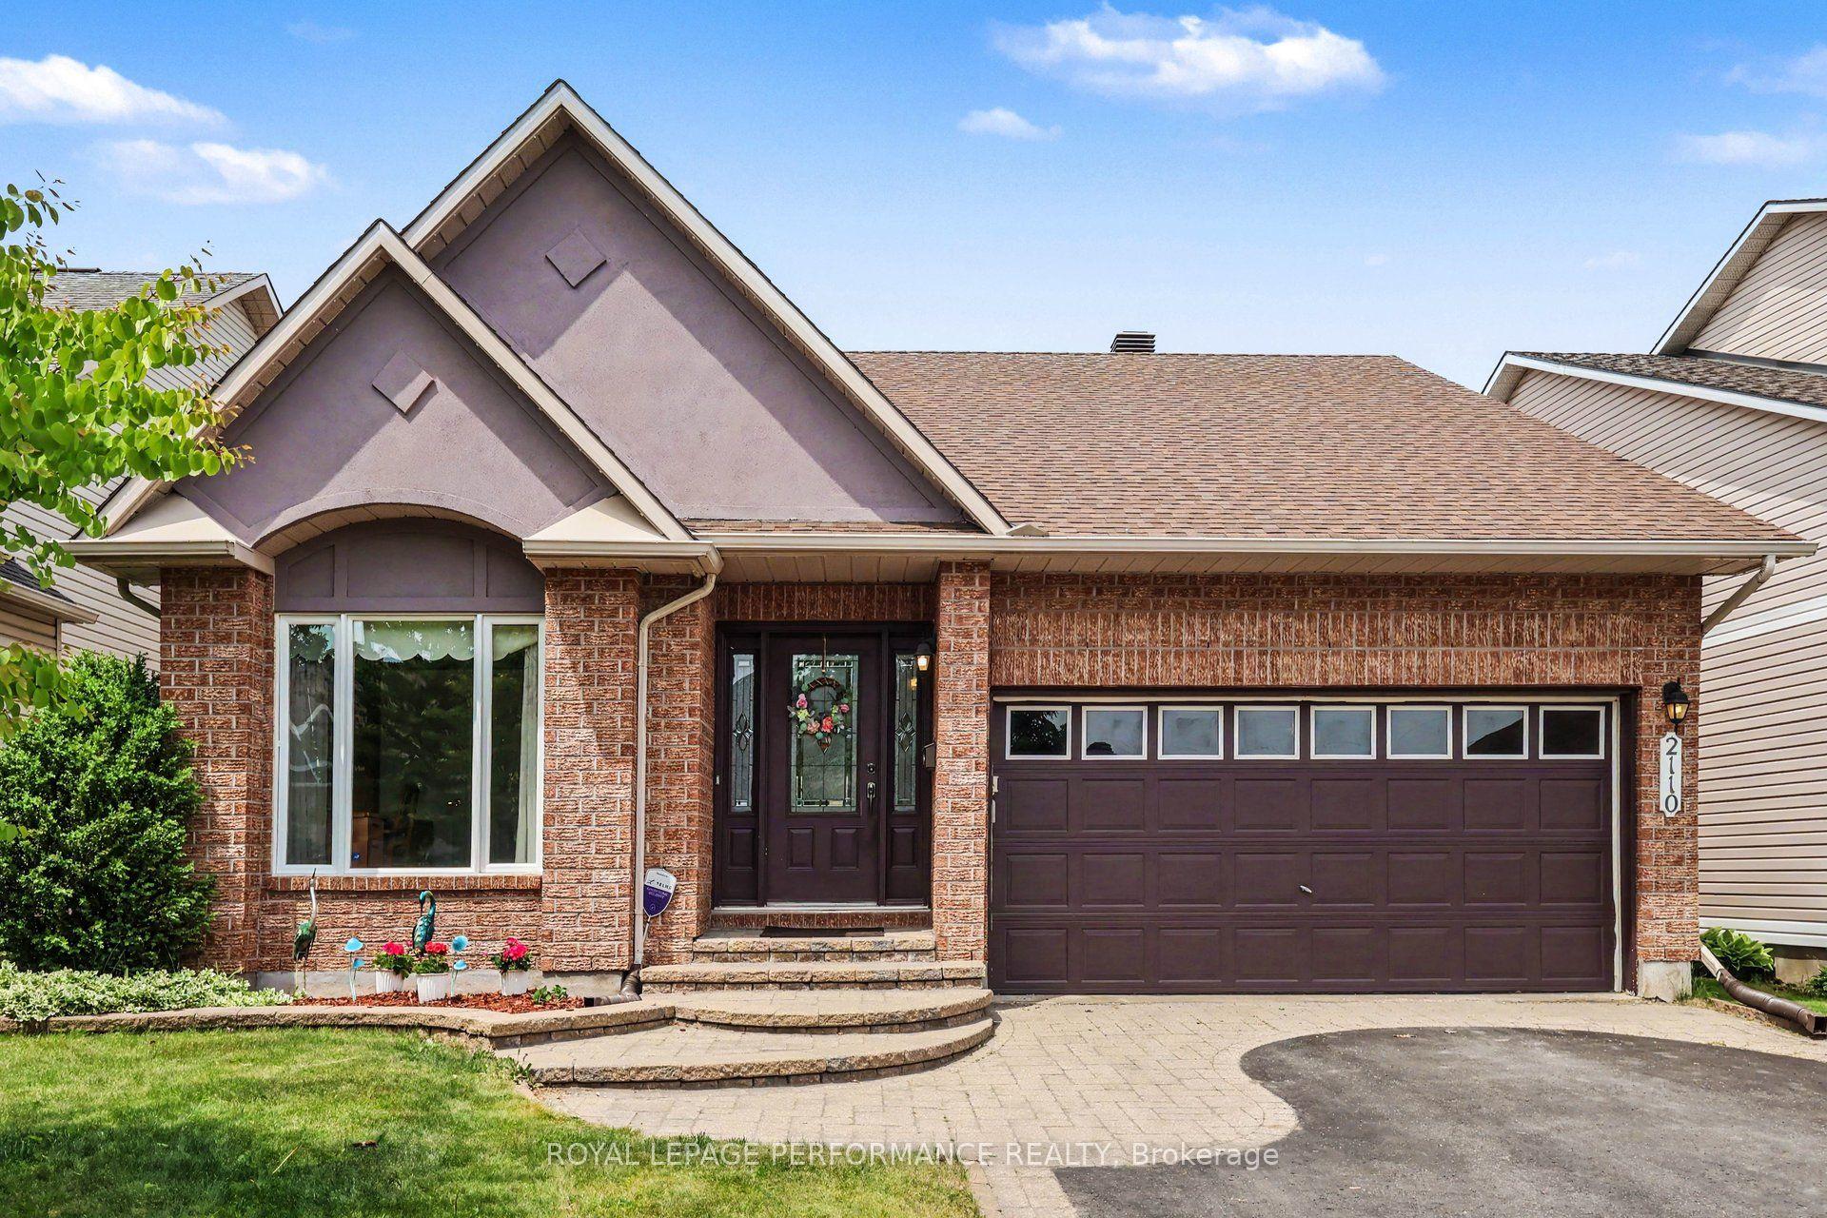
For Sale
368 Hepatica Way
1117 - Avalon West, Orleans - Cumberland and Area, ON
$1,024,900
4Bd
4Ba
2,250+sqft
6Parking
42.4 x 99.61 ftlot
$456/sqft
DetachedMLS# X13473366Listed 2026-06-2258 DOM
Cooling
Central Air
Basement
Finished
On the market for 58 days — longer than average. The seller may be open to negotiation.
About this home
Welcome to this exceptional executive residence in the highly sought-after Avalon Encore community, where luxury, style, and thoughtful design come together to create the perfect family home. Showcasing striking curb appeal and extensive upgrades throughout, this impressive 4-bedroom home offers designer finishes and a sophisticated yet welcoming atmosphere. The bright open-concept main floor is enhanced by additional windows that flood the space with natural light. Elegant living and dining rooms provide the ideal setting for entertaining and everyday living, while a stunning gas fireplace with a floor-to-ceiling stone feature wall serves as a beautiful focal point. At the heart of the home is the chef-inspired eat-in kitchen, featuring crisp white cabinetry, quartz countertops, stainless steel appliances, a custom hood fan surround, stylish backsplash, and an oversized centre island with breakfast bar seating. A gorgeous hardwood staircase leads to the second level, where you'll find a spectacular primary retreat complete with two walk-in closets and a spa-inspired 5-piece ensuite featuring dual sink quartz vanity, a freestanding soaker tub, and oversized glass shower. Three additional bedrooms offer generous space and ample storage, including one currently used as a stylish home office. A beautifully finished full bathroom completes the upper level. The fully finished lower level extends the living space with room for a spacious recreation room, custom bar area, dedicated gym space, and a stunning 3-piece bathroom with oversized glass shower and custom tile work. Step outside to your private backyard retreat. Fully fenced and extensively landscaped for low-maintenance enjoyment, this outdoor oasis features an entertainment-sized deck, gazebo, separate stone patio, and storage shed-perfect for summer gatherings, outdoor dining, or relaxing with family and friends. Some photos virtually staged.
HardwoodFireplace
Rooms
Main Floor
| Great Room | 4.27 × 4.57 m | Gas Fireplace |
| Dining Room | 4.27 × 3.35 m | |
| Kitchen | 3.96 × 3.05 m | |
| Breakfast | 4.27 × 2.74 m |
Second Floor
| Primary Bedroom | 5.18 × 3.66 m | Walk-In Closet(s) 5 Pc Ensuite |
| Bedroom 2 | 3.35 × 3.35 m | |
| Bedroom 3 | 3.96 × 3.35 m | |
| Bedroom 4 | 3.05 × 3.35 m |
Lower
| Recreation | 8.23 × 4.27 m | Electric Fireplace |
Features
- Auto Garage Door Remote
- Carpet Free
- Deck
- Full
- Finished
- Central Air
- 2-Storey
Financials
Annual Taxes
$6,743
Estimated Rental Income
Entire property$4,000 – $6,500/mo
Rental yield4.7% – 7.6%
*Estimates based on comparable rentals in the area. Actual income may vary.
Market Data — Orleans - Cumberland and Area
Days on market58 days
Buyer's MarketSeller's Market
Based on active listings in Orleans - Cumberland and Area. Data updates daily.
Getting around
How walkable, bikeable, and transit-friendly this neighbourhood is.
54
/ 100
Walk Score
Somewhat Walkable
39
/ 100
Transit Score
Some Transit
54
/ 100
Bike Score
Bikeable
Scores are estimates based on neighbourhood data and are for informational purposes only.
MLS® data courtesy of the Toronto Regional Real Estate Board (TRREB).
The information provided herein must only be used by consumers that have a bona fide interest in the purchase, sale, or lease of real estate and may not be used for any commercial purpose or any other purpose. Listing information is deemed reliable but is not guaranteed accurate by the Toronto Regional Real Estate Board, the listing brokerage, or this website. The trademarks REALTOR®, REALTORS® and the REALTOR® logo are controlled by The Canadian Real Estate Association (CREA) and identify real estate professionals who are members of CREA. MLS®, Multiple Listing Service®, and the associated logos are owned by CREA. Not intended to solicit properties currently listed for sale or buyers under contract.
You may also like
More homes in Orleans - Cumberland and Area
Hand-picked listings with a similar price range and style.
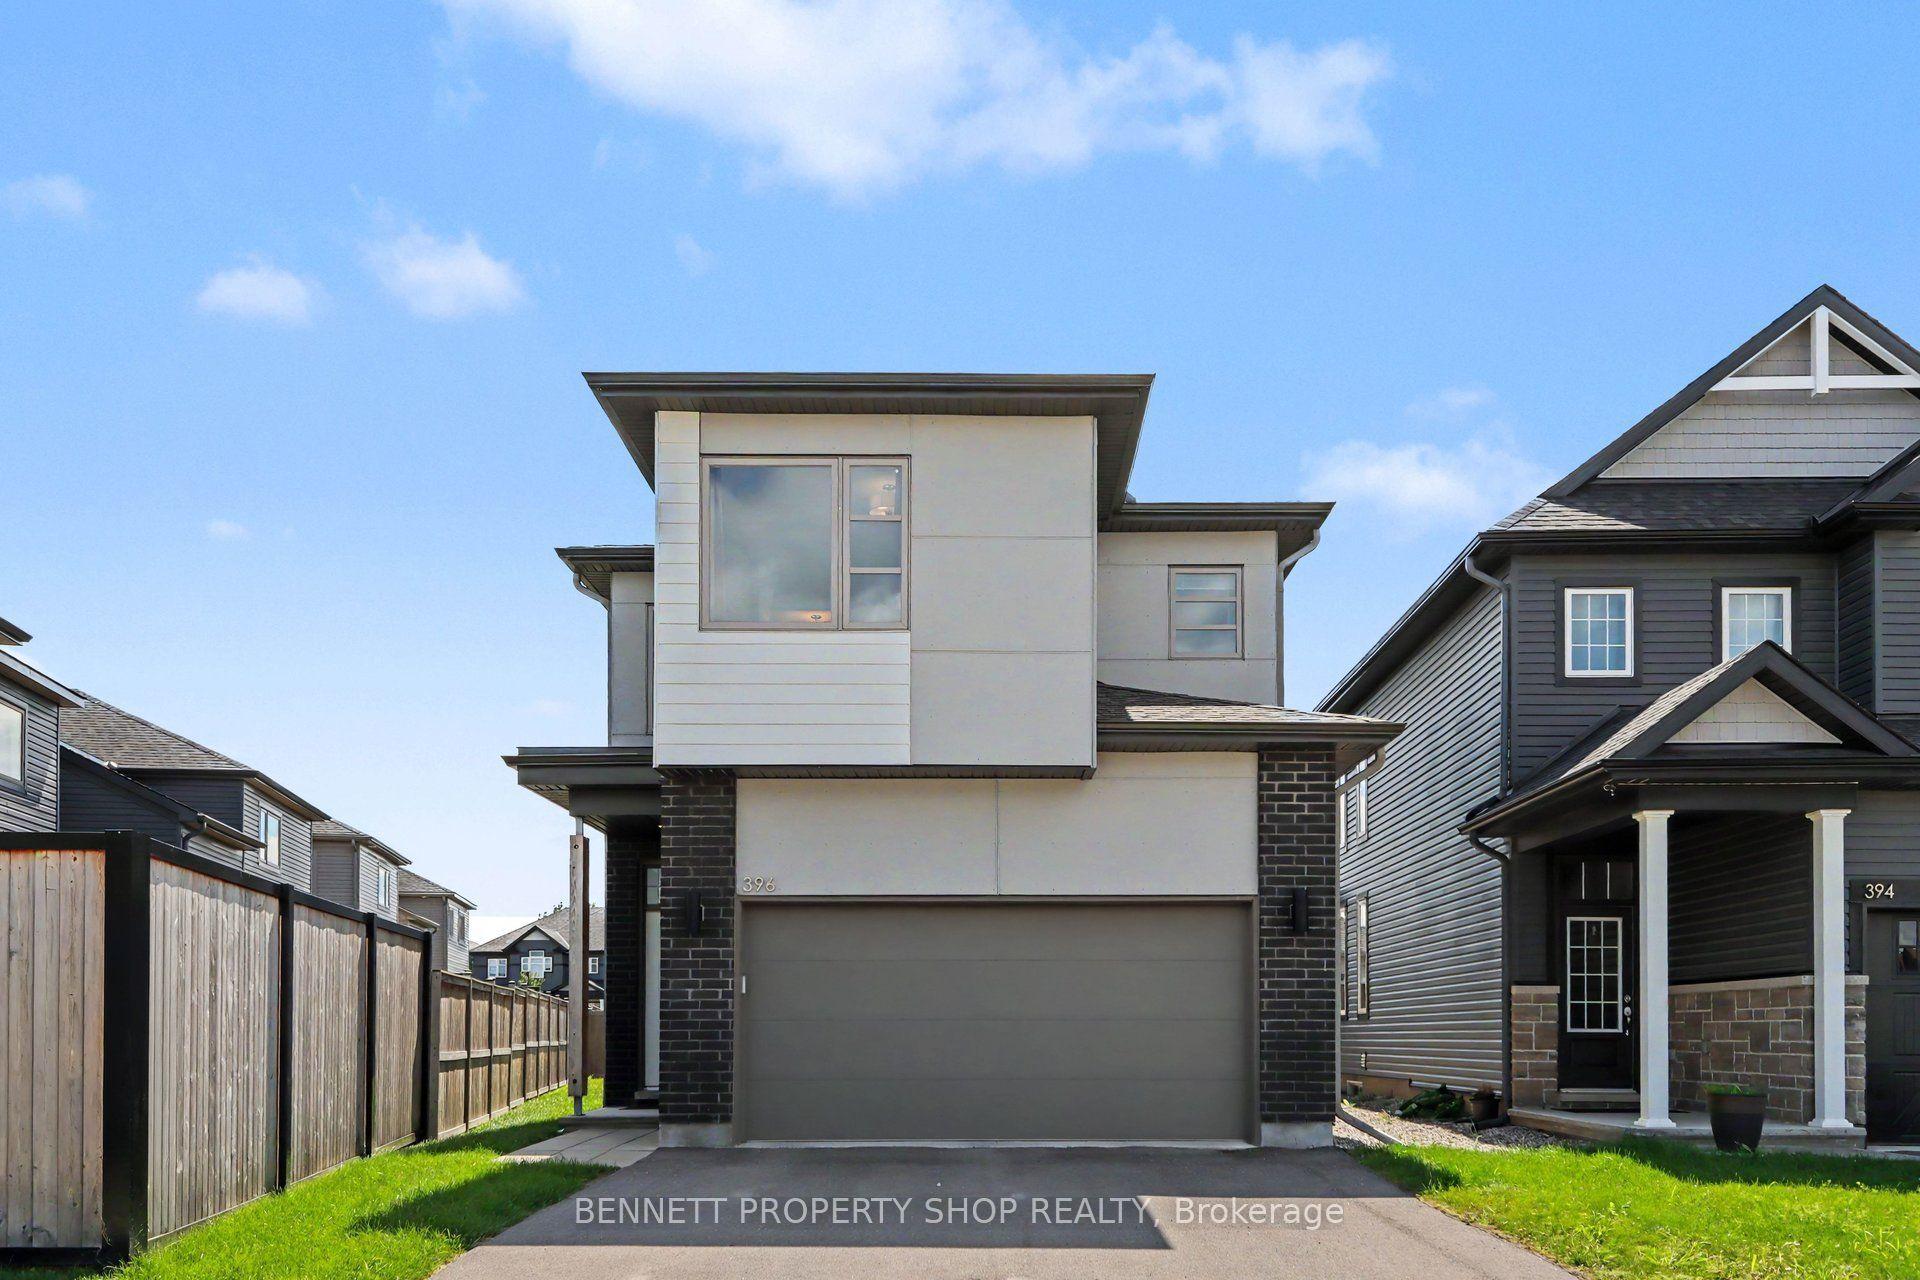
For Sale3 days ago
$779,900
Detached
est. $3,419/mo
396 Ventoux Avenue, 1119 - Notting Hill/Summerside
Orleans - Cumberland and Area, ON
4 bd
3 ba
2,250
6
MLS# X13684786Bennett Property Shop Realty
WhatsApp Aman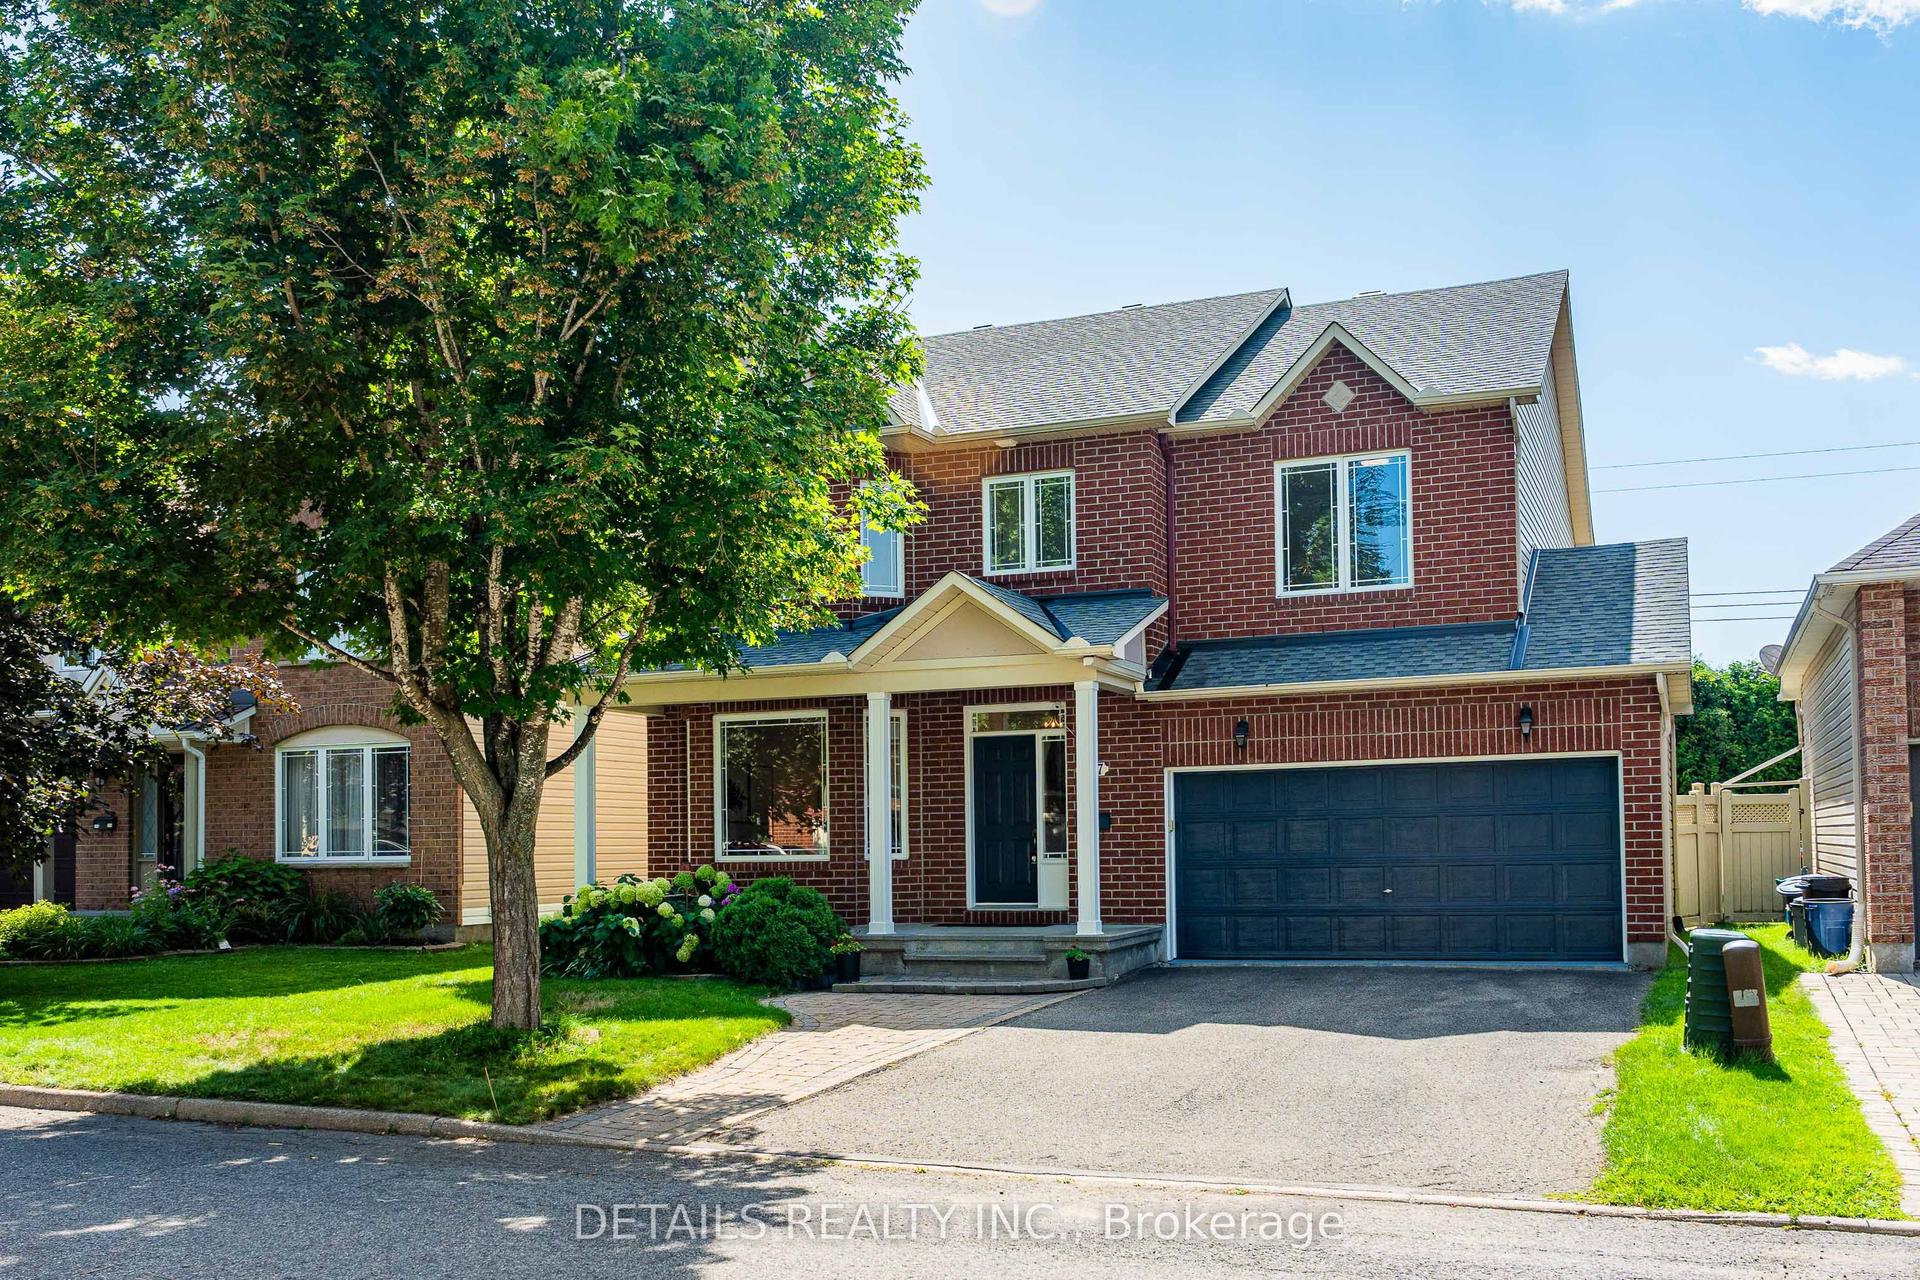
For Sale17 days ago
$899,000
Detached
est. $3,941/mo
757 Schubert Circle, 1118 - Avalon East
Orleans - Cumberland and Area, ON
4 bd
3 ba
2,750
6
MLS# X13631444Details Realty Inc.
WhatsApp Aman