For Sale
6550 Waterdown Street
1601 - Greely, Greely - Metcalfe - Osgoode - Vernon and Area, ON
$1,040,000
3Bd
2Ba
1,750+sqft
6Parking
68.08 x 131.23 ftlot
$594/sqft
DetachedMLS# X13053476Listed 2026-04-2892 DOM
Cooling
Central Air
On the market for 92 days — longer than average. The seller may be open to negotiation.
About this home
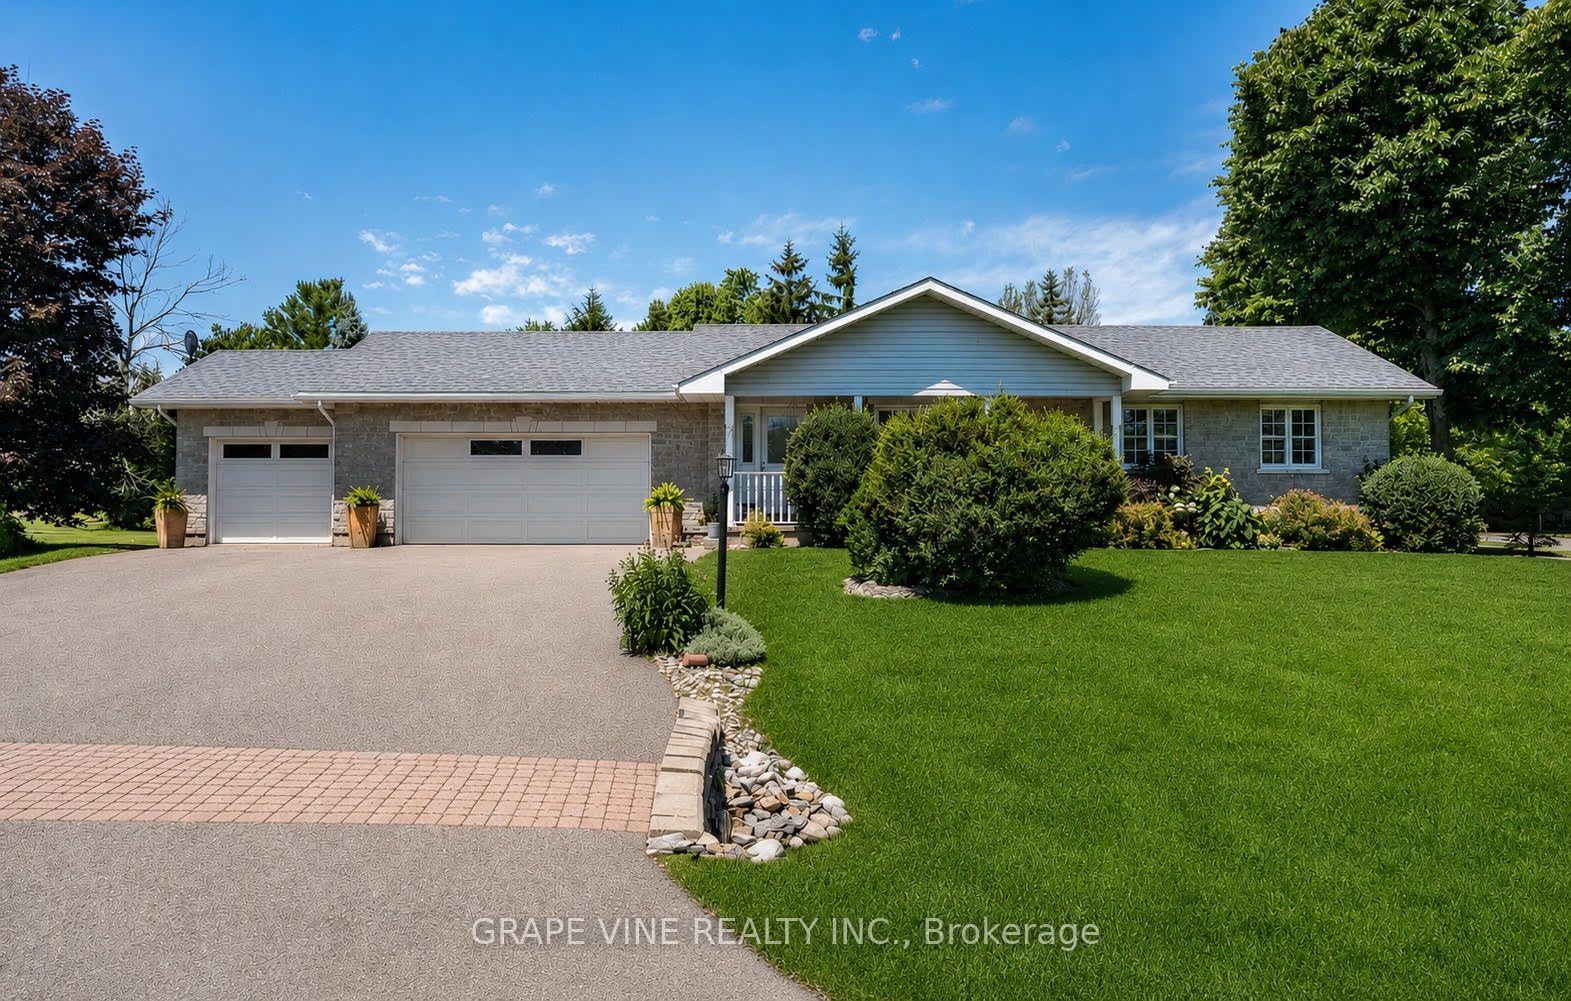
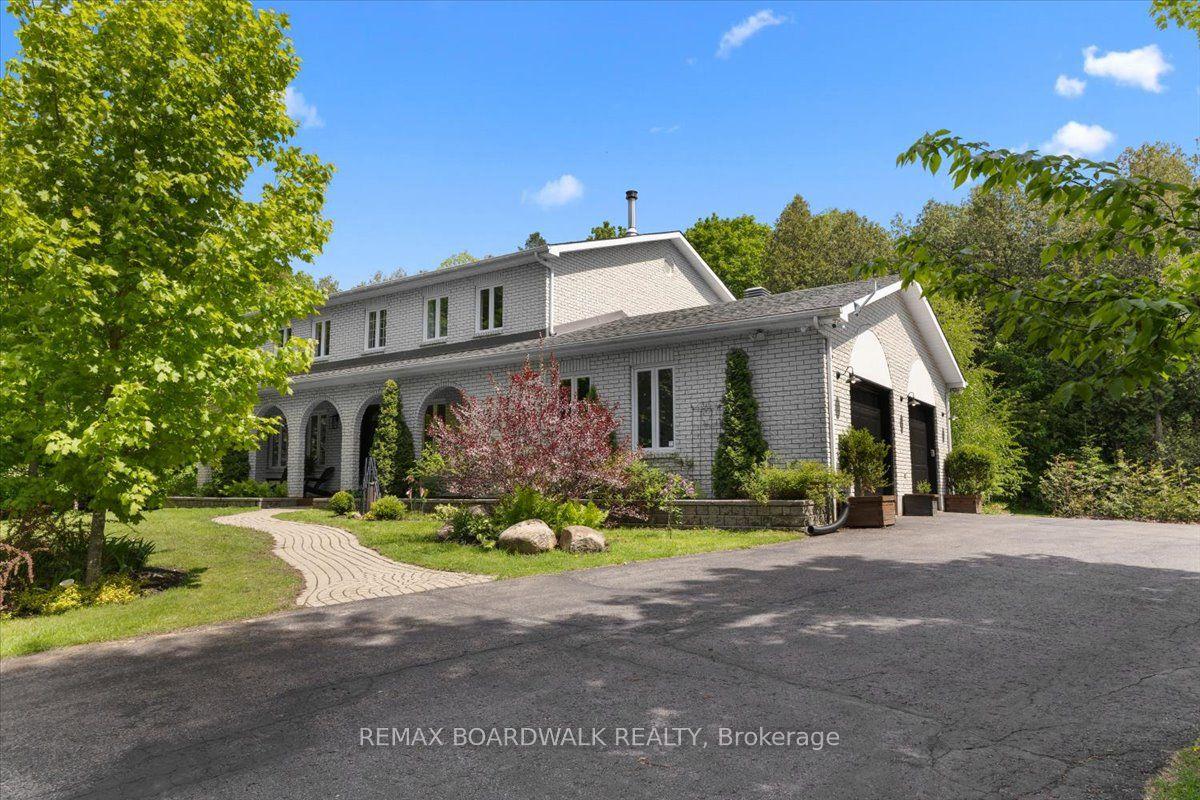
This is your opportunity to build your new home in Shadow Ridge Greely. The Springfield is an award-winning 1,859 sq. ft. bungalow that proves one-floor living doesn't mean compromising on space or style. Step into a dramatic 15'6" foyer that sets the tone immediately. Open, airy, and built to impress. The great room delivers soaring 12-foot ceilings and a wall of windows that flood the space with natural light, anchored by a gas fireplace and flowing seamlessly into a chef-ready kitchen with a large island, quartz countertops and a standout sunroom that's perfect for morning coffee or evening unwinding. The primary suite is a true retreat, complete with a generous walk-in closet and a 4-piece ensuite featuring a 60" soaker tub. A dedicated mudroom and linen closet keep everyday life organized, while a finished basement rec room adds over 1,352 sq. ft. of flexible bonus space for a gym, recreation room, or playroom. Sitting on a 68' x 131' lot - this home gives you the room to breathe, the space to grow, and the peace of a rural-inspired setting just steps from the park. Photos shown are of a previously built model home and are intended for inspirational purposes only. Finishes, features, and layout may vary.
Fireplace
Rooms
Main Floor
| Kitchen | 5.51 × 2.72 m | |
| Living Room | 3.71 × 5.33 m | |
| Dining Room | 3.78 × 3.35 m | |
| Sunroom | 3.28 × 3.66 m | |
| Bedroom 2 | 4.06 × 3.10 m | |
| Bedroom 3 | 3.40 × 3.35 m | |
| Primary Bedroom | 3.35 × 4.55 m |
Features
- None
- Full
- Central Air
- Bungalow
Financials
Annual Taxes
$0
Estimated Rental Income
Entire property$3,200 – $4,800/mo
Rental yield3.7% – 5.5%
*Estimates based on comparable rentals in the area. Actual income may vary.
Market Data — Greely - Metcalfe - Osgoode - Vernon and Area
Days on market92 days
Buyer's MarketSeller's Market
Based on active listings in Greely - Metcalfe - Osgoode - Vernon and Area. Data updates daily.
Our estimate for this home
Estimated range
$991K – $1.15M
Mid-point $1.07M · ~$612/sqft
How this listing compares
$991KList · $1.04M$1.15M
High confidence·Based on 13052 gta-wide comparables
Estimated range is generated automatically from active comparables and is for informational purposes only. Not an appraisal — contact Aman for a full comparative market analysis that factors in condition, renovations, and positioning.
Getting around
How walkable, bikeable, and transit-friendly this neighbourhood is.
56
/ 100
Walk Score
Somewhat Walkable
47
/ 100
Transit Score
Some Transit
50
/ 100
Bike Score
Bikeable
Scores are estimates based on neighbourhood data and are for informational purposes only.
MLS® data courtesy of the Toronto Regional Real Estate Board (TRREB).
The information provided herein must only be used by consumers that have a bona fide interest in the purchase, sale, or lease of real estate and may not be used for any commercial purpose or any other purpose. Listing information is deemed reliable but is not guaranteed accurate by the Toronto Regional Real Estate Board, the listing brokerage, or this website. The trademarks REALTOR®, REALTORS® and the REALTOR® logo are controlled by The Canadian Real Estate Association (CREA) and identify real estate professionals who are members of CREA. MLS®, Multiple Listing Service®, and the associated logos are owned by CREA. Not intended to solicit properties currently listed for sale or buyers under contract.
You may also like
More homes in Greely - Metcalfe - Osgoode - Vernon and Area
Hand-picked listings with a similar price range and style.
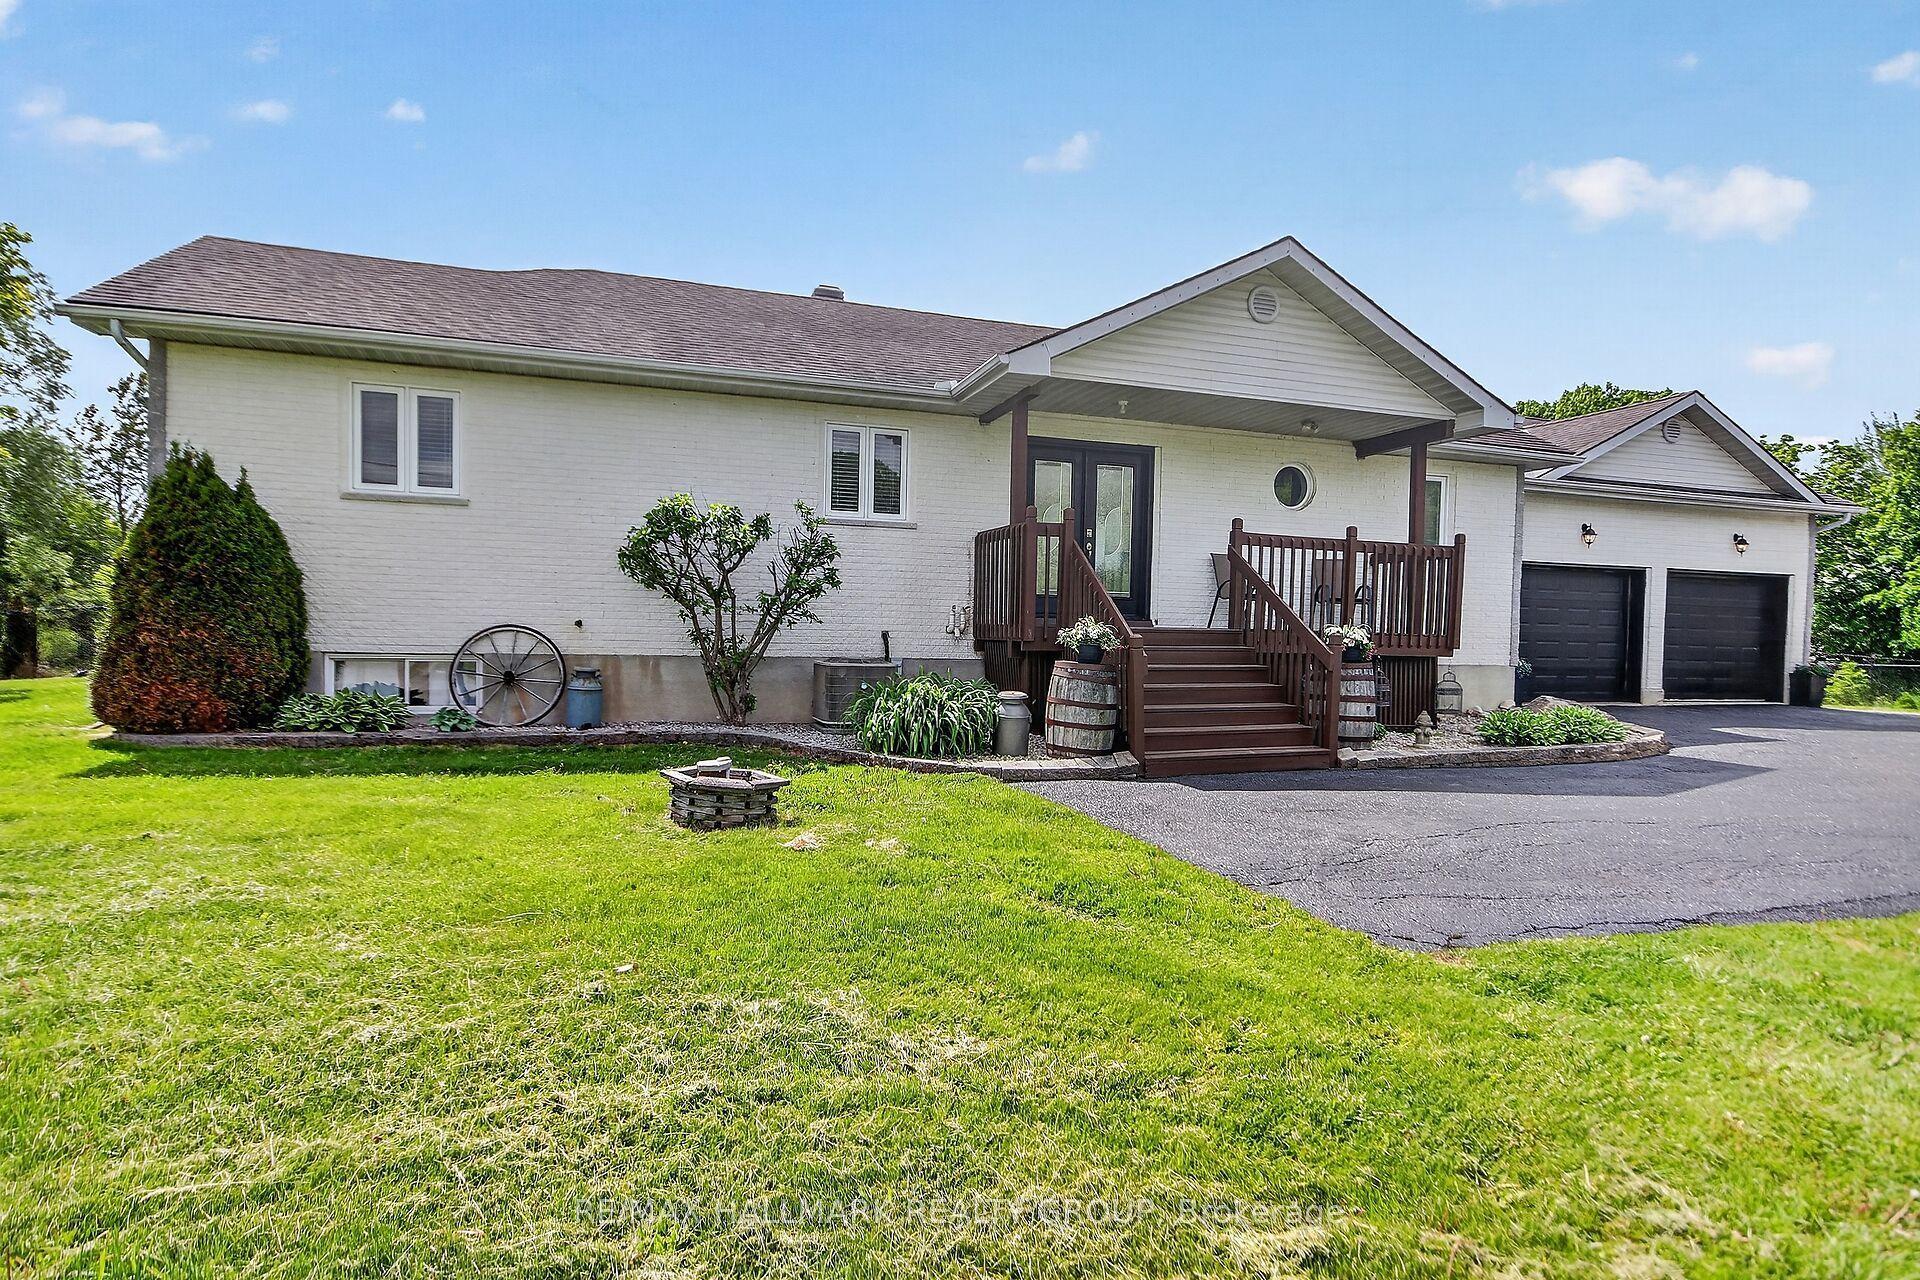
For Sale3 h ago
$949,900
Detached
est. $4,164/mo
7414 Dawn Tara Drive, 1605 - Osgoode Twp North of Reg Rd 6
Greely - Metcalfe - Osgoode - Vernon and Area, ON
3+1 bd
2 ba
1,750
8
MLS# X13616746Re/Max Hallmark Realty Group
WhatsApp Aman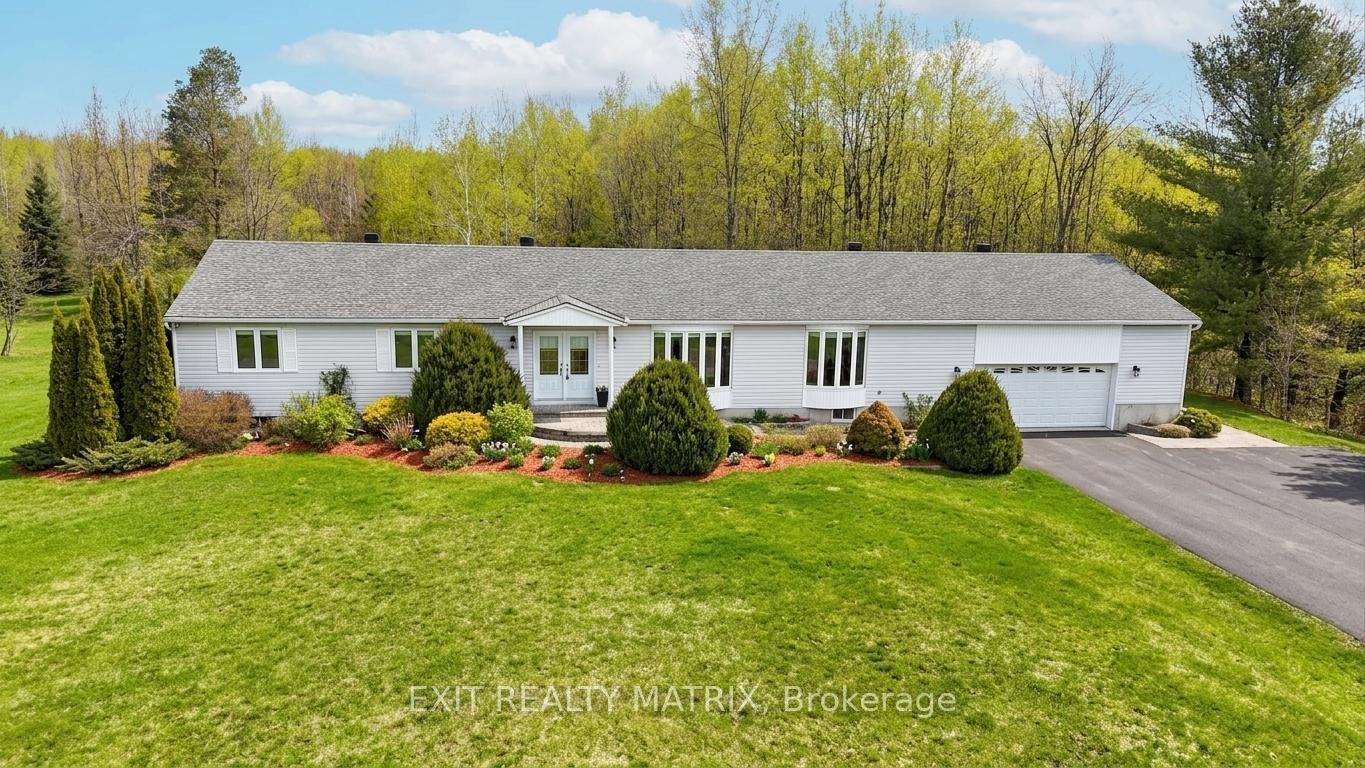
For Sale29 days ago
$949,900
Detached
est. $4,164/mo
8329 Rodney Farm Drive, 1605 - Osgoode Twp North of Reg Rd 6
Greely - Metcalfe - Osgoode - Vernon and Area, ON
4 bd
3 ba
2,750
13
MLS# X13505336Exit Realty Matrix
WhatsApp Aman