For Sale
8329 Rodney Farm Drive
1605 - Osgoode Twp North of Reg Rd 6, Greely - Metcalfe - Osgoode - Vernon and Area, ON
$949,900
4Bd
3Ba
2,750+sqft
13Parking
212.3 x 611.97 ftlot
$345/sqft
DetachedMLS# X13505336Listed 2026-06-3029 DOM
Cooling
Central Air
Basement
Unfinished
About this home
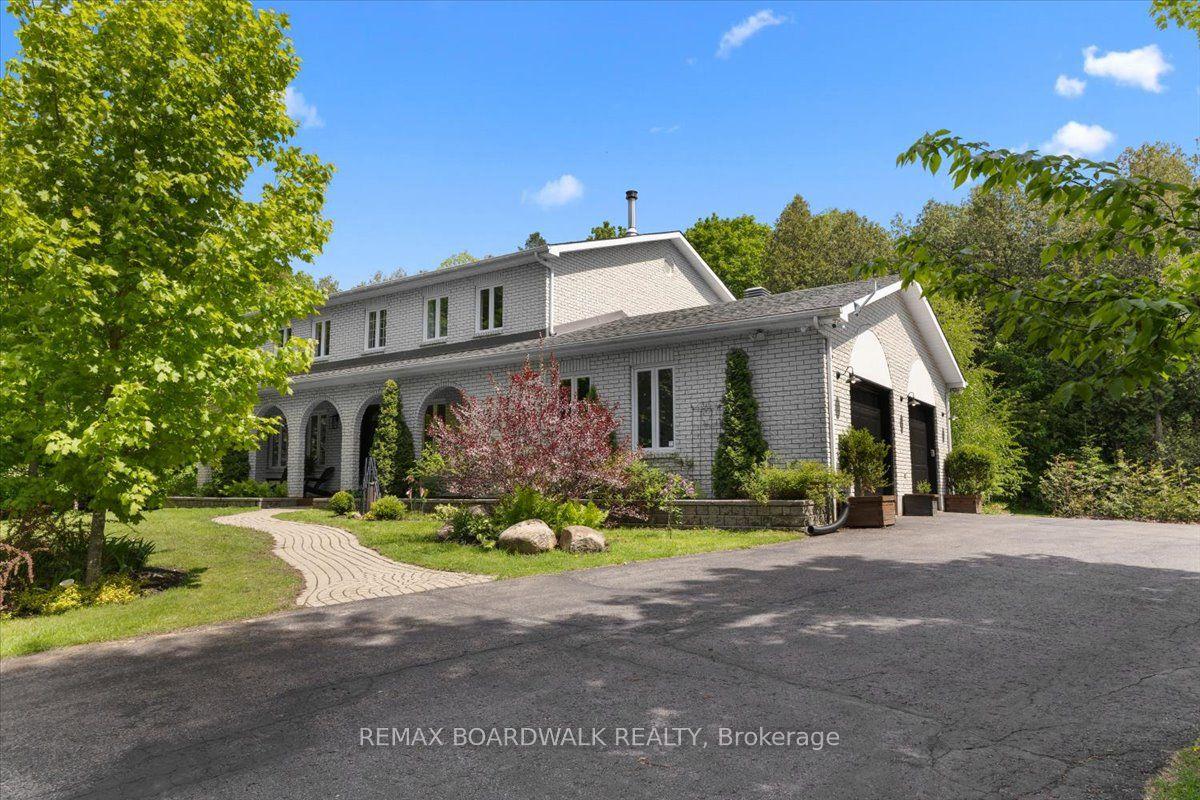
Welcome to Maple Ridge Estates, one of the most sought-after rural communities just outside of Metcalfe, where estate-style living meets everyday comfort. Set on over 2.7 acres of beautifully treed, park-like land, 8329 Rodney Farm Drive is a custom-built bungalow offering more than 3,100 sq ft on the main level, and a rare opportunity to own a home lovingly maintained by the original builder's family. Inside, a thoughtfully designed layout unfolds with expansive principal rooms that provide both flexibility and flow. The formal living and dining areas are ideal for holiday and celebration gatherings, while the inviting family room offers a relaxed space to unwind. At the heart of the home, a bright eat-in kitchen overlooks the property and offers generous cabinetry, ample counter space, and space to gather. With four spacious bedrooms and three full bathrooms all on the main floor, this home is exceptionally well-suited for multi-generational living or families seeking space without stairs. The primary suite offers privacy and comfort, while secondary bedrooms are generously sized to accommodate guests, home offices, or growing households. Main-floor laundry adds everyday convenience. Car enthusiasts, hobbyists, or those needing storage will appreciate the oversized triple-car garage. Downstairs, a massive unfinished basement presents a true blank canvas, envision a home theatre, gym, in-law suite, workshop, or all of the above. Outdoors, the property delivers serenity and space in equal measure. Mature trees, open green space, and endless sky create a peaceful backdrop for entertaining, gardening, or simply enjoying country living. For outdoor enthusiasts, the location is a dream - with nearby snowmobile trails adding four-season recreation right at your doorstep. If you've been looking for refined rural living with room to grow, room to gather, and room to breathe, this is it.
GarageIn-law Suite
Rooms
Main Floor
| Foyer | 2.39 × 4.69 m | |
| Living Room | 4.98 × 5.05 m | |
| Dining Room | 3.88 × 5.05 m | |
| Kitchen | 4.19 × 4.68 m | Centre Island |
| Breakfast | 2.40 × 4.68 m | |
| Family Room | 4.55 × 4.68 m | |
| Solarium | 4.53 × 3.02 m | |
| Primary Bedroom | 3.96 × 4.68 m | |
| Bedroom 2 | 3.79 × 3.70 m | |
| Bedroom 3 | 4.23 × 3.70 m | |
| Bedroom 4 | 5.24 × 3.46 m | |
| Laundry | 4.19 × 3.46 m |
Features
- Auto Garage Door Remote
- Carpet Free
- Primary Bedroom - Main Floor
- Rough-In Bath
- In-Law Capability
- Full
- Unfinished
- Central Air
- Bungalow
Financials
Annual Taxes
$4,512.66
Estimated Rental Income
Entire property$4,000 – $6,500/mo
Rental yield5.1% – 8.2%
*Estimates based on comparable rentals in the area. Actual income may vary.
Market Data — Greely - Metcalfe - Osgoode - Vernon and Area
Days on market29 days
Buyer's MarketSeller's Market
Based on active listings in Greely - Metcalfe - Osgoode - Vernon and Area. Data updates daily.
Our estimate for this home
Estimated range
$1.54M – $1.79M
Mid-point $1.67M · ~$606/sqft
How this listing compares
$1.54MList · $950K$1.79M
High confidence·Based on 16612 gta-wide comparables
Estimated range is generated automatically from active comparables and is for informational purposes only. Not an appraisal — contact Aman for a full comparative market analysis that factors in condition, renovations, and positioning.
Getting around
How walkable, bikeable, and transit-friendly this neighbourhood is.
51
/ 100
Walk Score
Somewhat Walkable
44
/ 100
Transit Score
Some Transit
49
/ 100
Bike Score
Somewhat Bikeable
Scores are estimates based on neighbourhood data and are for informational purposes only.
MLS® data courtesy of the Toronto Regional Real Estate Board (TRREB).
The information provided herein must only be used by consumers that have a bona fide interest in the purchase, sale, or lease of real estate and may not be used for any commercial purpose or any other purpose. Listing information is deemed reliable but is not guaranteed accurate by the Toronto Regional Real Estate Board, the listing brokerage, or this website. The trademarks REALTOR®, REALTORS® and the REALTOR® logo are controlled by The Canadian Real Estate Association (CREA) and identify real estate professionals who are members of CREA. MLS®, Multiple Listing Service®, and the associated logos are owned by CREA. Not intended to solicit properties currently listed for sale or buyers under contract.
You may also like
More homes in Greely - Metcalfe - Osgoode - Vernon and Area
Hand-picked listings with a similar price range and style.
For Sale4 h ago
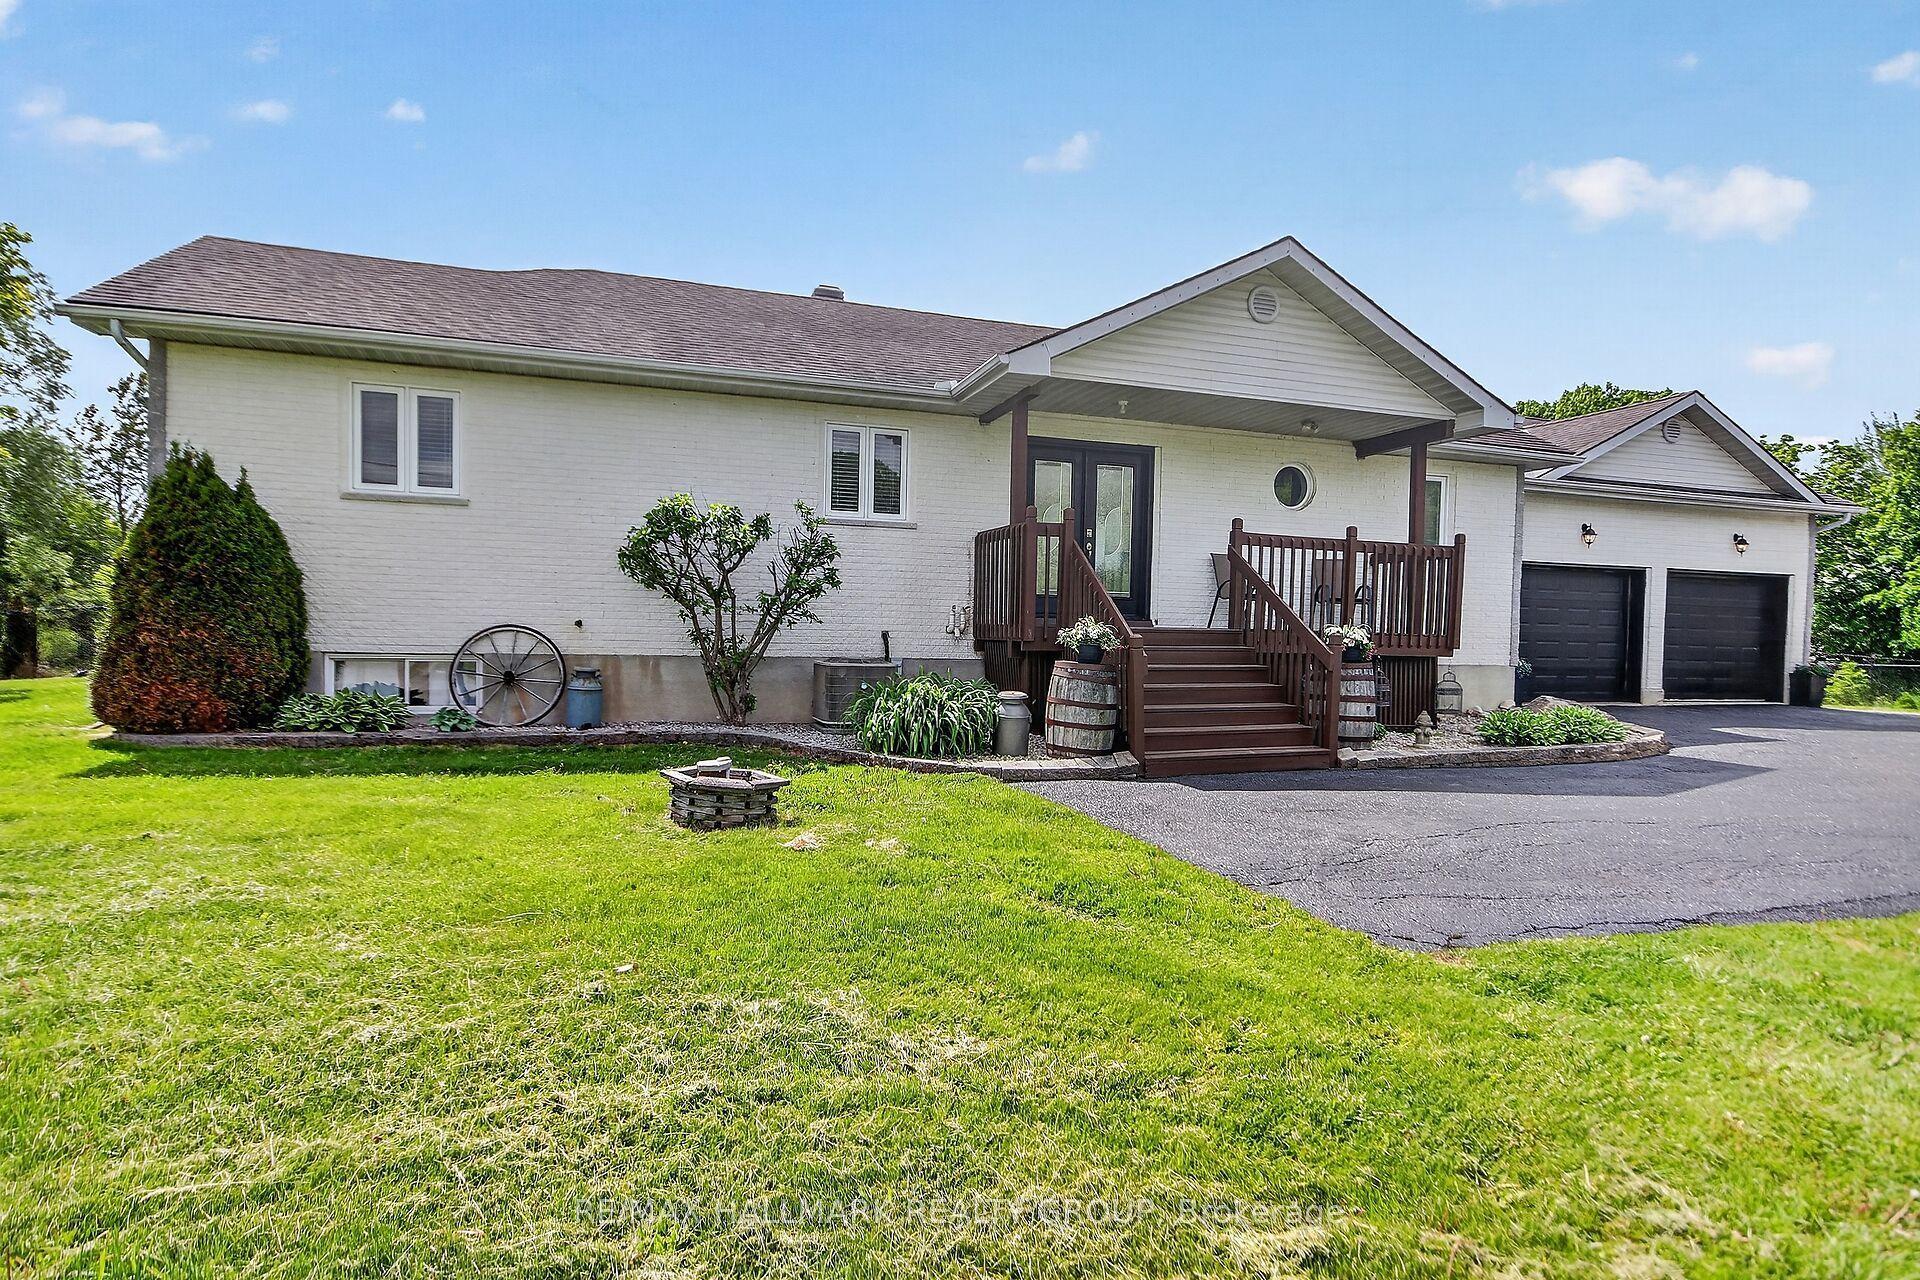
$949,900
Detached
est. $4,164/mo
7414 Dawn Tara Drive, 1605 - Osgoode Twp North of Reg Rd 6
Greely - Metcalfe - Osgoode - Vernon and Area, ON
3+1 bd
2 ba
1,750
8
MLS# X13616746Re/Max Hallmark Realty Group
WhatsApp Aman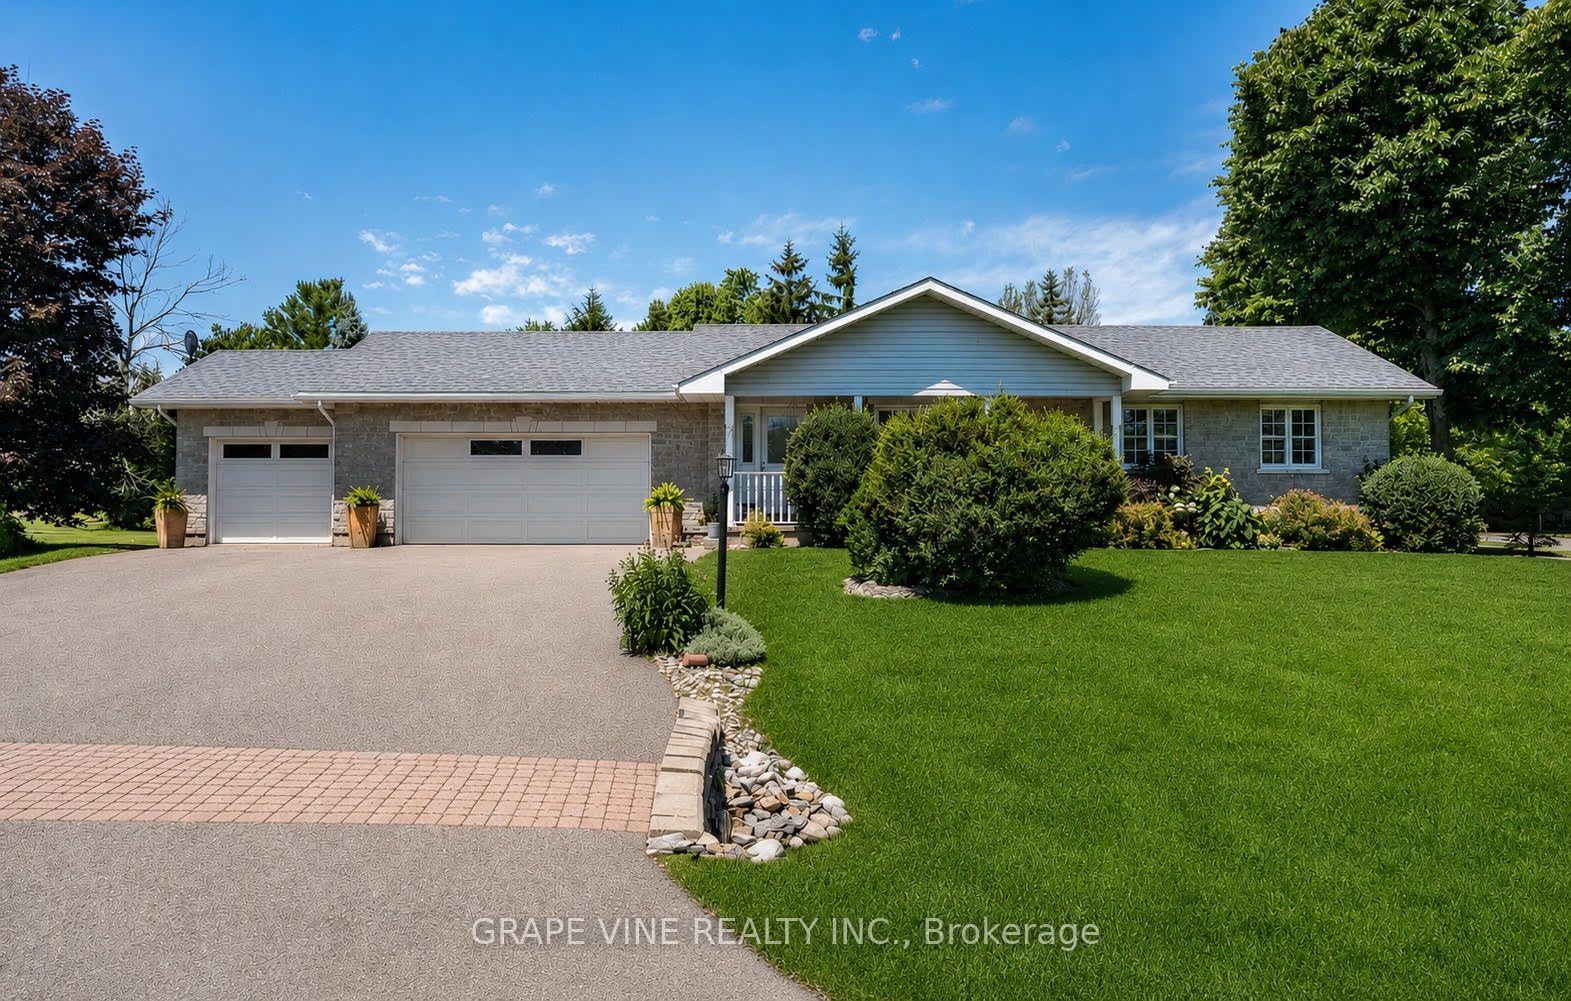
For Sale14 days ago
$998,000
Detached
est. $4,375/mo
8391 Rowan Dr Drive, 1602 - Metcalfe
Greely - Metcalfe - Osgoode - Vernon and Area, ON
3+2 bd
2 ba
1,750
12
MLS# X13564466Grape Vine Realty Inc.
WhatsApp Aman