For Sale
12 Maplewood Boulevard
Cobourg, Cobourg, ON
$750,000
3Bd
3Ba
1,750+sqft
7Parking
100 x 150 ftlot
$429/sqft
DetachedMLS# X13057348Listed 2026-04-29118 DOM
Heating
Water Heater Owned
Cooling
Central Vacuum
Basement
Finished
On the market for 118 days — longer than average. The seller may be open to negotiation.
About this home
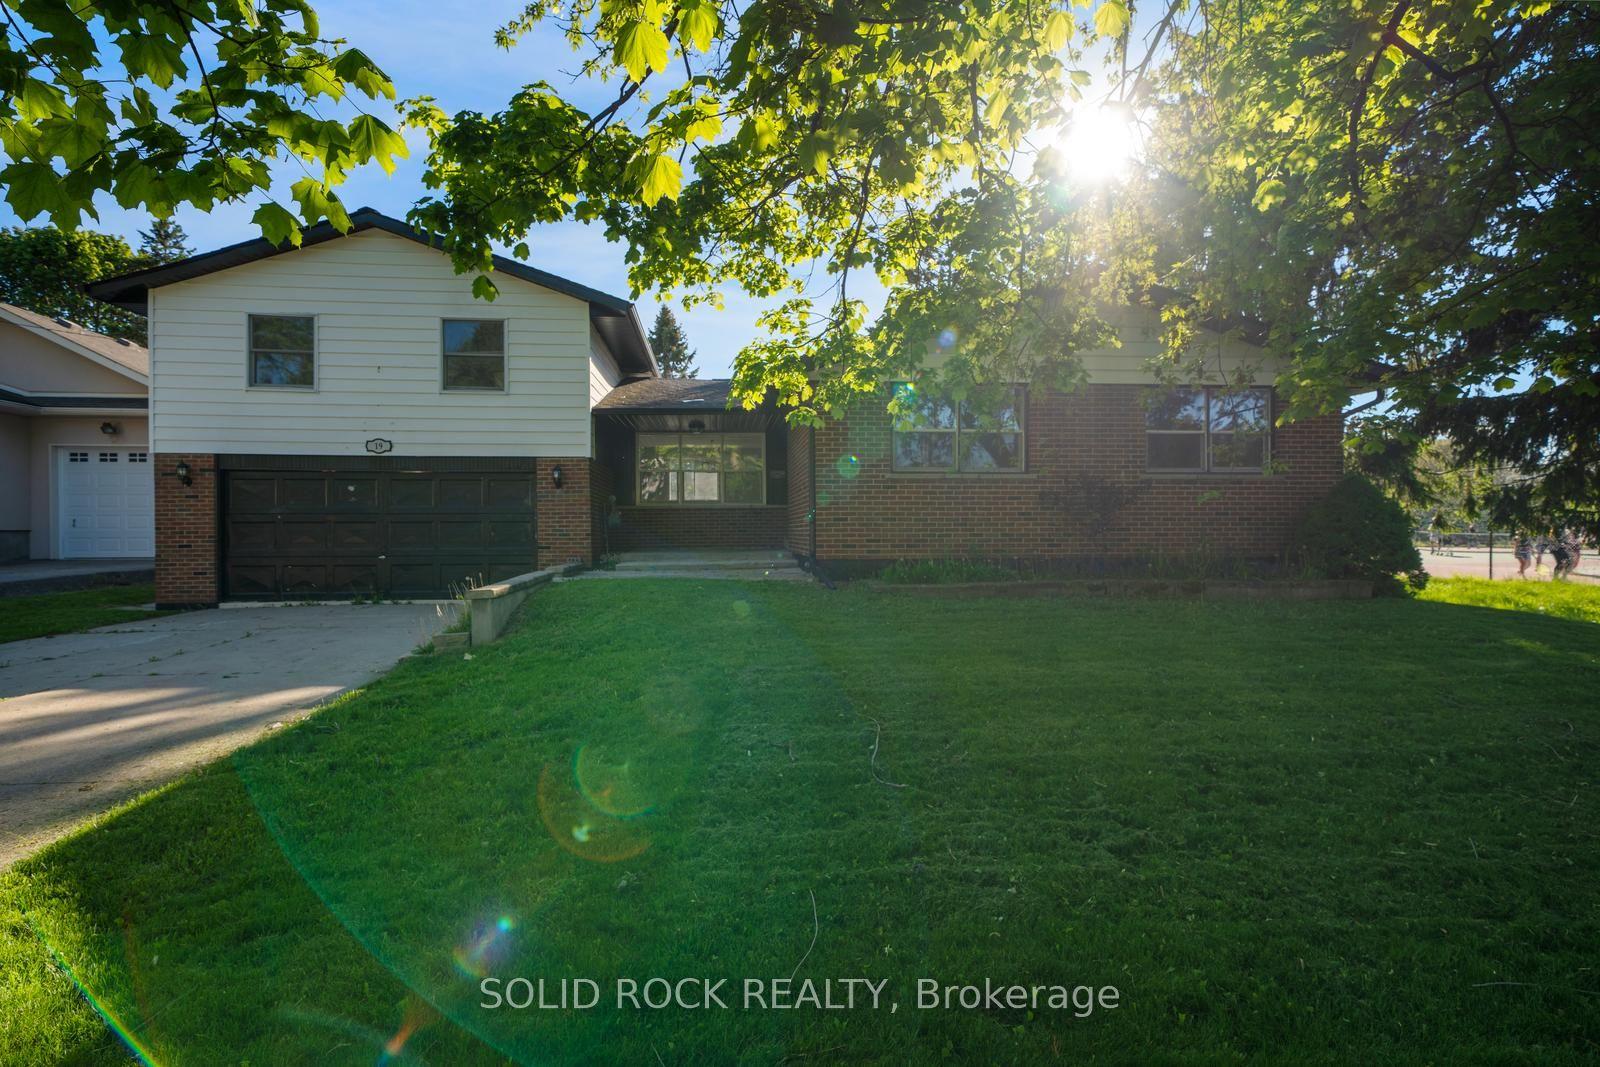
There's a certain kind of home that holds more than just walls and windows. It carries decades of laughter, tradition, and quiet everyday moments. This true mid-century gem has been lovingly cared for by the same owners for over 40 years, and its warmth is felt the moment you arrive. The inviting living room has a wall of windows that fills the space with natural light. Original built-in shelving with a classic room divider adds both character and function, while the carpet-free layout enhances the home's enduring appeal. The kitchen and dining area reflect the heart of the home, thoughtfully designed for gathering, celebrating, and everyday living. The spacious dining area offers incredible storage for all your entertaining needs, while the kitchen showcases stunning original handcrafted wood cabinetry, rich in detail and history. With ample counter space, matching appliances, and a layout that has stood the test of time. The main floor offers a spacious primary suite, bathroom featuring a walk-in shower. Two additional bedrooms, a guest bathroom, and a convenient main-floor mudroom with laundry with floor-to-ceiling wainscoting, and a walkout, complete this level. Downstairs, a sprawling rec and games room is highlighted by an incredible wood-crafted basket ceiling, a true statement of craftsmanship. The built-in bar with period lighting sets the stage for lively gatherings, while a cozy rec area with a decorative fireplace offers the perfect place to unwind. A workshop, cold room, and abundant storage add even more versatility to this expansive lower level. Outdoors, the setting is peaceful and private, surrounded by mature trees and generous green space. Enjoy alfresco dinners on the patio, or start your mornings slowly with coffee on the covered side porch, listening to the sounds of nature. Ideally located just moments from Lake Ontario, a rare opportunity to become part of a home's story, to honour its past while creating your own memories for years to come.
WalkoutFireplace
Rooms
Main Floor
| Living Room | 4.01 × 7.49 m | |
| Kitchen | 4.08 × 4.64 m | |
| Dining Room | 4.08 × 2.85 m | |
| Primary Bedroom | 4.00 × 4.28 m | |
| Bathroom | 3.03 × 3.24 m | 3 Pc Bath |
| Bedroom 2 | 4.08 × 2.90 m | |
| Bedroom 3 | 4.01 × 3.03 m | |
| Bathroom | 1.87 × 1.08 m | 2 Pc Bath |
| Mud Room | 3.42 × 3.11 m | Combined w/Laundry |
Basement
| Recreation | 4.01 × 15.01 m | Fireplace |
| Other | 2.17 × 2.57 m | Dry Bar |
| Other | 1.81 × 1.87 m | |
| Other | 4.08 × 9.37 m | |
| Other | 4.08 × 5.63 m | |
| Bathroom | 1.03 × 1.55 m | 2 Pc Bath |
| Other | 4.17 × 3.11 m |
Features
- Auto Garage Door Remote
- Central Vacuum
- Primary Bedroom - Main Floor
- Storage
- Sump Pump
- Water Heater Owned
- Workbench
- Year Round Living
- Finished
- Central Air
- Bungalow
Financials
Annual Taxes
$5,774.33
Estimated Rental Income
Entire property$3,200 – $4,800/mo
Basement apartment$1,800 – $2,500/mo
Rental yield5.1% – 7.7%
*Estimates based on comparable rentals in the area. Actual income may vary.
Market Data — Cobourg
Days on market118 days
Buyer's MarketSeller's Market
Based on active listings in Cobourg. Data updates daily.
Getting around
How walkable, bikeable, and transit-friendly this neighbourhood is.
56
/ 100
Walk Score
Somewhat Walkable
47
/ 100
Transit Score
Some Transit
54
/ 100
Bike Score
Bikeable
Scores are estimates based on neighbourhood data and are for informational purposes only.
MLS® data courtesy of the Toronto Regional Real Estate Board (TRREB).
The information provided herein must only be used by consumers that have a bona fide interest in the purchase, sale, or lease of real estate and may not be used for any commercial purpose or any other purpose. Listing information is deemed reliable but is not guaranteed accurate by the Toronto Regional Real Estate Board, the listing brokerage, or this website. The trademarks REALTOR®, REALTORS® and the REALTOR® logo are controlled by The Canadian Real Estate Association (CREA) and identify real estate professionals who are members of CREA. MLS®, Multiple Listing Service®, and the associated logos are owned by CREA. Not intended to solicit properties currently listed for sale or buyers under contract.
You may also like
More homes in Cobourg
Hand-picked listings with a similar price range and style.
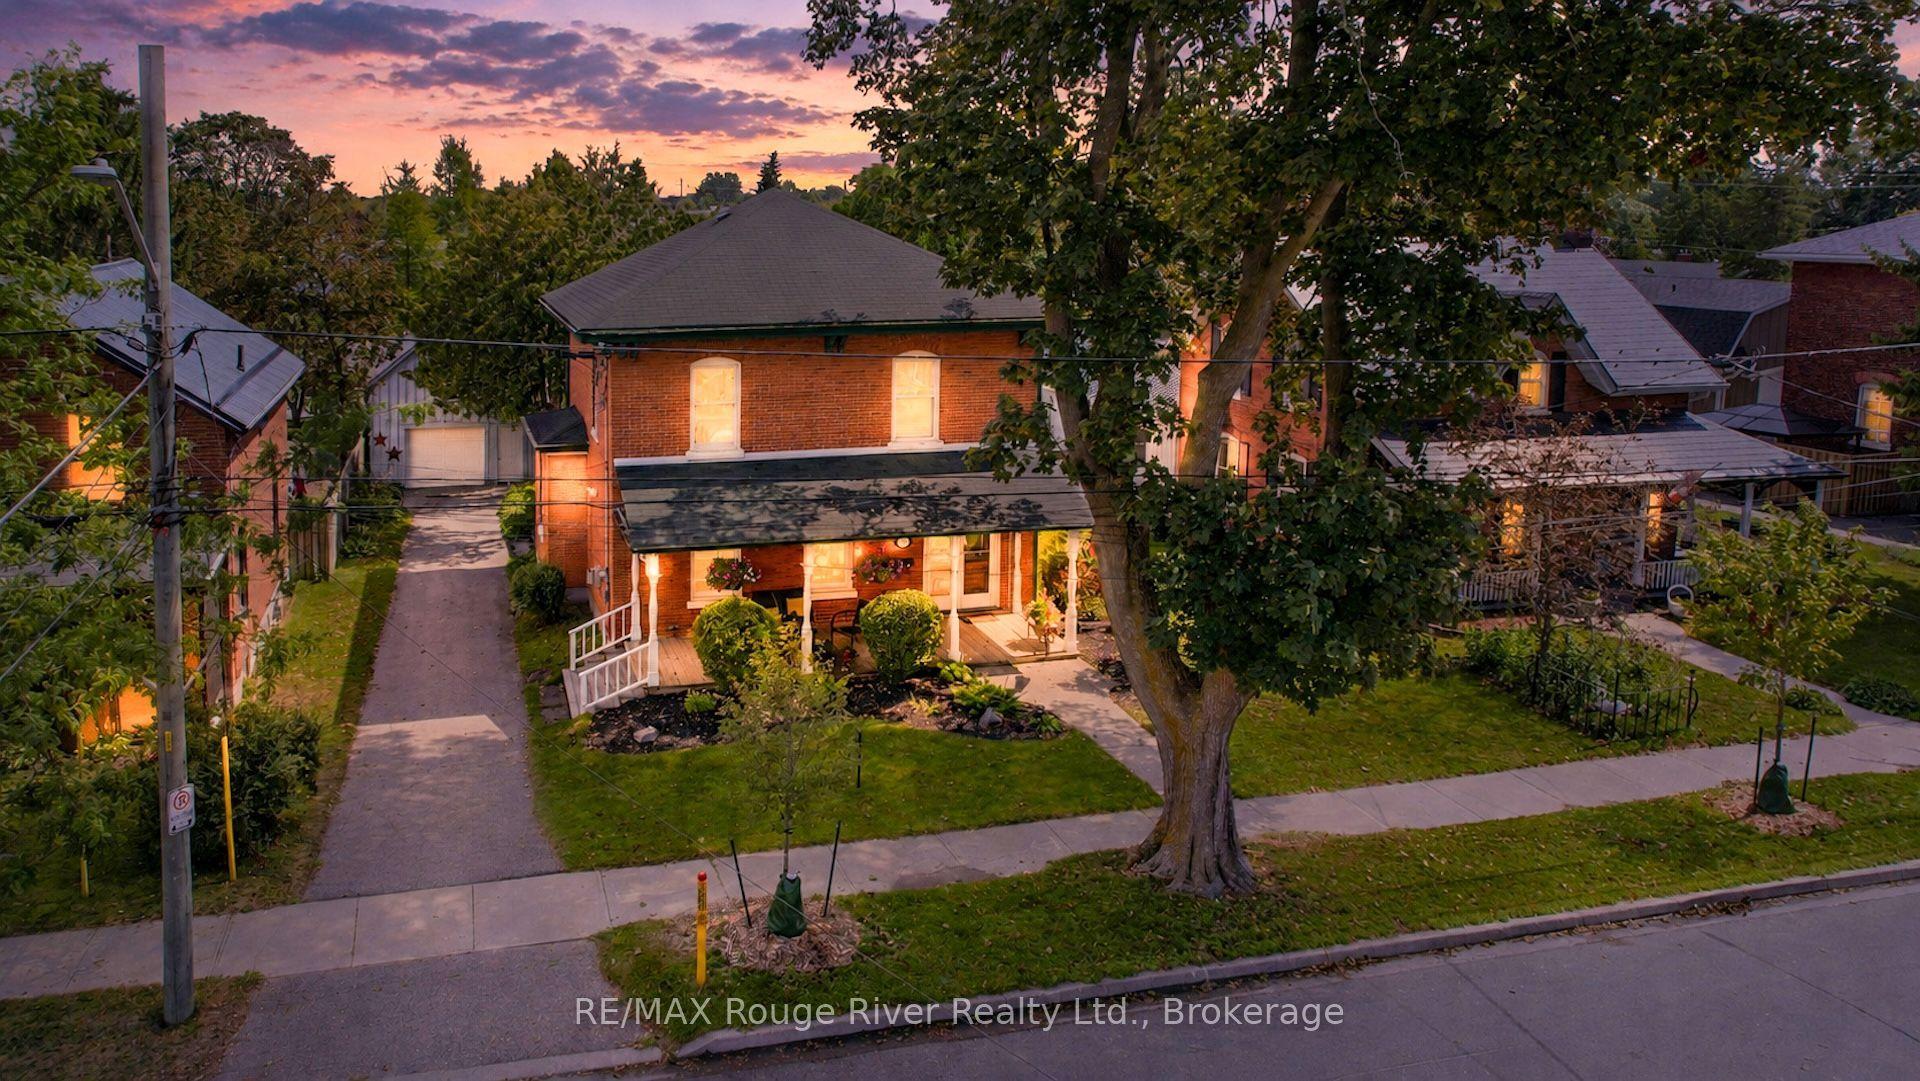
For Sale5 days ago
$925,000
Detached
est. $4,055/mo
522 George Street, Cobourg
Cobourg, ON
4 bd
3 ba
2,250
6
MLS# X13696004RE/MAX Rouge River Realty Ltd.
WhatsApp Aman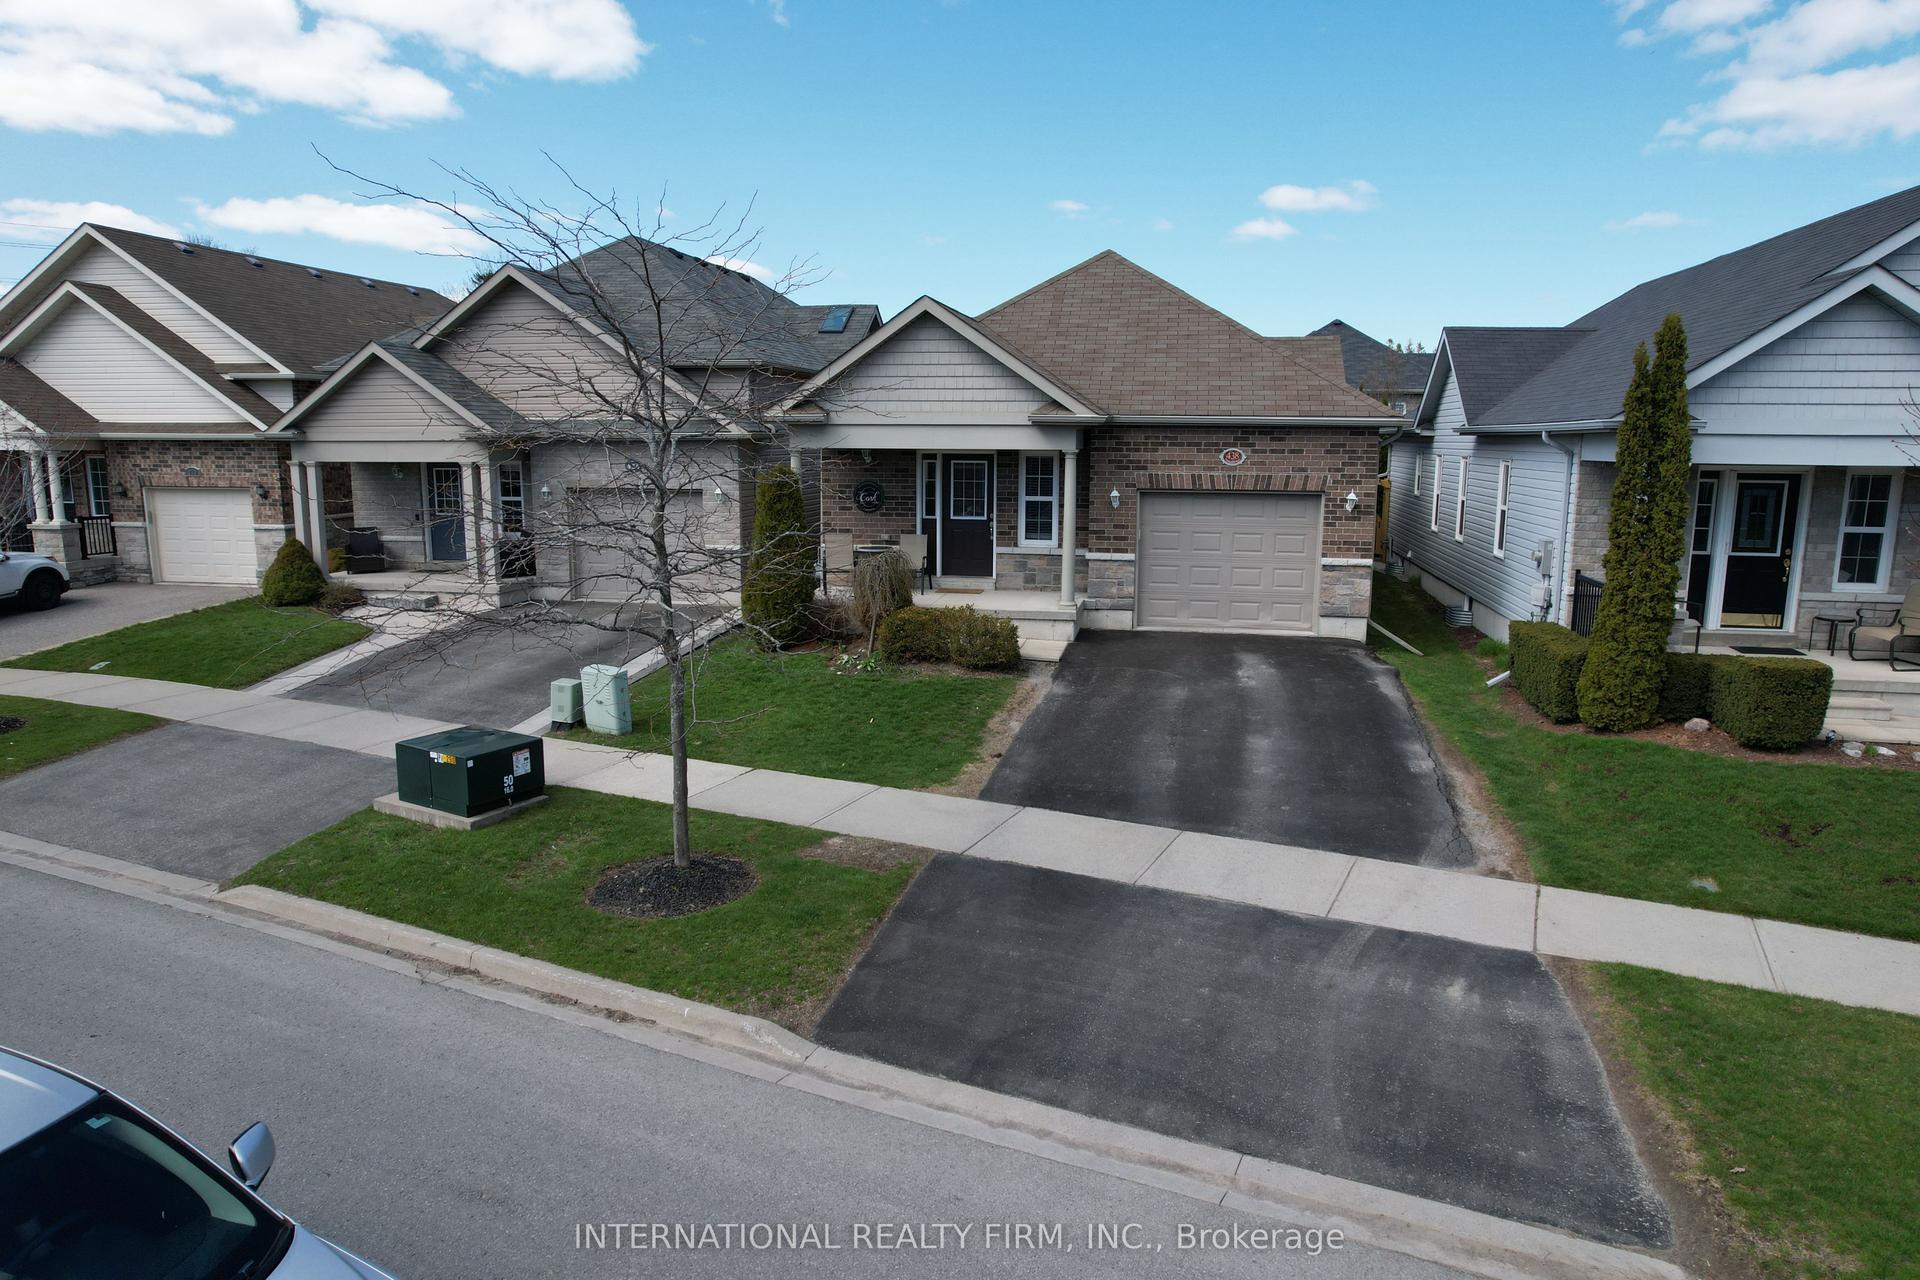
For Sale4 months ago
$749,900
Detached
est. $3,288/mo
438 Stirling Way, Cobourg
Cobourg, ON
2+2 bd
3 ba
1,300
2
MLS# X13027514International Realty Firm, Inc.
WhatsApp Aman