For Sale
Just Listed
522 George Street
Cobourg, Cobourg, ON
$925,000
4Bd
3Ba
2,250+sqft
6Parking
70 x 157 ftlot
$411/sqft
DetachedMLS# X13696004Listed 2026-08-205 DOM
Heating
Water Heater Owned
Cooling
Central Air
Basement
Unfinished
About this home
Step into Cobourg's history at 522 George Street. Built in 1860's, as the town itself was beginning to boom, this Georgian gem sits on a prestigious, tree-lined street that serves as a stately corridor from the train station to the historic Victoria Hall. Inside you'll find treasured 19th-century details such as original stained glass, high ceilings, oversized windows, Victorian millwork, and hardwood floors-reimagined for modern life. The living room, anchored by a classic cast-iron fireplace now converted to natural gas, invites you to linger, while the gracious dining room stands ready to host everything from intimate dinners to grand celebrations. A main floor powder room provides a necessary convenience. The bright, updated kitchen offers ample storage and workspace with a granite center island, perfect for casual dining. The kitchen transitions effortlessly into an architectural masterpiece: a family room defined by a warm wood and floor-to-ceiling windows, and a warming fireplace, creating a year-round solarium for quiet mornings or lively gatherings. Upstairs you will find 4 generous bedrooms, a large central bathroom, and the primary suite with an ensuite offering a spacious, light-drenched retreat. Outside, the property transforms into a private sanctuary, featuring sun-drenched decks, a screened gazebo for dining al fresco, and a sparkling inground pool set against a backdrop of mature trees and thoughtful landscaping. A detached garage/workshop is a bonus in this era and boasts a whimsical loft above, perfect for a music space, office or creative studio. This property offers a rare combination of historic elegance and contemporary living.
PoolGarageHardwoodFireplace
Rooms
Main Floor
| Foyer | 5.12 × 2.43 m | |
| Living Room | 5.31 × 3.49 m | |
| Dining Room | 4.94 × 4.18 m | |
| Kitchen | 4.35 × 3.51 m | |
| Bathroom | 1.90 × 1.40 m | 2 Pc Bath |
| Family Room | 6.05 × 5.50 m |
Second Floor
| Bedroom 2 | 4.83 × 3.65 m | |
| Bedroom 3 | 3.65 × 3.70 m | |
| Bedroom 4 | 3.98 × 2.97 m | |
| Primary Bedroom | 6.12 × 4.83 m | |
| Bathroom | 2.78 × 3.43 m | 4 Pc Bath |
| Bathroom | 3.14 × 1.84 m | 4 Pc Ensuite |
Basement
| Utility Room | 8.66 × 8.53 m |
Features
- Carpet Free
- Storage
- Water Heater Owned
- Landscaped
- Deck
- Patio
- Porch
- Full
- Unfinished
- Central Air
- 2-Storey
Financials
Annual Taxes
$6,274
Estimated Rental Income
Entire property$4,000 – $6,500/mo
Basement apartment$1,800 – $2,500/mo
Rental yield5.2% – 8.4%
*Estimates based on comparable rentals in the area. Actual income may vary.
Market Data — Cobourg
Days on market5 days
Buyer's MarketSeller's Market
Based on active listings in Cobourg. Data updates daily.
Getting around
How walkable, bikeable, and transit-friendly this neighbourhood is.
58
/ 100
Walk Score
Somewhat Walkable
43
/ 100
Transit Score
Some Transit
44
/ 100
Bike Score
Somewhat Bikeable
Scores are estimates based on neighbourhood data and are for informational purposes only.
MLS® data courtesy of the Toronto Regional Real Estate Board (TRREB).
The information provided herein must only be used by consumers that have a bona fide interest in the purchase, sale, or lease of real estate and may not be used for any commercial purpose or any other purpose. Listing information is deemed reliable but is not guaranteed accurate by the Toronto Regional Real Estate Board, the listing brokerage, or this website. The trademarks REALTOR®, REALTORS® and the REALTOR® logo are controlled by The Canadian Real Estate Association (CREA) and identify real estate professionals who are members of CREA. MLS®, Multiple Listing Service®, and the associated logos are owned by CREA. Not intended to solicit properties currently listed for sale or buyers under contract.
You may also like
More homes in Cobourg
Hand-picked listings with a similar price range and style.
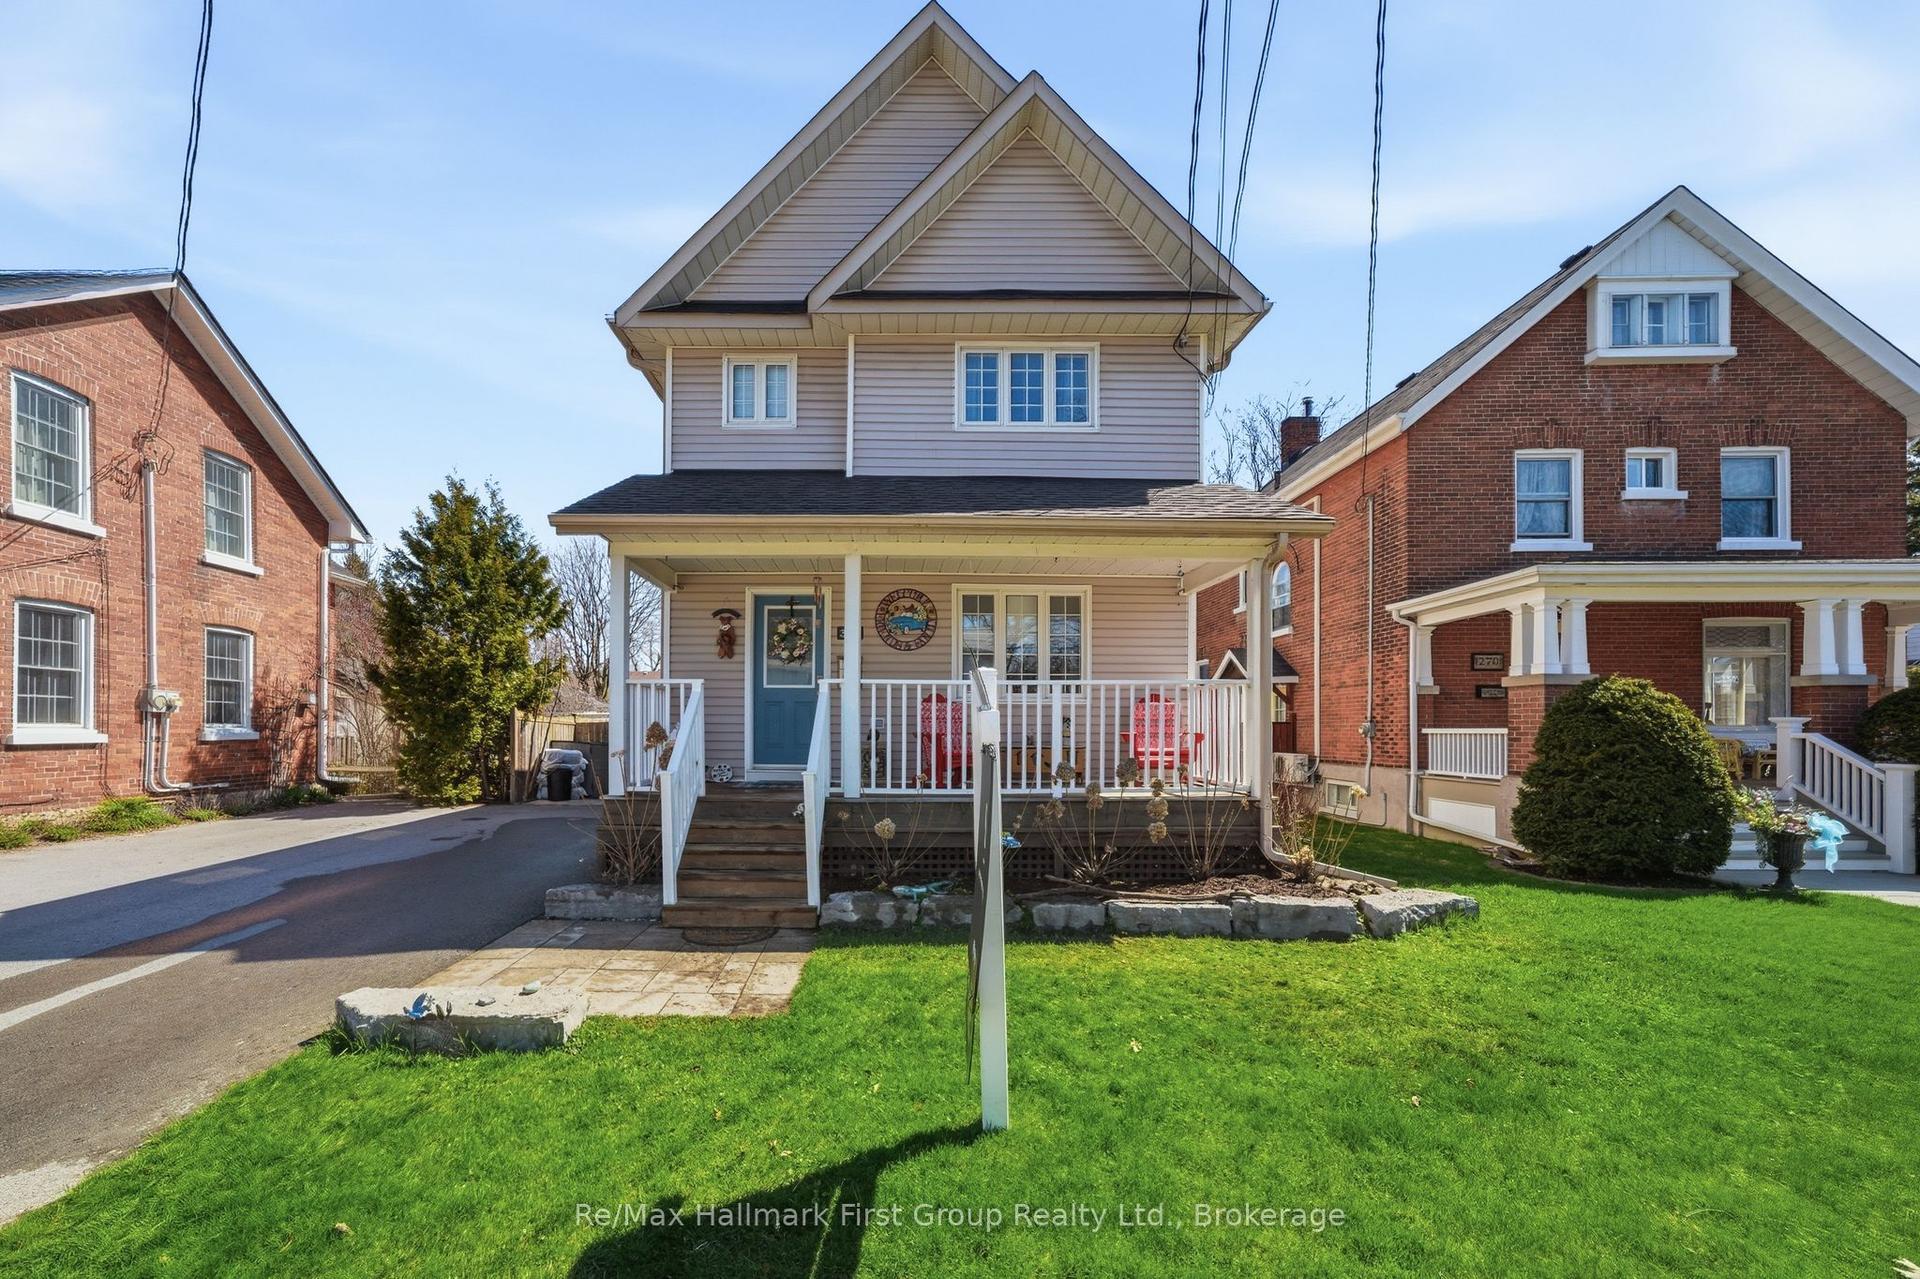
For Sale2 months ago
$724,900
Detached
est. $3,178/mo
350 Ontario Street, Cobourg
Cobourg, ON
3 bd
3 ba
1,300
2
MLS# X13479714Re/Max Hallmark First Group Realt…
WhatsApp Aman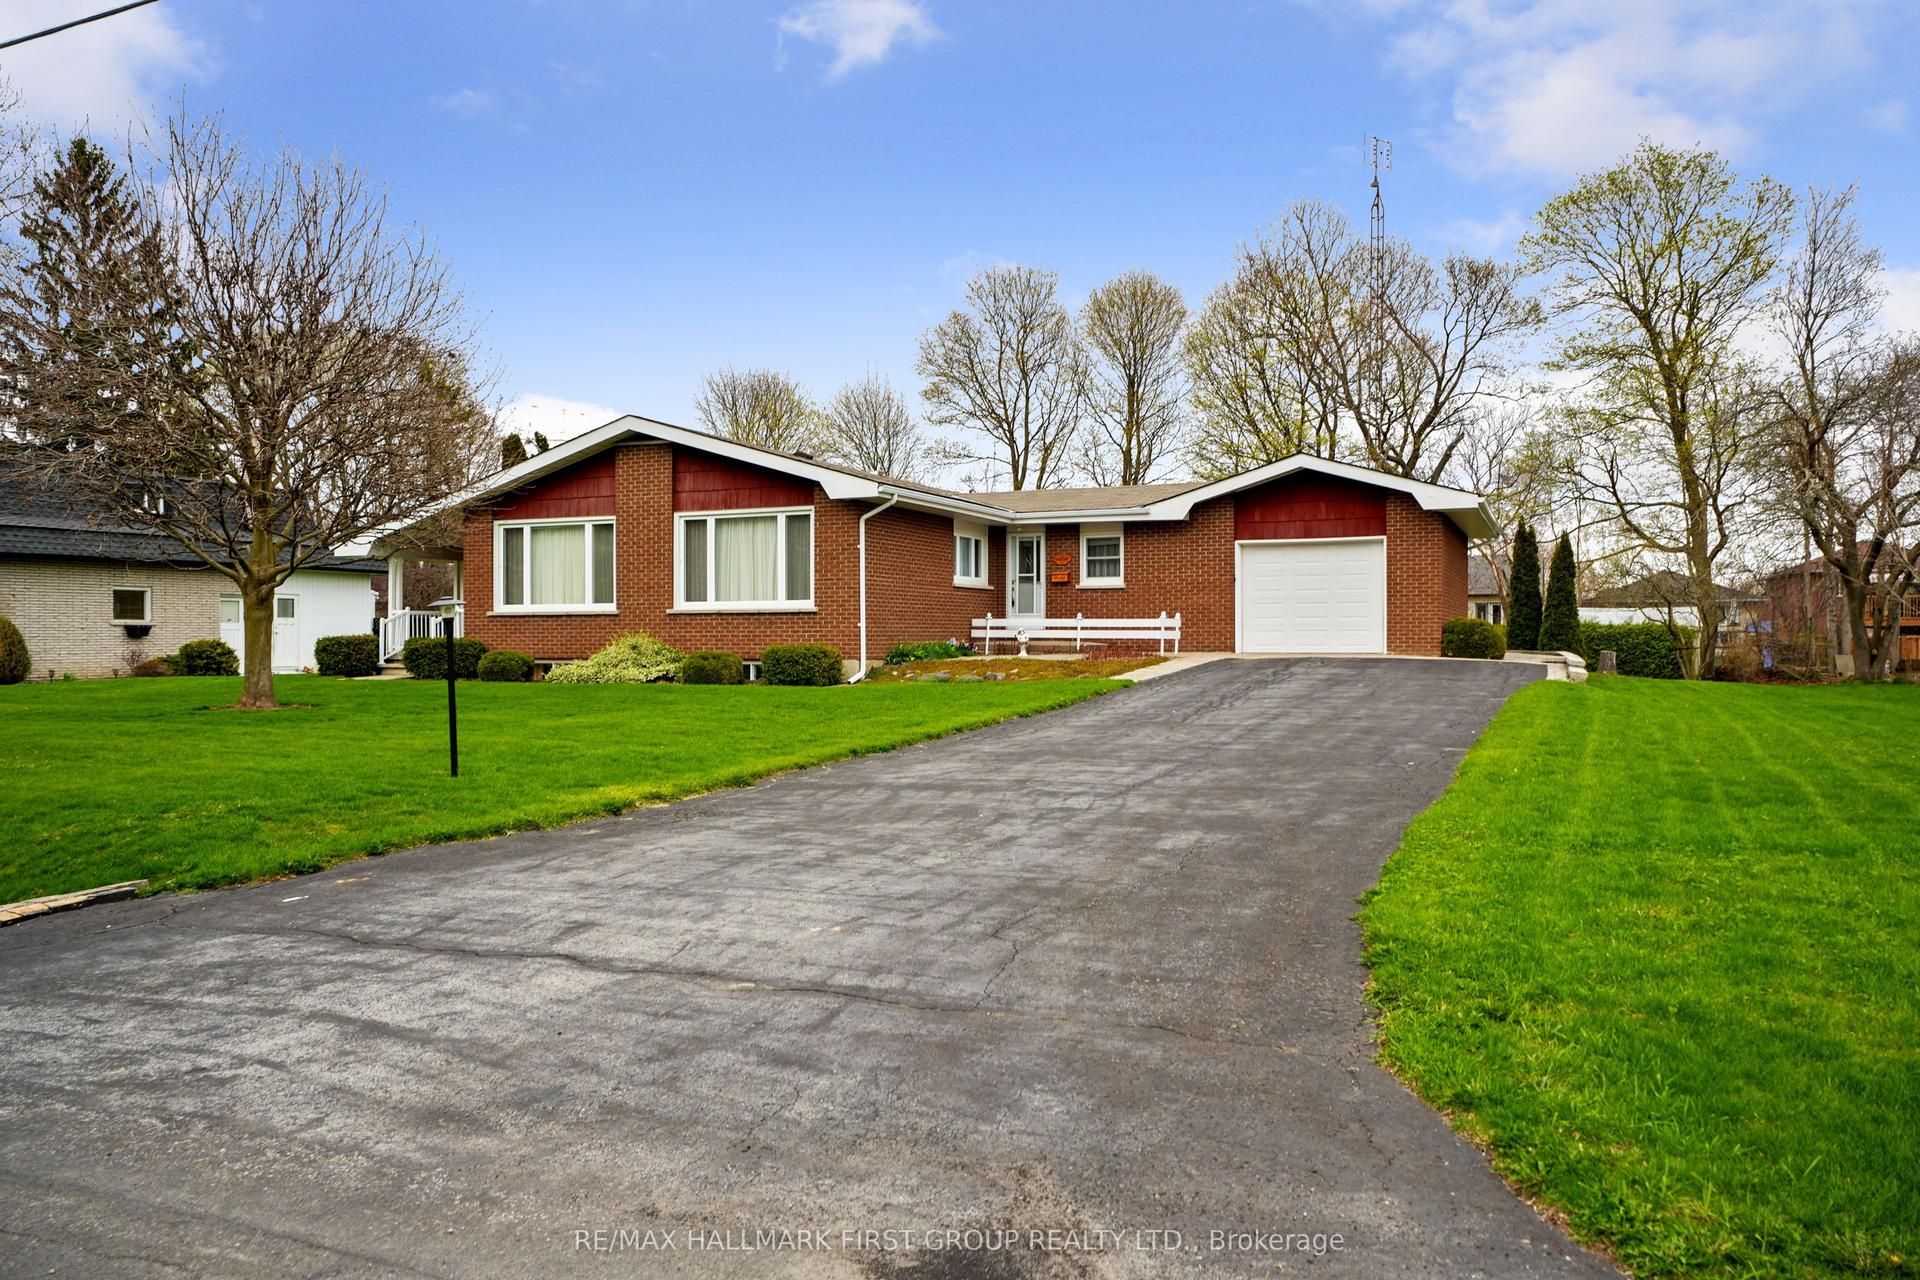
For Sale4 months ago
$750,000
Detached
est. $3,288/mo
12 Maplewood Boulevard, Cobourg
Cobourg, ON
3 bd
3 ba
1,750
7
MLS# X13057348Re/Max Hallmark First Group Realt…
WhatsApp Aman