For Sale
124 Elizabeth Street
Brighton, Brighton, ON
$629,999
3+2Bd
3Ba
1,750+sqft
12Parking
75 x 200 ftlot
$360/sqft
DetachedMLS# X13059424Listed 2026-04-2995 DOM
Heating
Water Heater Owned
Cooling
Central Air
Basement
Finished
On the market for 95 days — longer than average. The seller may be open to negotiation.
About this home
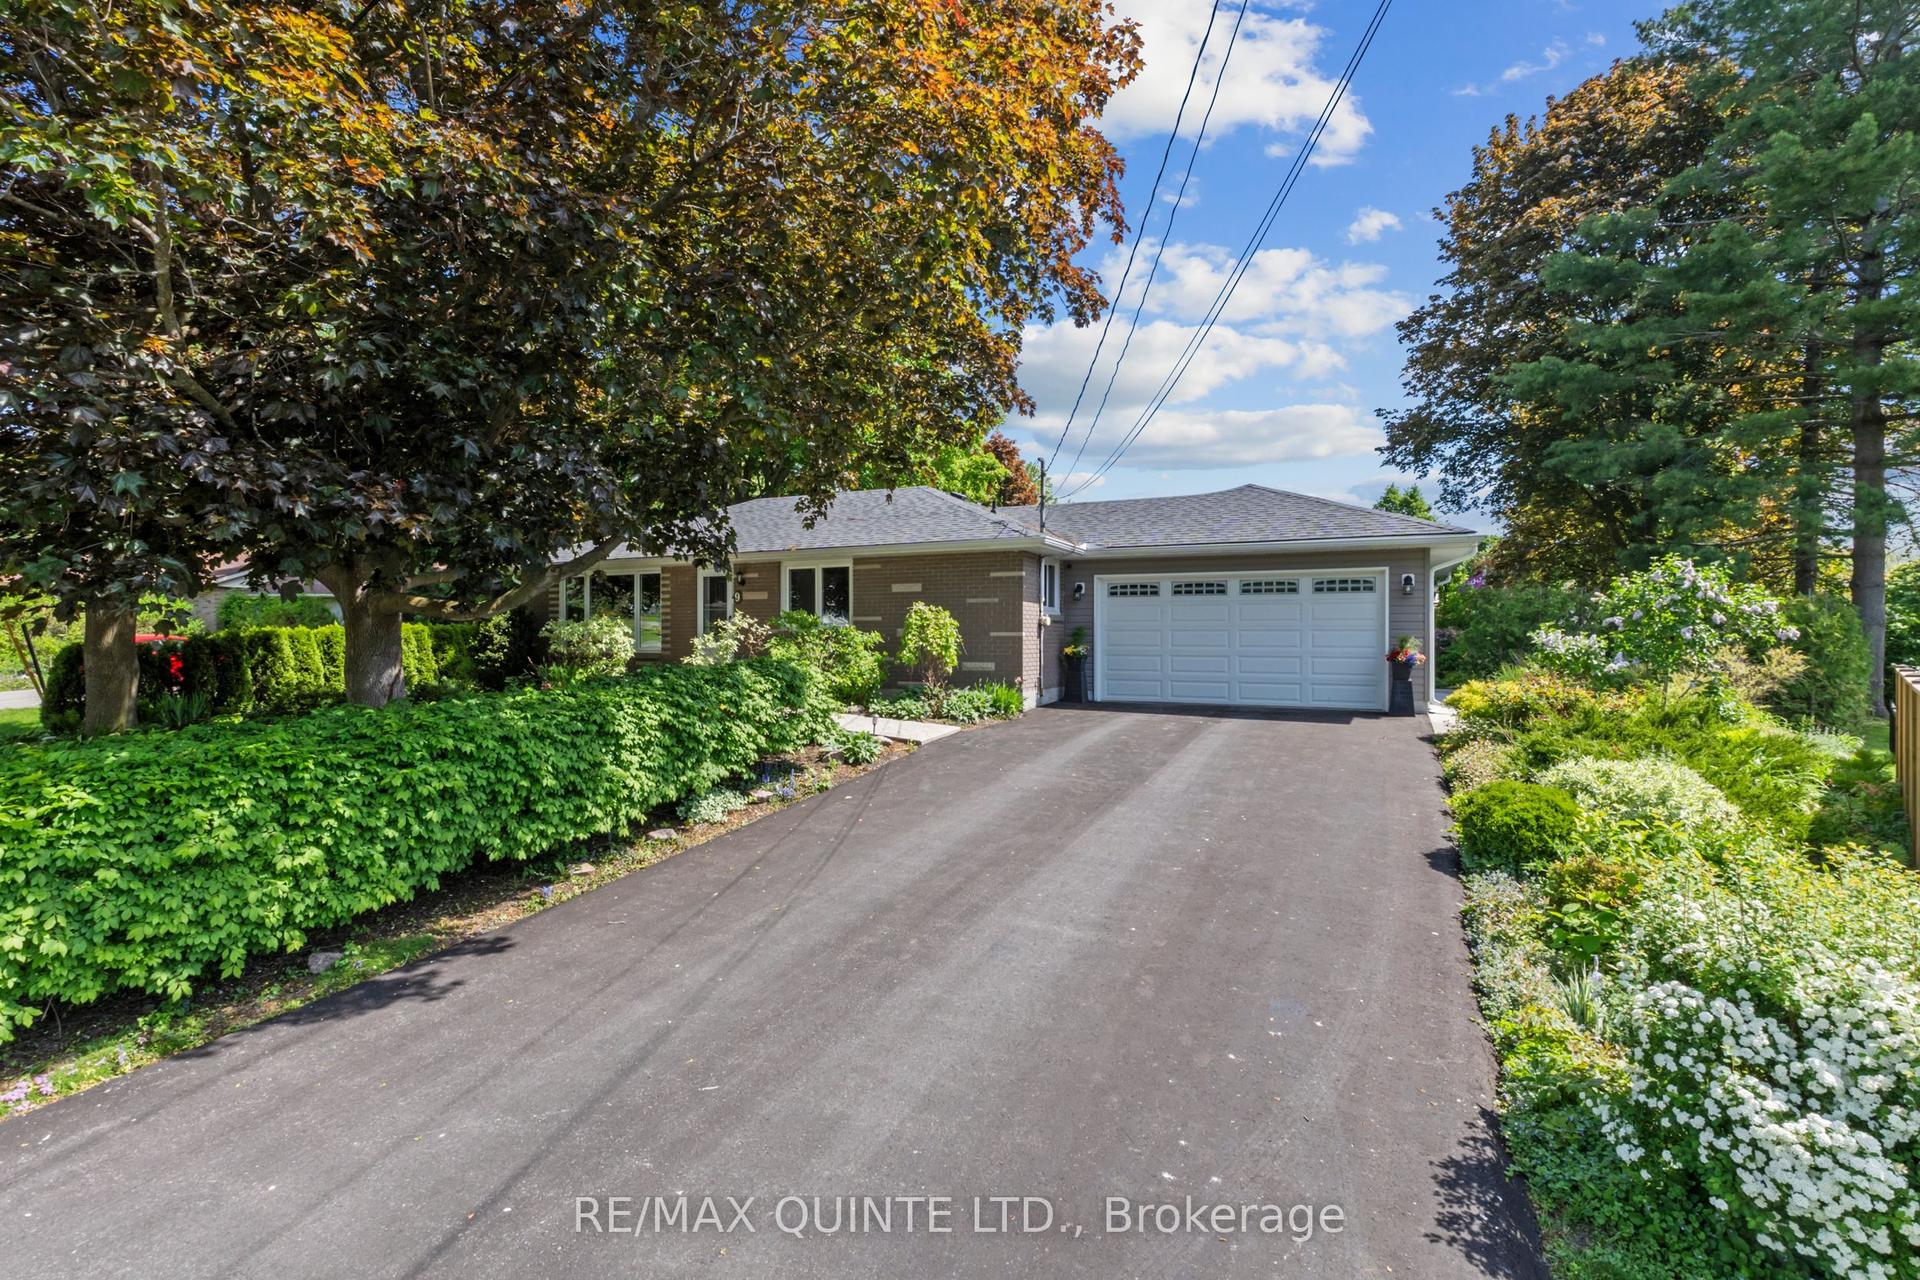
Visit REALTOR website for additional information. Updated and Renovated 5 Bedroom/3 Full Bath 2 Story Home in the Charming Town of BrightonThis beautifully renovated 5-bedroom, 3-bathroom 2 story house offers a perfect blend of modern updates and timeless charm in the east side of Brighton. Thoughtfully designed with attention to detail throughout, the home features an impressive open-concept kitchen and dining area complete with granite countertop, a large centre island with built-in dishwasher, and new classic white shaker kitchen cabinets. A space that's as functional as it is inviting. The upper level includes 2 spacious bedrooms, and a large storage closet. On the main level, a separate family room offers a comfortable space to unwind, with direct access to a private back deck and above ground pool - ideal for outdoor dining or relaxing. A master bedroom with 4 piece en-suite and large windows looking out into the back garden. The finished lower level features a generous rec room and 3 piece bathroom, providing even more flexible living space. Outside, enjoy a large private yard shaded by mature trees and hedge. Property includes a large shed and standby generator. Located in a quiet, residential part of Brighton, this home is just a short drive from local shops, schools, parks, and everyday conveniences. With its thoughtful layout, stylish finishes, and serene setting, this home is an excellent choice for anyone seeking comfort, space, and a move-in-ready opportunity in a highly regarded neighbourhood. pool has been removed.
PoolRenovated
Rooms
Main Floor
| Dining Room | 4.39 × 7.77 m | Hardwood Floor |
| Living Room | 3.51 × 5.21 m | Hardwood Floor |
| Kitchen | 3.69 × 3.54 m | Ceramic Floor |
| Bedroom | 4.39 × 5.18 m | Bamboo |
| Bathroom | 1.55 × 1.52 m | 4 Pc Ensuite |
| Bathroom | 2.32 × 2.50 m | 3 Pc Bath |
Second Floor
| Bedroom | 3.45 × 5.05 m | |
| Bedroom | 2.36 × 5.03 m |
Basement
| Recreation | 5.36 × 7.47 m | Laminate |
| Bedroom | 2.87 × 3.32 m | Ceramic Floor |
| Bedroom | 3.87 × 3.32 m | Ceramic Floor |
| Bathroom | 2.26 × 1.57 m | 3 Pc Bath |
| Laundry | 1.75 × 1.80 m | Ceramic Floor |
Features
- Garburator
- Primary Bedroom - Main Floor
- Storage
- Sump Pump
- Water Heater Owned
- Water Softener
- Full
- Finished
- Central Air
- 2-Storey
Financials
Annual Taxes
$3,048.78
Estimated Rental Income
Entire property$3,200 – $4,800/mo
Basement apartment$1,800 – $2,500/mo
Rental yield6.1% – 9.1%
*Estimates based on comparable rentals in the area. Actual income may vary.
Market Data — Brighton
Days on market95 days
Buyer's MarketSeller's Market
Based on active listings in Brighton. Data updates daily.
Our estimate for this home
Estimated range
$813K – $945K
Mid-point $879K · ~$502/sqft
How this listing compares
$813KList · $630K$945K
High confidence·Based on 71 brighton comparables
Estimated range is generated automatically from active comparables and is for informational purposes only. Not an appraisal — contact Aman for a full comparative market analysis that factors in condition, renovations, and positioning.
Getting around
How walkable, bikeable, and transit-friendly this neighbourhood is.
61
/ 100
Walk Score
Somewhat Walkable
44
/ 100
Transit Score
Some Transit
45
/ 100
Bike Score
Somewhat Bikeable
Scores are estimates based on neighbourhood data and are for informational purposes only.
MLS® data courtesy of the Toronto Regional Real Estate Board (TRREB).
The information provided herein must only be used by consumers that have a bona fide interest in the purchase, sale, or lease of real estate and may not be used for any commercial purpose or any other purpose. Listing information is deemed reliable but is not guaranteed accurate by the Toronto Regional Real Estate Board, the listing brokerage, or this website. The trademarks REALTOR®, REALTORS® and the REALTOR® logo are controlled by The Canadian Real Estate Association (CREA) and identify real estate professionals who are members of CREA. MLS®, Multiple Listing Service®, and the associated logos are owned by CREA. Not intended to solicit properties currently listed for sale or buyers under contract.
You may also like
More homes in Brighton
Hand-picked listings with a similar price range and style.
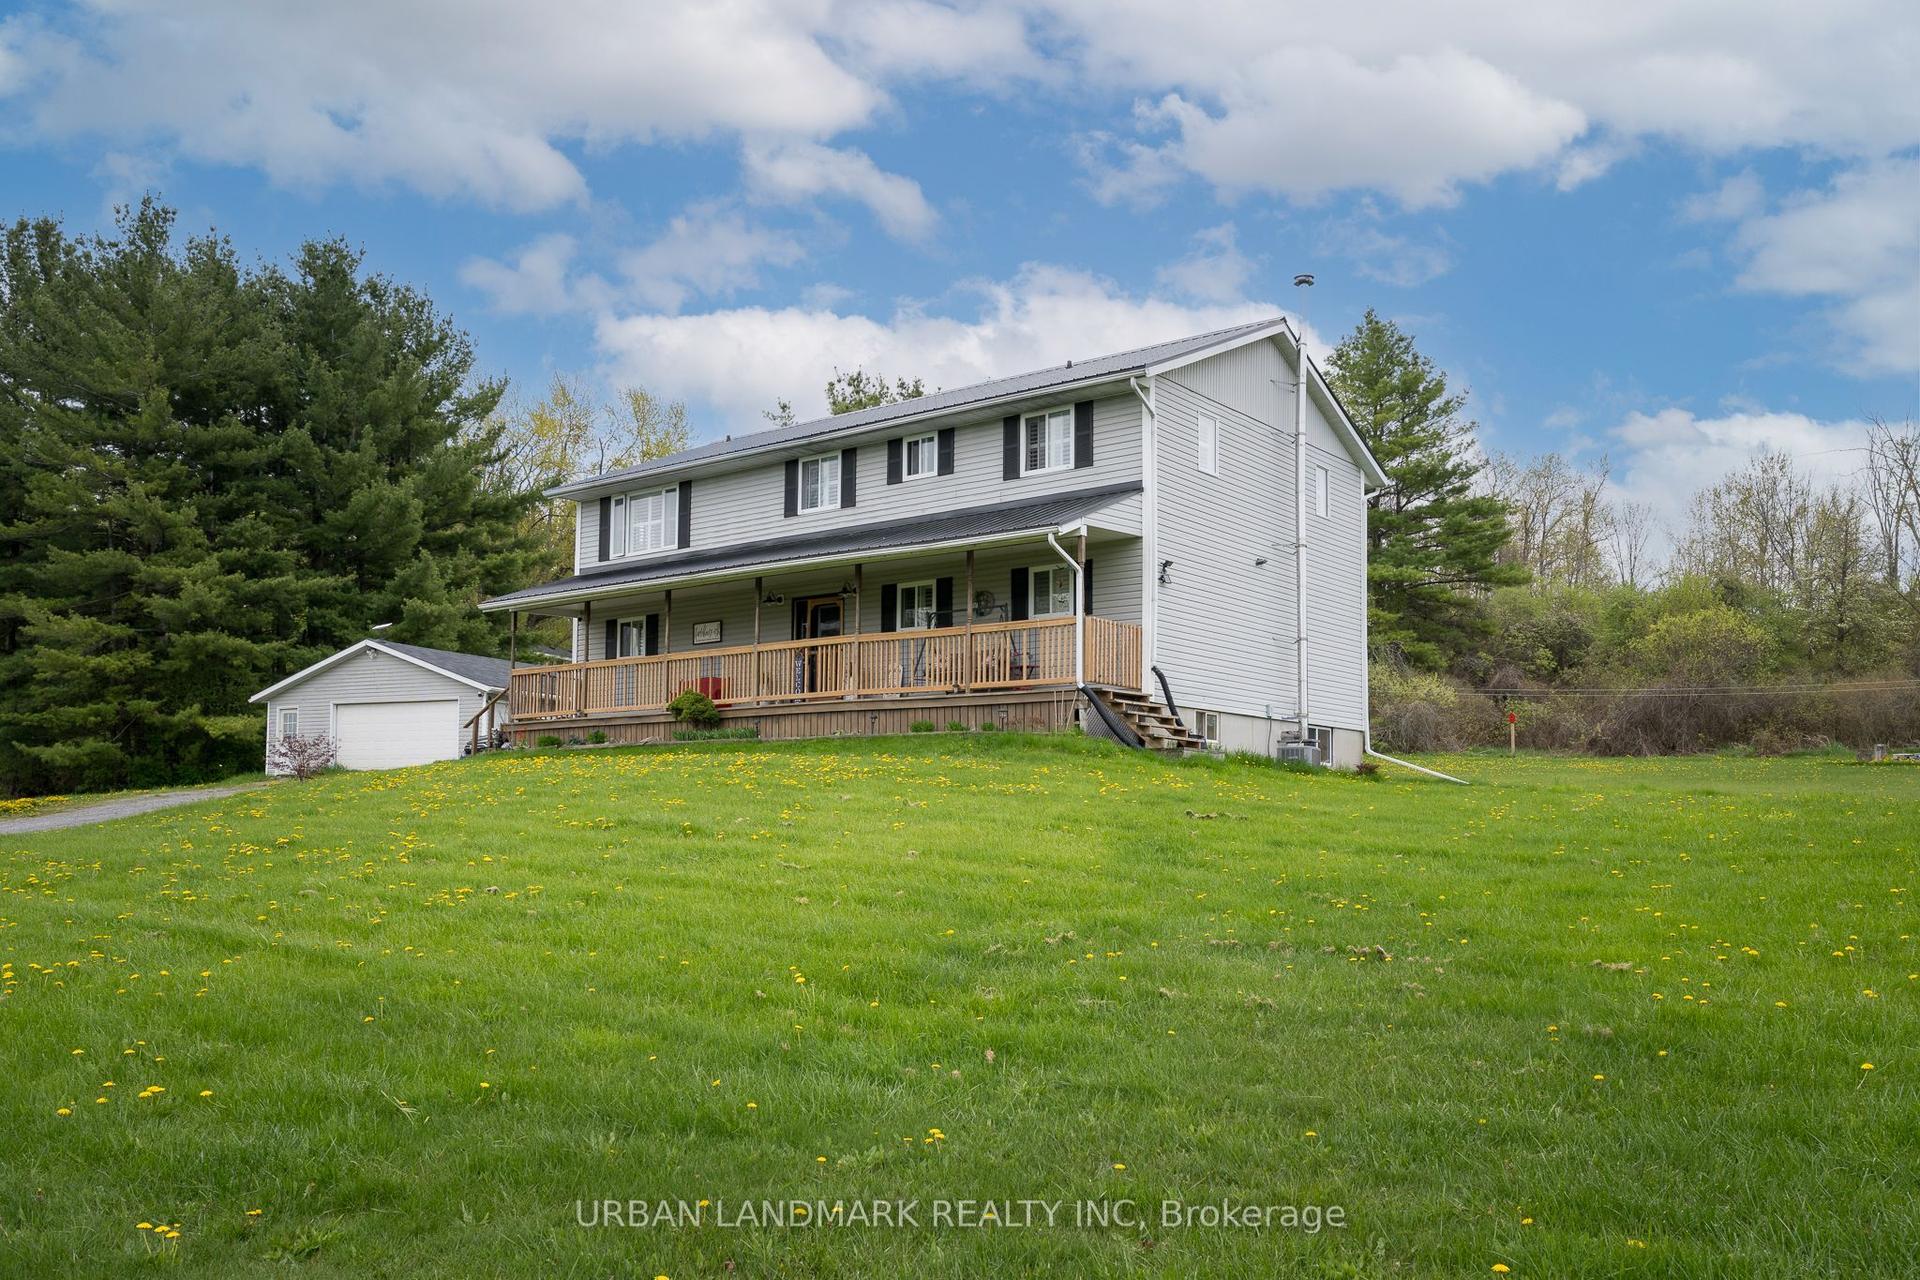
For Sale2 days ago
$725,000
Detached
est. $3,178/mo
80 RUSH Road, Rural Brighton
Brighton, ON
6 bd
2 ba
2,750
12
MLS# X13629256Urban Landmark Realty Inc
WhatsApp Aman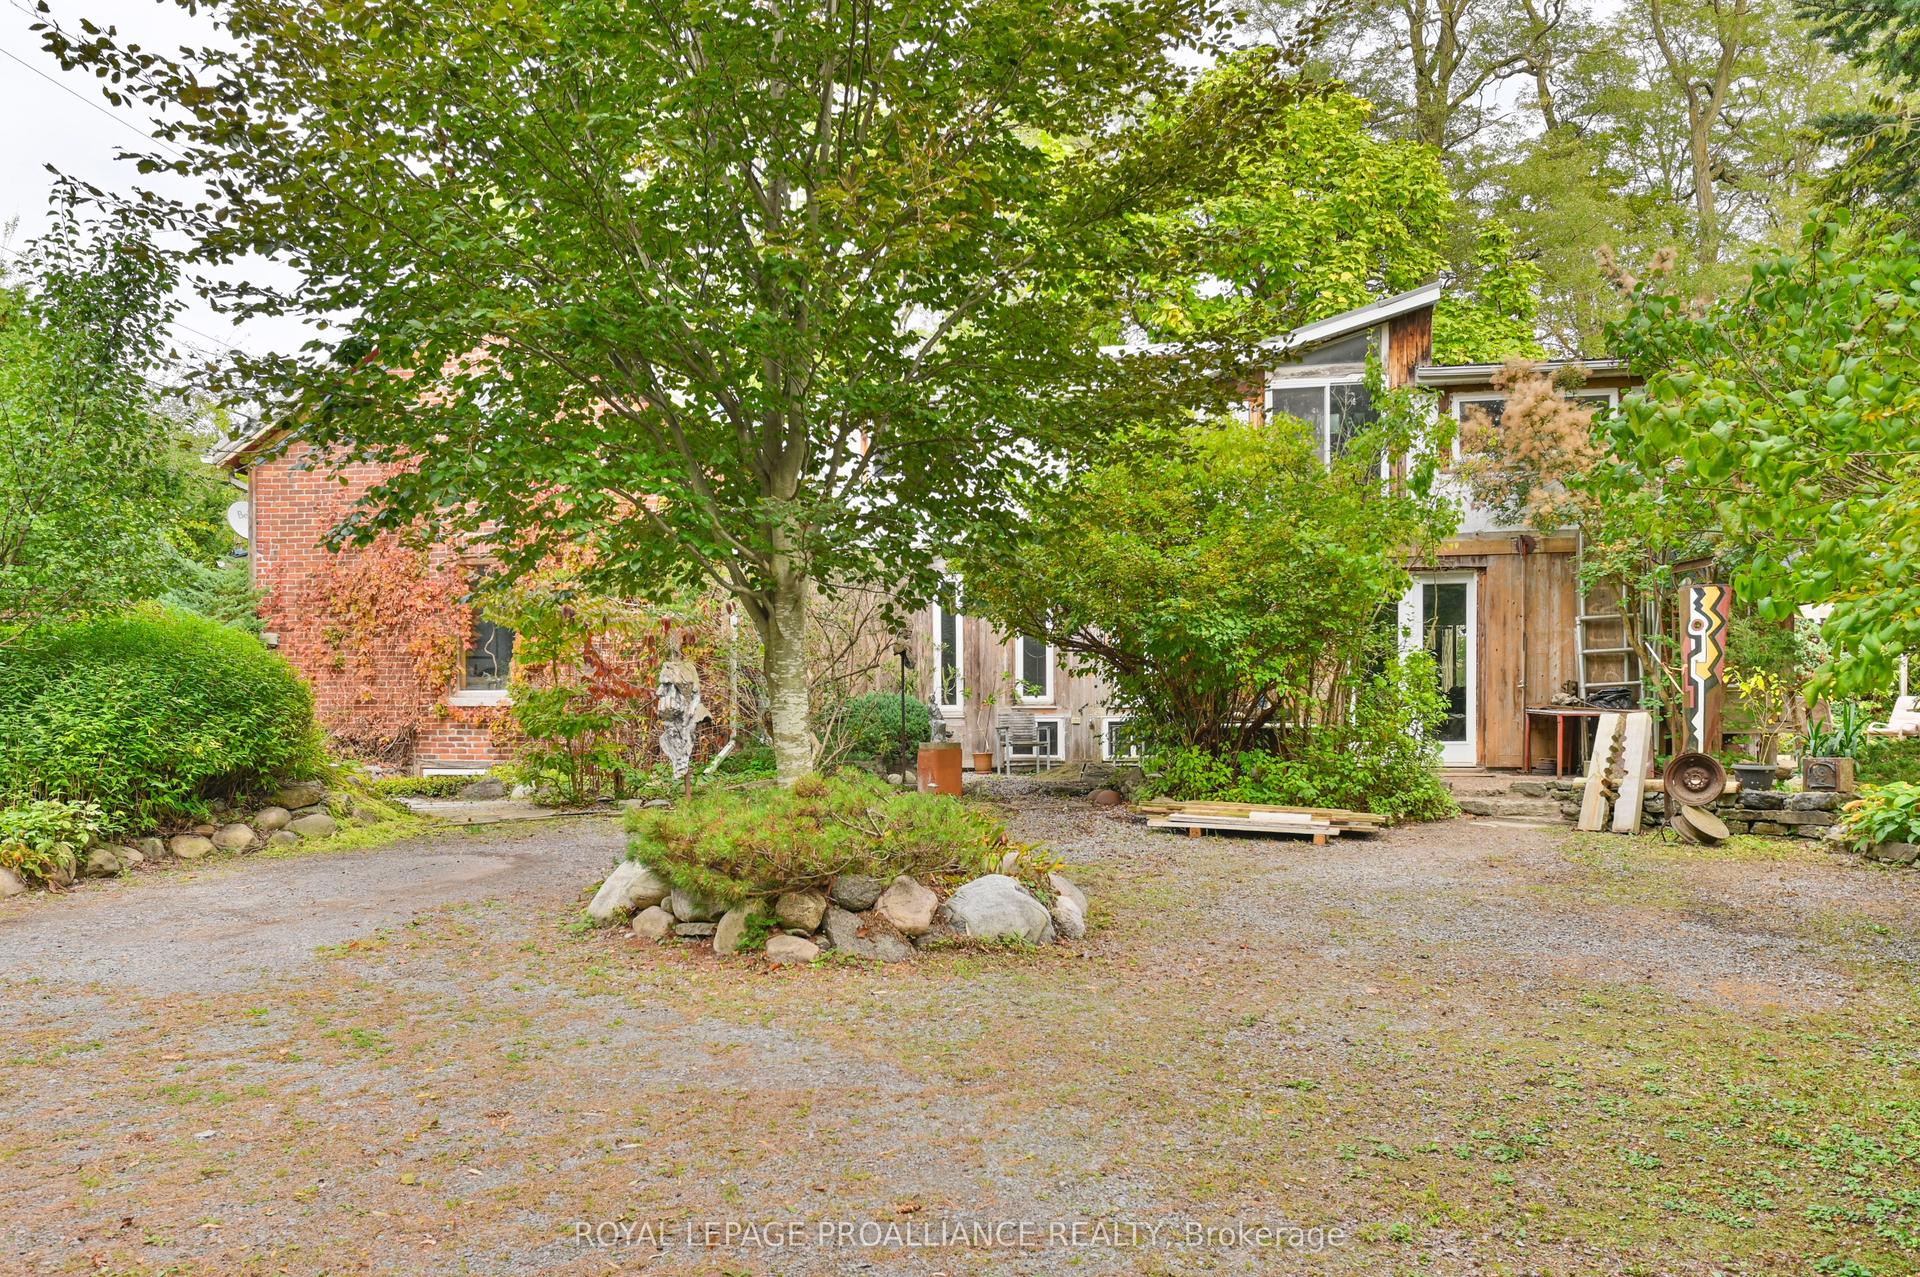
For Sale3 months ago
$724,900
Detached
est. $3,178/mo
15047 County Road 2 Road, Rural Brighton
Brighton, ON
3 bd
2 ba
3,250
4
MLS# X13079940Royal Lepage Proalliance Realty
WhatsApp Aman