For Sale
Just Listed
80 RUSH Road
Rural Brighton, Brighton, ON
$725,000
6Bd
2Ba
2,750+sqft
12Parking
279.22 x 314.96 ftlot
$264/sqft
DetachedMLS# X13629256Listed 2026-08-011 DOM
Cooling
Central Air
Basement
Partially Finished
Just listed! New listings in Brighton often receive offers within the first week.
About this home
Welcome to your own private country retreat just minutes from the heart of Brighton. Nestled on a beautiful 2-acre property, this spacious 6-bedroom plus den estate offers the perfect opportunity for large families, multigenerational living, or anyone seeking space, comfort, and a peaceful rural lifestyle without sacrificing convenience. Boasting oversized living areas and a highly functional layout, this well-maintained home provides room for everyone to live, work, and gather comfortably. Inside, you'll find newer flooring throughout, creating a fresh and updated feel that complements the home's warm and inviting atmosphere. The versatile dens offers endless possibilities for a home office, playroom, guest space, or hobby room. Step outside and enjoy the incredible outdoor setting designed for both relaxation and entertaining. Brand new decks on both levels provide the perfect space to enjoy your morning coffee, host family gatherings, or take in the scenic country views year-round. Evenings can be spent around the fire pit with family and friends, making memories under the stars in your own private backyard oasis. Additional updates include a newer roof on the detached 2-car garage, offering excellent storage and workspace potential, along with a water filtration system for added comfort and peace of mind. Recent upgrades include new appliances, foyer tiles, all upstairs flooring, a 2-level deck, and a new roof on the garage. The expansive property provides ample room for children to play, pets to roam, gardening enthusiasts, or future outdoor projects. Conveniently located close to Brighton, you'll enjoy quick access to everyday essentials including grocery stores, restaurants, schools, local amenities, and hospital services, while still embracing the tranquility of country living. If you've been searching for a move-in-ready home with room for the whole family, this exceptional home is for you.
Garage
Rooms
Main Floor
| Family Room | 4.68 × 8.41 m | |
| Bathroom | 1.55 × 2.72 m | |
| Bedroom | 3.56 × 3.03 m | |
| Laundry | 3.01 × 2.74 m | |
| Bedroom | 3.45 × 4.04 m | |
| Den | 3.44 × 2.35 m | |
| Bedroom | 4.87 × 2.97 m |
Second Floor
| Bathroom | 4.01 × 2.26 m | |
| Primary Bedroom | 4.23 × 3.67 m | |
| Bedroom | 3.05 × 3.63 m | |
| Bedroom | 4.03 × 3.03 m | |
| Bedroom | 3.05 × 3.68 m | |
| Kitchen | 4.60 × 4.03 m | |
| Living Room | 3.68 × 4.03 m | |
| Dining Room | 4.81 × 2.10 m |
Features
- Water Softener
- Porch
- Partially Finished
- Full
- Central Air
- 2-Storey
Financials
Annual Taxes
$5,339.2
Estimated Rental Income
Entire property$4,500 – $7,000/mo
Rental yield7.4% – 11.6%
*Estimates based on comparable rentals in the area. Actual income may vary.
Market Data — Brighton
Days on market1 days
Buyer's MarketSeller's Market
Based on active listings in Brighton. Data updates daily.
Our estimate for this home
Estimated range
$1.36M – $1.58M
Mid-point $1.47M · ~$536/sqft
How this listing compares
$1.36MList · $725K$1.58M
High confidence·Based on 3136 gta-wide comparables
Estimated range is generated automatically from active comparables and is for informational purposes only. Not an appraisal — contact Aman for a full comparative market analysis that factors in condition, renovations, and positioning.
Getting around
How walkable, bikeable, and transit-friendly this neighbourhood is.
51
/ 100
Walk Score
Somewhat Walkable
48
/ 100
Transit Score
Some Transit
51
/ 100
Bike Score
Bikeable
Scores are estimates based on neighbourhood data and are for informational purposes only.
MLS® data courtesy of the Toronto Regional Real Estate Board (TRREB).
The information provided herein must only be used by consumers that have a bona fide interest in the purchase, sale, or lease of real estate and may not be used for any commercial purpose or any other purpose. Listing information is deemed reliable but is not guaranteed accurate by the Toronto Regional Real Estate Board, the listing brokerage, or this website. The trademarks REALTOR®, REALTORS® and the REALTOR® logo are controlled by The Canadian Real Estate Association (CREA) and identify real estate professionals who are members of CREA. MLS®, Multiple Listing Service®, and the associated logos are owned by CREA. Not intended to solicit properties currently listed for sale or buyers under contract.
You may also like
More homes in Brighton
Hand-picked listings with a similar price range and style.
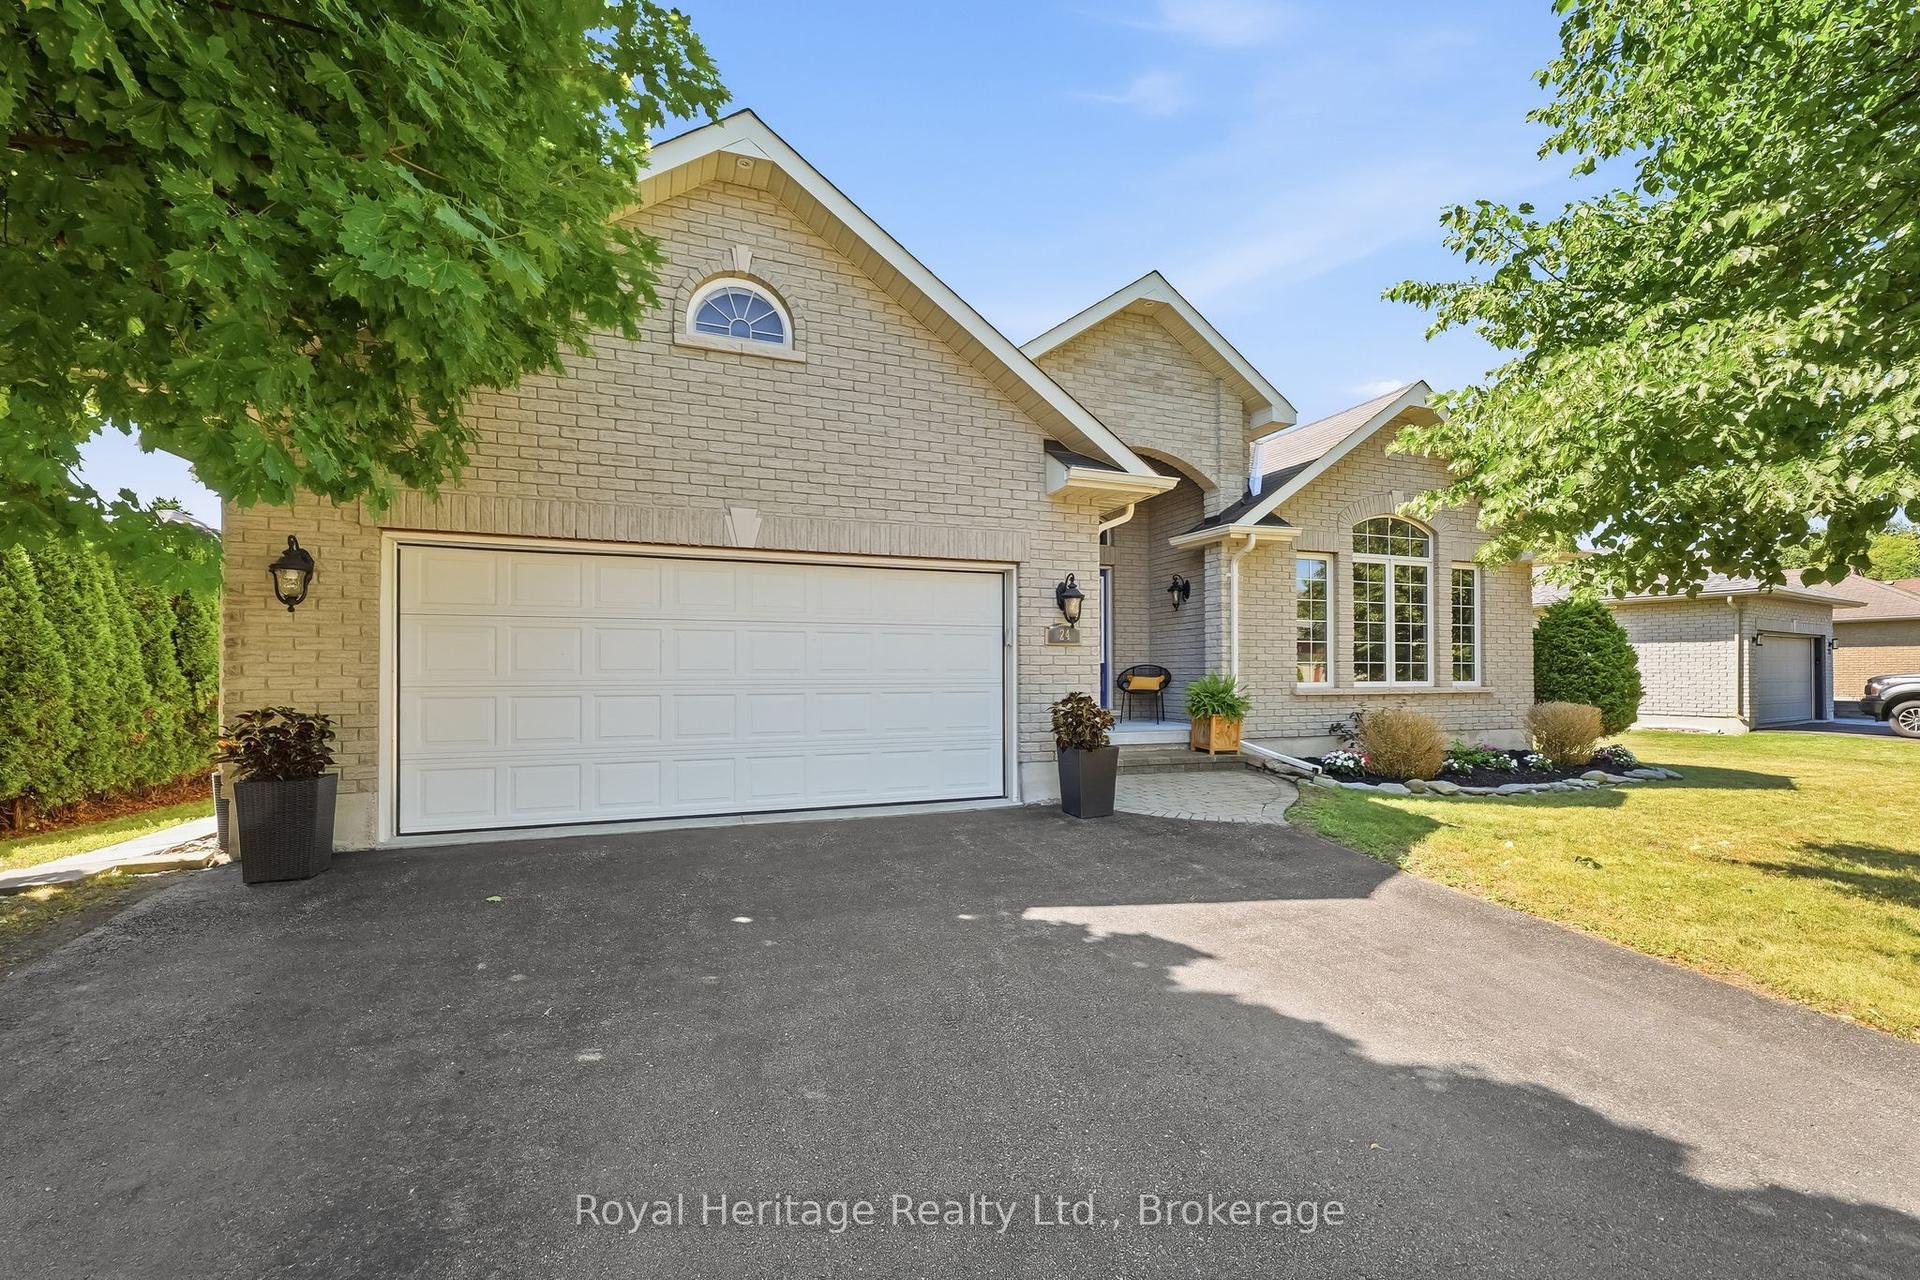
For Sale12 days ago
$829,000
Detached
est. $3,634/mo
24 Iroquois Avenue, Brighton
Brighton, ON
3+2 bd
3 ba
1,750
6
MLS# X13587024Royal Heritage Realty Ltd.
WhatsApp Aman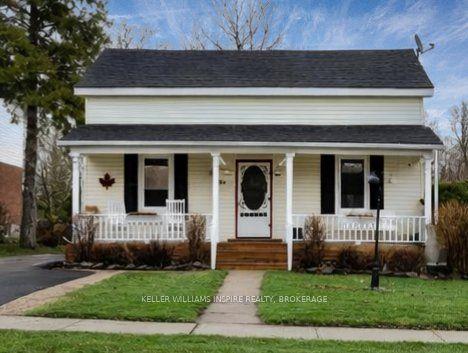
For Sale3 months ago
$599,990
Detached
est. $2,630/mo
39 Centre Street, Brighton
Brighton, ON
5 bd
2 ba
1,750
9
MLS# X13031738Keller Williams Inspire Realty, B…
WhatsApp Aman
