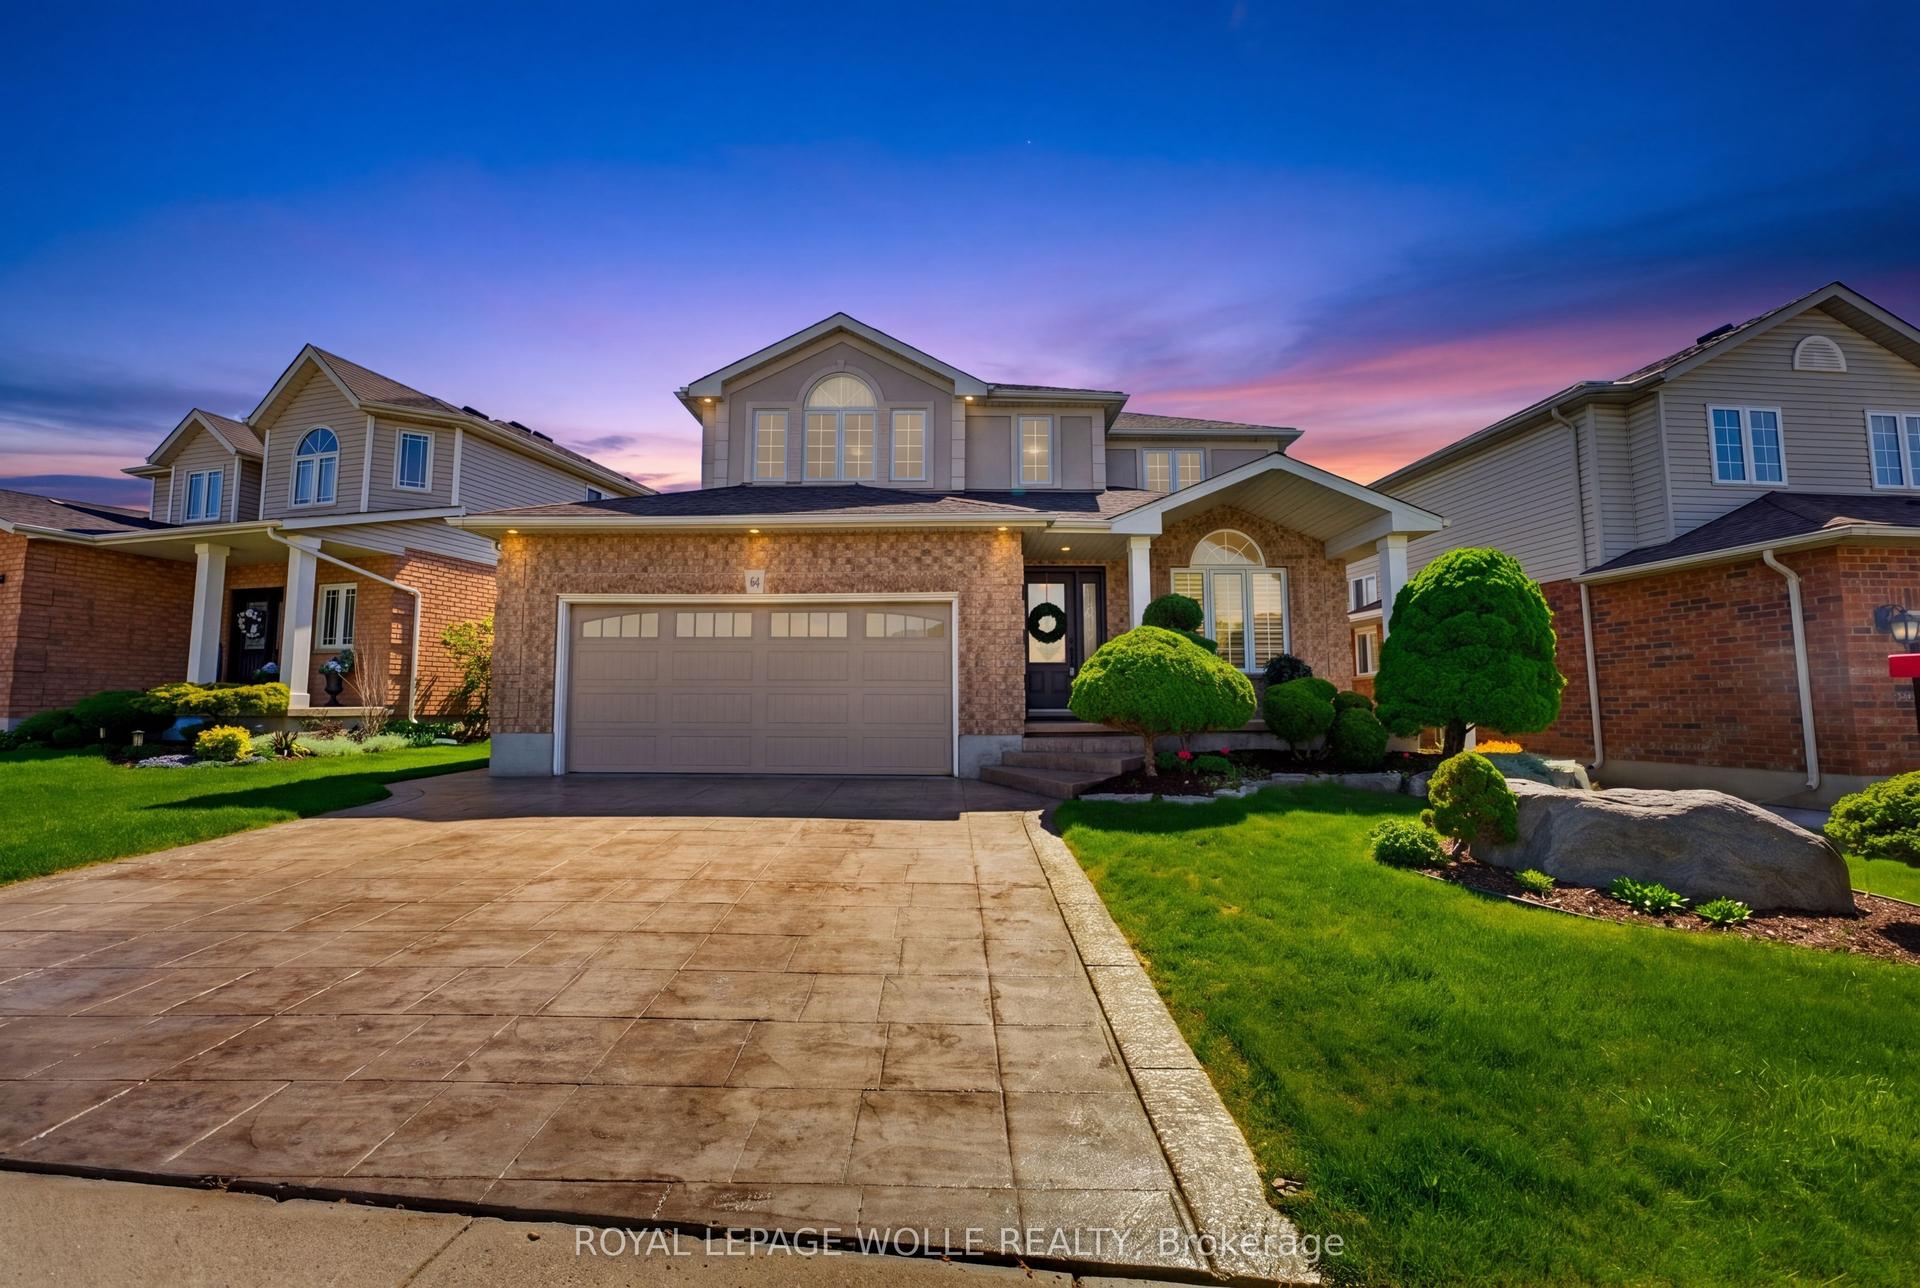
For Sale
82 Corfield Drive
Kitchener, ON
$1,165,000
4Bd
3Ba
2,750+sqft
4Parking
52.02 x 257.34 ftlot
$424/sqft
DetachedMLS# X13106022Listed 2026-05-0917 DOM
Cooling
Central Vacuum
Basement
Partially Finished
About this home
WELCOME TO YOUR NEW HOME! This is THE 4 bedroom home in Idlewood/Lackner Woods on 1/3 of an acre that you've been waiting for! As you enter, you'll love the spacious foyer and centre staircase floor plan. Head straight back to the large eat-in kitchen with numerous updates. Note that the kitchen appliances were all updated in 2026. You'll appreciate the re-stained wood cabinetry, granite countertops, updated backsplash, and flooring. The massive main floor family room features hardwood floors and a fireplace, open to the kitchen. Tucked away in a quiet spot is the main floor office. You'll also enjoy the convenience of the main floor laundry and 2-piece bathroom and still the extra space of the formal living and dining room. Upstairs are four spacious bedrooms with large windows. All bathrooms have been tastefully updated. The primary bedroom has its own ensuite with a separate shower, jacuzzi tub,secret vanity storage, and a walk-in closet. Downstairs is the partially finished basement, boasting a bathroom rough-in, extra bedroom, den space, and a rec room area (only flooring and trim to add). Plenty of smart storage here. Outside is what will truly clinch the deal. Set on a huge lot with plenty of space for kids and pets to roam, you'll love the privacy and room to garden, entertain, add a swimming pool, and/or just enjoy. Features include a 10x14 ft shed for extra storage, vegetable gardens, and a large patio. Be sure to note the Dashwood windows with aluminum-clad exteriors for added durability, and 40-year shingles on the roof. Notre Dame Catholic shool (Gr 7-12) scheduled to open Sept 2026. Buy the lot, that doesn't change, cater the house to your family and enjoy for many years to come. Book your viewing TODAY!
PoolHardwoodFireplace
Rooms
Main Floor
| Living Room | 3.58 × 5.39 m | |
| Dining Room | 3.59 × 4.31 m | |
| Kitchen | 6.85 × 3.84 m | |
| Family Room | 4.03 × 6.13 m | |
| Office | 3.33 × 2.46 m |
Second Floor
| Primary Bedroom | 3.59 × 6.38 m | |
| Bedroom | 3.47 × 4.46 m | |
| Bedroom | 3.45 × 4.52 m | |
| Bedroom | 3.12 × 4.15 m |
Basement
| Recreation | 6.79 × 6.43 m | |
| Bedroom | 4.26 × 5.53 m | |
| Den | 4.36 × 2.70 m |
Features
- Auto Garage Door Remote
- Central Vacuum
- Sump Pump
- Water Softener
- Water Purifier
- Full
- Partially Finished
- Central Air
- 2-Storey
Financials
Annual Taxes
$7,679
Estimated Rental Income
Entire property$4,000 – $6,500/mo
Basement apartment$1,800 – $2,500/mo
Rental yield4.1% – 6.7%
*Estimates based on comparable rentals in the area. Actual income may vary.
Market Data — Kitchener
Days on market17 days
Buyer's MarketSeller's Market
Based on active listings in Kitchener. Data updates daily.
Our estimate for this home
Estimated range
$1.36M – $1.58M
Mid-point $1.47M · ~$534/sqft
How this listing compares
$1.36MList · $1.17M$1.58M
High confidence·Based on 255 kitchener comparables
Estimated range is generated automatically from active comparables and is for informational purposes only. Not an appraisal — contact Aman for a full comparative market analysis that factors in condition, renovations, and positioning.
Getting around
How walkable, bikeable, and transit-friendly this neighbourhood is.
60
/ 100
Walk Score
Somewhat Walkable
35
/ 100
Transit Score
Some Transit
42
/ 100
Bike Score
Somewhat Bikeable
Scores are estimates based on neighbourhood data and are for informational purposes only.
MLS® data courtesy of the Toronto Regional Real Estate Board (TRREB).
The information provided herein must only be used by consumers that have a bona fide interest in the purchase, sale, or lease of real estate and may not be used for any commercial purpose or any other purpose. Listing information is deemed reliable but is not guaranteed accurate by the Toronto Regional Real Estate Board, the listing brokerage, or this website. The trademarks REALTOR®, REALTORS® and the REALTOR® logo are controlled by The Canadian Real Estate Association (CREA) and identify real estate professionals who are members of CREA. MLS®, Multiple Listing Service®, and the associated logos are owned by CREA. Not intended to solicit properties currently listed for sale or buyers under contract.
You may also like
More homes in Kitchener
Hand-picked listings with a similar price range and style.
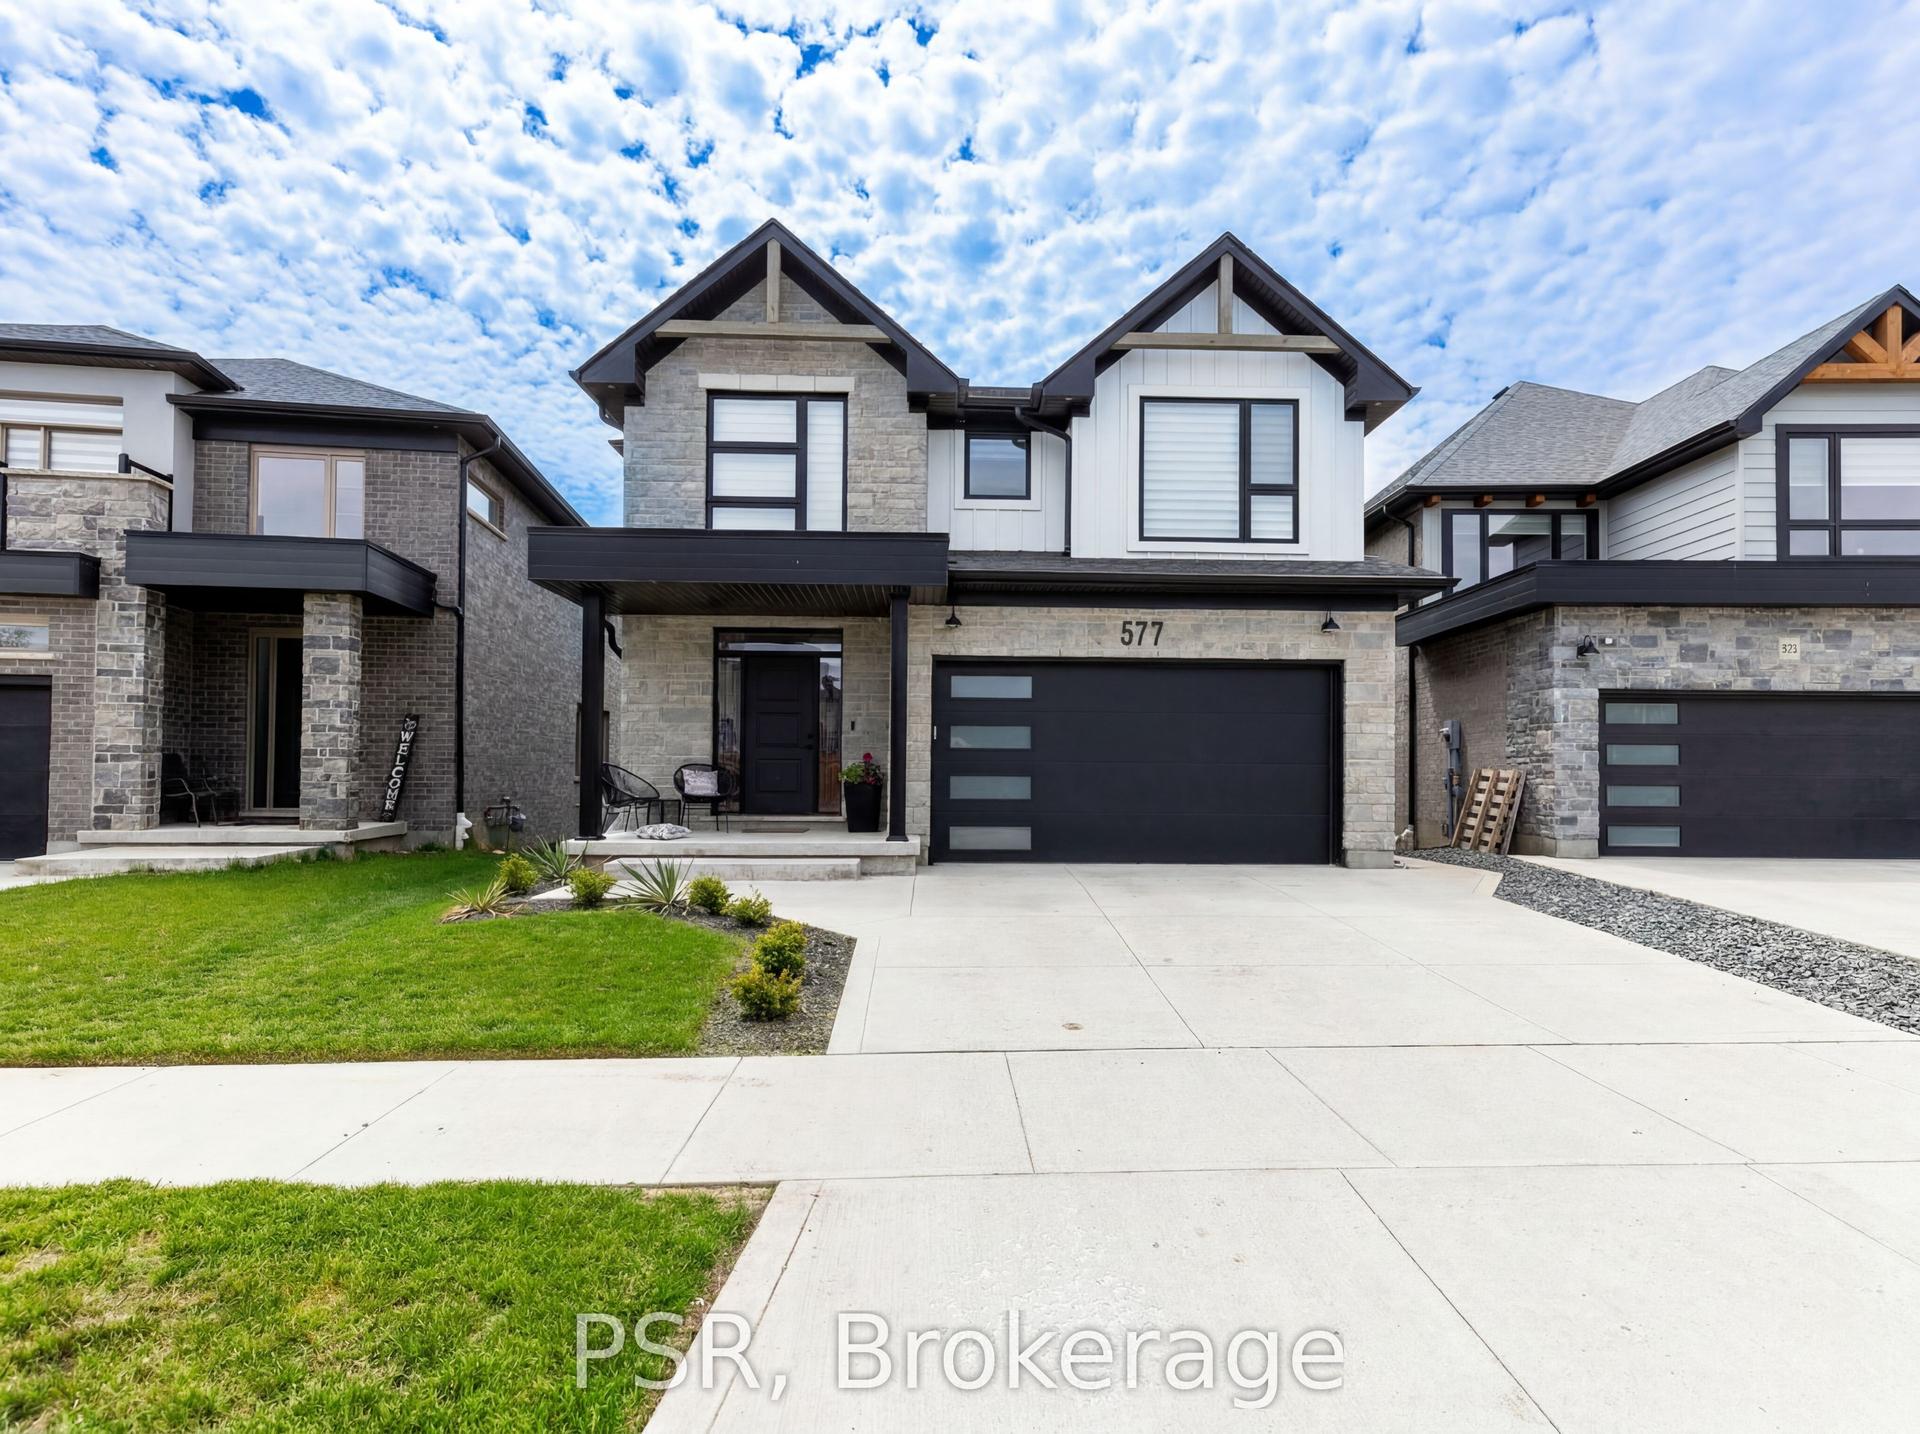
For Sale11 h ago
$999,900
Detached
est. $4,384/mo
577 Doonwoods Crescent
Kitchener, ON
3 bd
3 ba
2,750
4
MLS# X13172688Psr
WhatsApp Aman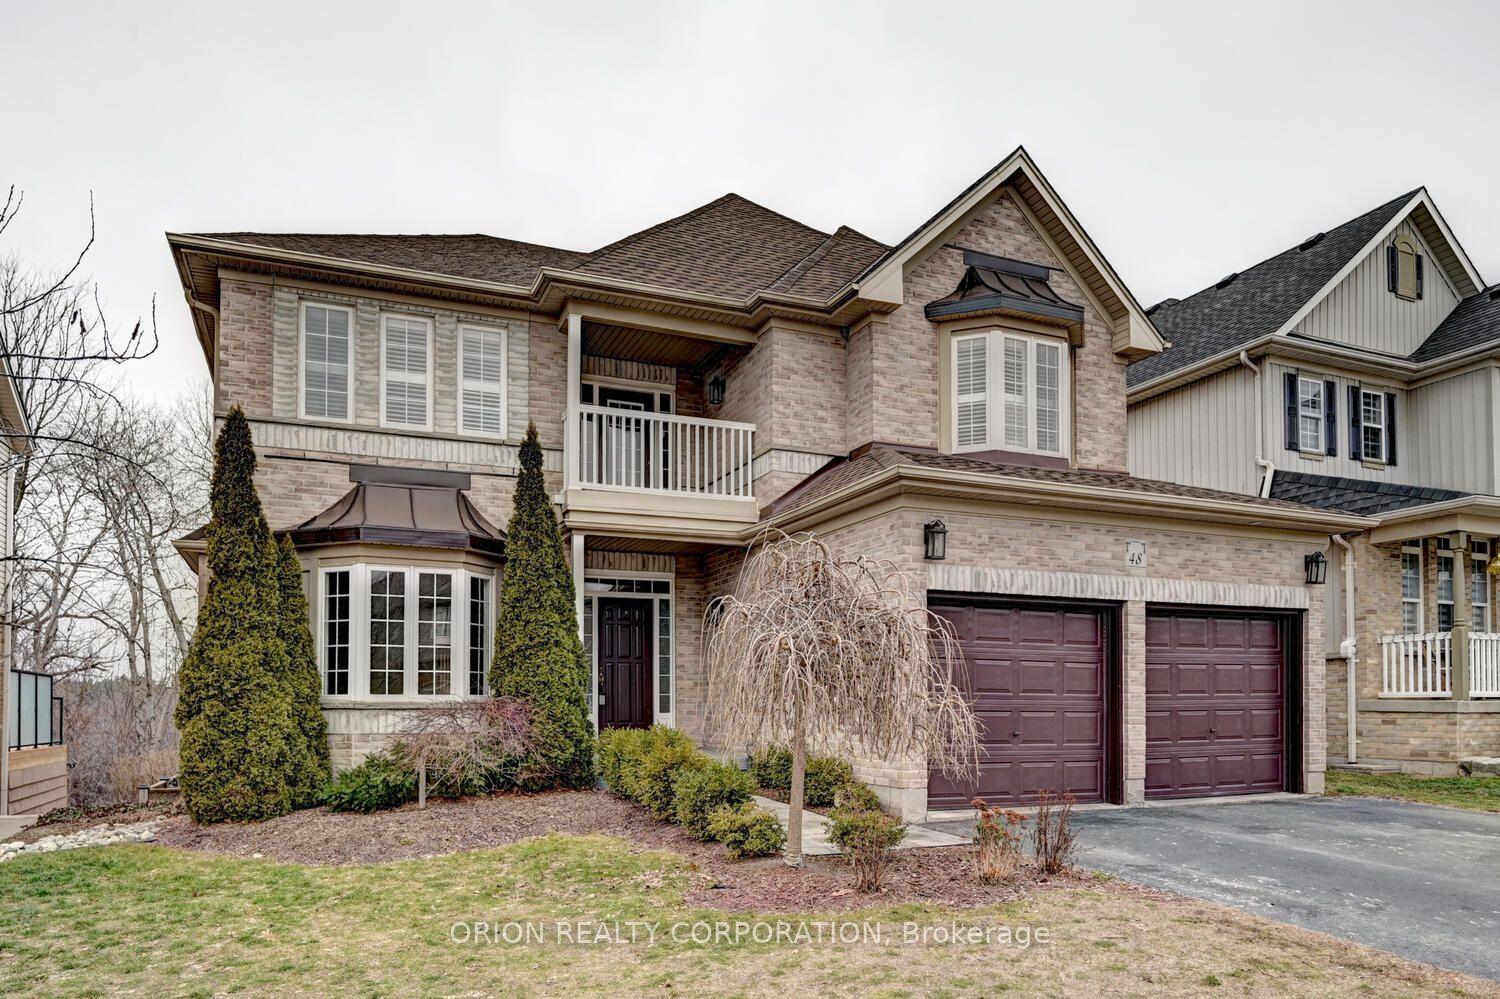
For Sale26 days ago
$1,099,000
Detached
est. $4,818/mo
48 Apple Ridge Drive
Kitchener, ON
4 bd
3 ba
3,250
4
MLS# X13062248Orion Realty Corporation
WhatsApp Aman