For Sale
255 Cedar Lane
Proudfoot, Kearney, ON
$699,000
4Bd
2Ba
1,300+sqft
8Parking
108 x 210 ftlot
$538/sqft
DetachedMLS# X13062250Listed 2026-04-3093 DOM
Heating
Separate Heating Controls
On the market for 93 days — longer than average. The seller may be open to negotiation.
About this home
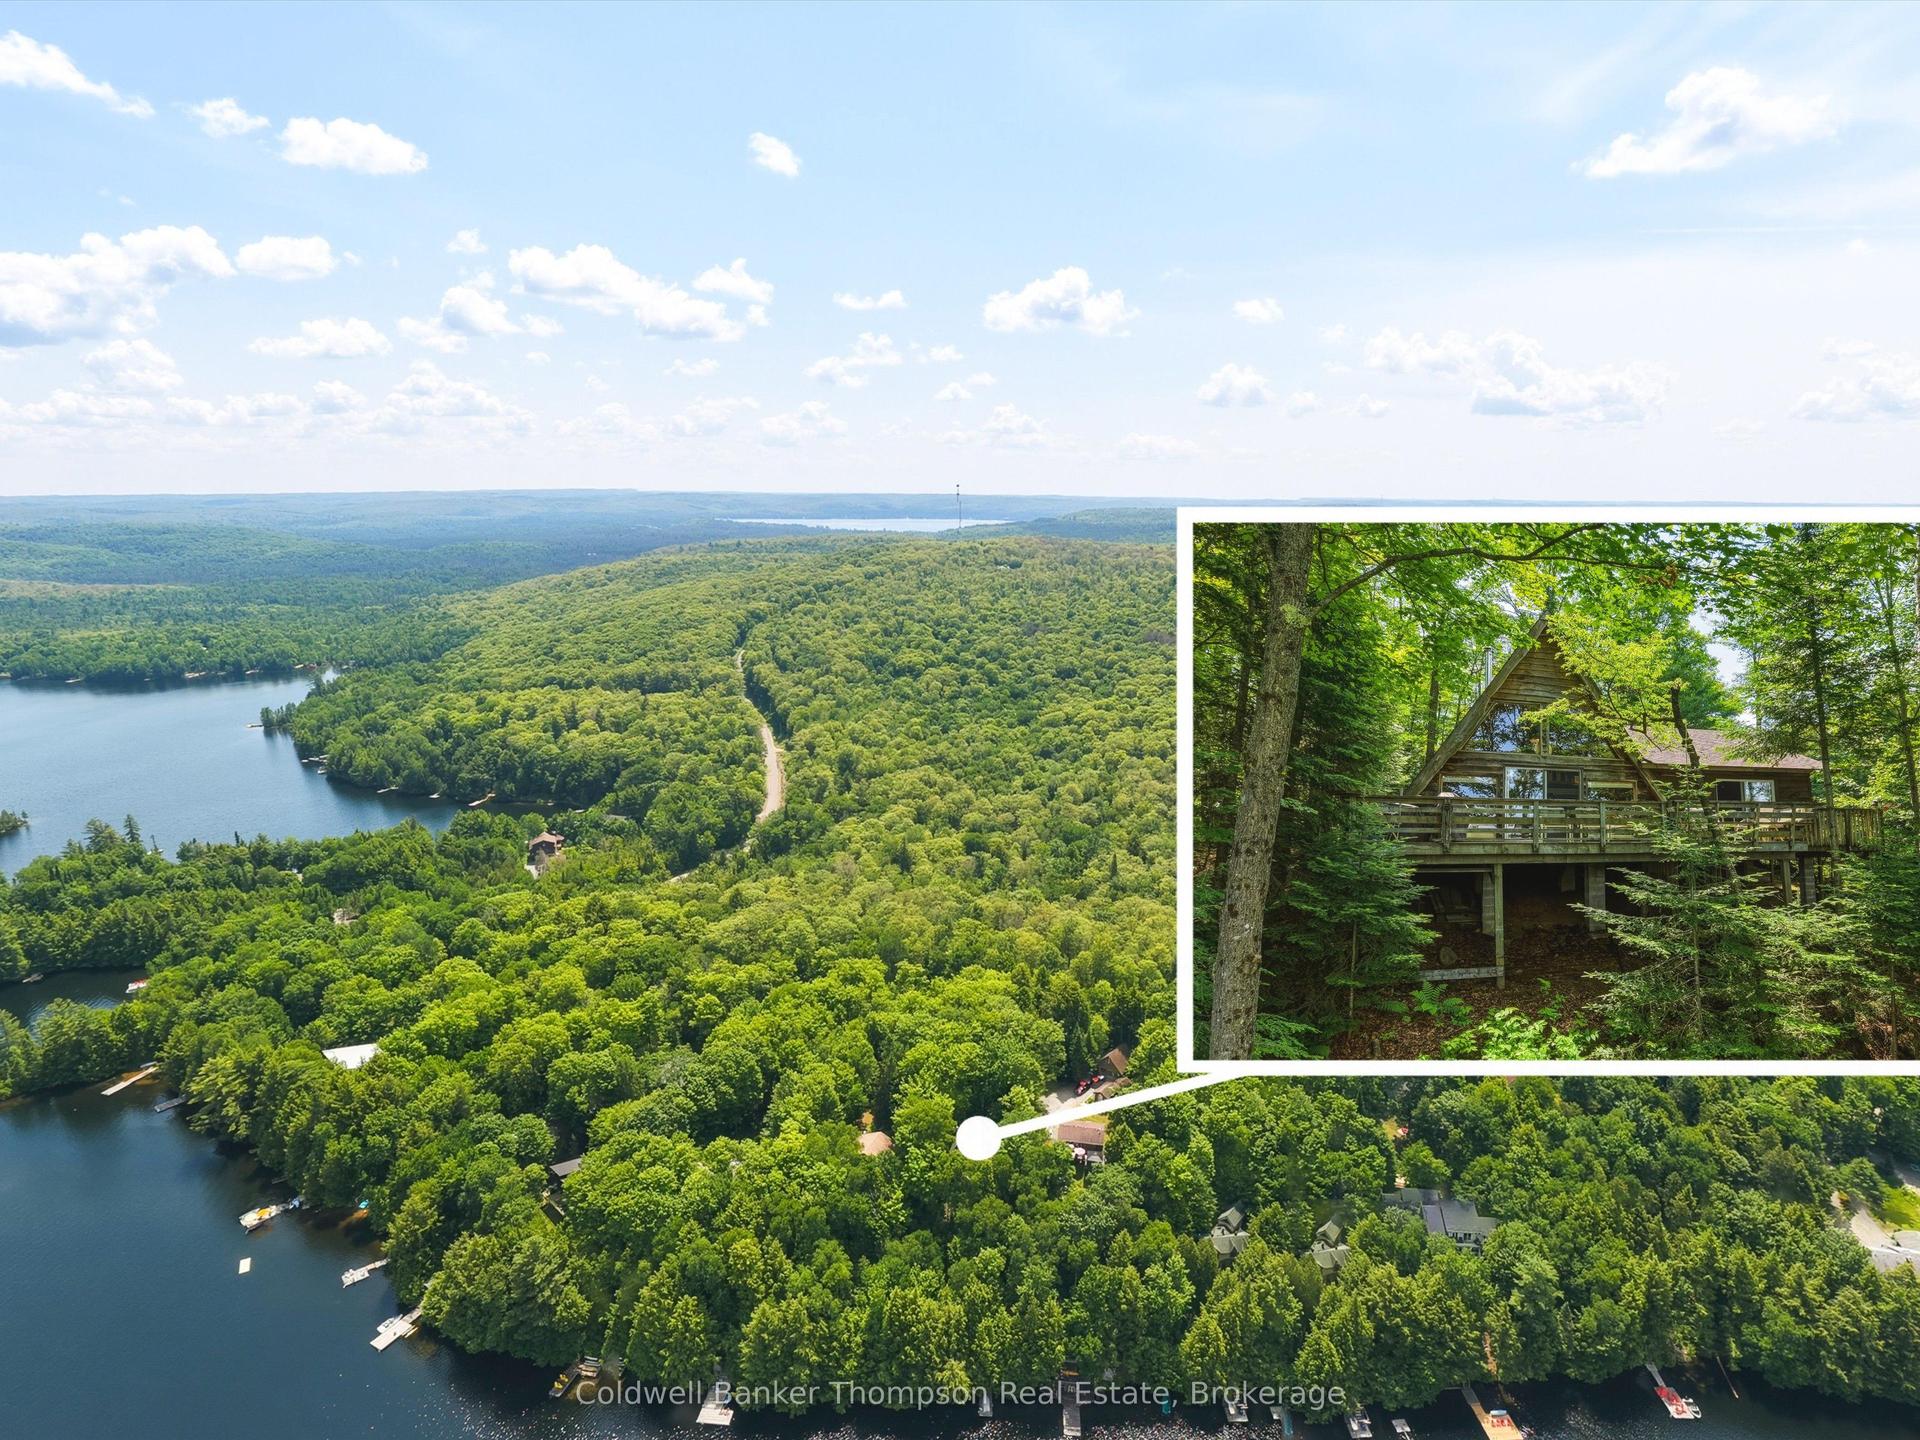
NEW PRICE! A GREAT DEAL FOR THIS SUMMER USE! A tranquil cottage retreat in the heart of nature. Tucked up against the rugged beauty of the classic Canadian Shield, this one-of-a-kind woodland retreat blends rustic charm with modern comfort. The Cottage of Content is a stunning 1300 sq foot cabin that invites you to relax, unwind, and soak in the serenity of its natural surroundings. Step inside and be greeted by soaring vaulted ceilings and finishes in warm pine and hemlock, creating a timeless, cozy ambiance. The large, open-concept kitchen is bright and contemporary, complete with a spacious island perfect for gathering with family and friends. The adjoining family room features a propane fireplace for those crisp evenings, and a large patio door walkout leads to a 12' x 18' deck with elegant glass railings. Every window in this thoughtfully designed cottage frames panoramic views of the surrounding wilderness, making you feel connected to nature at every turn. Rock face, cedars, glorious long waterfront views included. Down at the water's edge, a fully finished bunkie with a charming loft offers additional space for guests, kids, or a peaceful home office with a view, with its own deck and mere steps to jumping in the crystal clear water of Grass Lake. Access into Loon Lake is also available giving you twice the boating ability and more to discover. Cottage comes fully furnished (ask for extensive list of chattels included, approx $30,000) and even includes a Seadoo jet boat and paddle boat. There is nothing you need to do, and you are ready for your summer on the water. A true, "turn key" property. Public parking at the beginning of Cedar Lane provides for winter use as it is on the ATV/snowmobile trail. This unique cabin is more than a getaway, it's a lifestyle. Whether you're looking for a quiet family retreat, a romantic escape, or a three-season haven, the Cottage of Content delivers the perfect blend of Canadian wilderness and refined living.
WaterfrontWalkoutFireplace
Rooms
Main Floor
| Living Room | 4.60 × 3.70 m | |
| Kitchen | 3.70 × 2.10 m | |
| Dining Room | 4.00 × 3.80 m | |
| Bathroom | 1.50 × 2.70 m | 3 Pc Bath |
| Bedroom | 3.40 × 3.40 m |
Upper
| Primary Bedroom | 7.30 × 3.40 m | |
| Bedroom 2 | 3.60 × 3.00 m | |
| Bedroom 3 | 2.80 × 2.70 m | |
| Bathroom | 1.50 × 0.90 m | 2 Pc Bath |
| Foyer | 4.50 × 1.80 m |
Features
- Carpet Free
- Separate Heating Controls
- Storage
- Water Heater Owned
- Deck
- Privacy
- None
- Wall Unit(s)
- 2-Storey
Financials
Annual Taxes
$2,811.62
Estimated Rental Income
Entire property$4,000 – $6,500/mo
Rental yield6.9% – 11.2%
*Estimates based on comparable rentals in the area. Actual income may vary.
Market Data — Kearney
Days on market93 days
Buyer's MarketSeller's Market
Based on active listings in Kearney. Data updates daily.
Our estimate for this home
Estimated range
$735K – $855K
Mid-point $795K · ~$612/sqft
How this listing compares
$735KList · $699K$855K
High confidence·Based on 12917 gta-wide comparables
Estimated range is generated automatically from active comparables and is for informational purposes only. Not an appraisal — contact Aman for a full comparative market analysis that factors in condition, renovations, and positioning.
Getting around
How walkable, bikeable, and transit-friendly this neighbourhood is.
54
/ 100
Walk Score
Somewhat Walkable
43
/ 100
Transit Score
Some Transit
56
/ 100
Bike Score
Bikeable
Scores are estimates based on neighbourhood data and are for informational purposes only.
MLS® data courtesy of the Toronto Regional Real Estate Board (TRREB).
The information provided herein must only be used by consumers that have a bona fide interest in the purchase, sale, or lease of real estate and may not be used for any commercial purpose or any other purpose. Listing information is deemed reliable but is not guaranteed accurate by the Toronto Regional Real Estate Board, the listing brokerage, or this website. The trademarks REALTOR®, REALTORS® and the REALTOR® logo are controlled by The Canadian Real Estate Association (CREA) and identify real estate professionals who are members of CREA. MLS®, Multiple Listing Service®, and the associated logos are owned by CREA. Not intended to solicit properties currently listed for sale or buyers under contract.
You may also like
More homes in Kearney
Hand-picked listings with a similar price range and style.
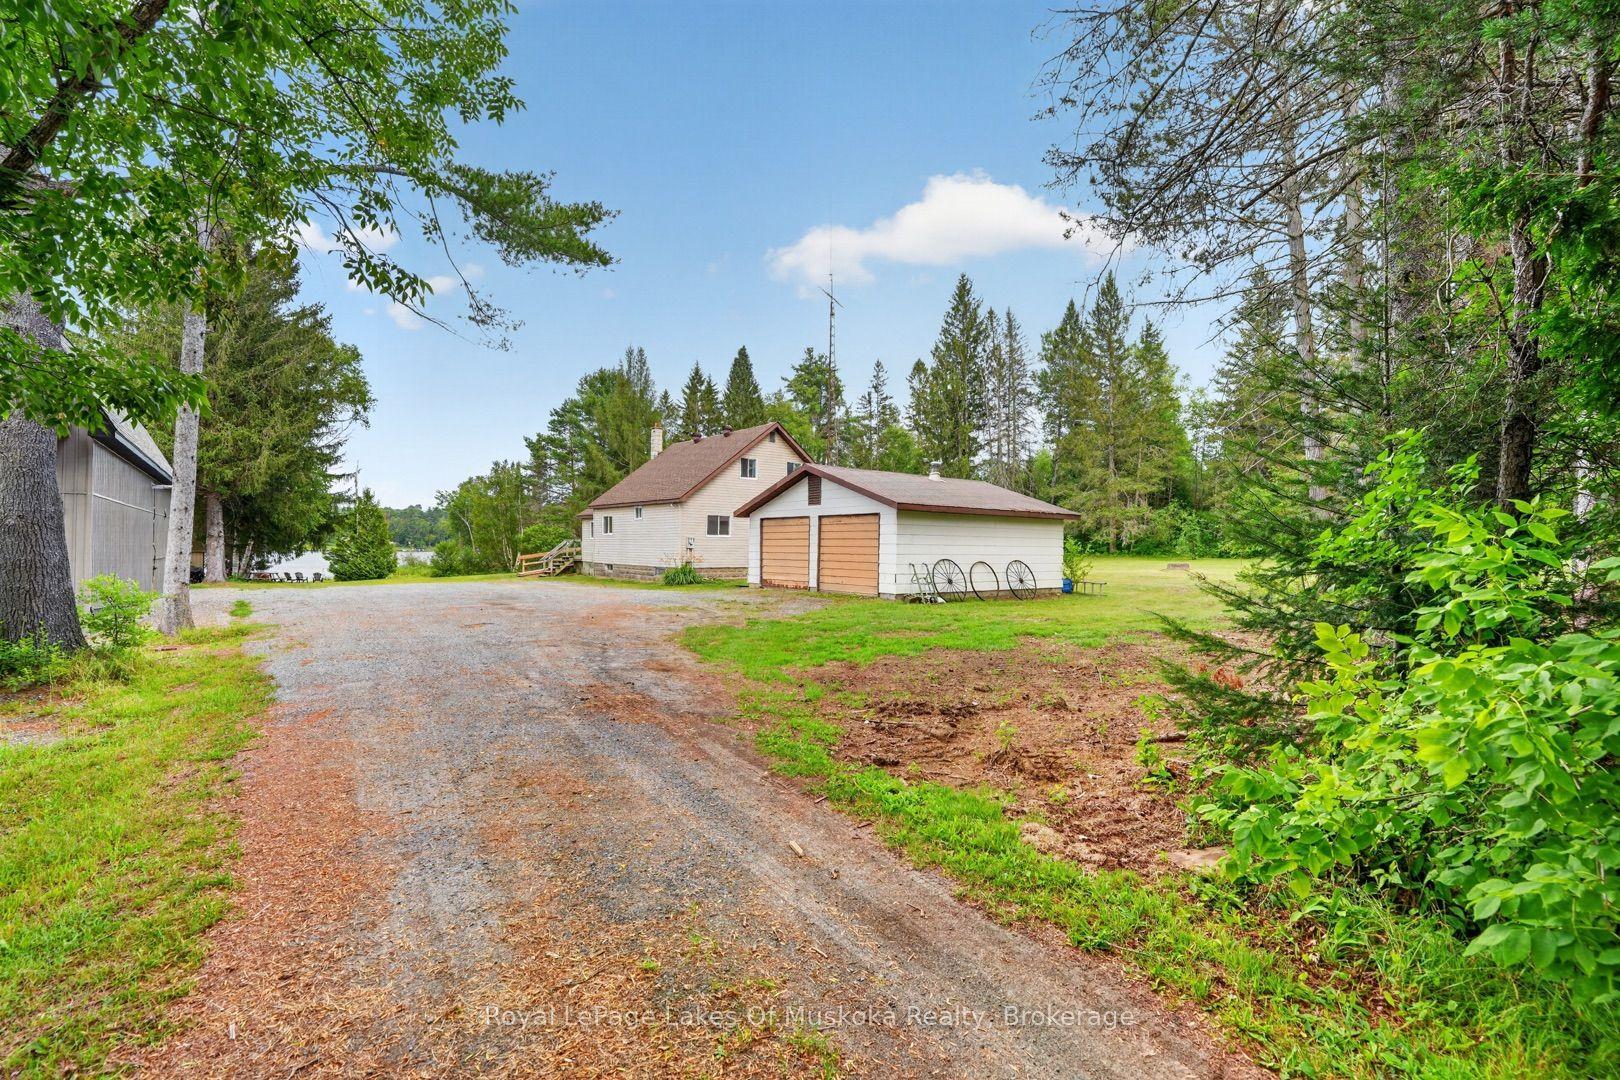
For Sale2 days ago
$599,900
Detached
est. $2,630/mo
1857 Highway 518 E Highway, Kearney
Kearney, ON
4 bd
2 ba
1,300
12
MLS# X13622054Royal LePage Lakes Of Muskoka Rea…
WhatsApp Aman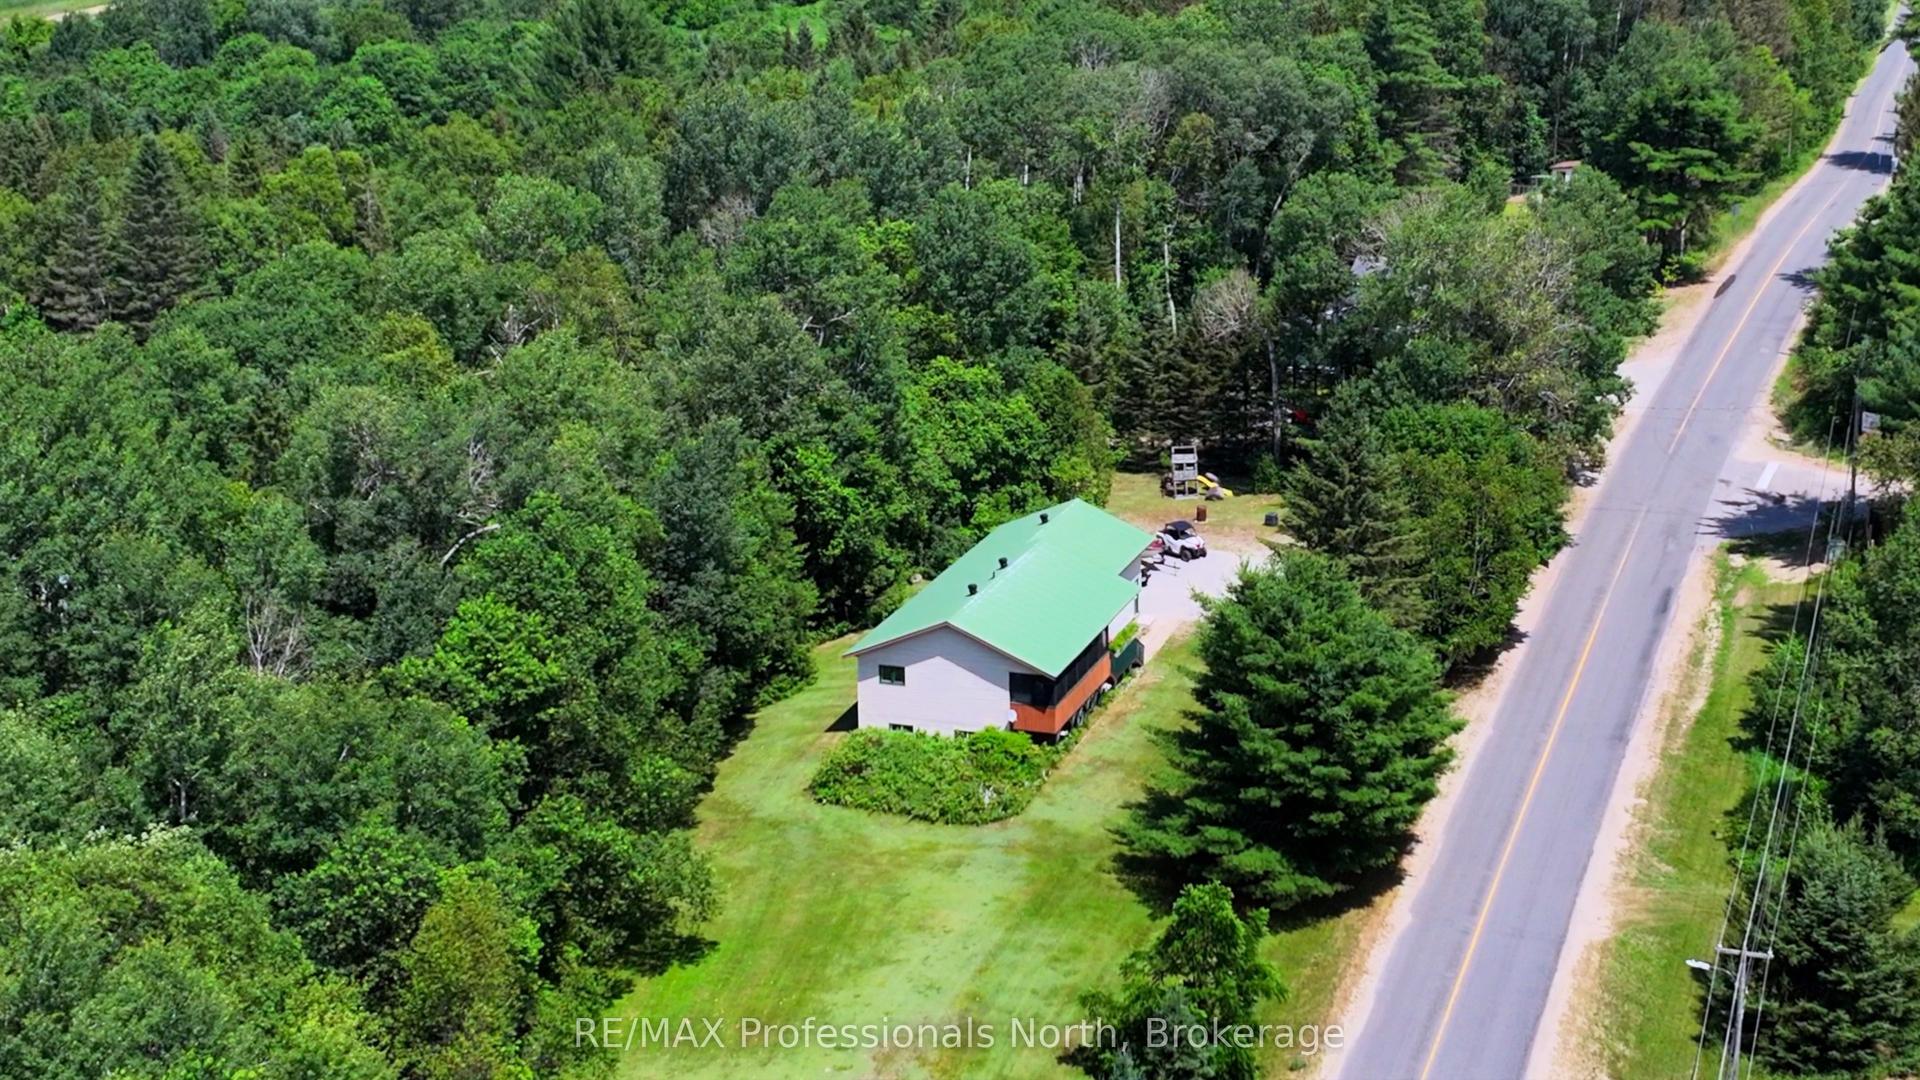
For Sale8 days ago
$549,900
Detached
est. $2,411/mo
66 Rain Lake Road, Kearney
Kearney, ON
3+1 bd
2 ba
1,300
9
MLS# X13602384RE/MAX Professionals North
WhatsApp Aman