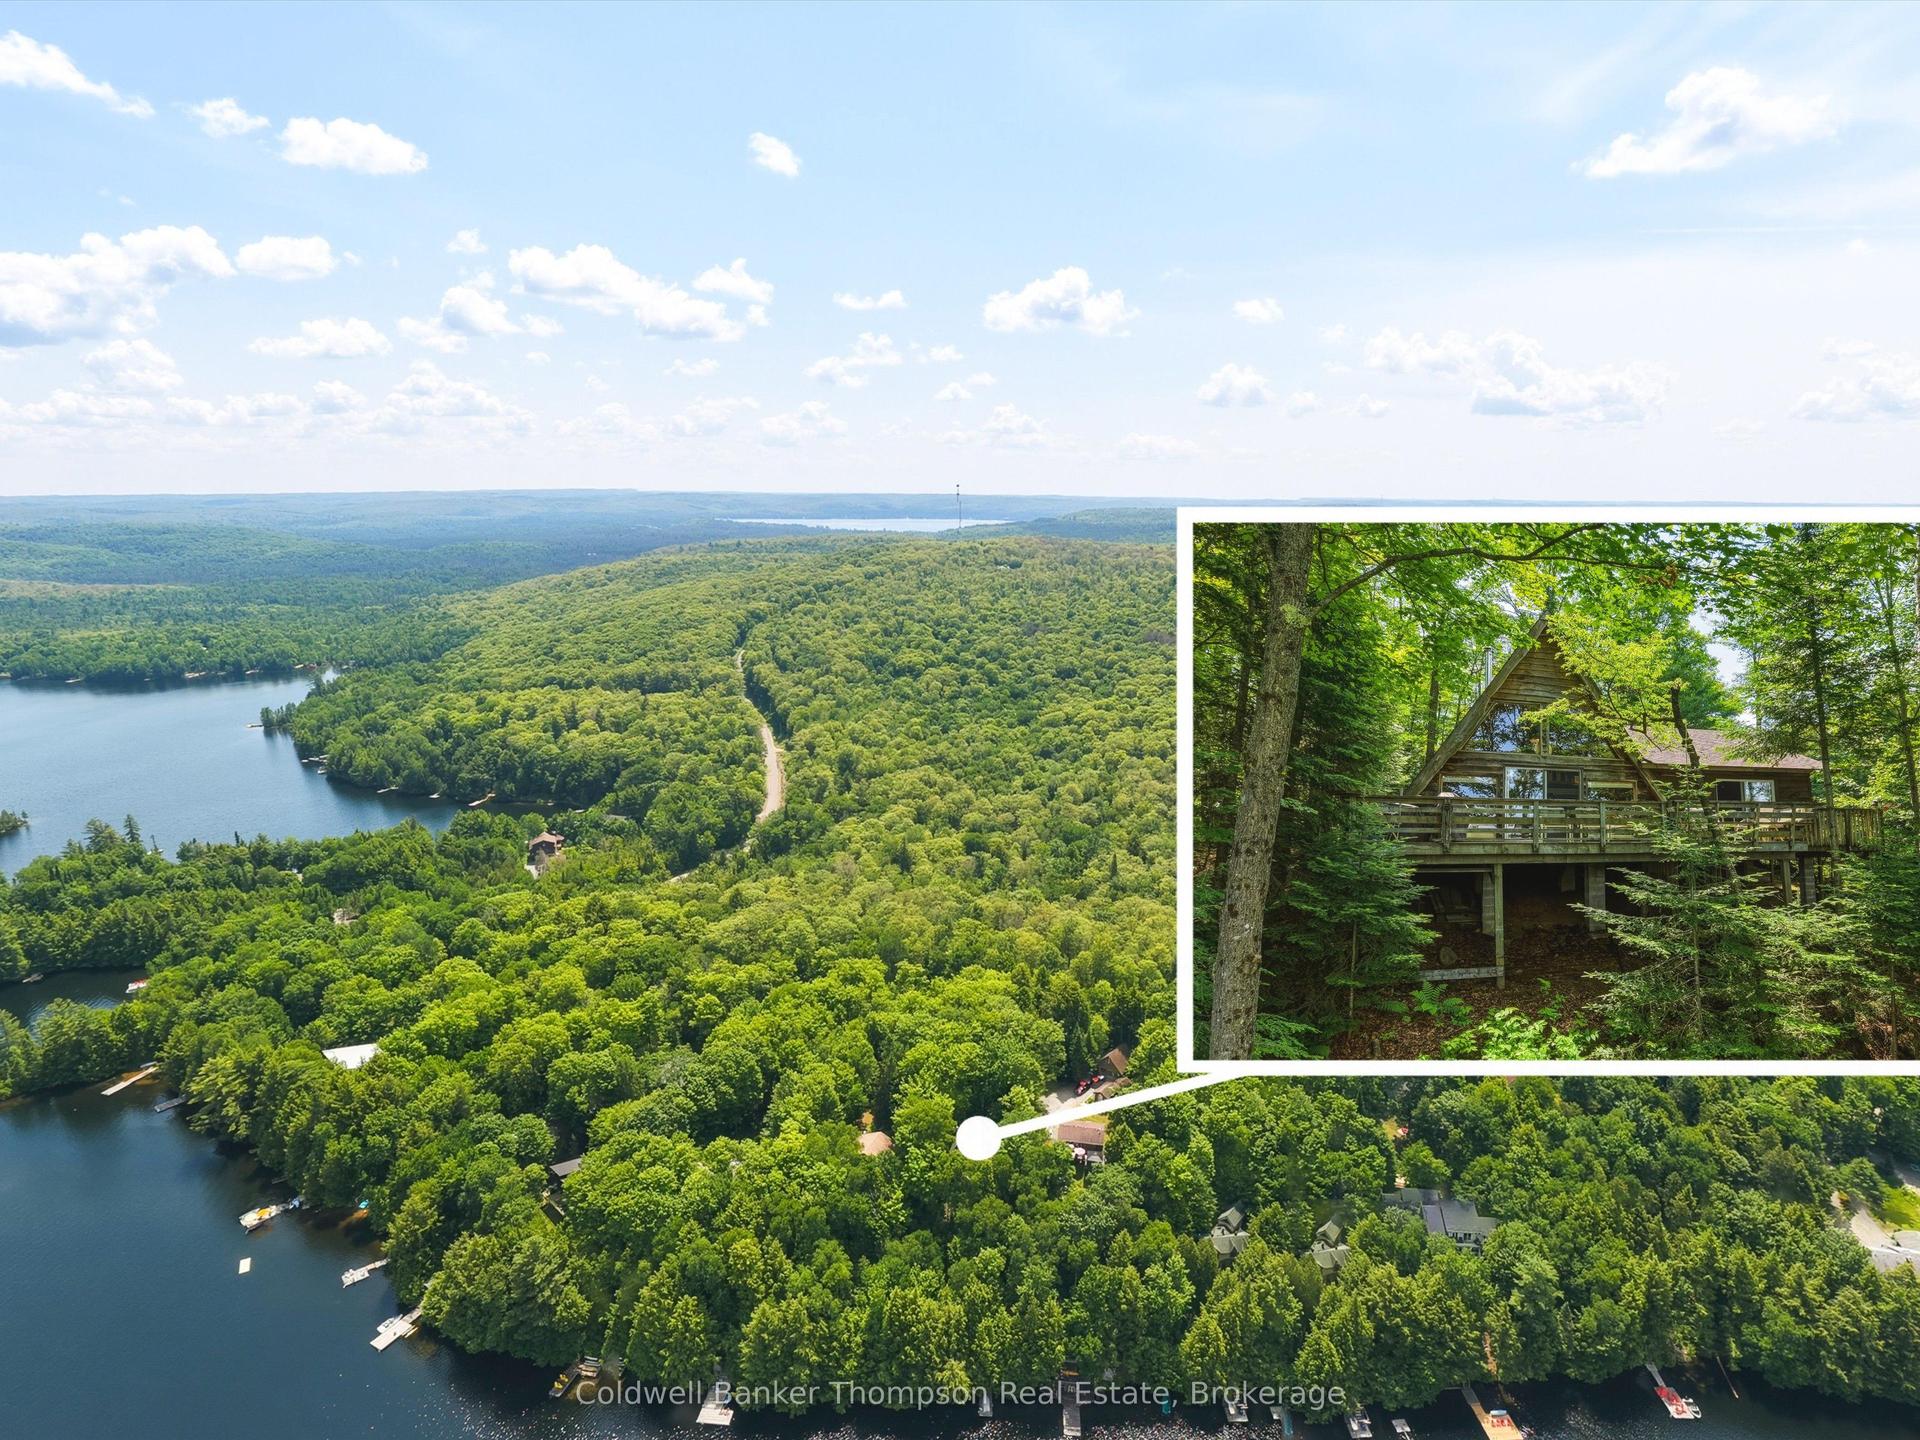
For Sale
66 Rain Lake Road
Kearney, Kearney, ON
$549,900
3+1Bd
2Ba
1,300+sqft
9Parking
611.1 x 113.72 ftlot
$423/sqft
DetachedMLS# X13602384Listed 2026-07-248 DOM
Heating
Water Heater Owned
Cooling
Air Exchanger
Basement
Finished
About this home
Offered at an incredible $549,900, this is your opportunity to enjoy everything the vibrant community of Kearney has to offer. Step outside your door and discover an extensive network of walking, biking, ATV, and snowmobile trails. Spend your summers on one of two nearby lakes, both with public boat launches within walking distance, or explore the natural beauty of nearby Algonquin Park, just minutes away. Huntsville is only a convenient 20-minute drive, providing easy access to additional shopping, dining, and amenities. Kearney offers all the essentials right at your doorstep, including a general store, restaurants, LCBO, post office, library, community centre, church, and a welcoming, close-knit community. Proposed high-speed fibre internet expected this fall, makes it easier than ever to work remotely while enjoying cottage-country living. Known for its famous Dog Sled Races in the winter and the beloved Summer Regatta, Kearney offers an active lifestyle and a true sense of community in every season. Whether you're searching for a full-time residence, weekend retreat, or investment opportunity, this is more than a home-it's your gateway to the lifestyle you've been dreaming of. Welcome to small-town living with big lifestyle appeal. This beautifully appointed 4 bedroom home offers space, warmth and endless possibilities with nearly 2200 sq ft of finished living space. Inside, rich wood accents and solid wood doors, create a timeless, welcoming feel. The open-concept kitchen, dining and living room area with vaulted ceiling is the heart of the home. The fully finished lower level features a spacious family room anchored by a cozy gas stove . Oversized garage with mezzanine, allows for vehicles and toys, or workshop. Fully-screened front porch for enjoying those gorgeous evenings overlooking a one acre yard. Certified R2000 home with low carrying costs. Wired for generator. Full pre-listing inspection has been done and available to interested buyers!
Garage
Rooms
Main Floor
| Bathroom | 3.00 × 1.60 m | 4 Pc Bath |
| Bedroom 3 | 2.70 × 2.60 m | |
| Bedroom 2 | 3.60 × 2.60 m | |
| Primary Bedroom | 3.70 × 3.00 m | |
| Living Room | 5.90 × 3.60 m | |
| Kitchen | 5.90 × 3.60 m | Combined w/Dining |
Lower
| Family Room | 9.80 × 6.90 m | |
| Bedroom 4 | 3.10 × 2.30 m | |
| Laundry | 3.60 × 2.30 m | 2 Pc Bath |
| Other | 2.60 × 2.00 m | |
| Utility Room | 3.70 × 1.80 m |
Other
| Mud Room | 2.60 × 2.10 m |
Features
- Air Exchanger
- Carpet Free
- In-Law Capability
- Storage
- Water Heater Owned
- Workbench
- Deck
- Porch Enclosed
- Full
- Finished
- None
- Bungalow-Raised
Financials
Annual Taxes
$2,546
Estimated Rental Income
Entire property$3,200 – $4,800/mo
Rental yield7.0% – 10.5%
*Estimates based on comparable rentals in the area. Actual income may vary.
Market Data — Kearney
Days on market8 days
Buyer's MarketSeller's Market
Based on active listings in Kearney. Data updates daily.
Our estimate for this home
Estimated range
$736K – $855K
Mid-point $796K · ~$612/sqft
How this listing compares
$736KList · $550K$855K
High confidence·Based on 13006 gta-wide comparables
Estimated range is generated automatically from active comparables and is for informational purposes only. Not an appraisal — contact Aman for a full comparative market analysis that factors in condition, renovations, and positioning.
Getting around
How walkable, bikeable, and transit-friendly this neighbourhood is.
54
/ 100
Walk Score
Somewhat Walkable
41
/ 100
Transit Score
Some Transit
40
/ 100
Bike Score
Somewhat Bikeable
Scores are estimates based on neighbourhood data and are for informational purposes only.
MLS® data courtesy of the Toronto Regional Real Estate Board (TRREB).
The information provided herein must only be used by consumers that have a bona fide interest in the purchase, sale, or lease of real estate and may not be used for any commercial purpose or any other purpose. Listing information is deemed reliable but is not guaranteed accurate by the Toronto Regional Real Estate Board, the listing brokerage, or this website. The trademarks REALTOR®, REALTORS® and the REALTOR® logo are controlled by The Canadian Real Estate Association (CREA) and identify real estate professionals who are members of CREA. MLS®, Multiple Listing Service®, and the associated logos are owned by CREA. Not intended to solicit properties currently listed for sale or buyers under contract.
You may also like
More homes in Kearney
Hand-picked listings with a similar price range and style.
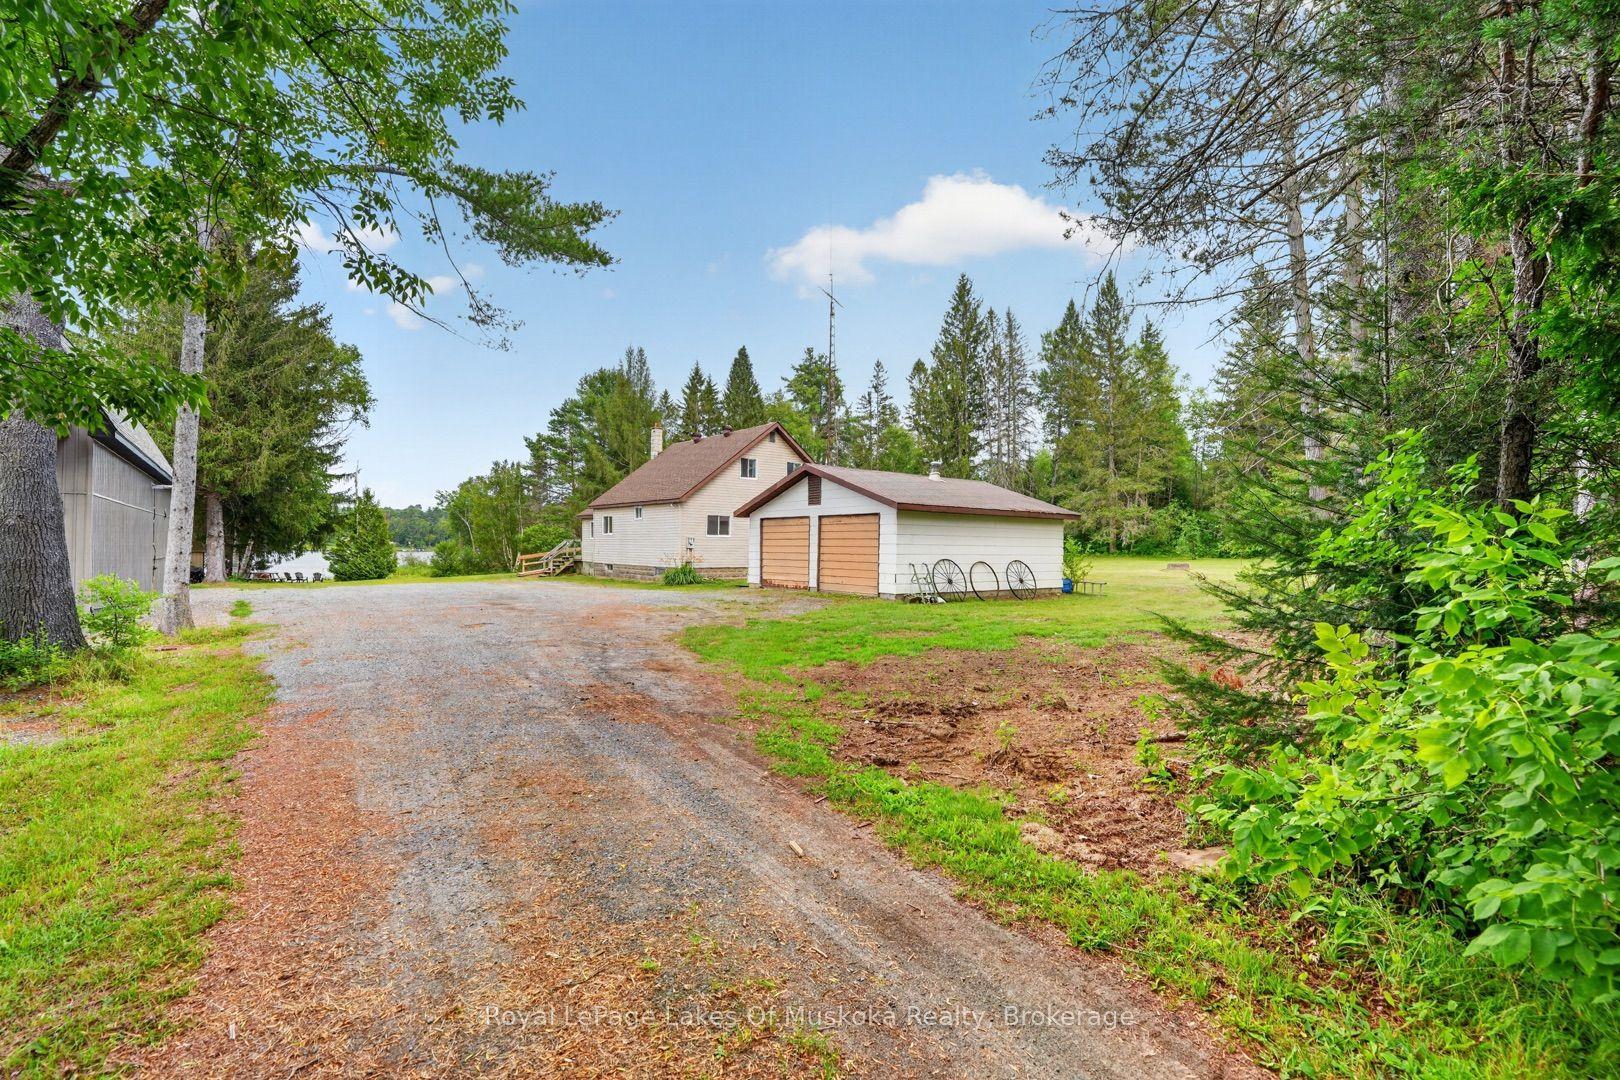
For Sale2 days ago
$599,900
Detached
est. $2,630/mo
1857 Highway 518 E Highway, Kearney
Kearney, ON
4 bd
2 ba
1,300
12
MLS# X13622054Royal LePage Lakes Of Muskoka Rea…
WhatsApp Aman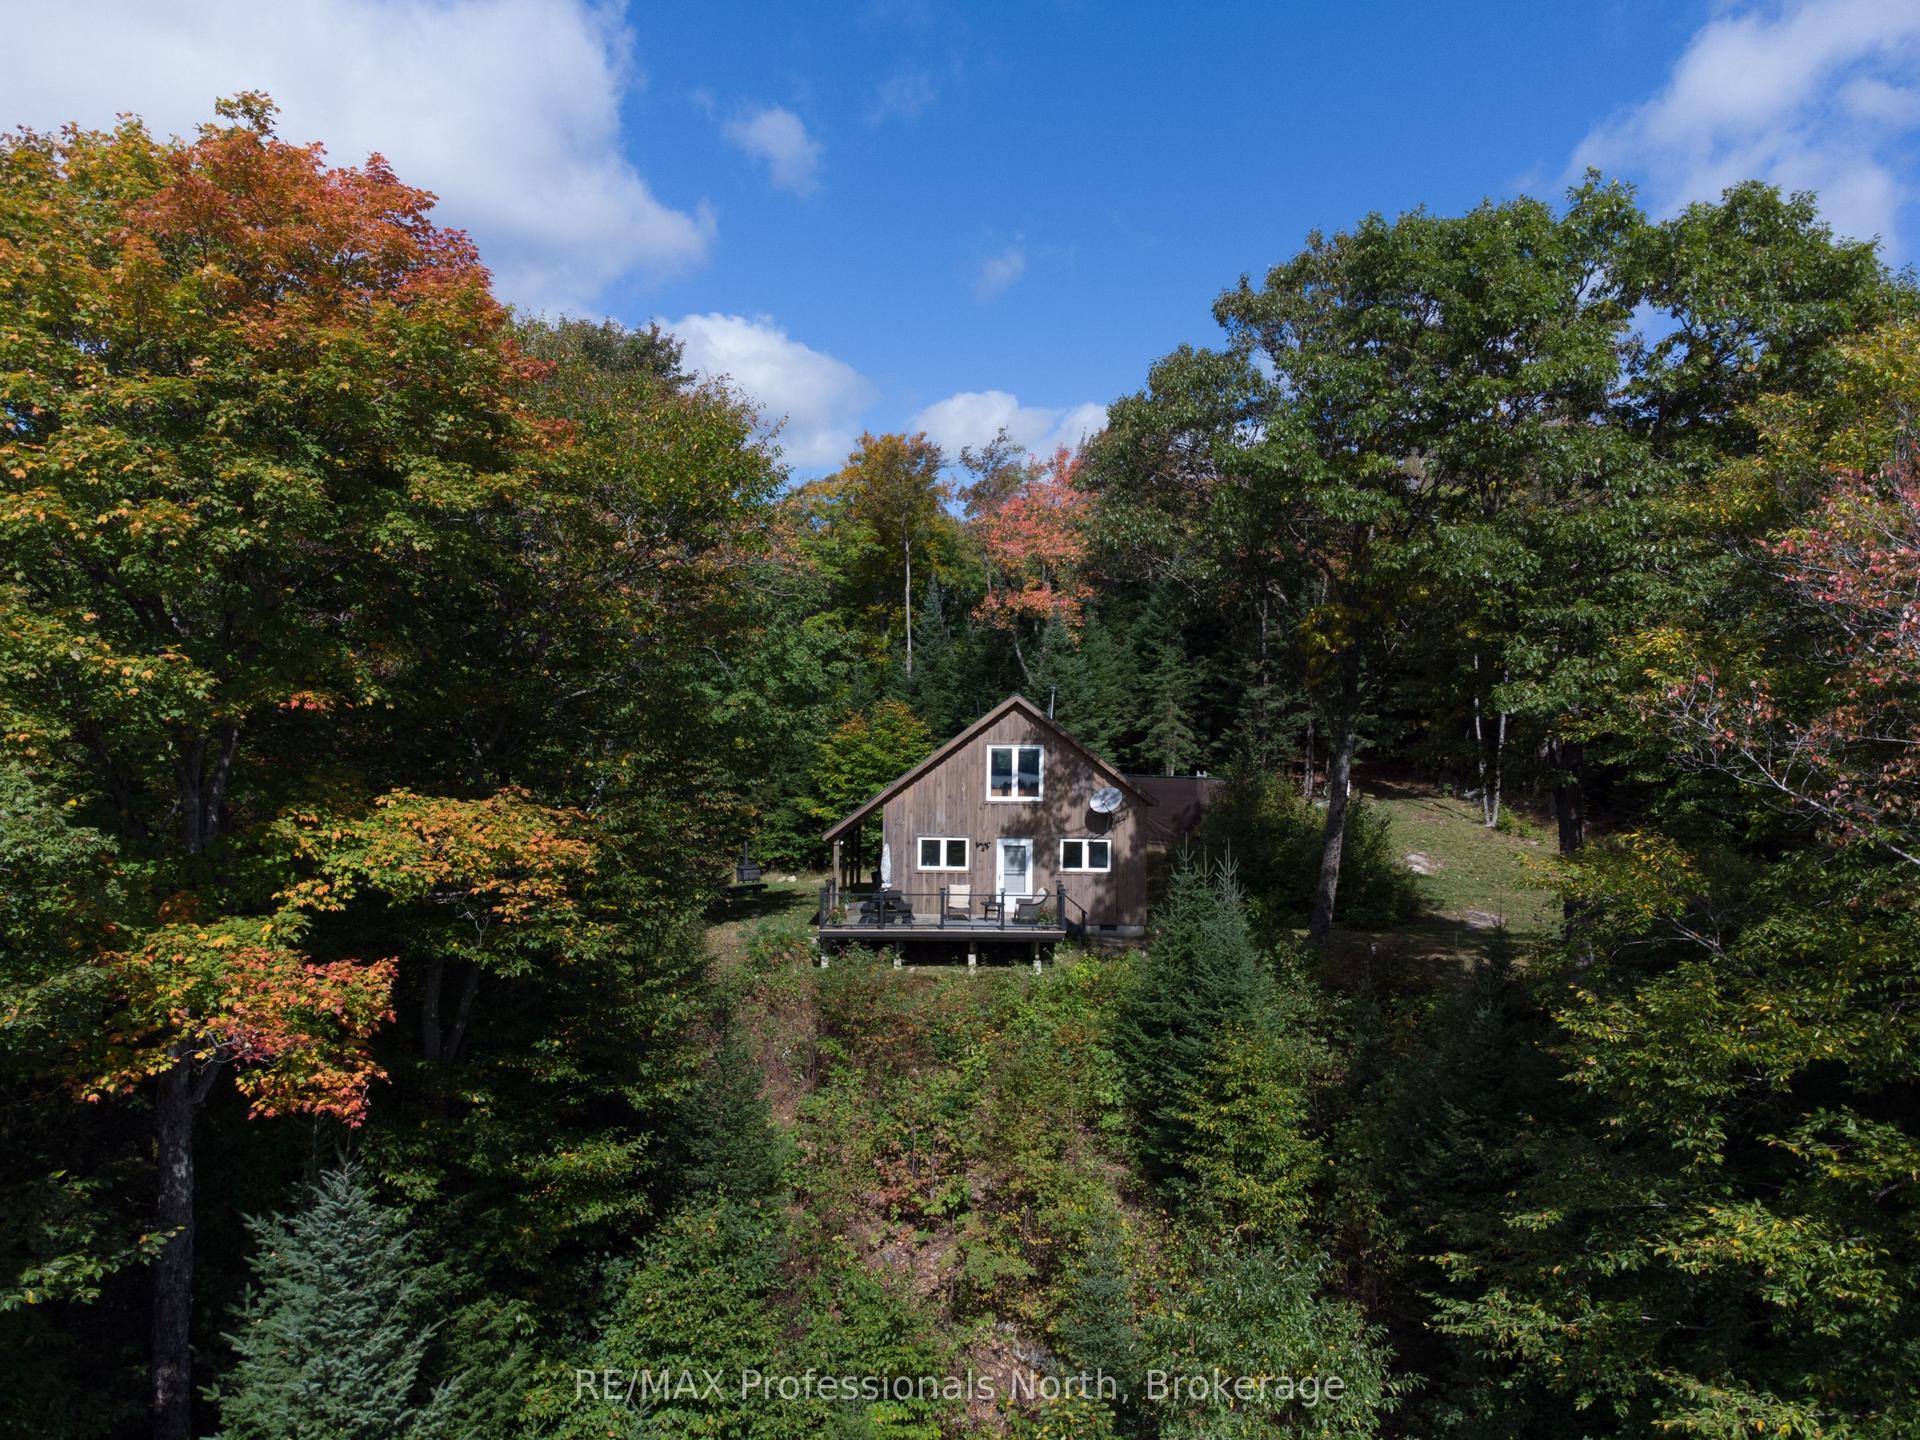
For Sale15 days ago
$449,000
Detached
est. $1,968/mo
364 FORESTRY TOWER Road, Proudfoot
Kearney, ON
2 bd
1 ba
1,300
10
MLS# X13576232RE/MAX Professionals North
WhatsApp Aman